$589,000

Joey Costello
Windermere North Spokane
Tour for free, no strings attached
Make a winning offer with the help of a local expert
About This Home
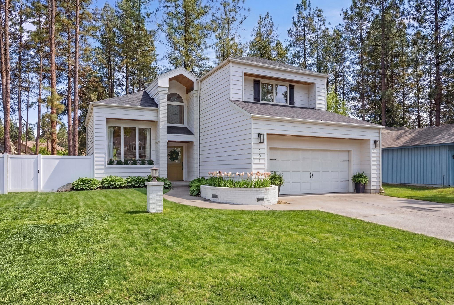
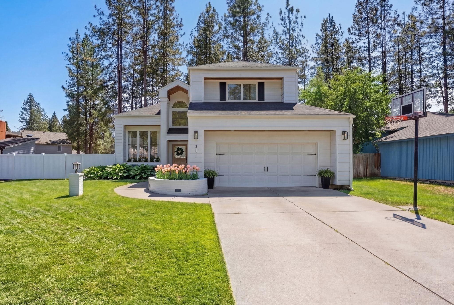
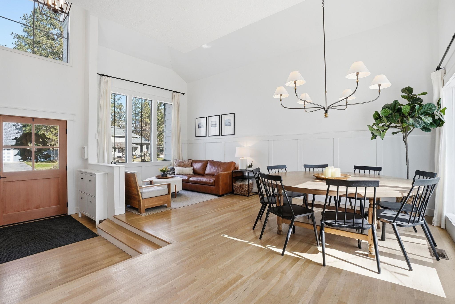
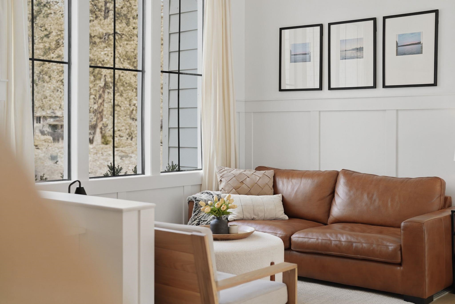
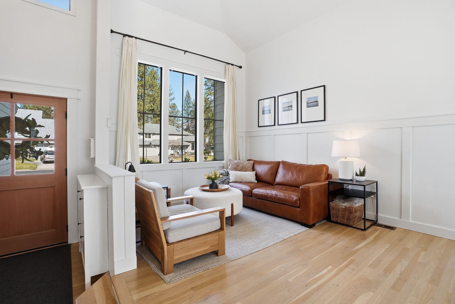
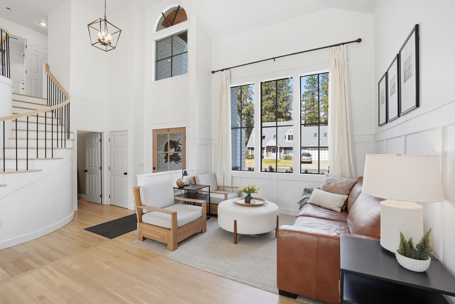
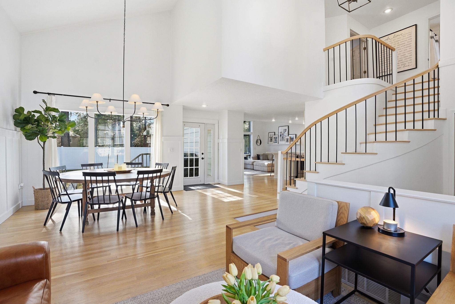
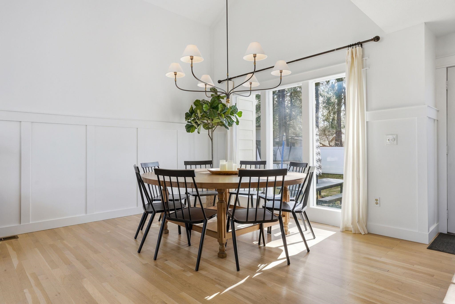
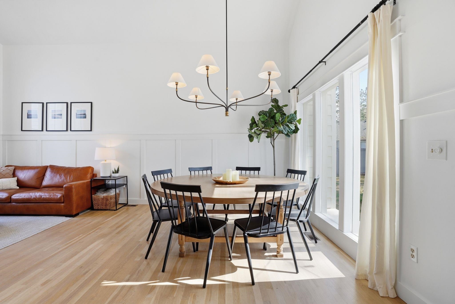
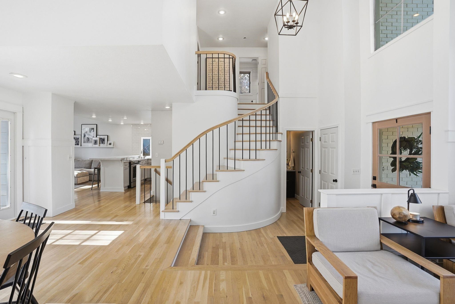
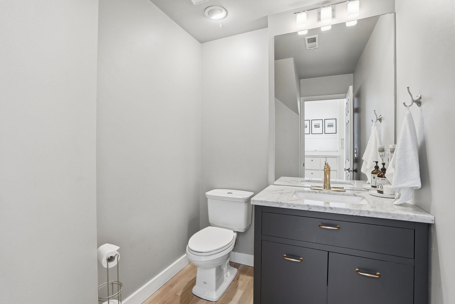
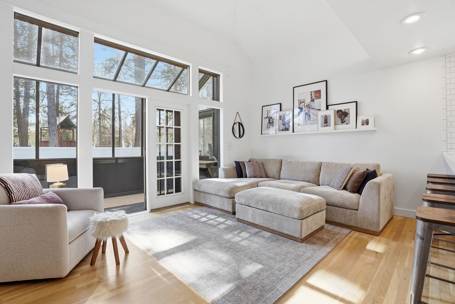
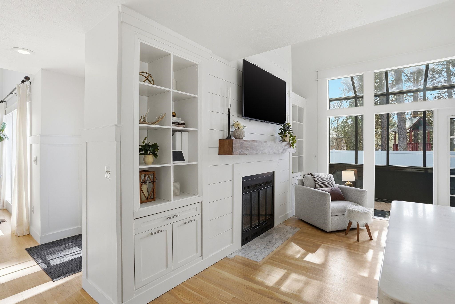
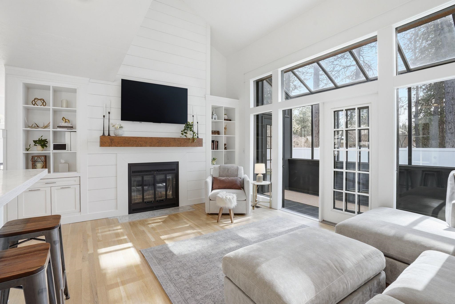
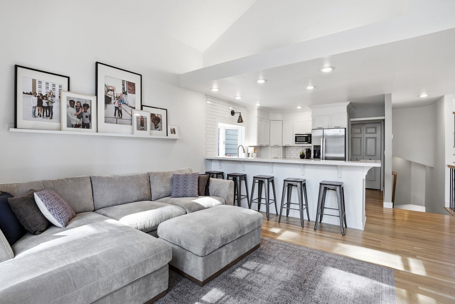
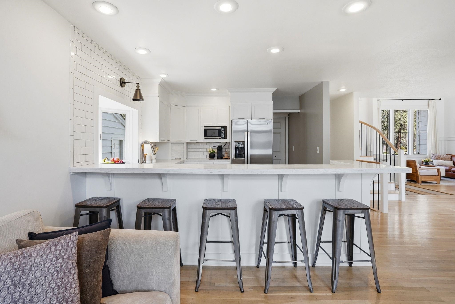
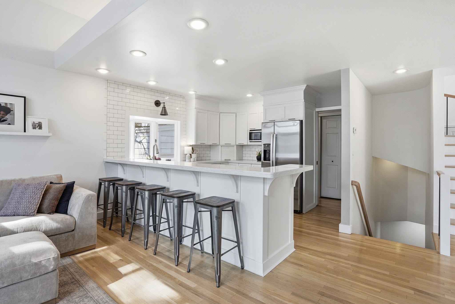
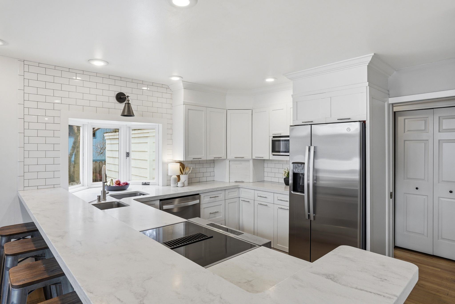
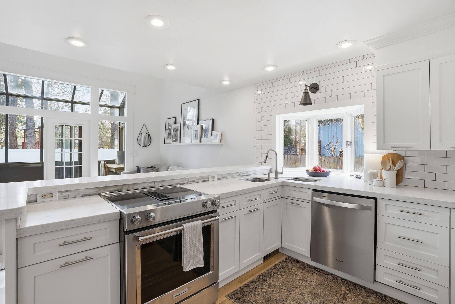
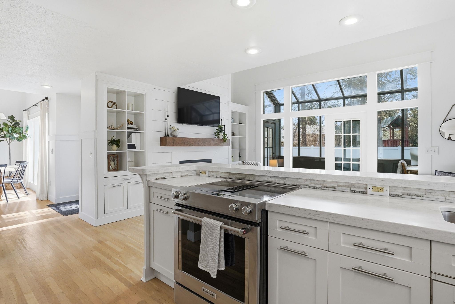
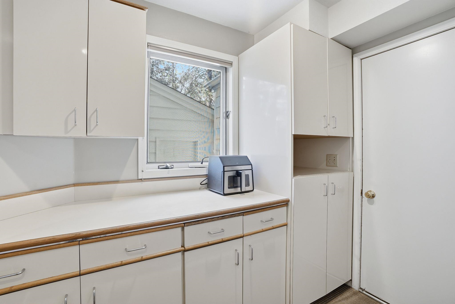
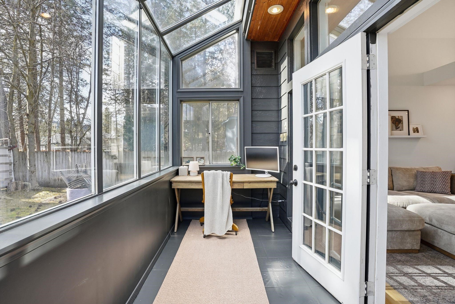
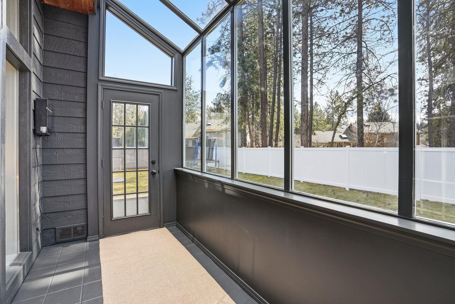
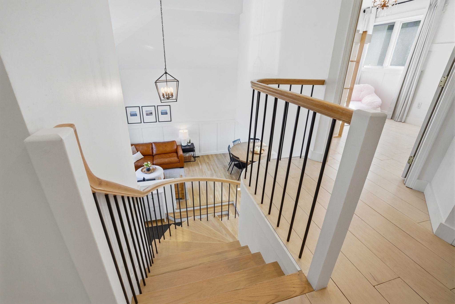
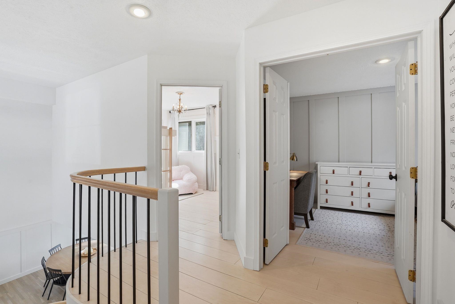
Tucked on a quiet, non-through street in the highly sought-after Mead School District, this beautifully designed 4 bed, 4 bath home features a finished basement and Pinterest-worthy heated sunroom! Elevated design meets everyday living in a space that feels as intentional as it is beautiful- where clean white interiors, warm hardwood floors, and striking black-framed windows create a look that is both modern and timeless. A sculptural curved staircase anchors the home, while the open-concept kitchen and living areas are designed for connection and a seamless flow. The light-filled, heated and picturesque sunroom offers a bright office or creative flex space. Upstairs, spacious bedrooms and the updated primary suite provide flexibility, while the finished daylight basement adds a second living area for media, guests, and spreading out. Thoughtful finishes, a peaceful setting, and access to top-rated schools complete this exceptional home.
Sale Summary
Sold Price
$595,000
List Price
$589,000
Sale vs List
+1%
Close Date
Apr 23, 2026
Financing
Conventional
Buyer's Agent
Bonnie White
Property Details
Property Type
Single Family Residence
Year Built
1985
County
Spokane
Lot Size
0.24 acres
Living Area
2,715 sqft
Price / Sqft
$217
Garage
2-car
Fireplaces
2
HOA
None
Schools
Elementary: Mead, Middle: Northwood, High: Mead
Days to Sell
33 days
MLS #
SAR202613905
Parcel #
36074.3607
Total Building Area
2,715 sqft
MLS Area
A331/054
MLS Class
Residential
Listing Terms
FHA, VA Loan, Conventional, Cash
Road Frontage
City Street, Paved Road
Street Direction
W
MLS Status
Sold
Listed On
Mar 20, 2026
Went Pending
Mar 24, 2026
Status Changed
Apr 24, 2026
Last MLS Update
Apr 24, 2026
MLS Branch
1069
School Information
Elementary
Mead
Middle School
Northwood
High School
Mead
Home Features & Details
Architectural Style
Construction
Structure Type
Roof
Basement
Flooring
Windows
Heating
Cooling
Appliances
Interior Features
Fireplace Features
Patio & Porch
Parking
Lot Features
Other Structures
Listed By
Taci VanLeuven Riddle
eXp Realty, LLC
Joey Costello
Windermere North Spokane
Tour for free, no strings attached
Make a winning offer with the help of a local expert
Estimated Monthly Payment
$3,190/mo
Estimated at 6.5% APR, 30-year fixed. For informational purposes only.
Property Highlights
Location
Loading map...
Comparable Properties
Thinking of Selling?
Get Joey's Full-Service Marketing
Professional photography, targeted advertising, and expert negotiation for every Spokane home — no matter the price point.