$725,000

Joey Costello
Windermere North Spokane
Tour for free, no strings attached
Make a winning offer with the help of a local expert
About This Home
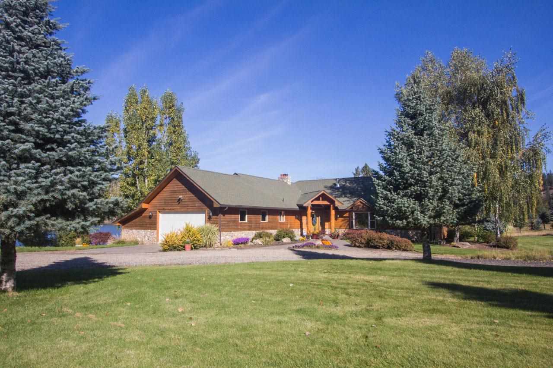
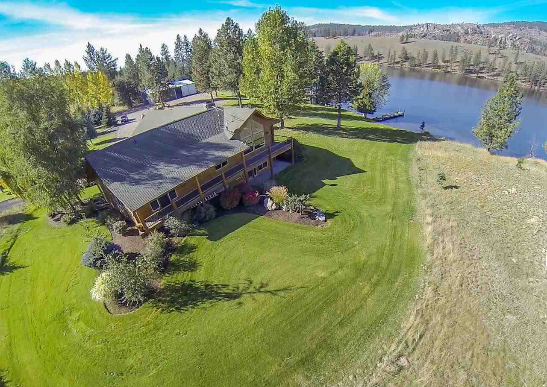
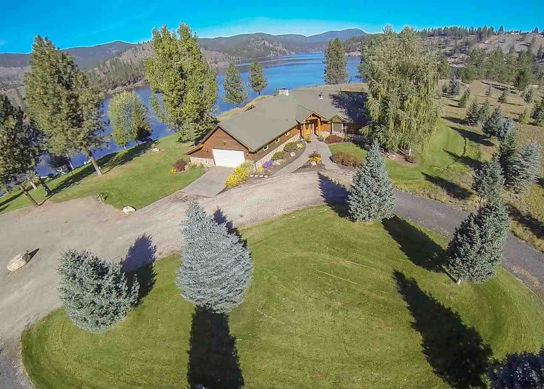
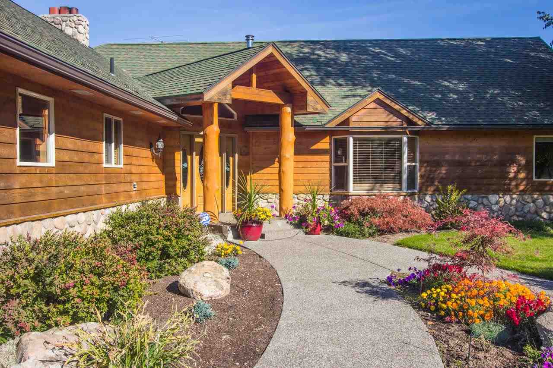
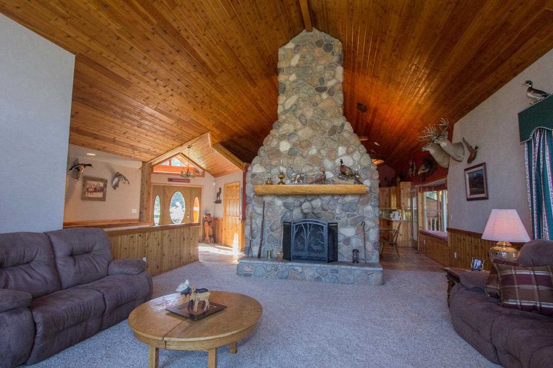
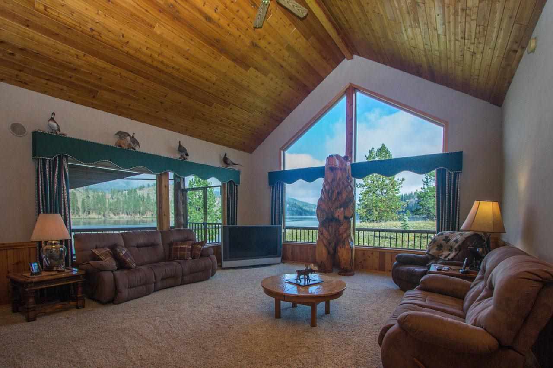
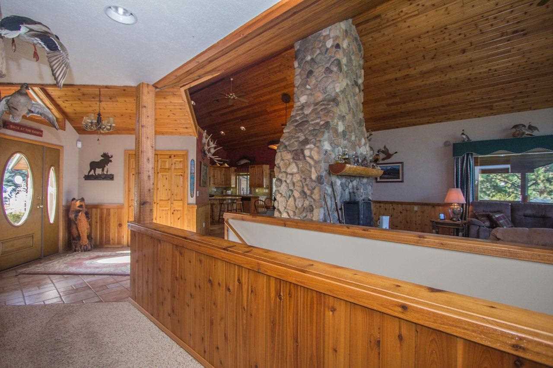
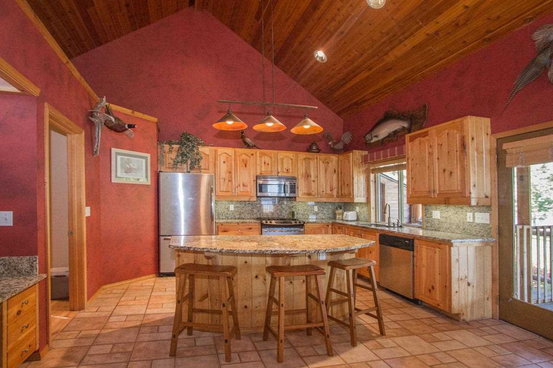
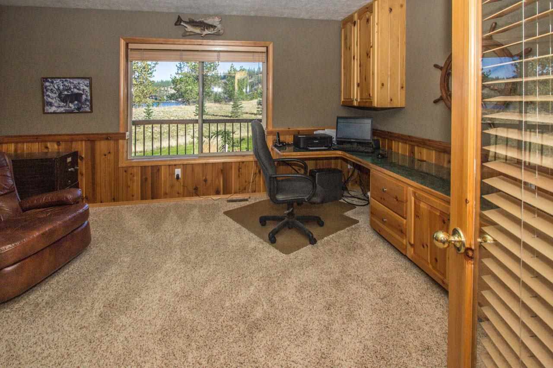
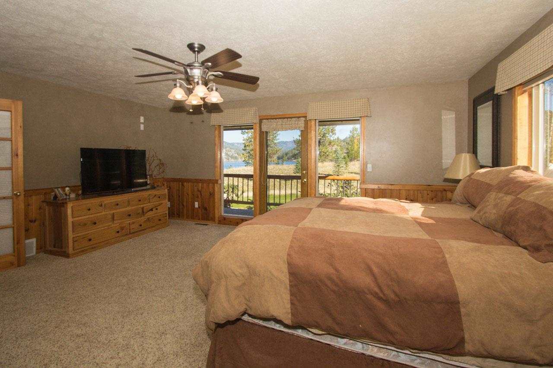
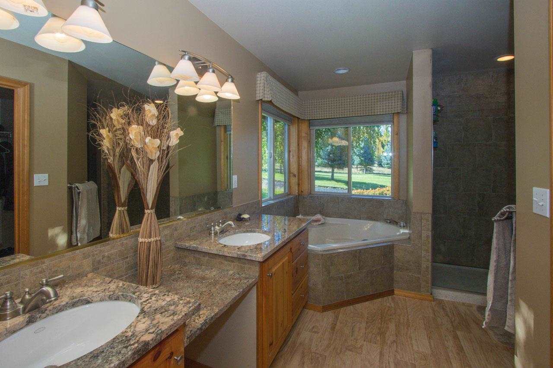
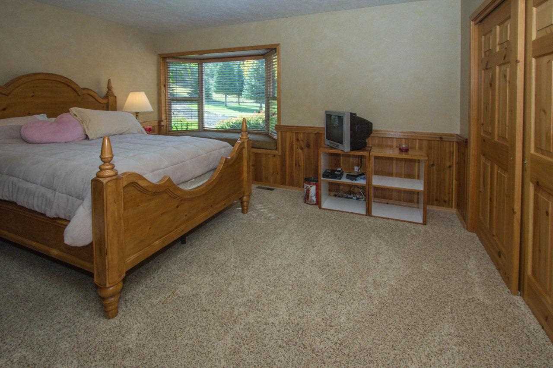
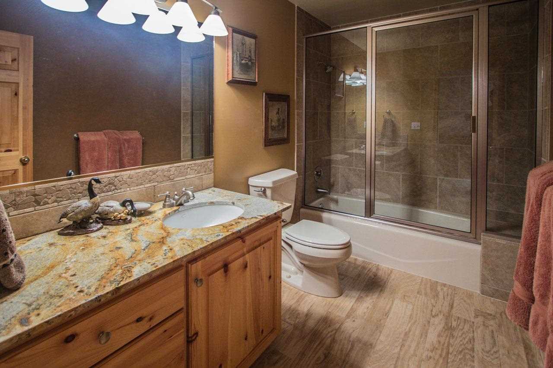
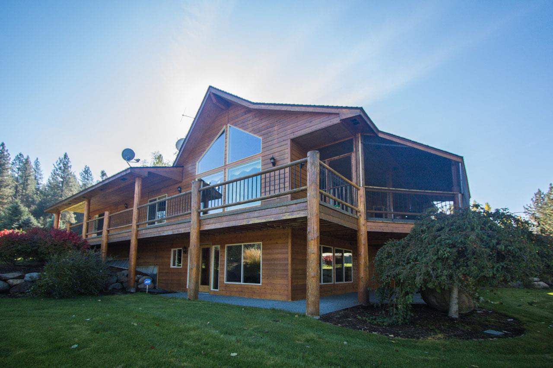
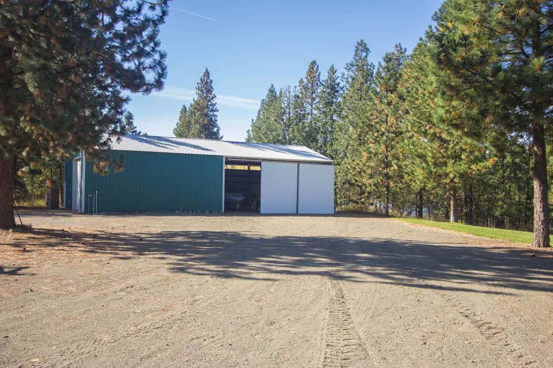
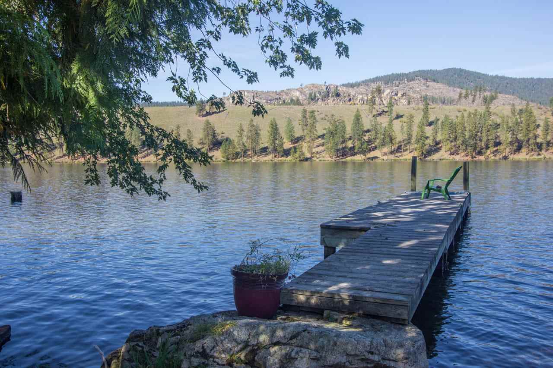
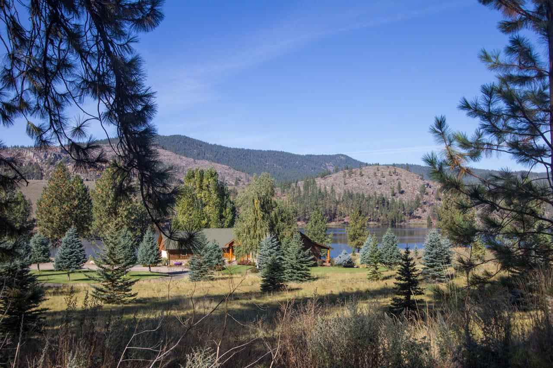
Skinny Dipping Approved! End of the road secluded Paradise just 45 min from I-90 & Maple on well-maintained road. 740ft of low-bank level waterfront w/ dock & lake water rights on 13+ acres – BEST ON 28 MILE LONG LAKE! 4800 sqft Luxury Cedar Lodge originally valued at over $1.8 million w/ Granite, Tile, Rock, & other quality finishes. Best hunting, fishing & boating anywhere! ½ mile long private access drive & shop. (Owner may finance!). Vacation everyday with 740ft of your own private beach Resort & Lodge!
Sale Summary
Sold Price
$700,000
List Price
$725,000
Sale vs List
-3%
Close Date
Feb 11, 2014
Financing
Cash
Buyer's Agent
Dave Neu
Property Details
Property Type
Single Family Residence
Year Built
1996
County
Spokane
Lot Size
13.6 acres
Living Area
4,824 sqft
Price / Sqft
$150
Garage
4-car
Fireplaces
3
Schools
Elementary: Nine Mile Falls, Middle: Lakeside, High: Lakeside
Days to Sell
118 days
MLS #
SAR201325628
Parcel #
07125.9068
Annual Taxes
$9,287
Total Building Area
4,824 sqft
MLS Area
A430/125
MLS Class
Residential
Listing Terms
Conventional, Cash, Owner Financing, Lease Option, Lease Purchase
Road Frontage
City Street, Gravel
Street Direction
W
MLS Status
Sold
Listed On
Oct 15, 2013
Went Pending
Jan 7, 2014
Status Changed
Feb 12, 2014
Last MLS Update
Jul 21, 2021
MLS Branch
694
School Information
Elementary
Nine Mile Falls
Middle School
Lakeside
High School
Lakeside
Home Features & Details
Architectural Style
Construction
Structure Type
Roof
Basement
Windows
Heating
Cooling
Appliances
Interior Features
Fireplace Features
Exterior Features
Patio & Porch
Waterfront
Parking
Lot Features
Listed By
Ronald McIntire
Choice Realty
Joey Costello
Windermere North Spokane
Tour for free, no strings attached
Make a winning offer with the help of a local expert
Estimated Monthly Payment
$3,927/mo
Estimated at 6.5% APR, 30-year fixed. For informational purposes only.
Property Highlights
Location
Loading map...
Comparable Properties
Thinking of Selling?
Get Joey's Full-Service Marketing
Professional photography, targeted advertising, and expert negotiation for every Nine Mile Falls home — no matter the price point.