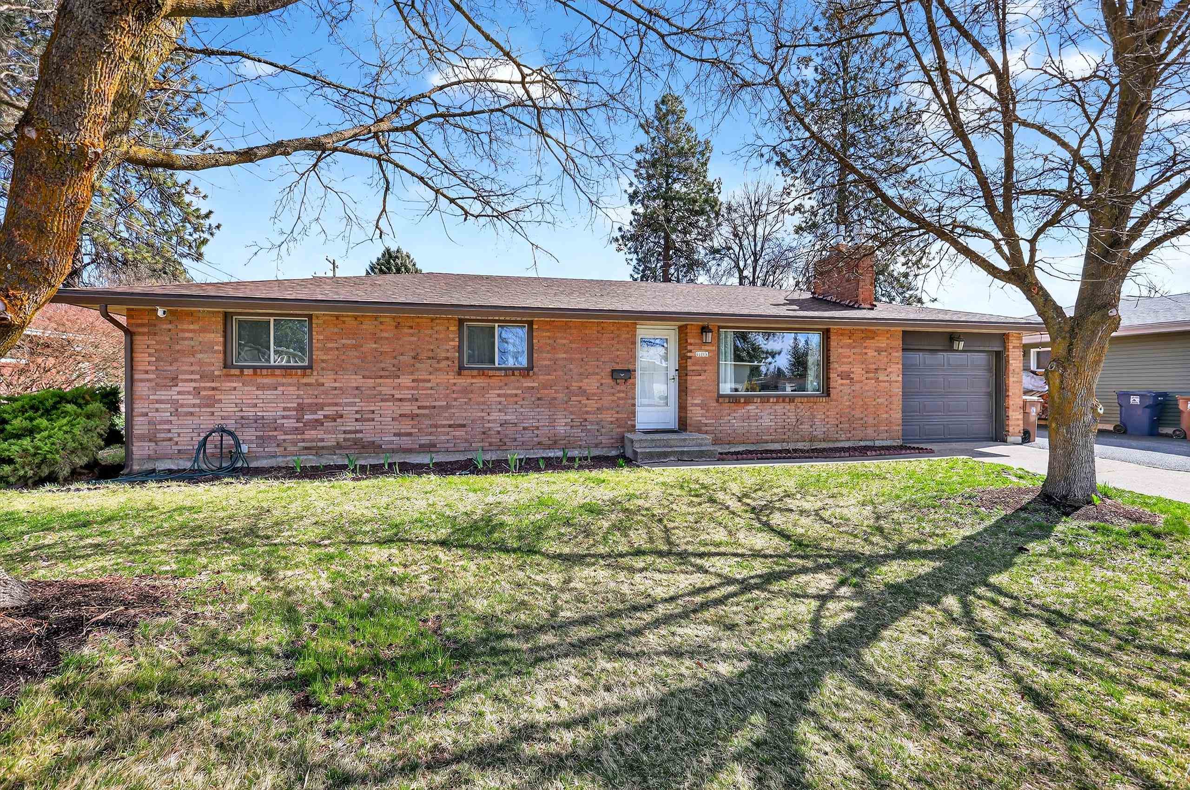
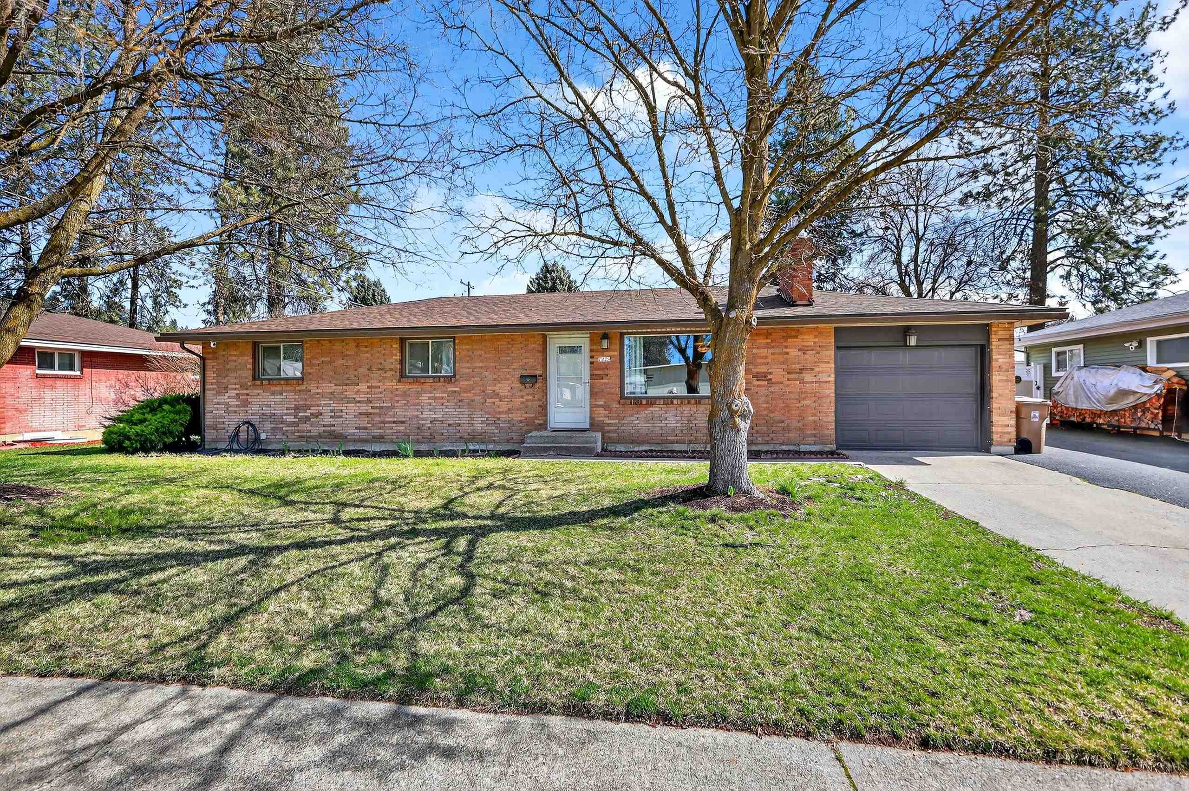
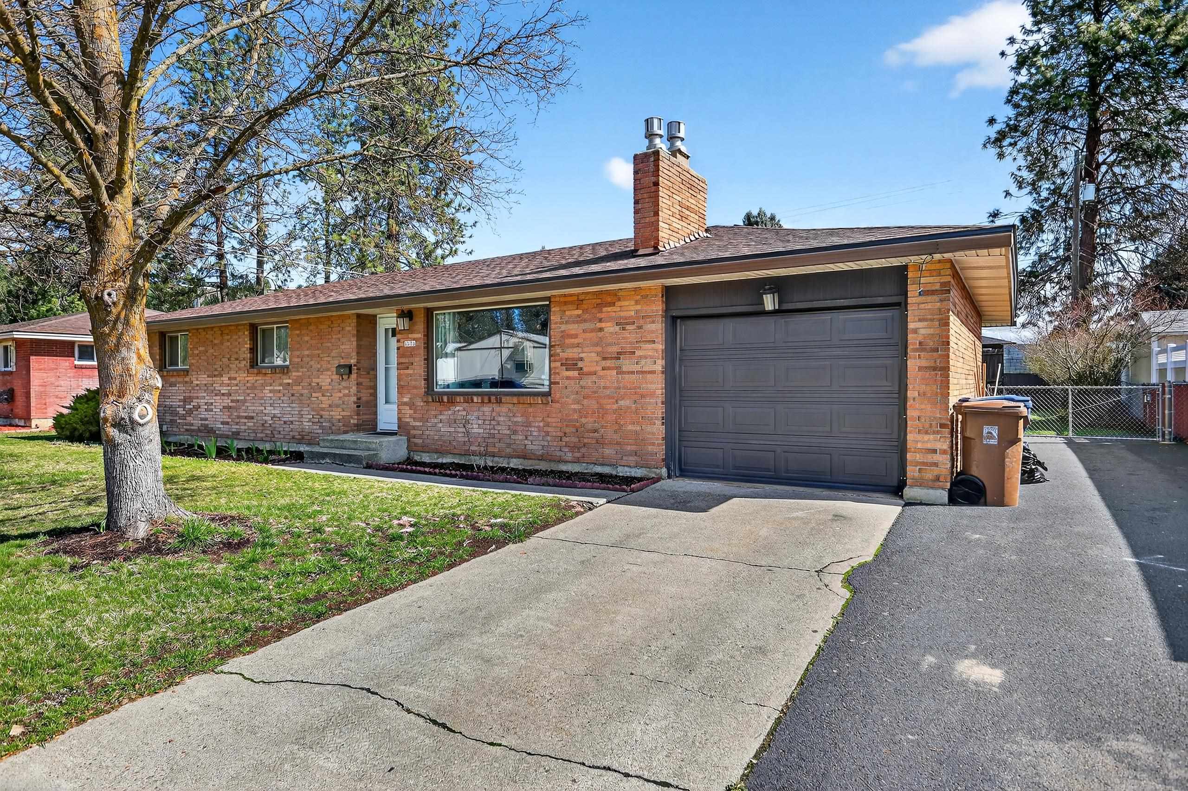
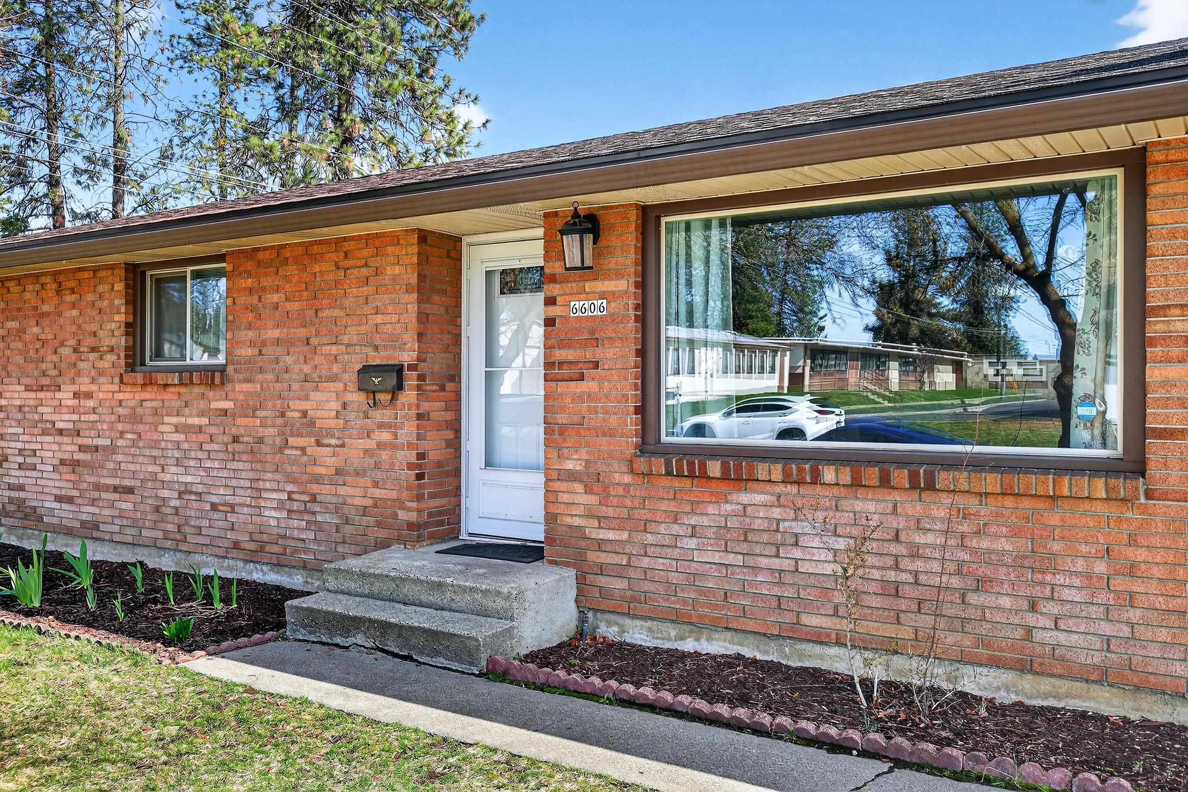
$445,000

Joey Costello
Windermere North Spokane
Tour for free, no strings attached
Make a winning offer with the help of a local expert
About This Home
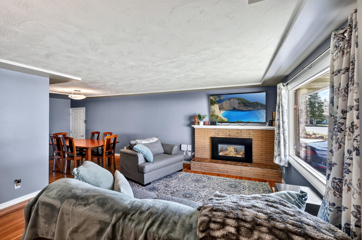
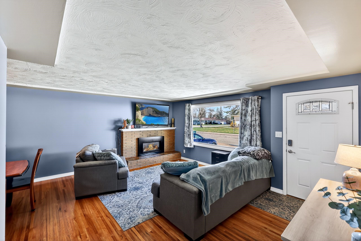
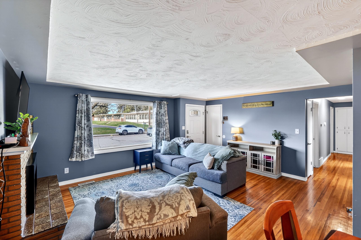
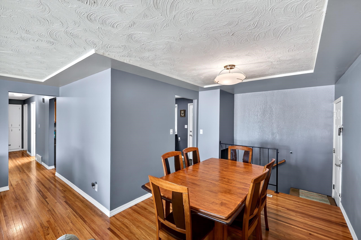
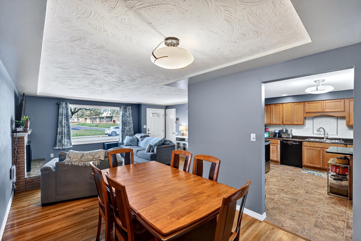
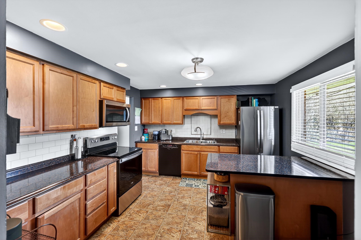
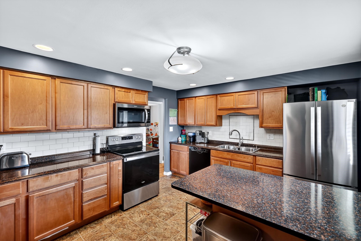
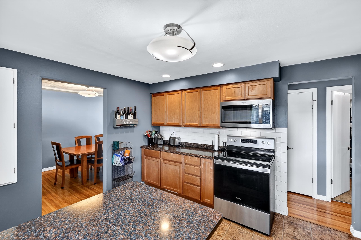
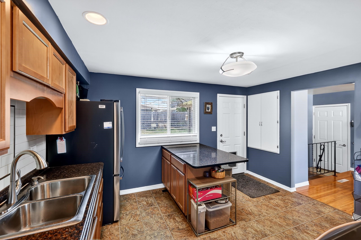
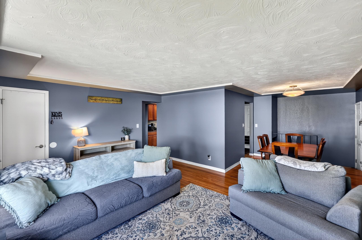
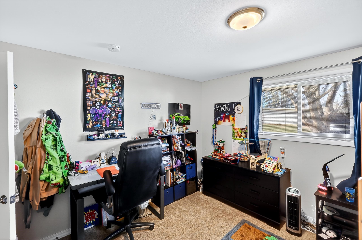
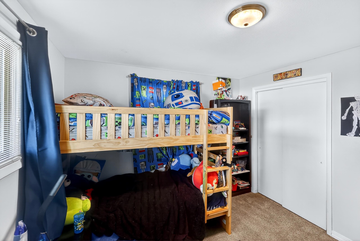
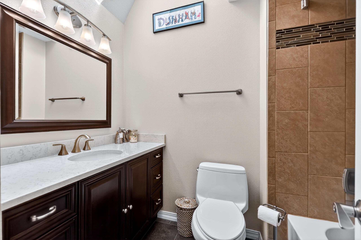
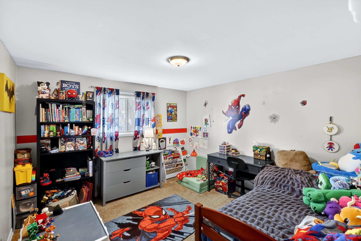
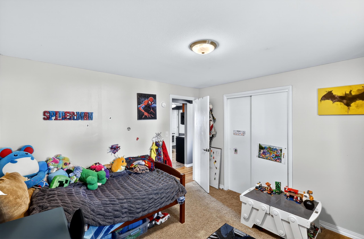
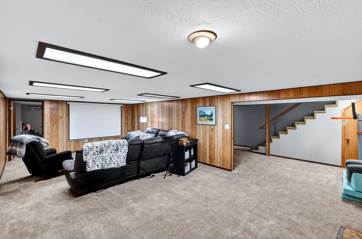
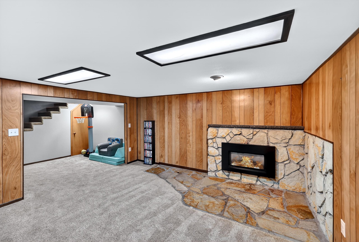
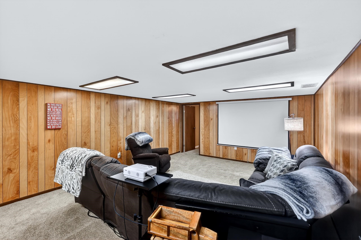
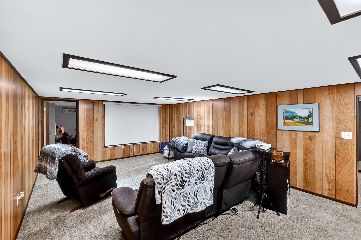
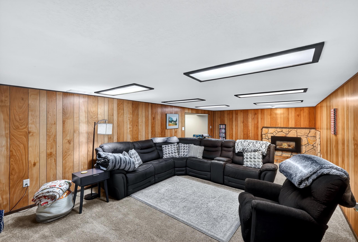
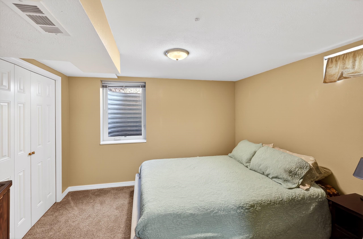
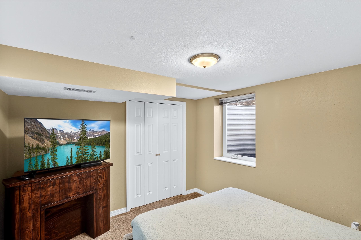
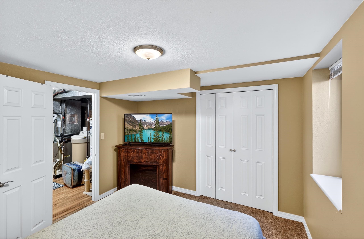
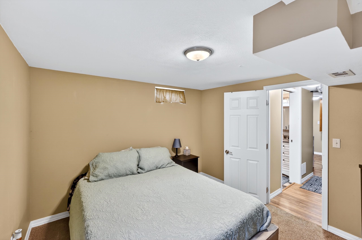
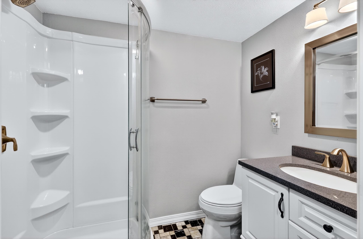
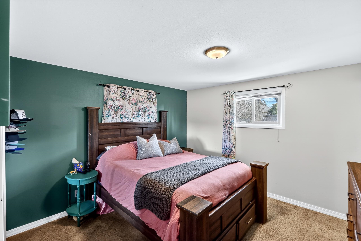
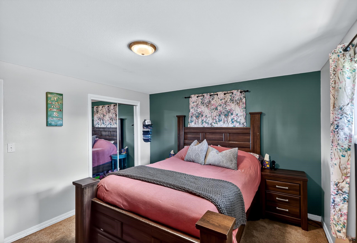
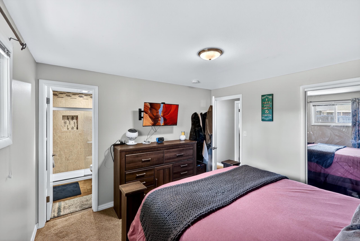
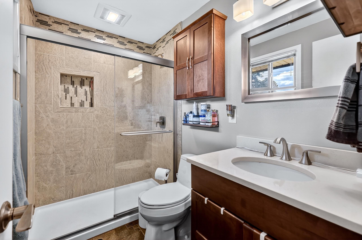
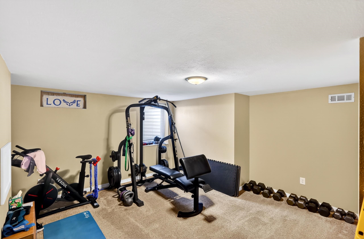
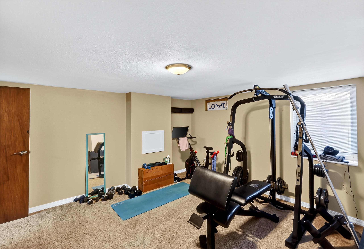
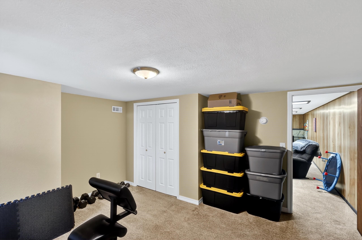
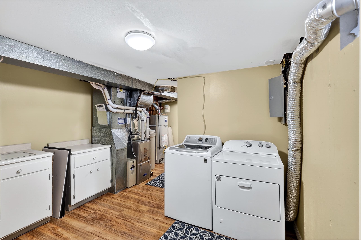
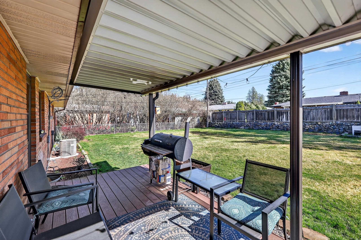
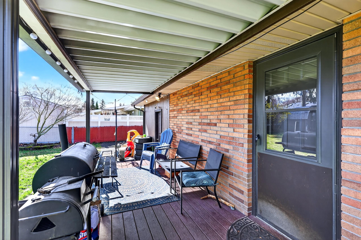
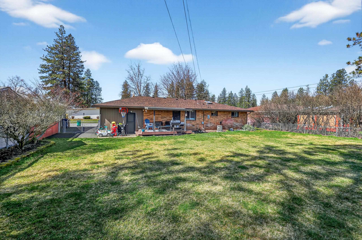
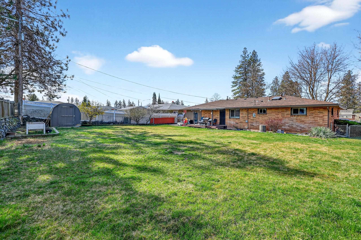
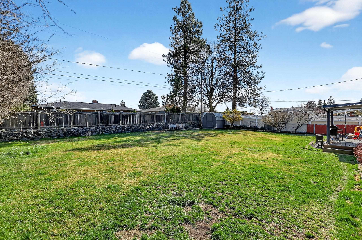
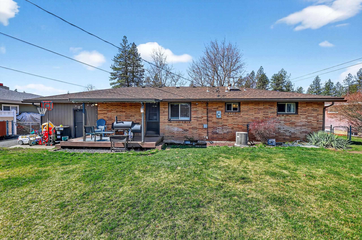
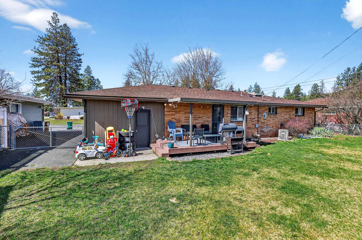
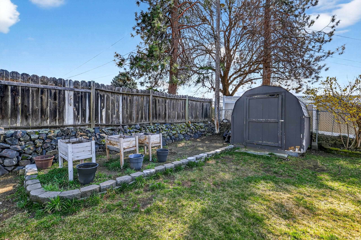
This 5 bed/3 bath Balboa rancher has a finished basement with egress for all bedrooms. Hardwoods throughout the main floor (even under the carpets in bedrooms). Kitchen has new stainless steel appliances! Quality vinyl windows and beautiful tilework in all three bathrooms are just some of the upgrades from the 2008 remodel. Both fireplaces have been converted to gas. The large fenced lot has a 3-zone automatic sprinkler system and composite deck that can be enjoyed for years to come with very low maintenance. Shed in the backyard offers plenty of room for your garden tools. New roof (June 2022). New sewer (August 22).
Property Details
Property Type
Single Family Residence
Year Built
1959
County
Spokane
Lot Size
0.22 acres
Living Area
2,520 sqft
Price / Sqft
$177
Garage
1-car
Fireplaces
2
HOA
None
Schools
Elementary: Spokane Dist 81, Middle: Salk, High: Shadle Park
Days on Market
64 days
MLS #
SAR202614194
Parcel #
26264.1410
Total Building Area
2,520 sqft
MLS Area
A331/008
MLS Class
Residential
Listing Terms
FHA, VA Loan, Conventional, Cash
Road Frontage
City Street, Paved Road
Listed On
Mar 26, 2026
Went Pending
Mar 30, 2026
Status Changed
Apr 14, 2026
Last MLS Update
Apr 14, 2026
MLS Branch
178
School Information
Elementary
Spokane Dist 81
Middle School
Salk
High School
Shadle Park
Home Features & Details
Architectural Style
Construction
Structure Type
Roof
Basement
Windows
Heating
Cooling
Utilities
Appliances
Interior Features
Fireplace Features
Patio & Porch
Parking
Lot Features
Other Structures
Listed By
Richard Hanson
Windermere Liberty Lake
Joey Costello
Windermere North Spokane
Tour for free, no strings attached
Make a winning offer with the help of a local expert
Estimated Monthly Payment
$2,410/mo
Estimated at 6.5% APR, 30-year fixed. For informational purposes only.
Property Highlights
Location
Loading map...
Comparable Properties
Thinking of Selling?
Get Joey's Full-Service Marketing
Professional photography, targeted advertising, and expert negotiation for every Spokane home — no matter the price point.