$28,900

Joey Costello
Windermere North Spokane
Tour for free, no strings attached
Make a winning offer with the help of a local expert
About This Home
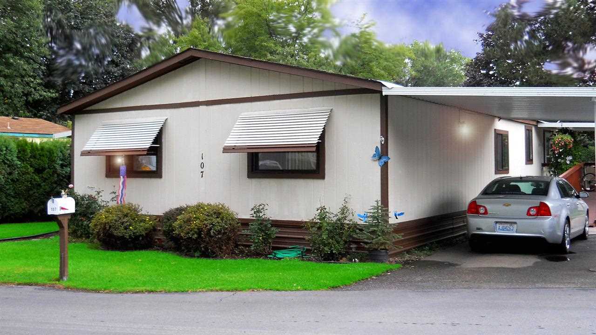
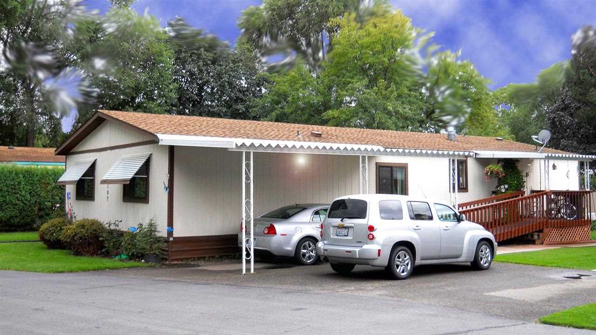
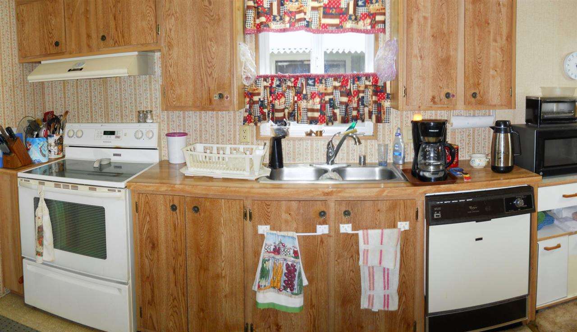
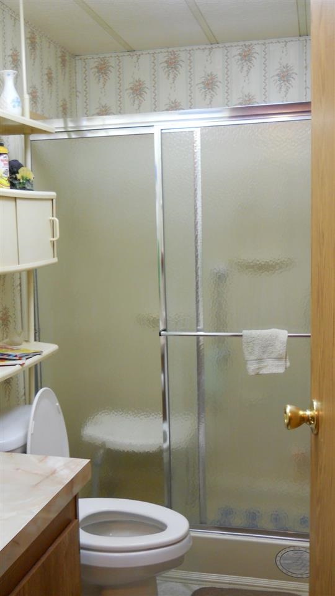
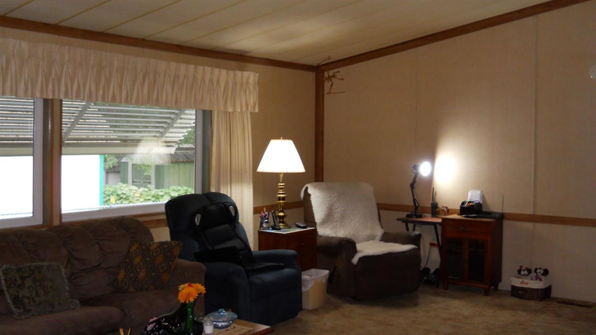
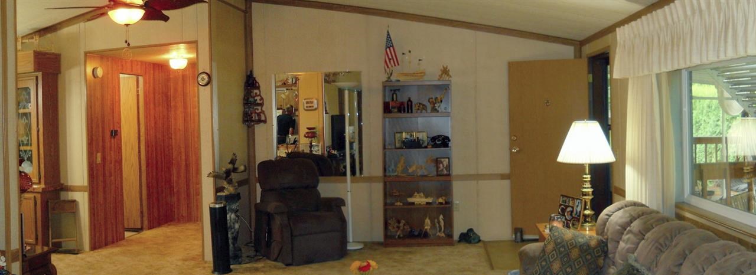
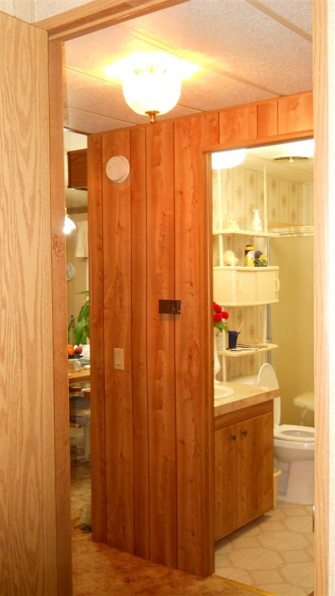
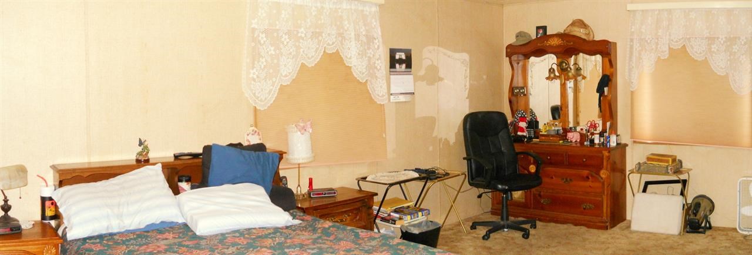
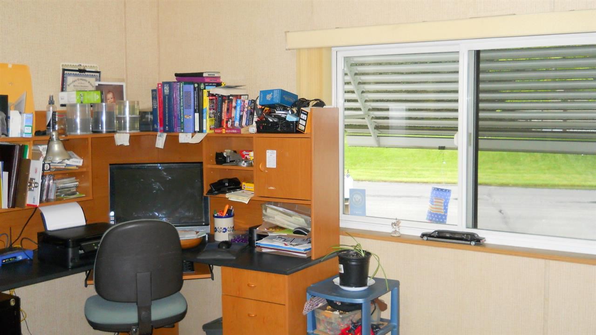
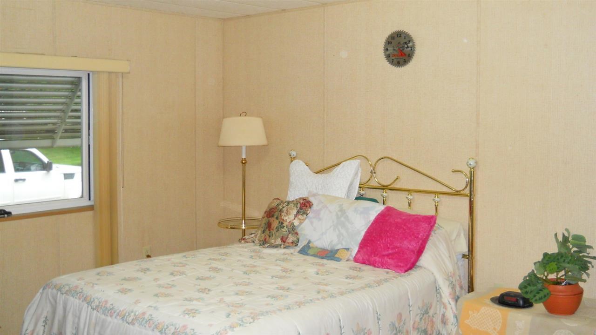
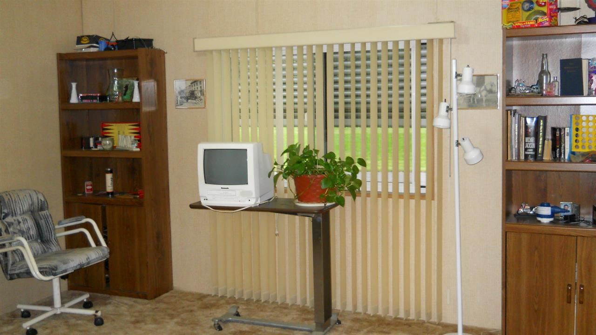
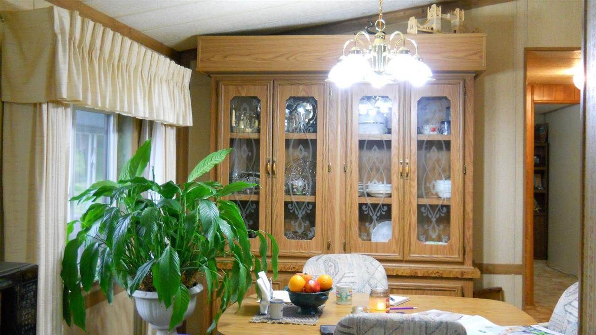
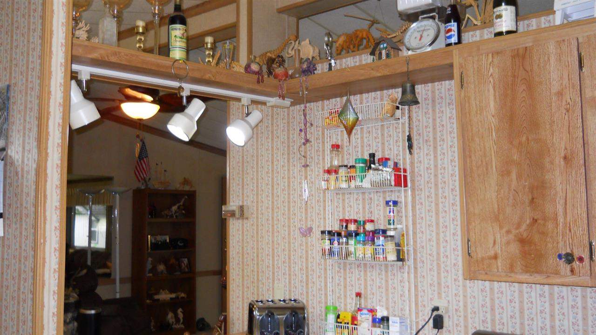
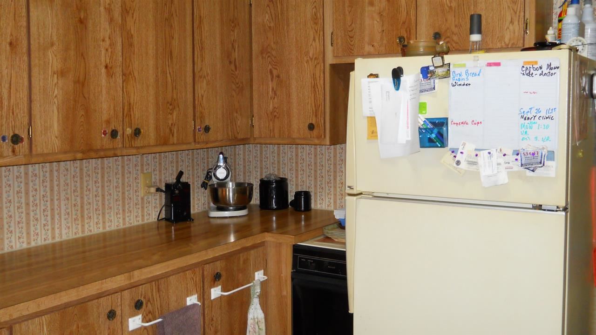
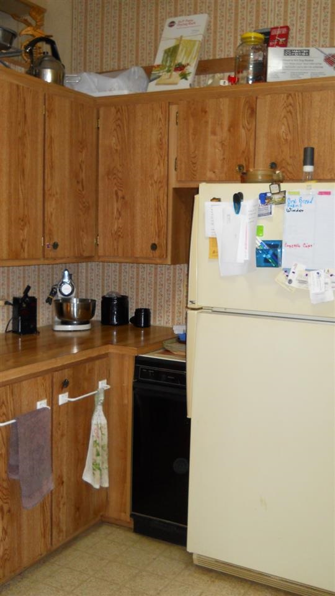
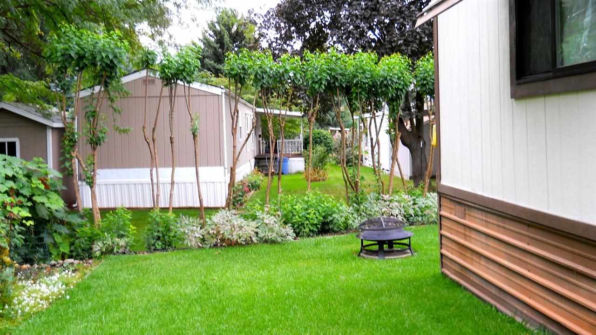
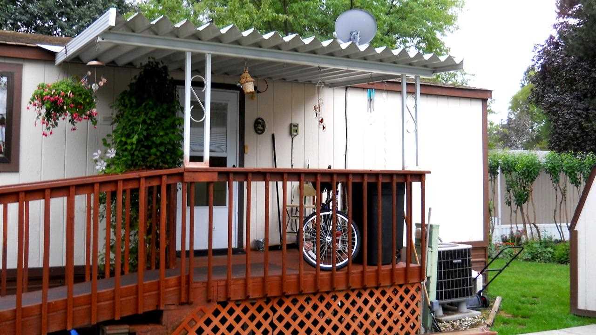
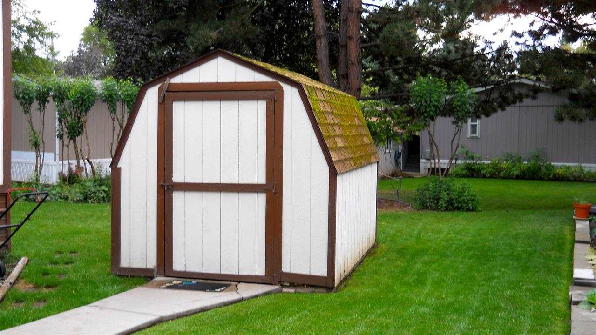
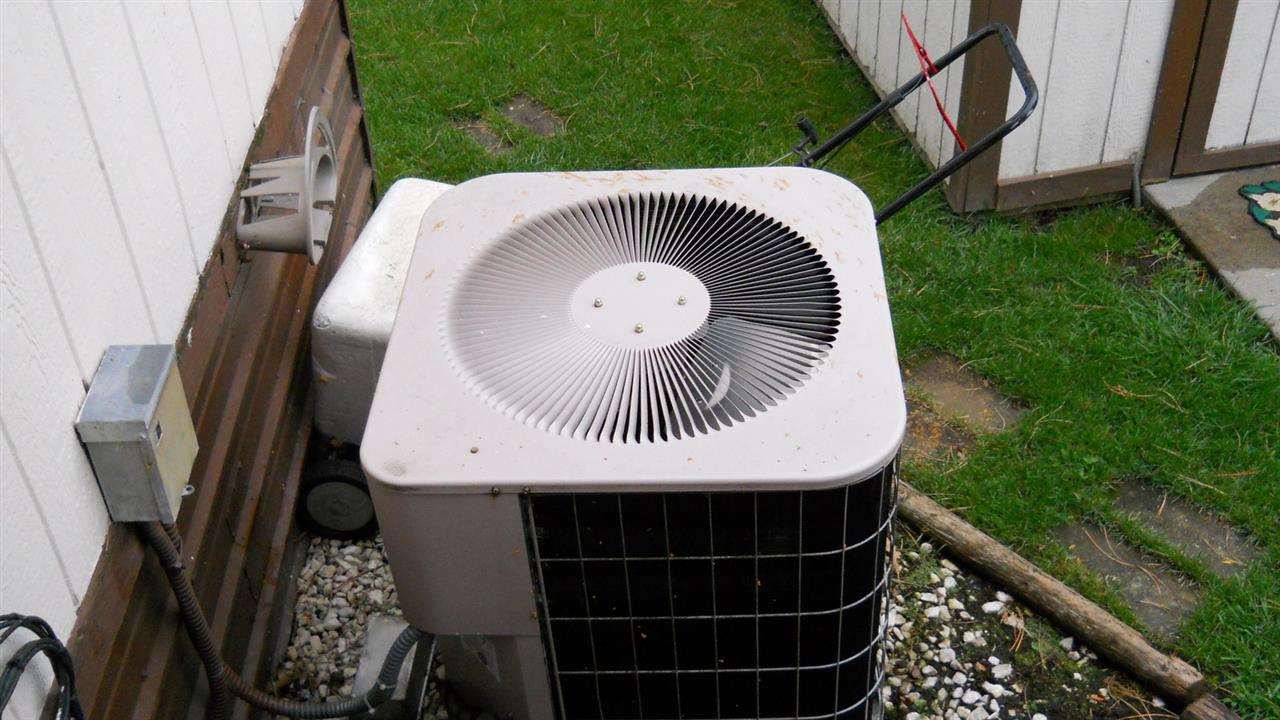
Priced to SELL! Texas style super large home W HUGE master suite, Open LR & Kit, Great Room Concept, trash compactor, Eating Bar W full Din Rm and built in hutch & built in book cases, Full house water filtration sys for your good health, For your convenience Sprinkler sys front and back, for your comfort central AC, Carport to protect your car and a large storage unit, All appliances stay, mower & patio furn Neg. Seller had paid $48,500. on Oct-5-2010 now priced to sell for only 28,900.
Sale Summary
Sold Price
$28,500
List Price
$28,900
Sale vs List
-1%
Close Date
Dec 6, 2013
Financing
Cash
Buyer's Agent
Myra Merrill
Property Details
Property Type
Manufactured Home
Year Built
1986
County
Spokane
Living Area
2,240 sqft
Price / Sqft
$13
Schools
Elementary: East Valley
Days to Sell
67 days
MLS #
SAR201324949
Parcel #
55071.6029M
Annual Taxes
$301.2
Total Building Area
2,240 sqft
MLS Area
A142/139
MLS Class
Residential
Listing Terms
Conventional, Cash
Road Frontage
City Street, Private Road, Paved Road
Street Direction
N
MLS Status
Sold
Listed On
Sep 29, 2013
Went Pending
Dec 5, 2013
Status Changed
Dec 9, 2013
Last MLS Update
Jul 21, 2021
MLS Branch
630
School Information
Elementary
East Valley
Home Features & Details
Architectural Style
Construction
Foundation
Structure Type
Roof
Basement
Heating
Cooling
Appliances
Interior Features
Accessibility
Parking
Lot Features
Community Features
Other Structures
Listed By
Myra Merrill
Connect Realty
Joey Costello
Windermere North Spokane
Tour for free, no strings attached
Make a winning offer with the help of a local expert
Estimated Monthly Payment
$157/mo
Estimated at 6.5% APR, 30-year fixed. For informational purposes only.
Property Highlights
Location
Loading map...
Comparable Properties
Thinking of Selling?
Get Joey's Full-Service Marketing
Professional photography, targeted advertising, and expert negotiation for every Otis Orchards home — no matter the price point.