$239,900

Joey Costello
Windermere North Spokane
Tour for free, no strings attached
Make a winning offer with the help of a local expert
About This Home
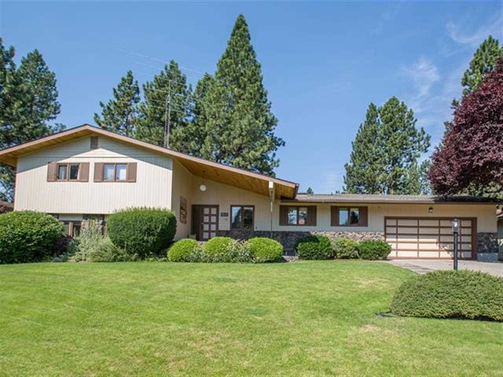
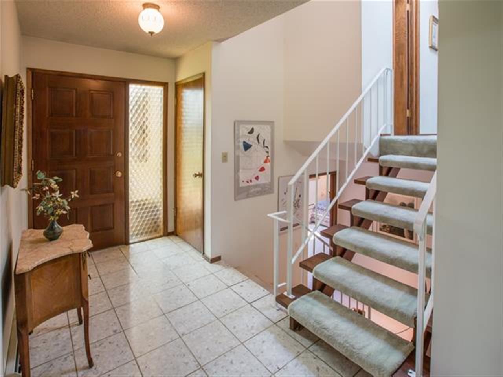
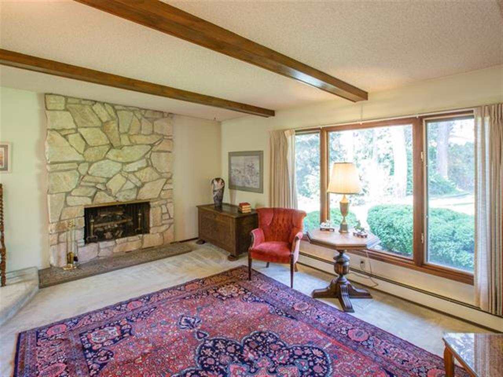
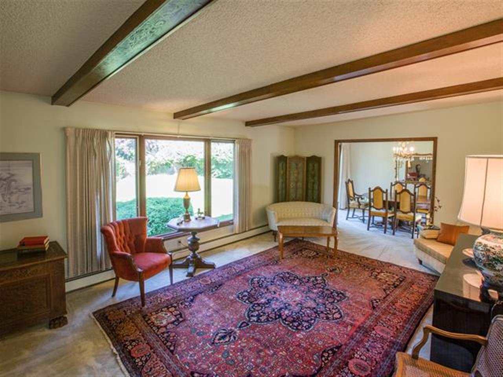
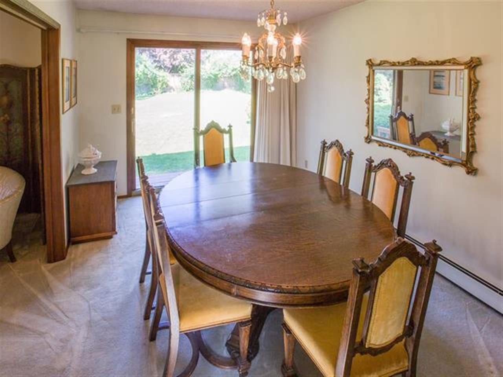
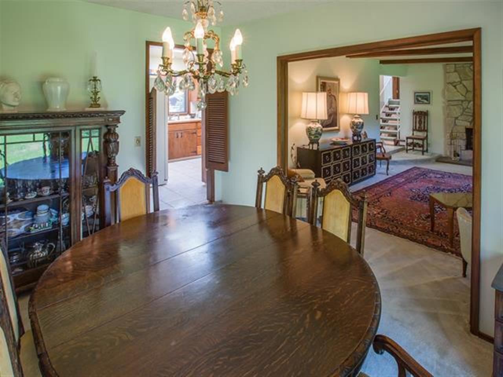
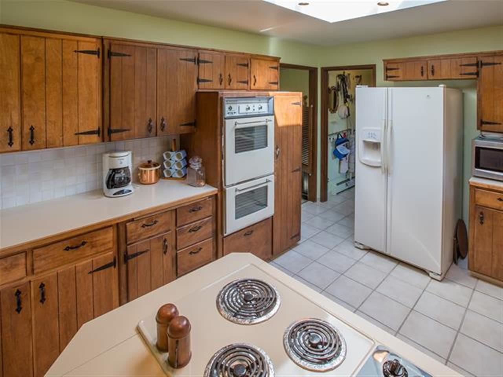
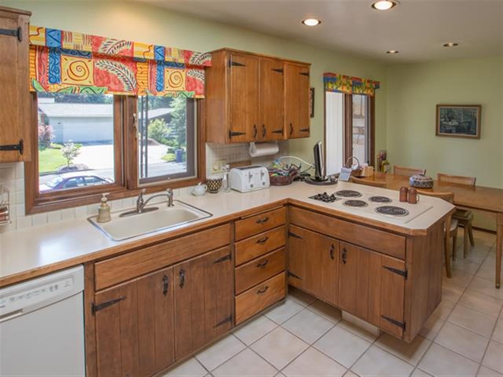
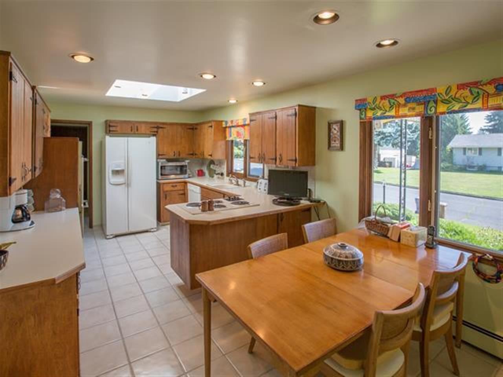
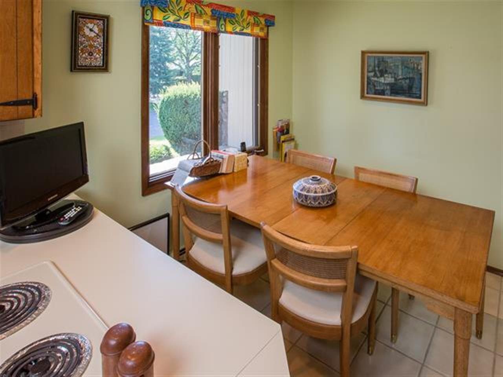
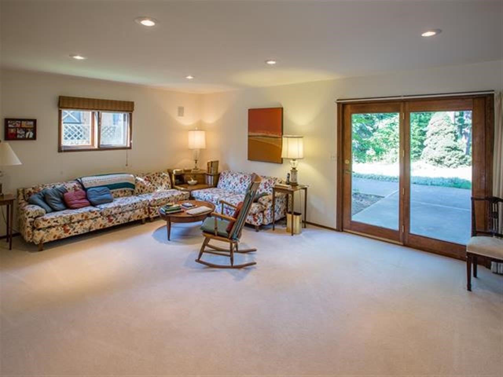
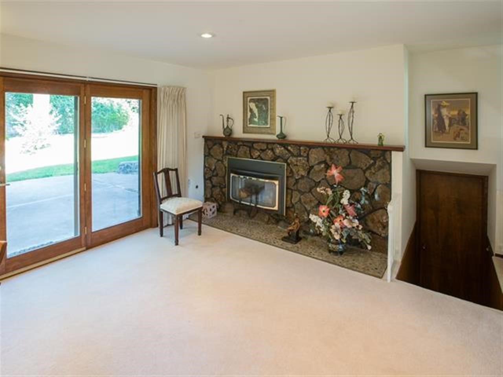
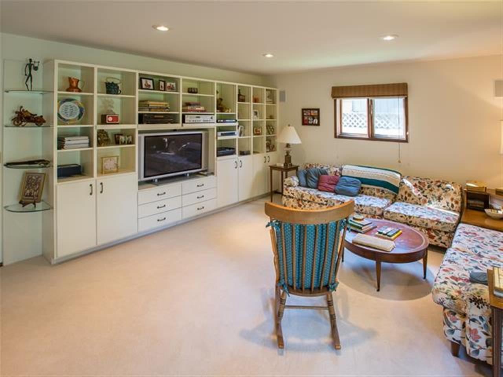
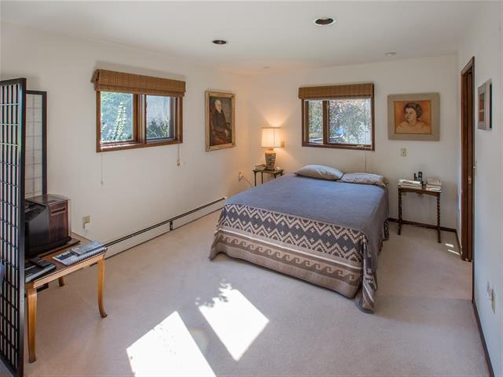
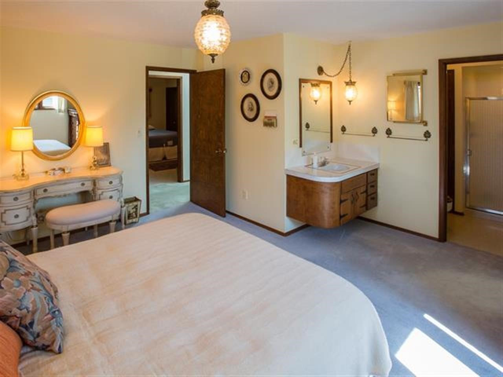
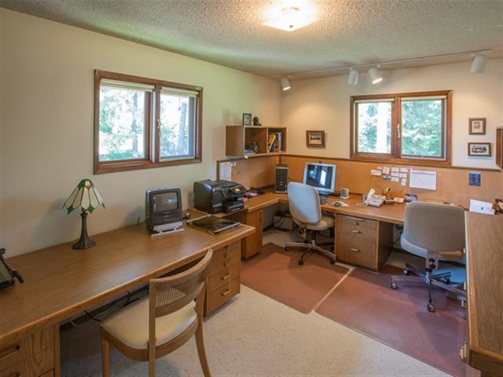
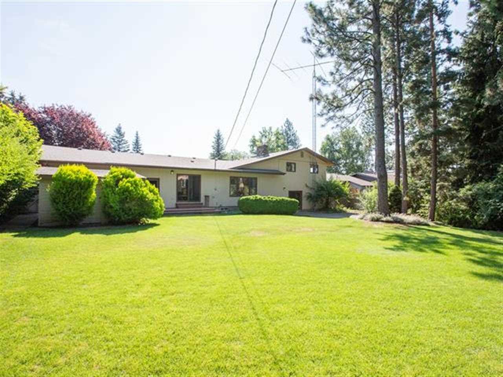
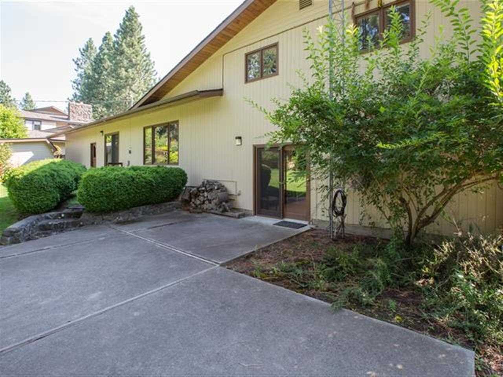
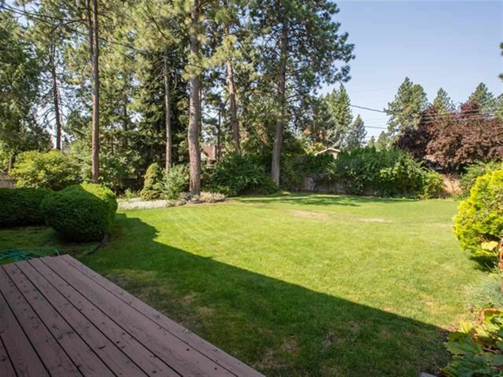
Hamblen Park, beautifully maintained four level with oversized lot and great yard. Large living and dining room with fireplace and large windows overlooking the backyard. Light and bright kitchen and eat space. Oversized family room with access to the backyard. Wonderful rec/game room in basement & nice storage shop area. Come make this well loved home yours. Priced to sell as an estate home. Great buy!
Sale Summary
Sold Price
$230,000
List Price
$239,900
Sale vs List
-4%
Close Date
Dec 4, 2013
Financing
Conventional
Buyer's Agent
Suzy Dix
Property Details
Property Type
Single Family Residence
Year Built
1969
Subdivision
Hamblen Park
County
Spokane
Living Area
3,232 sqft
Price / Sqft
$74
Garage
2-car
Fireplaces
2
Schools
Elementary: Spokane Dist 81, Middle: Chase, High: Ferris
Days to Sell
117 days
MLS #
SAR201322364
Parcel #
34042.1503
Annual Taxes
$3,179
Total Building Area
3,232 sqft
MLS Area
A211/090
MLS Class
Residential
Listing Terms
FHA, VA Loan, Conventional, Cash
Road Frontage
City Street, Paved Road
Street Direction
S
MLS Status
Sold
Listed On
Aug 8, 2013
Went Pending
Oct 1, 2013
Status Changed
Dec 5, 2013
Last MLS Update
Jul 21, 2021
MLS Branch
96
School Information
Elementary
Spokane Dist 81
Middle School
Chase
High School
Ferris
Home Features & Details
Architectural Style
Construction
Structure Type
Roof
Basement
Windows
Heating
Utilities
Appliances
Interior Features
Fireplace Features
Patio & Porch
Parking
Lot Features
Other Structures
Listed By
Lisa Thome
John L Scott, Inc.
Joey Costello
Windermere North Spokane
Tour for free, no strings attached
Make a winning offer with the help of a local expert
Estimated Monthly Payment
$1,299/mo
Estimated at 6.5% APR, 30-year fixed. For informational purposes only.
Property Highlights
Location
Loading map...
Comparable Properties
Thinking of Selling?
Get Joey's Full-Service Marketing
Professional photography, targeted advertising, and expert negotiation for every Spokane home — no matter the price point.