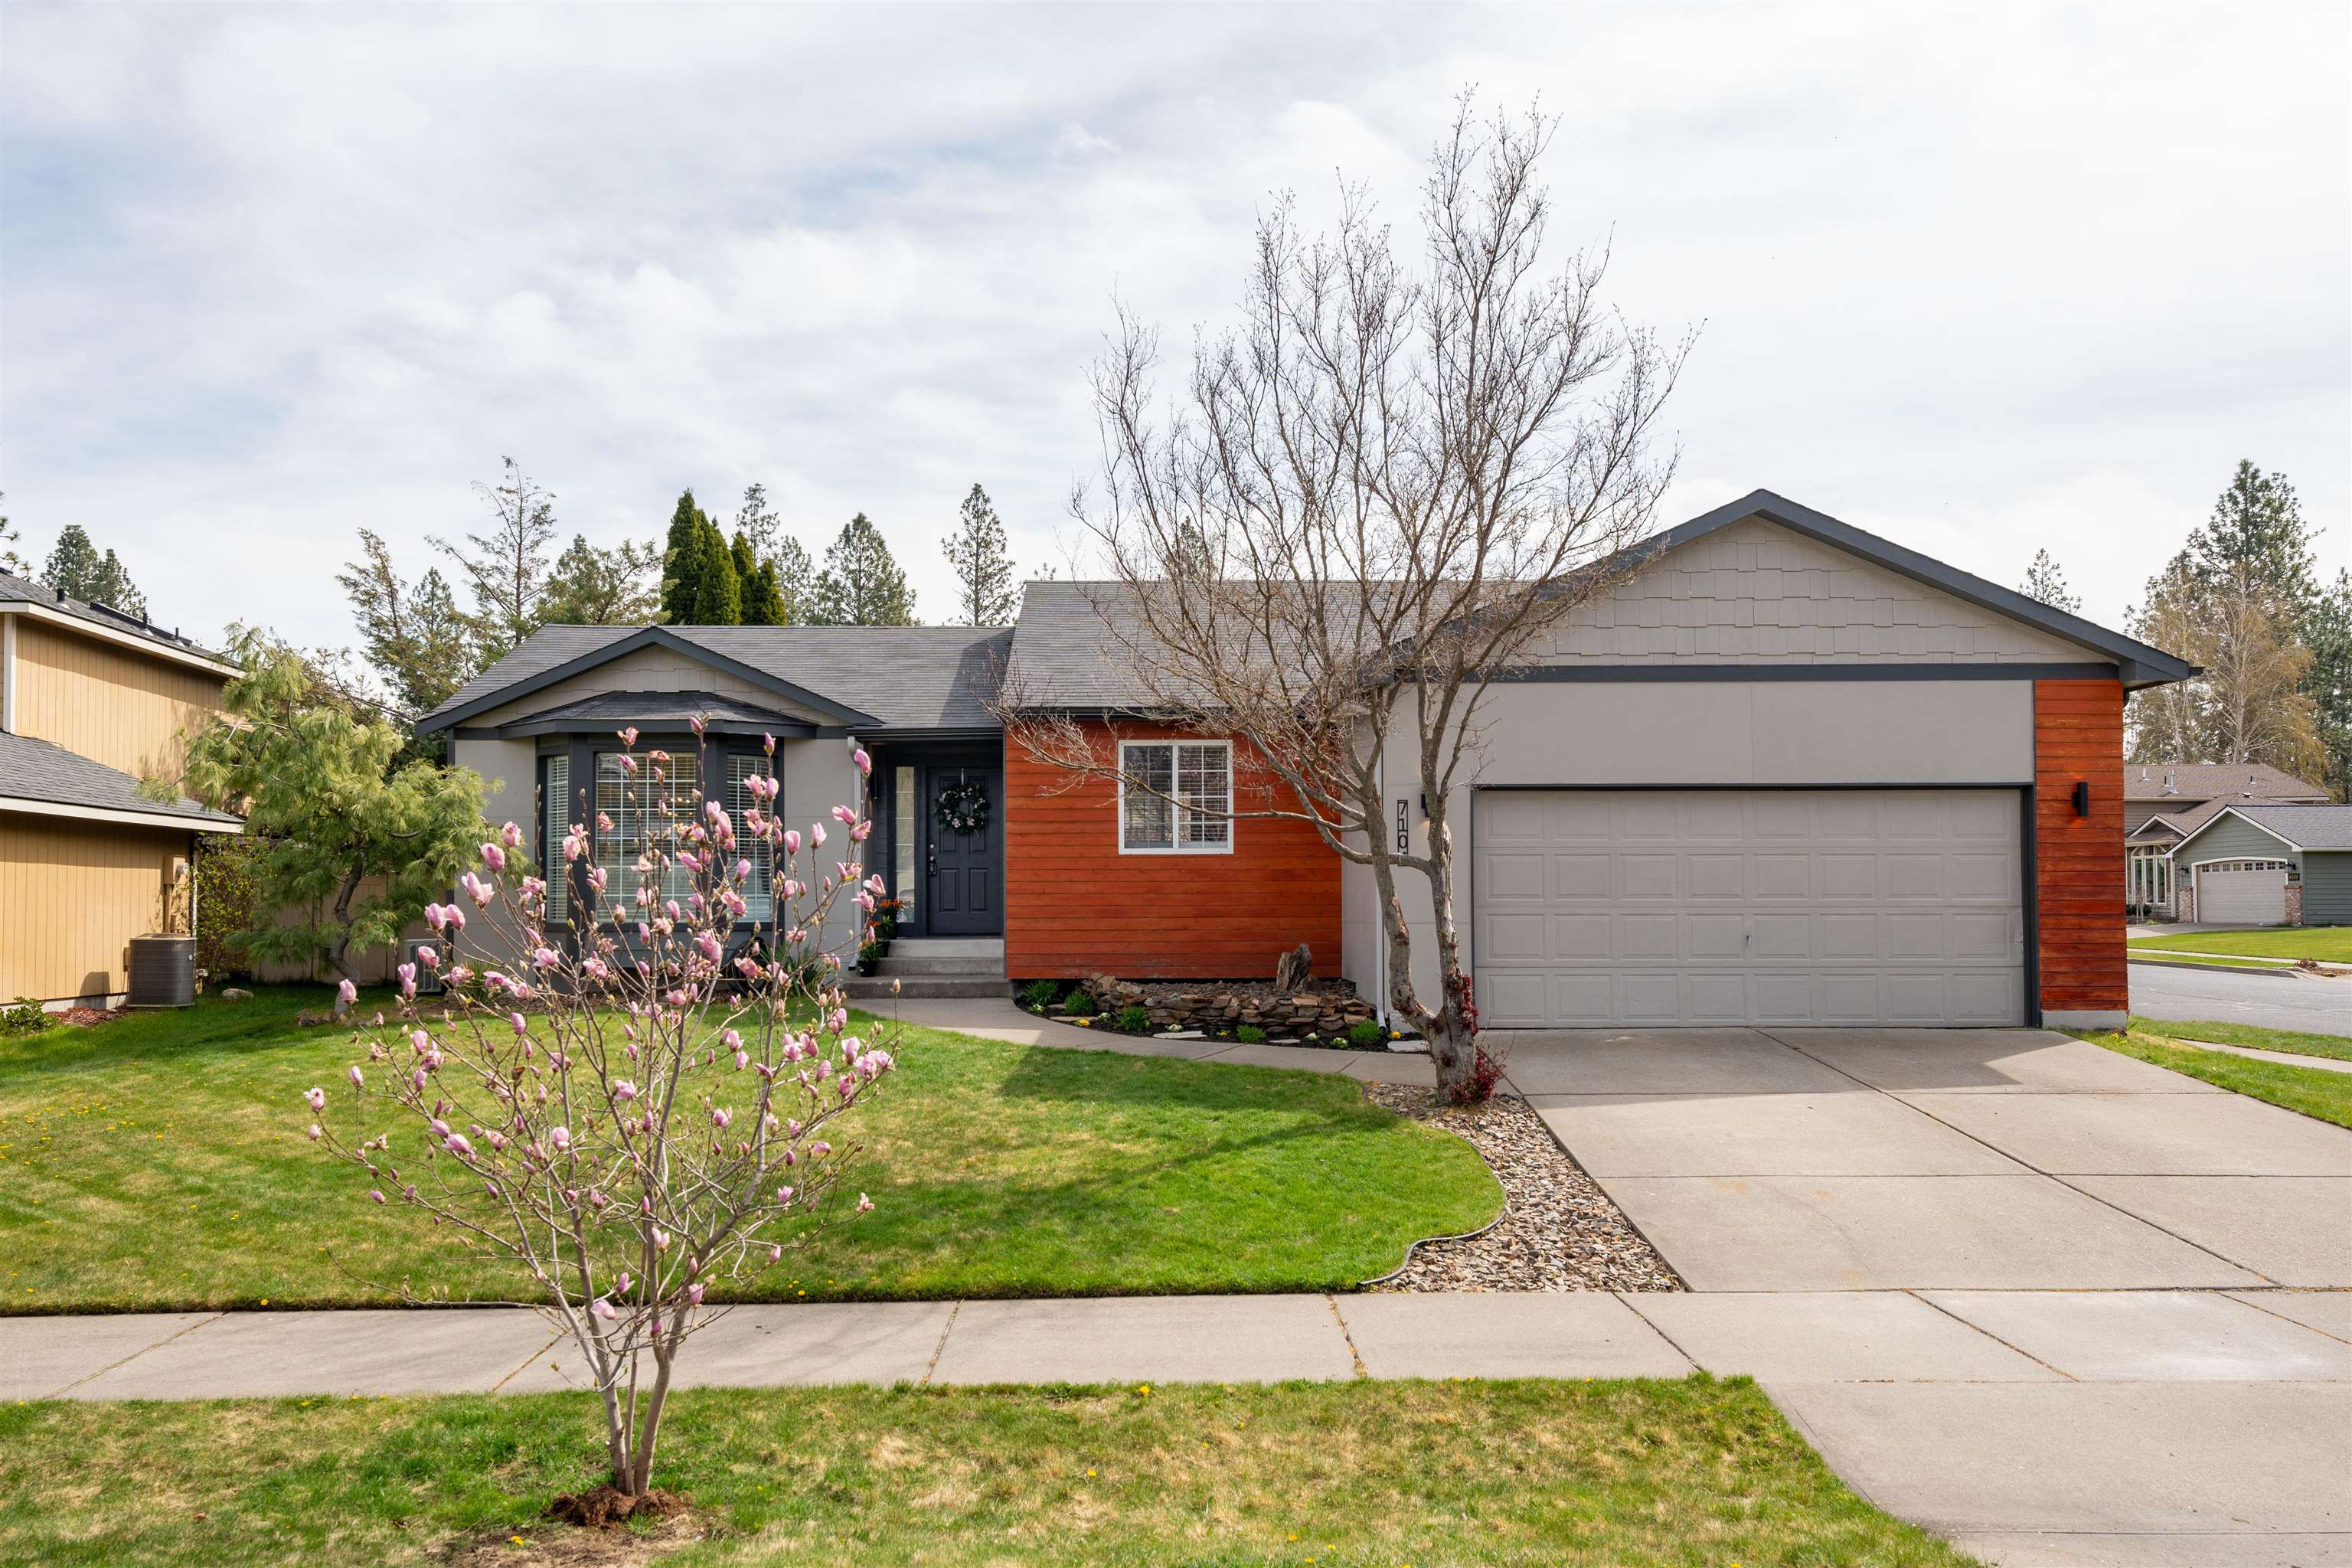
$499,000

Joey Costello
Windermere North Spokane
Tour for free, no strings attached
Make a winning offer with the help of a local expert
About This Home
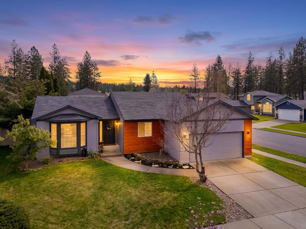
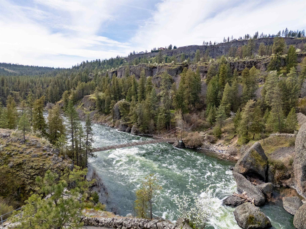
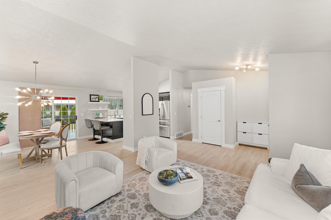
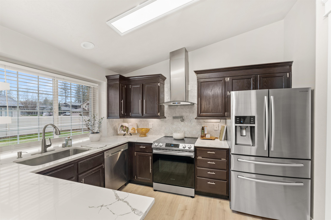
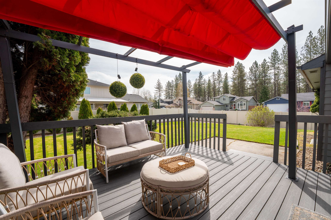
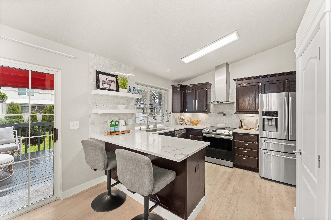
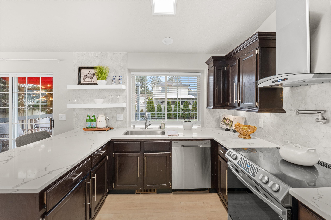
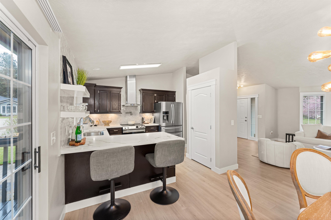
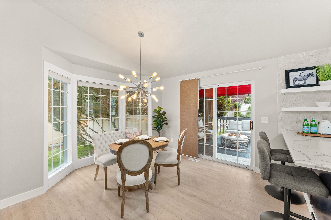
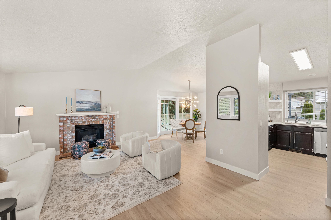
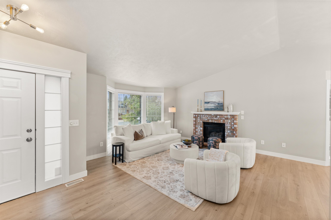
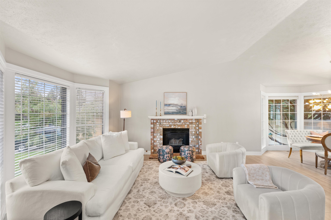
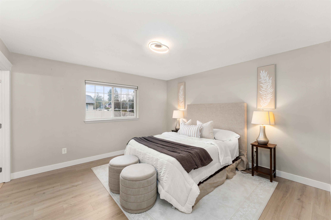
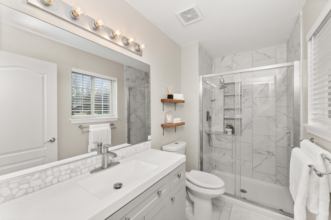
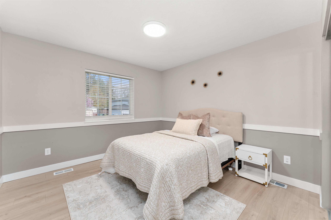
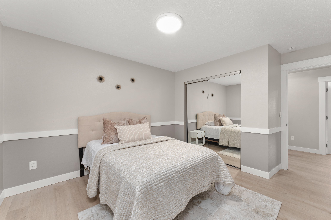
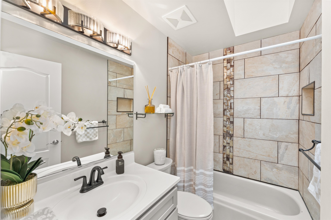
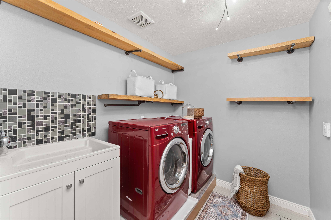
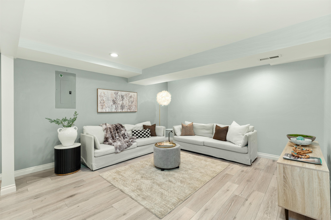
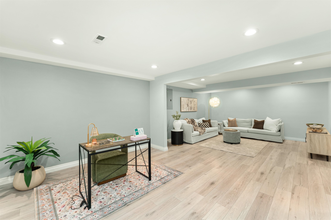
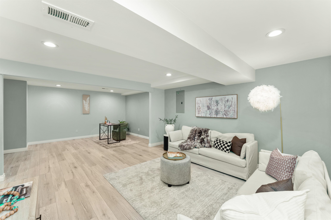
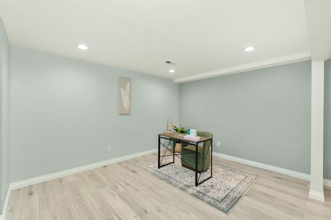
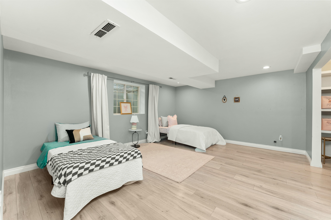
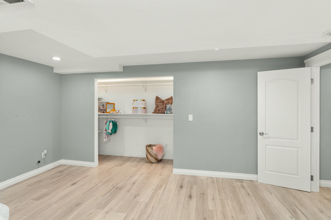
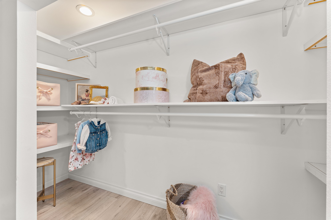
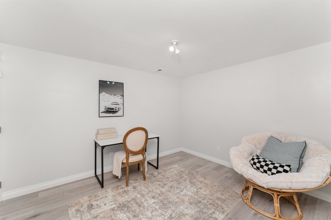
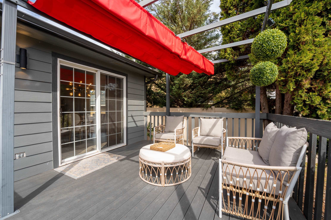
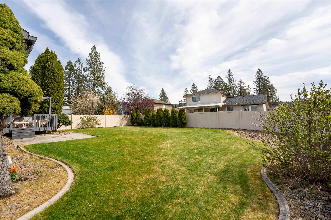
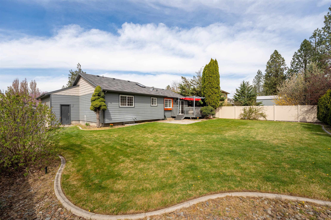
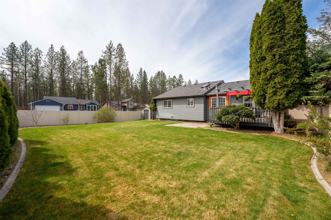
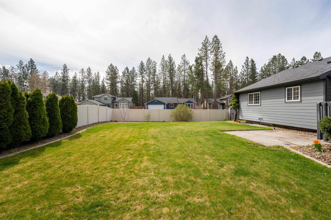
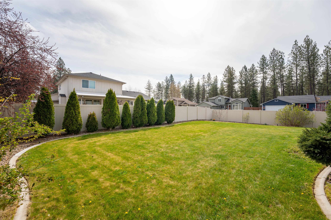
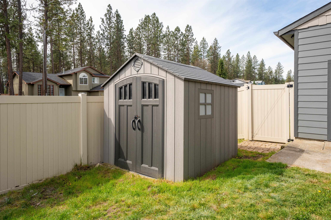
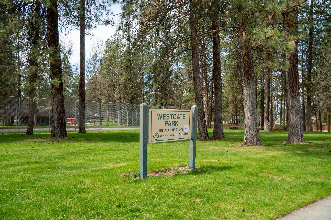
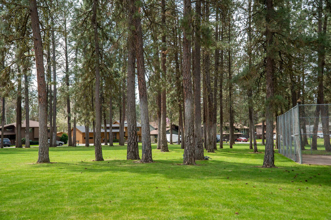
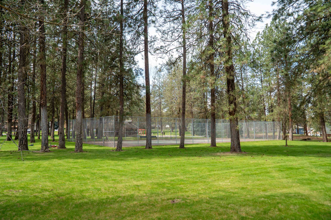
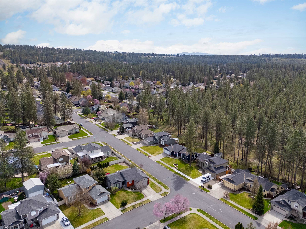
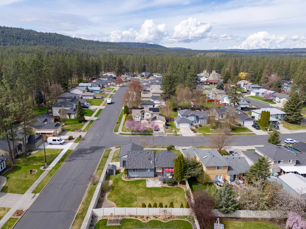
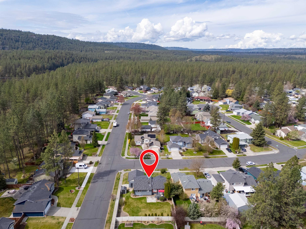
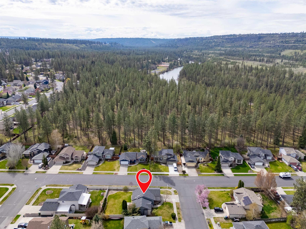
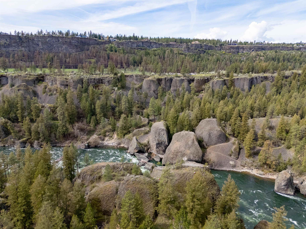
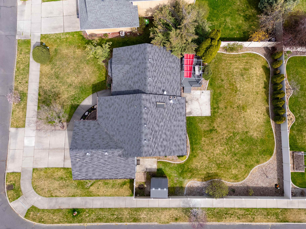
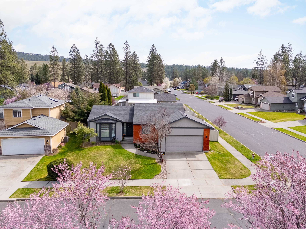
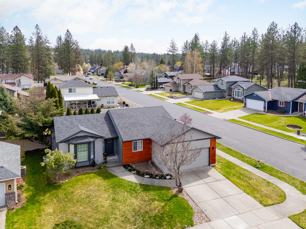
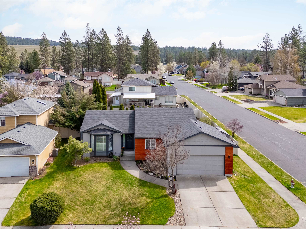
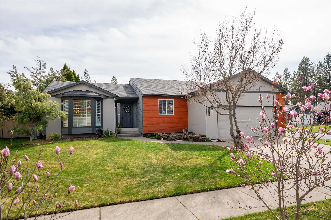
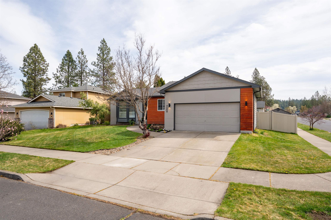
Imagine waking up, stepping outside your door, and being just minutes from the river, scenic trails, and the beautiful Riverside State Park! Freshly renovated, this 3-bed 2-bath home offers main floor living with an inviting feel with an open-concept floor plan, vaulted ceilings, and floor-to-ceiling windows that flood the space with natural light! The warm and welcoming living room is centered around a cozy fireplace, perfect for unwinding after a day spent outdoors! The beautifully updated kitchen boasts quartz countertops, ss appliances, and a pot filler! The home also features a dedicated home office, ideal for remote work or added flexibility! Downstairs, a large family room provides ample space for entertaining or gatherings! Enjoy outdoor living on the deck overlooking a fenced and landscaped backyard! As a bonus, Westgate Park is right around the corner in the neighborhood! Location is everything, and this home delivers! Close proximity to Fairchild Air Force Base!
Sale Summary
Sold Price
$489,000
List Price
$499,000
Sale vs List
-2%
Close Date
May 22, 2026
Financing
Conventional
Buyer's Agent
Scott Wacenske
Property Details
Property Type
Single Family Residence
Year Built
1992
Subdivision
Westgate
County
Spokane
Lot Size
0.19 acres
Living Area
2,447 sqft
Price / Sqft
$204
Garage
2-car
Fireplaces
1
HOA
None
Schools
Elementary: Spokane Dist 81, Middle: Flett, High: Shadle Park
Days to Sell
36 days
MLS #
SAR202615418
Parcel #
26281.1008
Annual Taxes
$3,926
Total Building Area
2,447 sqft
MLS Area
A331/148
MLS Class
Residential
Listing Terms
FHA, VA Loan, Conventional, Cash
Road Frontage
City Street, Paved Road
Street Direction
N
MLS Status
Sold
Listed On
Apr 15, 2026
Went Pending
Apr 18, 2026
Status Changed
May 22, 2026
Last MLS Update
May 22, 2026
MLS Branch
535
School Information
Elementary
Spokane Dist 81
Middle School
Flett
High School
Shadle Park
Home Features & Details
Architectural Style
Construction
Structure Type
Roof
Basement
Windows
Heating
Cooling
Appliances
Interior Features
Fireplace Features
Patio & Porch
Views
Parking
Lot Features
Community Features
Other Structures
Listed By
Yelena Lepekhin
CENTURY 21 Beutler & Associates
Joey Costello
Windermere North Spokane
Tour for free, no strings attached
Make a winning offer with the help of a local expert
Estimated Monthly Payment
$2,703/mo
Estimated at 6.5% APR, 30-year fixed. For informational purposes only.
Property Highlights
Location
Loading map...
Comparable Properties
Thinking of Selling?
Get Joey's Full-Service Marketing
Professional photography, targeted advertising, and expert negotiation for every Spokane home — no matter the price point.