$789,900
Reduced 1% · Save $10,099
Joey Costello
Windermere North Spokane
Tour for free, no strings attached
Make a winning offer with the help of a local expert
About This Home
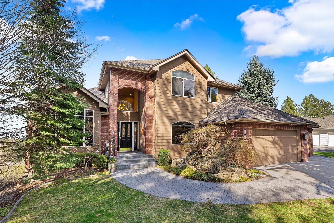
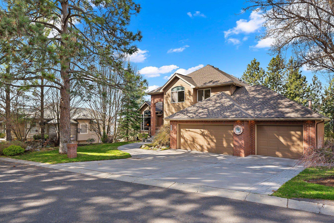
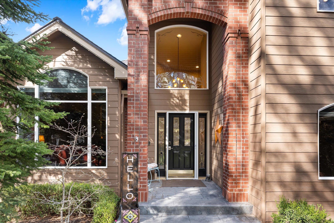
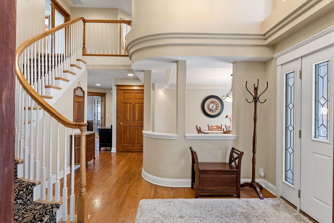
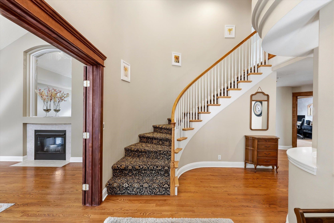
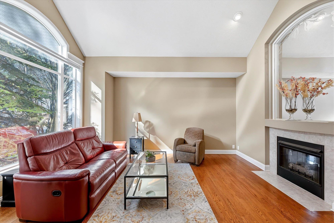
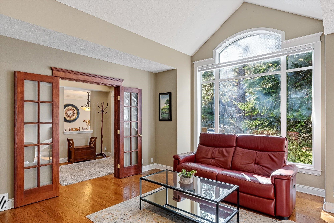
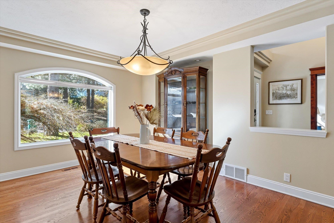
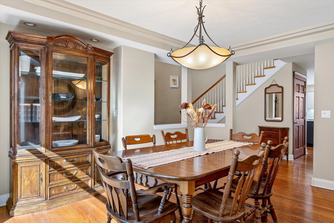
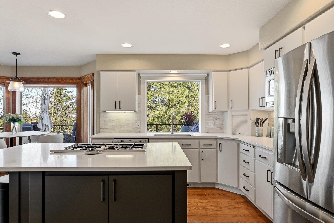
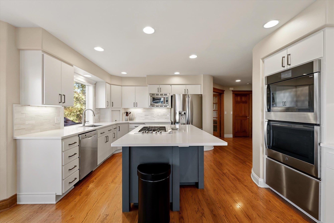
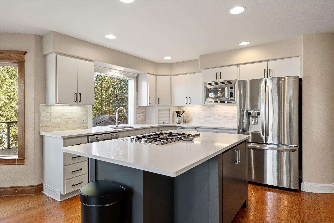
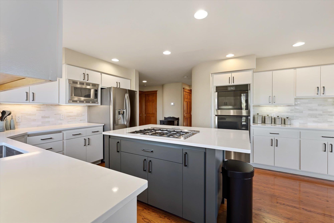
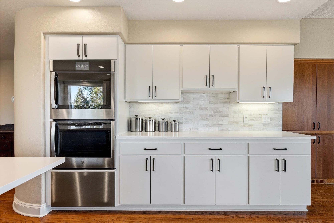
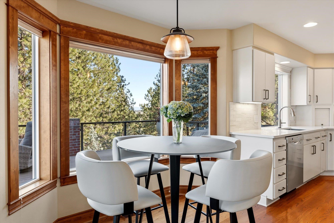
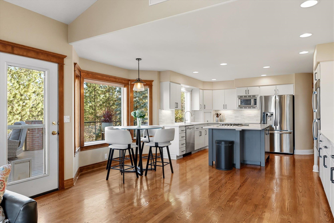
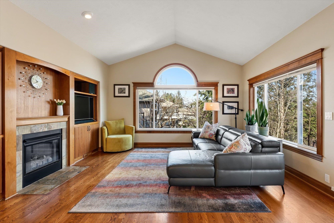
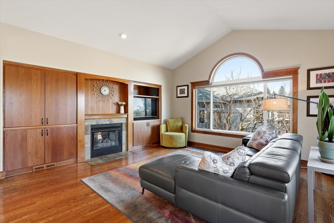
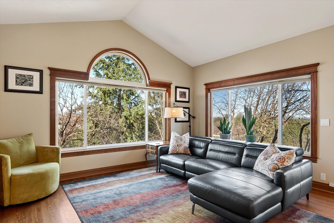
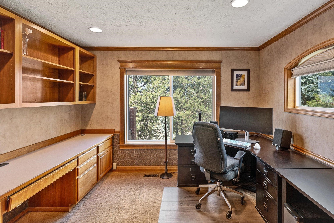
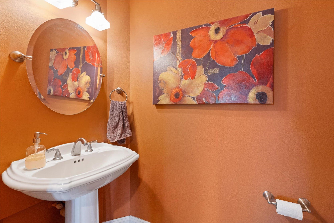
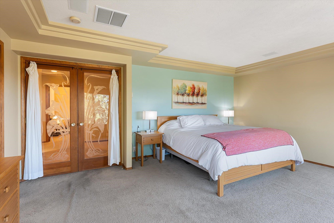
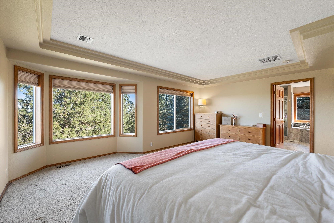
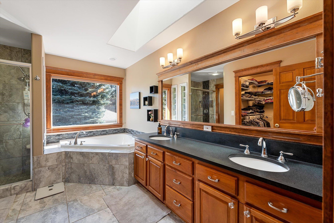
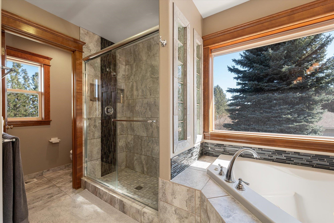
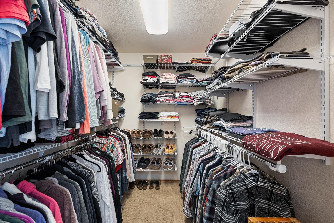
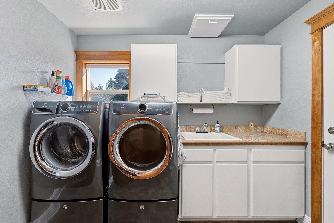
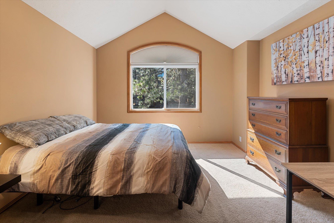
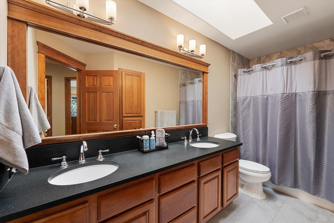
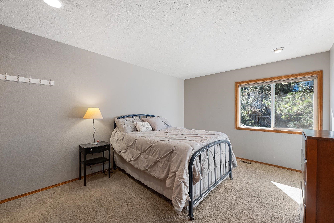
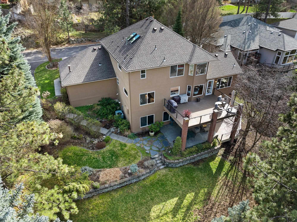
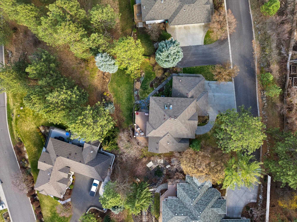
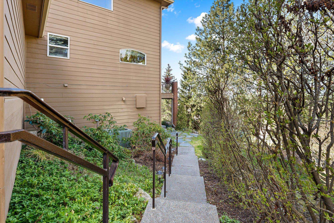
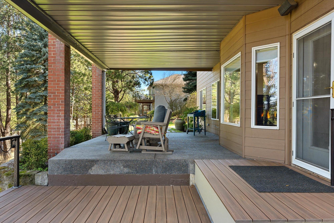
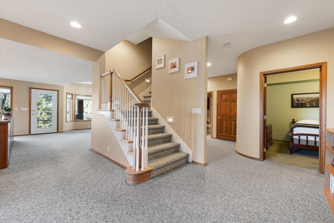
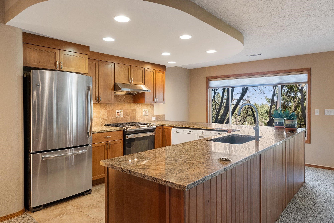
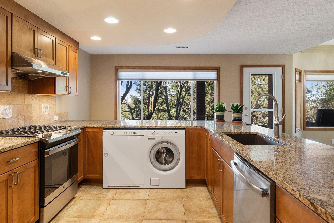
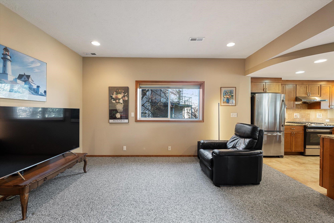
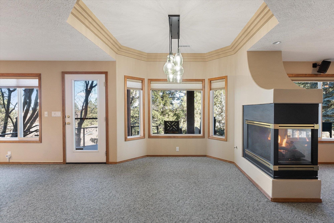
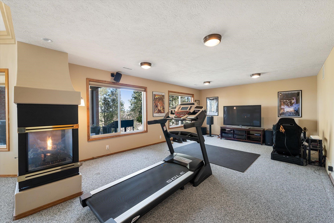
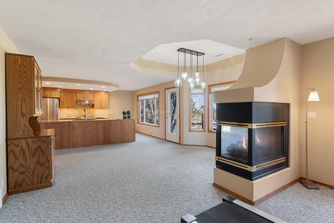
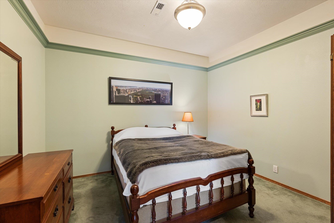
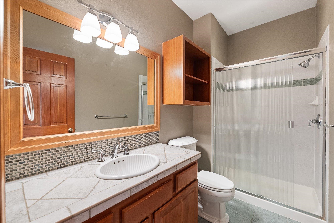
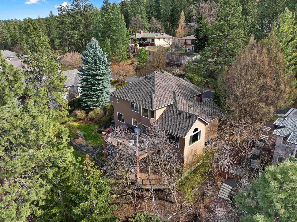
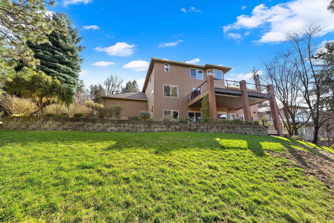
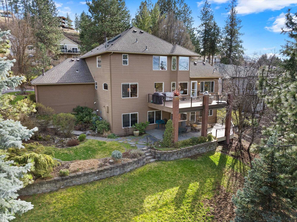
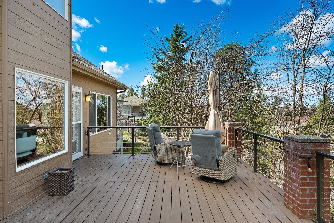
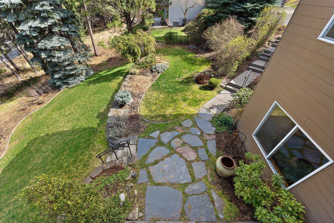
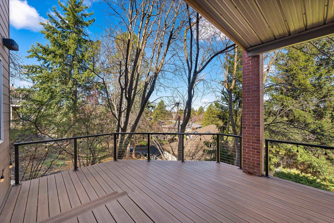
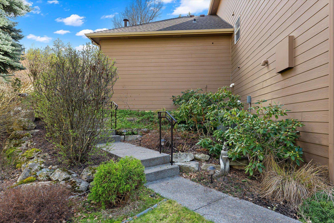
Rare South Hill Multi-Generational Estate with Private ADU Setup. Offset your mortgage or comfortably house extended family in this 4,164 sq. ft. custom home. The true value of this 99223 property lies in the expansive walk-out daylight basement—functioning as a fully independent living suite complete with a second full kitchen, private laundry, spacious living area, and a dedicated patio entrance. Upstairs, the sprawling main floor boasts a 2023-updated chef's kitchen featuring quartz countertops and a large gathering island, timeless oak hardwood floors, and a versatile layout with both formal and informal dining. Step outside onto multiple oversized Trex decks to enjoy a serene, private setting with beautiful territorial views through the trees and glimpses of Mt. Spokane. Situated at the end of a private cul-de-sac, this turn-key property offers profound peace of mind with a newer 2023 roof and skylights, smart-home TrimLight holiday lighting, and a 3-car garage. Close to parks, golf and other amenities.
Property Details
Property Type
Single Family Residence
Year Built
1995
Subdivision
INVERNESS PUD
County
Spokane
Lot Size
0.25 acres
Living Area
4,164 sqft
Price / Sqft
$190
Garage
3-car
Fireplaces
2
HOA
Yes
Schools
Elementary: Spokane Dist 81, Middle: Chase, High: Ferris
Days on Market
63 days
MLS #
SAR202614302
Parcel #
34022.4006
Annual Taxes
$7,554
Total Building Area
4,164 sqft
MLS Area
A211/132
MLS Class
Residential
Listing Terms
VA Loan, Conventional, Cash
Road Frontage
City Street, Private Road, Paved Road
Street Direction
E
MLS Status
Pending-Inspection
Listed On
Mar 27, 2026
Went Pending
May 23, 2026
Status Changed
May 23, 2026
Last MLS Update
May 24, 2026
MLS Branch
96
Original List Price
$799,999
School Information
Elementary
Spokane Dist 81
Middle School
Chase
High School
Ferris
Home Features & Details
Architectural Style
Construction
Structure Type
Roof
Basement
Flooring
Heating
Cooling
Appliances
Interior Features
Fireplace Features
Patio & Porch
Views
Parking
Lot Features
Listed By
Kimberly Dailey
John L Scott, Inc.
Joey Costello
Windermere North Spokane
Tour for free, no strings attached
Make a winning offer with the help of a local expert
Estimated Monthly Payment
$4,279/mo
Estimated at 6.5% APR, 30-year fixed. For informational purposes only.
Property Highlights
Location
Loading map...
Comparable Properties
Thinking of Selling?
Get Joey's Full-Service Marketing
Professional photography, targeted advertising, and expert negotiation for every Spokane home — no matter the price point.