

$375,000

Joey Costello
Windermere North Spokane
Tour for free, no strings attached
Make a winning offer with the help of a local expert
About This Home
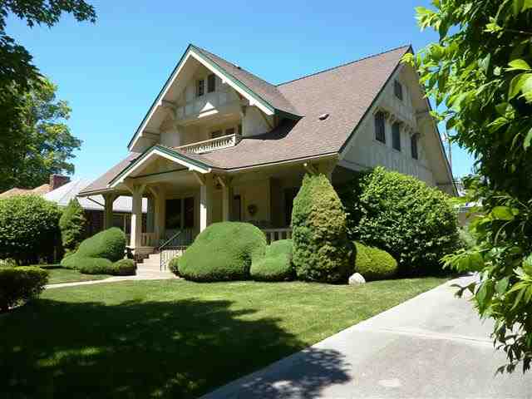
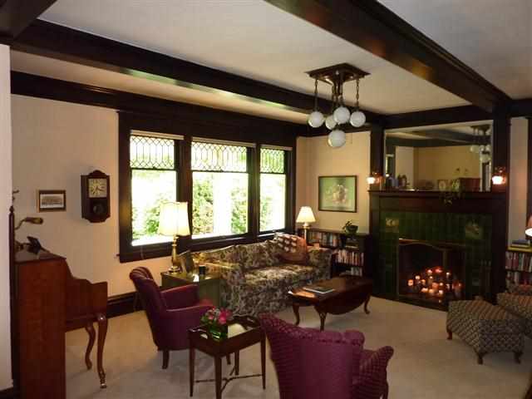
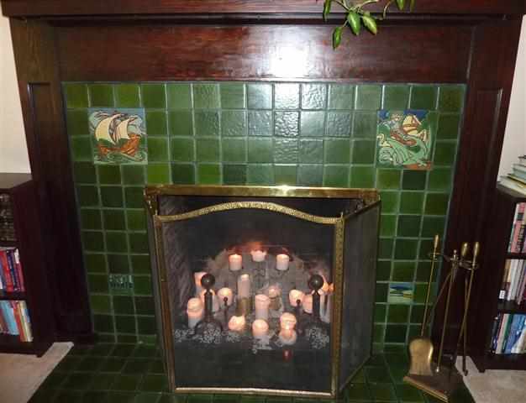
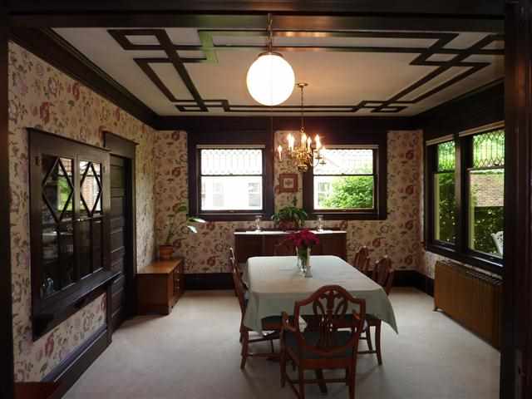
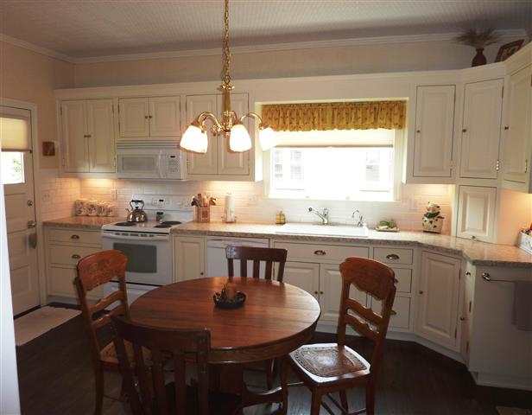
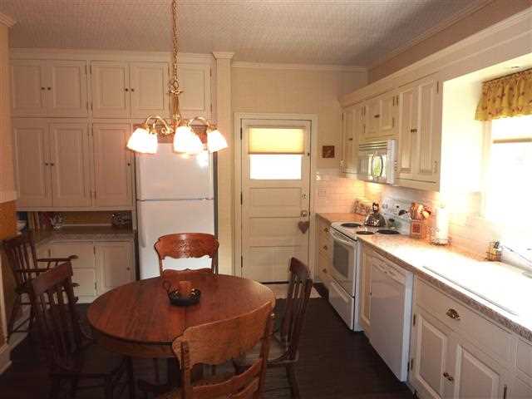
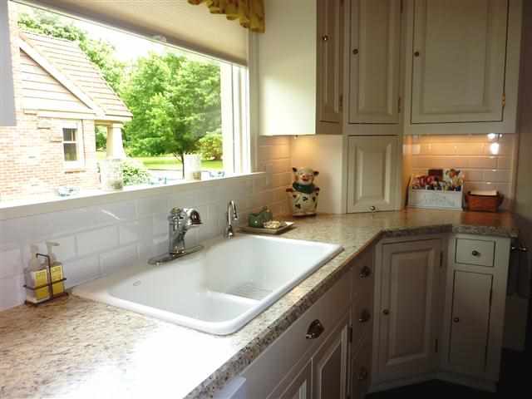
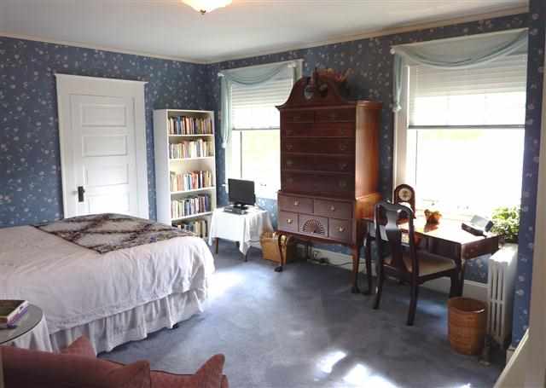
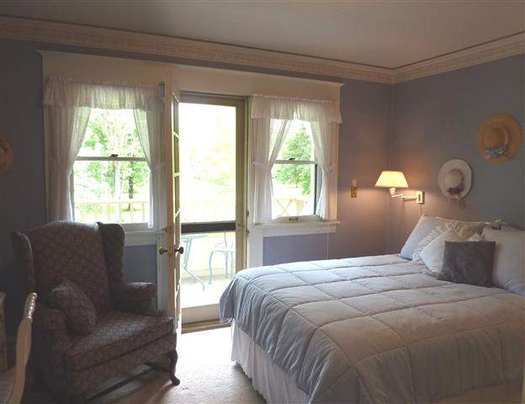
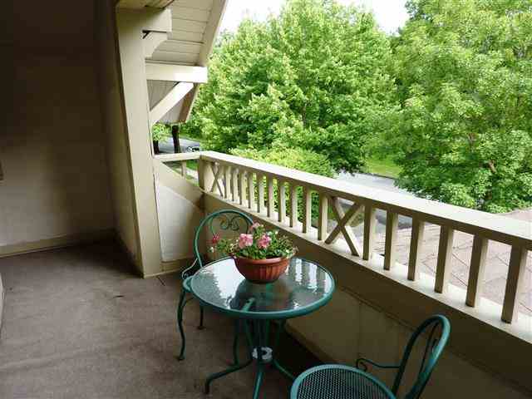
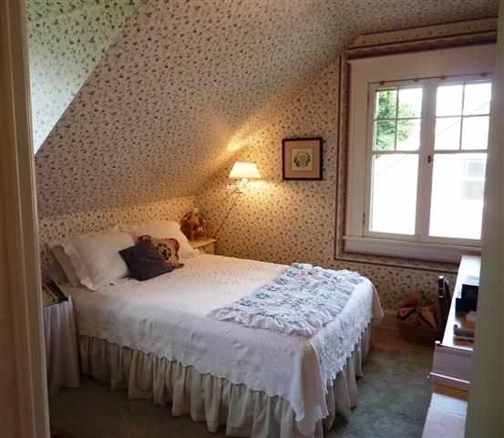
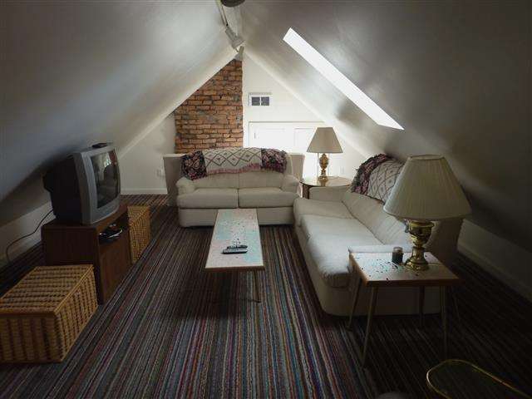
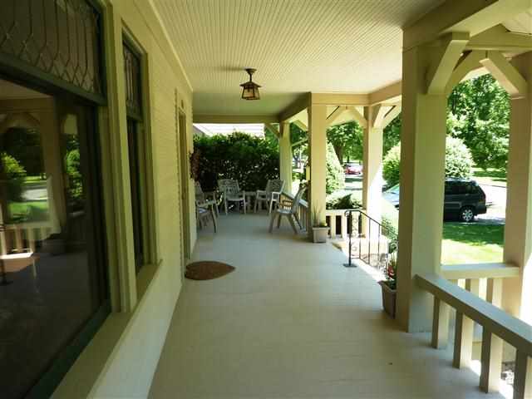
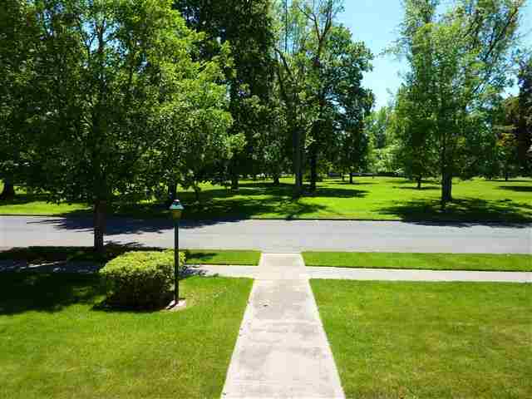
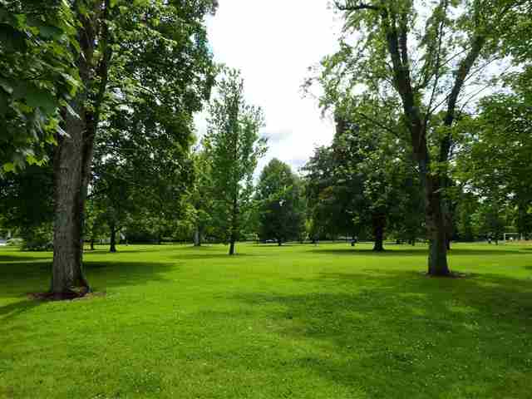
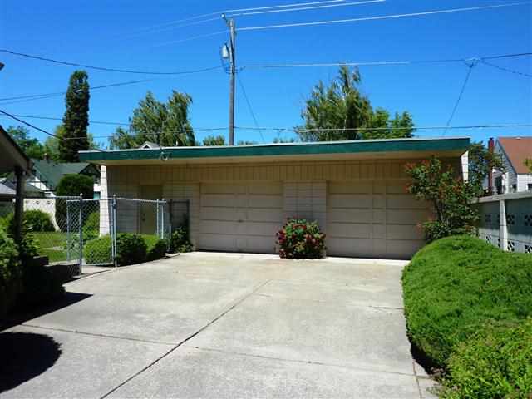
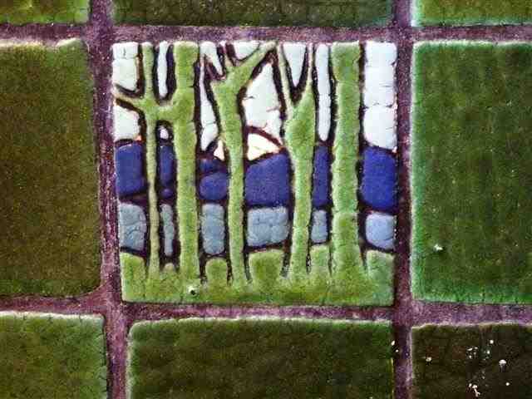
“Flagship” Corbin Park Historic District Home -- a W.W. Hyslop Tudor Home on 3 Levels of Historic Registers. On MAC Mother’s Day Tour 2011. 4 Levels of Living with a Magnificent View of Corbin Park from Sweeping Front Sitting Porch & Second Floor Balcony. 3rd Owner in 100 Years! Lovely Updates Inc Family Rm Attic Areas & 2008 Kitchen w/Newer Appliances/Wood-Look Panel Flooring. 5Bedrms/4Baths incl Main Flr Study. Gracious Living & Dining. Unique St. George & Dragon Fireplc Tiling. Oversized Gar/Lot/Yard.
Sale Summary
Sold Price
$355,000
List Price
$375,000
Sale vs List
-5%
Close Date
Oct 30, 2013
Financing
Conventional
Buyer's Agent
Brandon Marchand
Property Details
Property Type
Single Family Residence
Year Built
1909
Subdivision
Corbin Park
County
Spokane
Lot Size
0.21 acres
Living Area
4,601 sqft
Price / Sqft
$82
Garage
2-car
Fireplaces
1
Schools
Elementary: Spokane Dist 81, Middle: Glover, High: North Central
Days to Sell
126 days
MLS #
SAR201319775
Parcel #
35071.0416
Annual Taxes
$3,077
Total Building Area
4,601 sqft
MLS Area
A330/019
MLS Class
Residential
Listing Terms
Conventional, Cash
Road Frontage
City Street, Paved Road
Street Direction
W
MLS Status
Sold
Listed On
Jun 25, 2013
Went Pending
Sep 16, 2013
Status Changed
Oct 31, 2013
Last MLS Update
Jul 21, 2021
MLS Branch
552
School Information
Elementary
Spokane Dist 81
Middle School
Glover
High School
North Central
Home Features & Details
Architectural Style
Construction
Structure Type
Roof
Basement
Flooring
Windows
Heating
Appliances
Interior Features
Fireplace Features
Views
Parking
Lot Features
Other Structures
Listed By
Gina McKenzie
Kelly Right Real Estate of Spokane
Joey Costello
Windermere North Spokane
Tour for free, no strings attached
Make a winning offer with the help of a local expert
Estimated Monthly Payment
$2,031/mo
Estimated at 6.5% APR, 30-year fixed. For informational purposes only.
Property Highlights
Location
Loading map...
Comparable Properties
Thinking of Selling?
Get Joey's Full-Service Marketing
Professional photography, targeted advertising, and expert negotiation for every Spokane home — no matter the price point.