$449,500

Joey Costello
Windermere North Spokane
Tour for free, no strings attached
Make a winning offer with the help of a local expert
About This Home
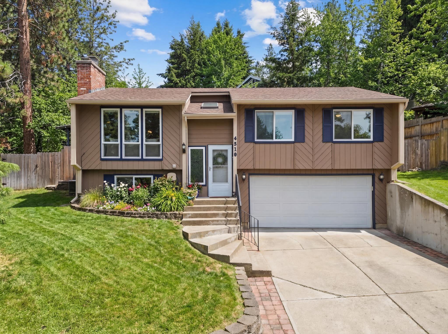
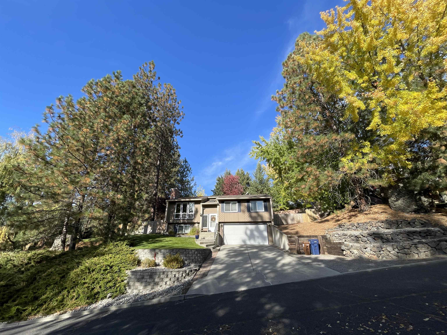
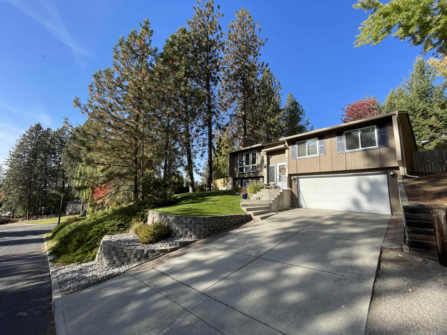
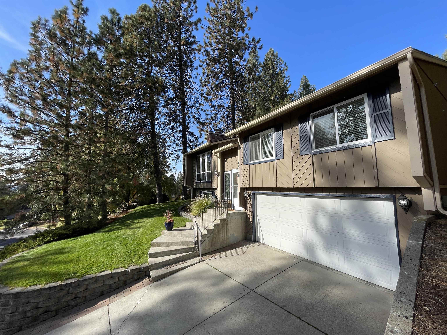
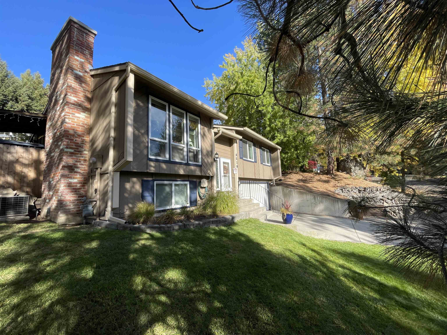
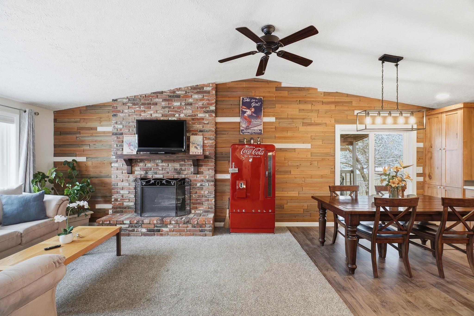
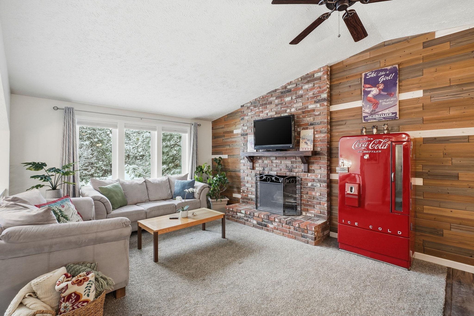
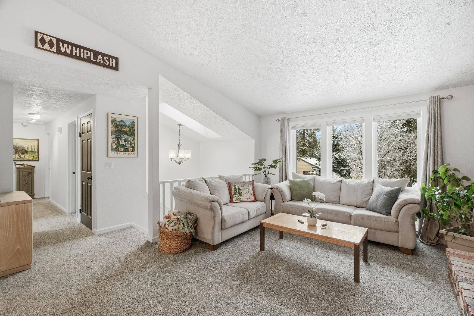
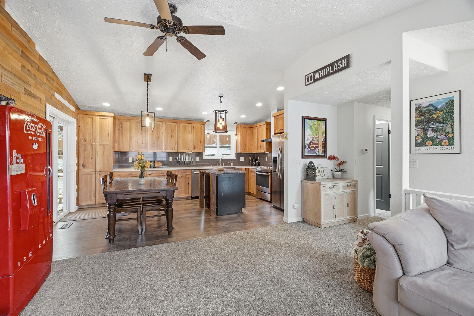
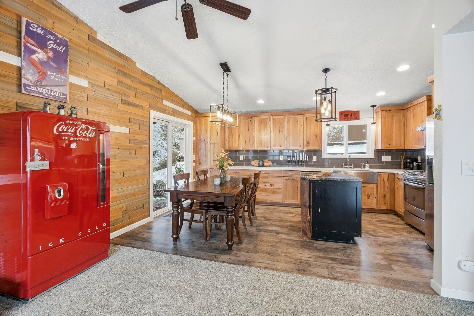
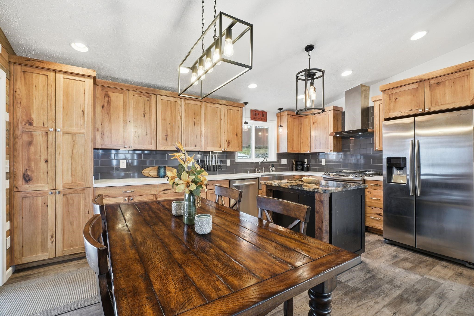
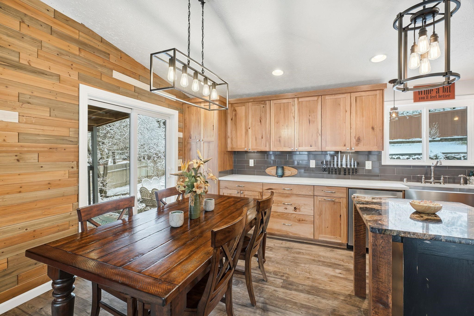
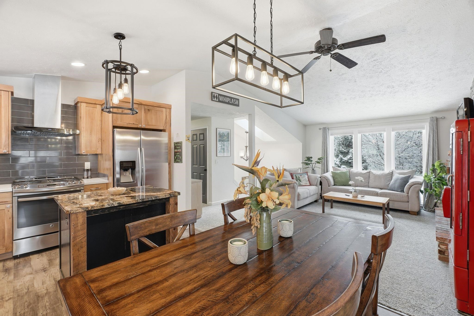
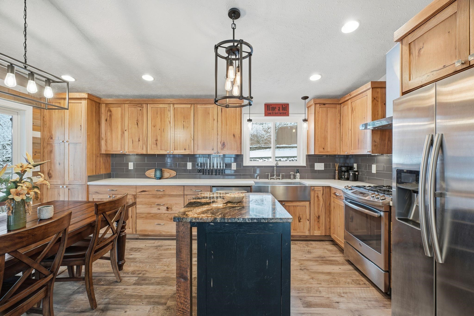
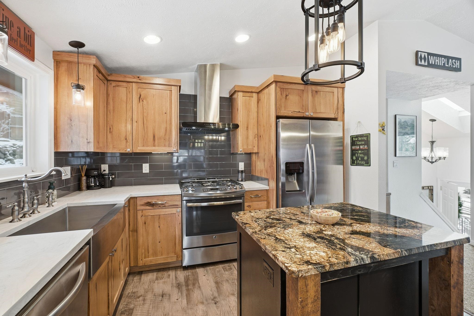
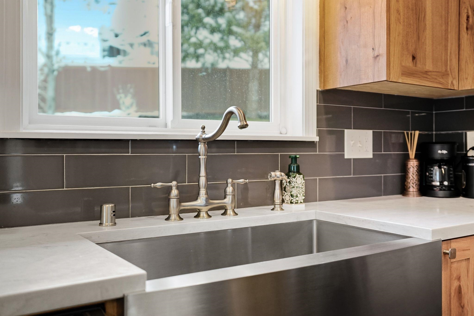
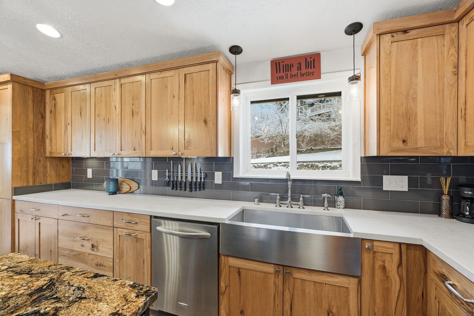
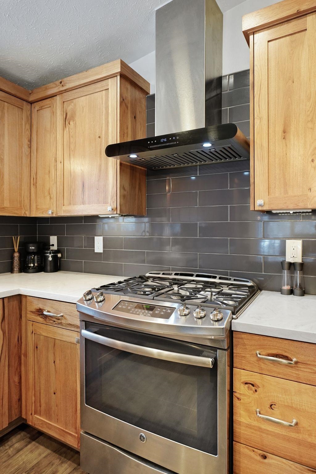
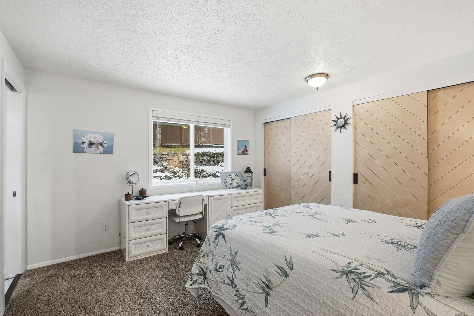
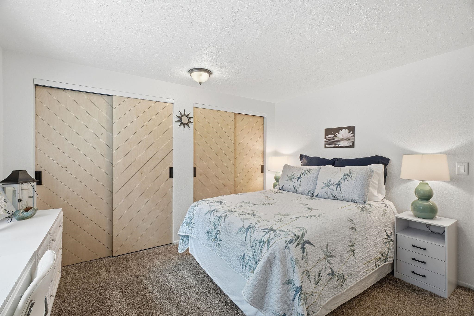
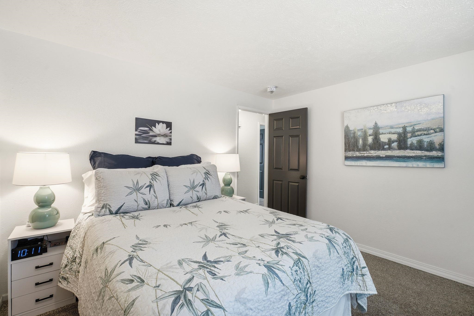
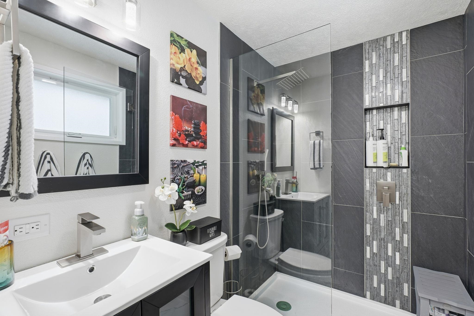
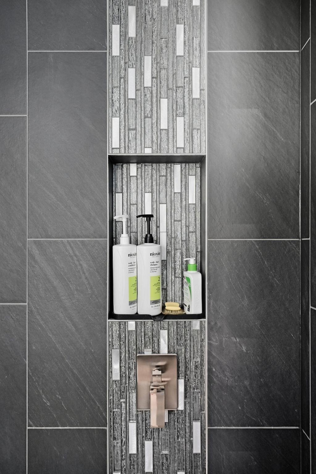
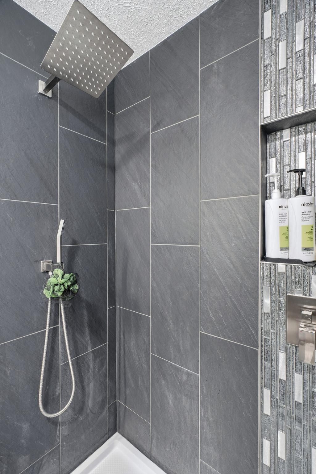
A spectacular residence that will meet & exceed your buyer’s “needs” list in their home search. Great room concept living room w/ timeless “farm” brick fireplace wall & superbly updated kitchen featuring rich hickory cabinets, granite countertops, subway backsplash, under mount farm sink, S/S appliances, chef’s gas cook stove, pantry, island & updated lighting. Both bathrooms tastefully updated w/ flooring, tile work, vanities & accessories to make this home better than new construction. Primary bedroom is large w/ double closets & new custom tile shower & glass surround. Basement features a family room & an additional bedroom, laundry room and direct access to the garage w/ storage options. The backyard oasis is highlighted w/ a small deck & fire pit area and offers true privacy. Escape to your man/she shed or work in your garden equipped with irrigation/drip system, new fence on two sides recently completed, includes sprinkler system, gas f/a heat, central AC, new vinyl windows & slider recently installed.
Sale Summary
Sold Price
$452,000
List Price
$449,500
Sale vs List
+1%
Close Date
Apr 16, 2026
Financing
Conventional
Buyer's Agent
Hailey Austin
Property Details
Property Type
Single Family Residence
Year Built
1983
Subdivision
Woodridge 3rd Addition
County
Spokane
Lot Size
0.28 acres
Living Area
1,634 sqft
Price / Sqft
$275
Garage
2-car
Fireplaces
1
HOA
None
Schools
Elementary: Spokane Dist 81, Middle: Salk, High: Shadle Park
Days to Sell
55 days
MLS #
SAR202612381
Parcel #
26154.3306
Annual Taxes
$4,012
Total Building Area
1,634 sqft
MLS Area
A331/056
MLS Class
Residential
Listing Terms
FHA, VA Loan, Conventional, Cash
Road Frontage
City Street
Street Direction
W
MLS Status
Sold
Listed On
Feb 19, 2026
Went Pending
Mar 21, 2026
Status Changed
Apr 20, 2026
Last MLS Update
Apr 20, 2026
MLS Branch
96
School Information
Elementary
Spokane Dist 81
Middle School
Salk
High School
Shadle Park
Home Features & Details
Architectural Style
Construction
Structure Type
Roof
Basement
Windows
Heating
Cooling
Appliances
Interior Features
Fireplace Features
Patio & Porch
Parking
Lot Features
Other Structures
Listed By
Lou Dunham
John L Scott, Inc.
Joey Costello
Windermere North Spokane
Tour for free, no strings attached
Make a winning offer with the help of a local expert
Estimated Monthly Payment
$2,435/mo
Estimated at 6.5% APR, 30-year fixed. For informational purposes only.
Property Highlights
Location
Loading map...
Comparable Properties
Thinking of Selling?
Get Joey's Full-Service Marketing
Professional photography, targeted advertising, and expert negotiation for every Spokane home — no matter the price point.