$850,000

Joey Costello
Windermere North Spokane
Tour for free, no strings attached
Make a winning offer with the help of a local expert
About This Home
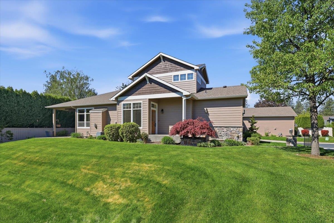
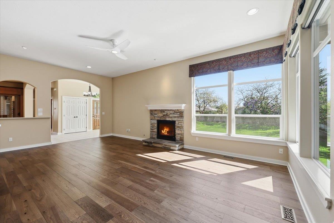
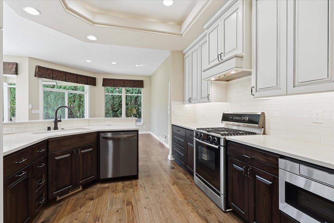
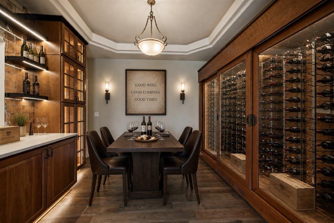
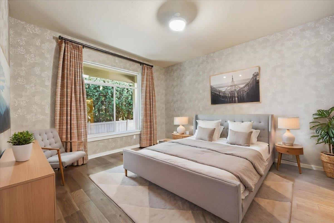
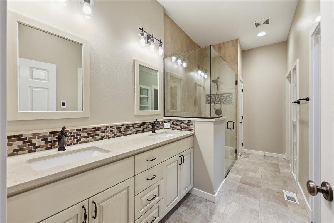
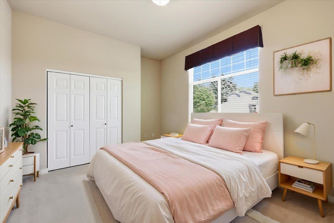
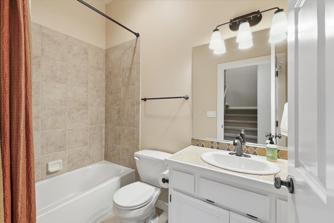
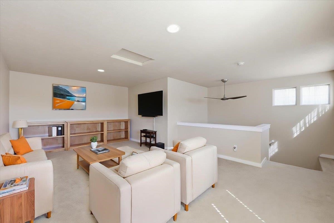
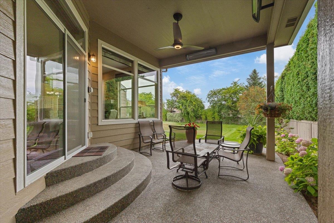
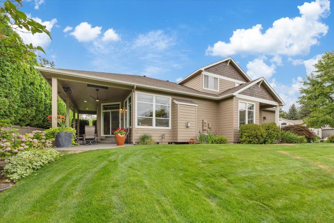
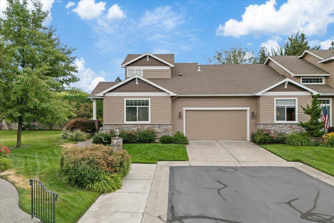
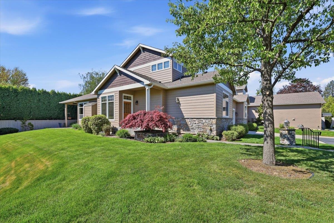
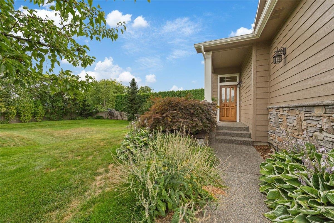
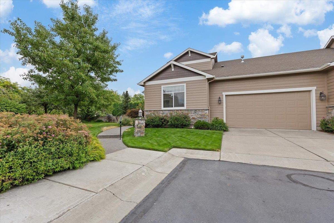
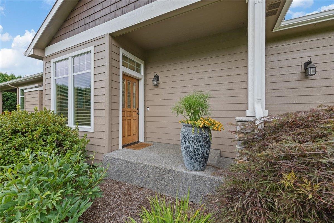
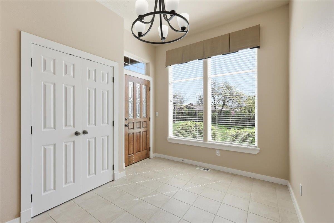
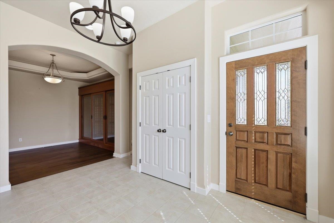
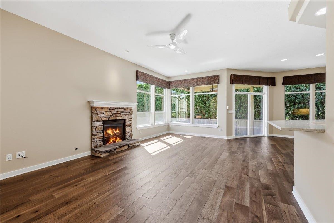
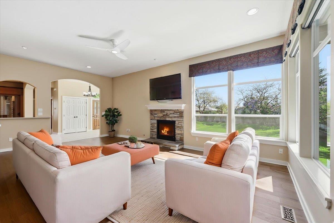
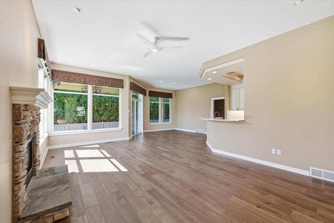
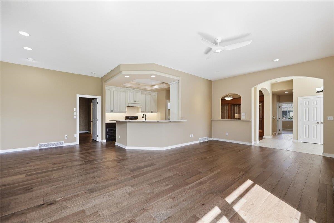
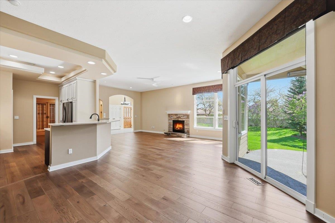
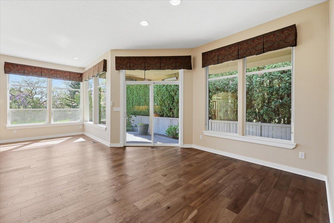
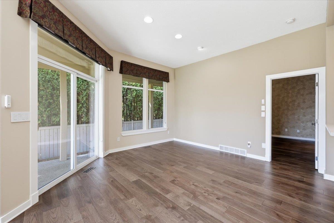
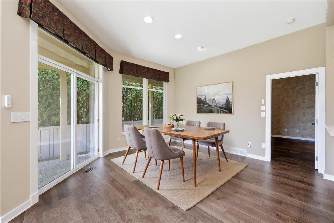
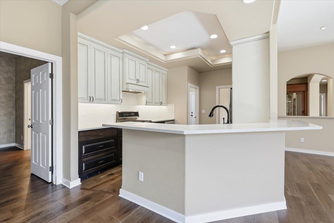
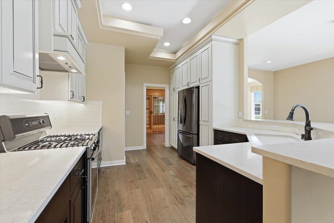
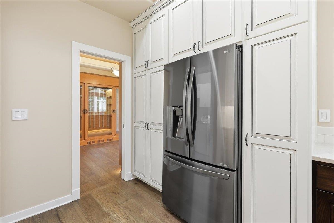
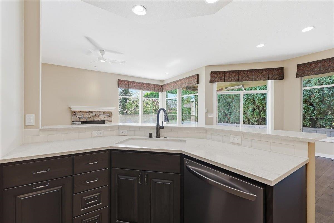
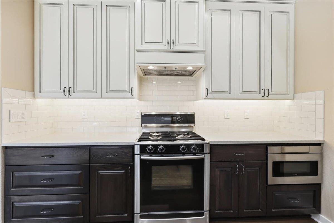
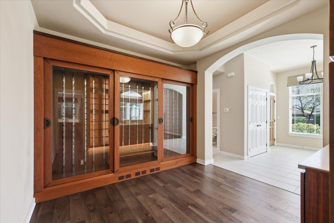
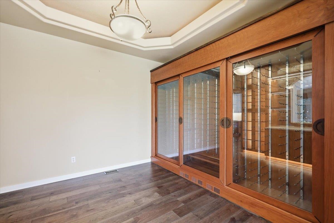
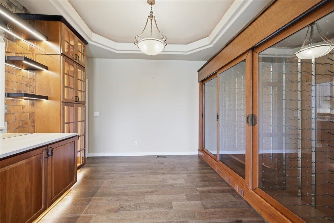
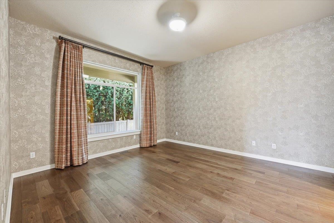
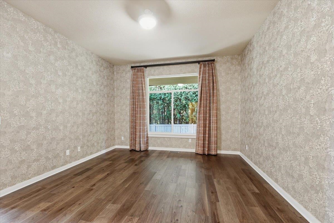
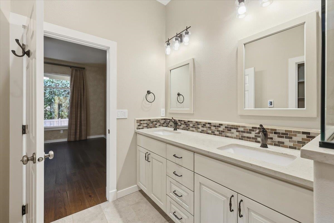
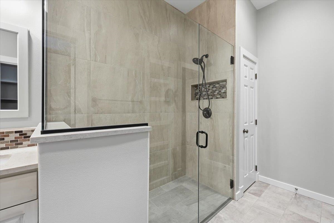
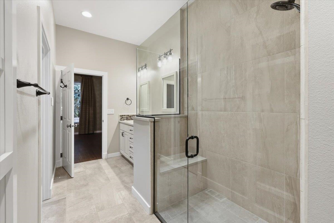
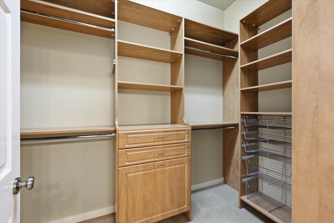
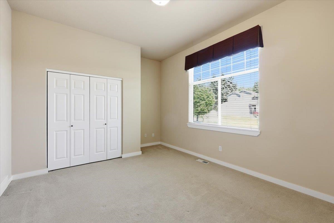
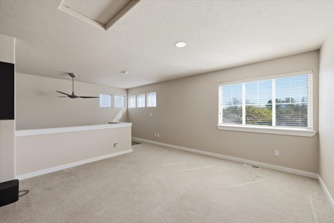
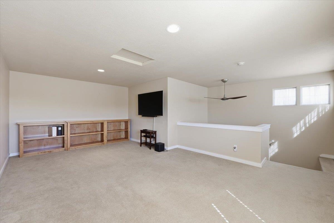
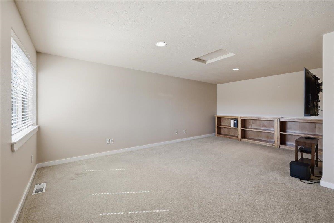
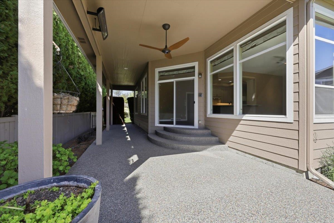
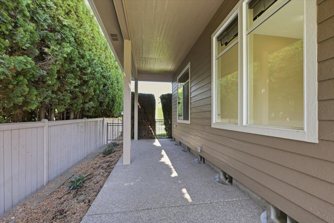
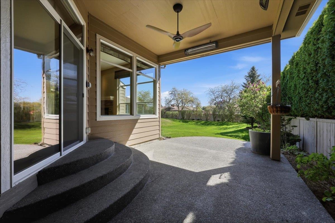
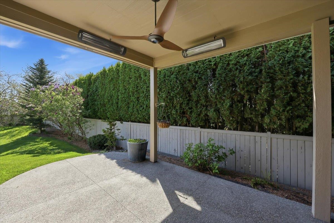
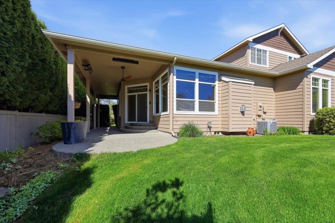
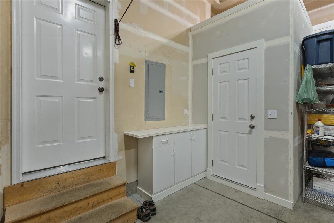
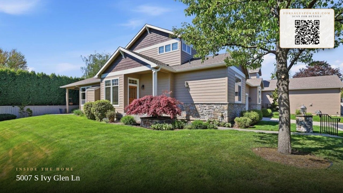
Fabulous Ivy Glen one and a half story Patio Home! This home has been meticulously maintained with quality updating throughout offering comfort, style, and privacy! Inviting great room with gas fireplace, dining area, and a wine bar space with a temperature controlled custom wine cabinet holding 400 bottles will be the talk of the party! The Chef's kitchen includes a high-end Viking range, all new cabinets, flooring, counter tops, sink, faucets, and disposal! Main floor primary suite has an all-new bath and large walk-in closet. A guest bedroom, full bath, and laundry room complete the main level. The large open upper level can serve as an office, studio, or an additional bedroom. Outside entertaining at its best with a covered heated patio and BBQ space. Enjoy the convenience of an attached 2-car garage with mudroom and sauna. Peace of mind comes with a newer gas furnace, AC, gas hot water tank, and all new exterior paint in 2024. This home is a must to see!
Property Details
Property Type
Single Family Residence
Year Built
2003
Subdivision
Ivy Glen PUD
County
Spokane
Lot Size
0.11 acres
Living Area
2,193 sqft
Price / Sqft
$388
Garage
2-car
Fireplaces
1
HOA
Yes
Schools
Elementary: Spokane Dist 81, Middle: Chase, High: Ferris
Days on Market
22 days
MLS #
SAR202616945
Parcel #
34042.8808
Annual Taxes
$6,149
Total Building Area
2,193 sqft
MLS Area
A211/090
MLS Class
Residential
Listing Terms
Conventional, Cash
Road Frontage
City Street, Private Road, Paved Road
Street Direction
S
Listed On
May 7, 2026
Status Changed
May 14, 2026
Last MLS Update
May 15, 2026
MLS Branch
328
School Information
Elementary
Spokane Dist 81
Middle School
Chase
High School
Ferris
Home Features & Details
Architectural Style
Construction
Structure Type
Roof
Basement
Windows
Heating
Cooling
Utilities
Appliances
Interior Features
Fireplace Features
Patio & Porch
Parking
Lot Features
Community Features
Listed By
Kathy Bixler
Coldwell Banker Tomlinson
Joey Costello
Windermere North Spokane
Tour for free, no strings attached
Make a winning offer with the help of a local expert
Estimated Monthly Payment
$4,604/mo
Estimated at 6.5% APR, 30-year fixed. For informational purposes only.
Property Highlights
Location
Loading map...
Comparable Properties
Thinking of Selling?
Get Joey's Full-Service Marketing
Professional photography, targeted advertising, and expert negotiation for every Spokane home — no matter the price point.