$225,000

Joey Costello
Windermere North Spokane
Tour for free, no strings attached
Make a winning offer with the help of a local expert
About This Home
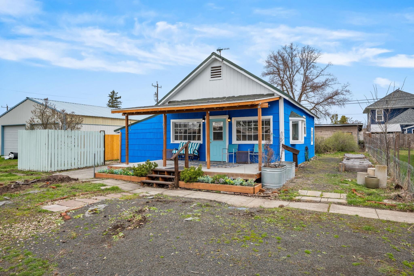
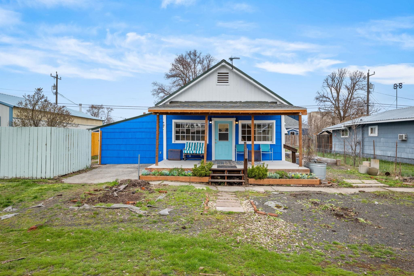
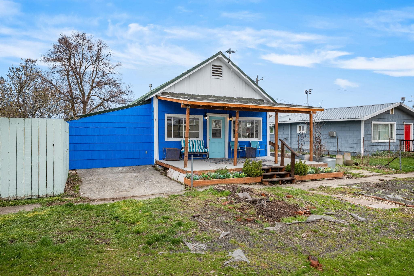
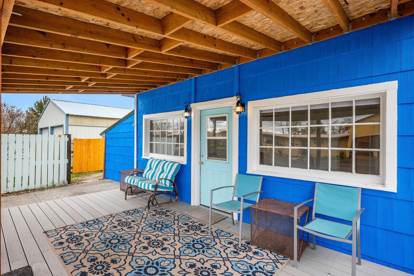
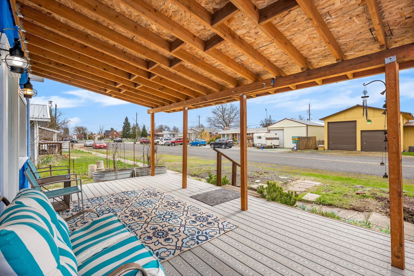
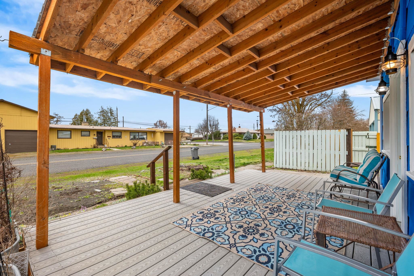
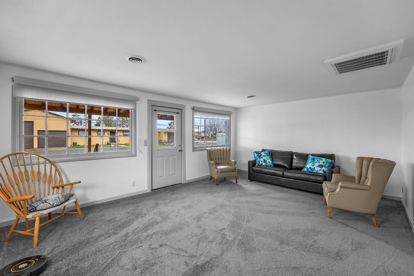
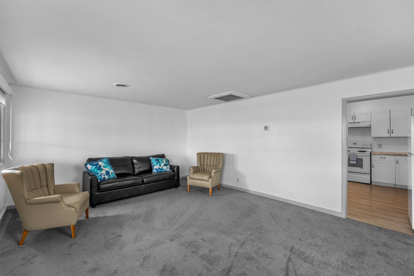
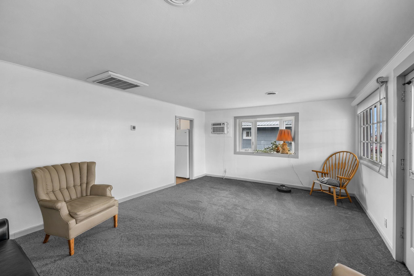
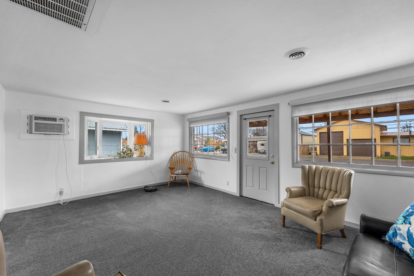
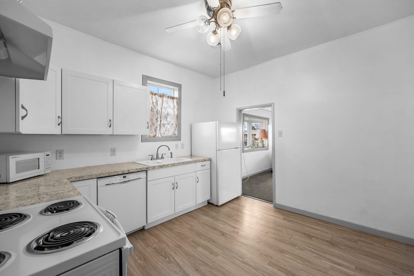
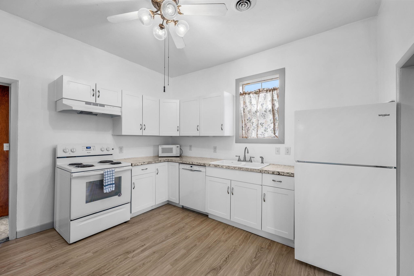
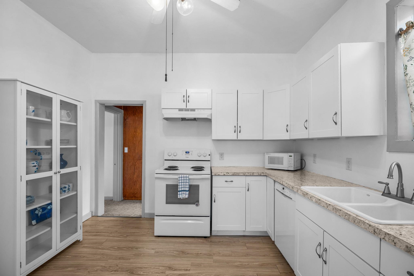
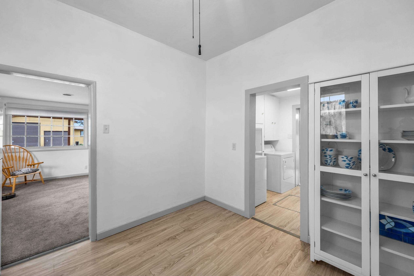
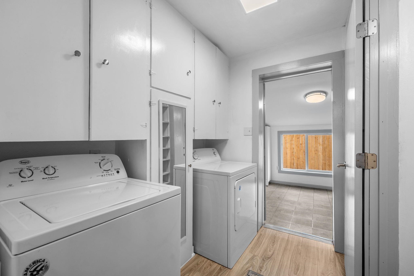
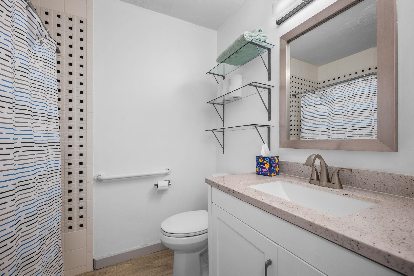
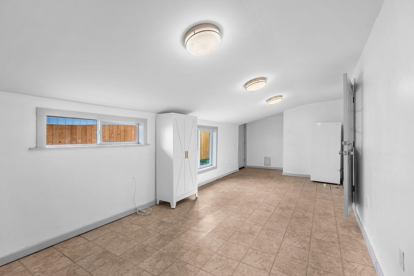
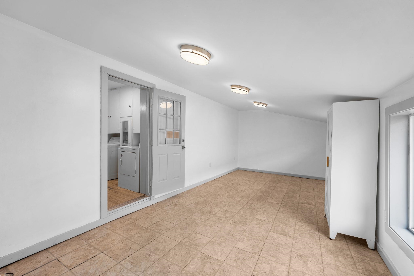
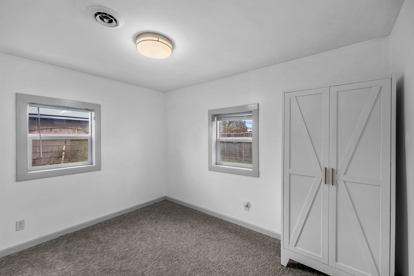
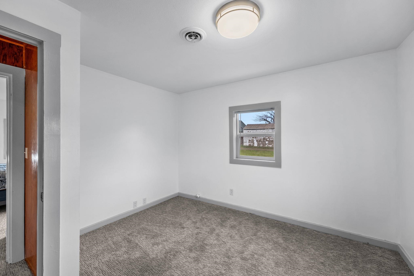
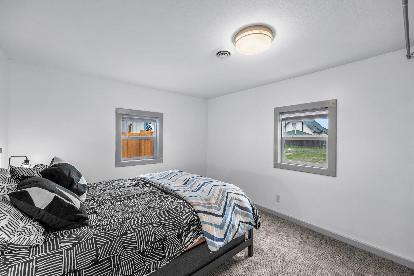
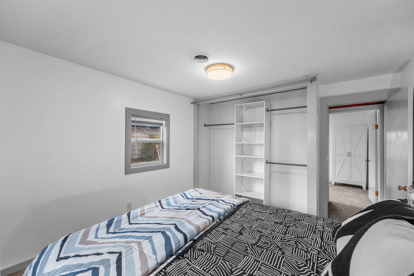
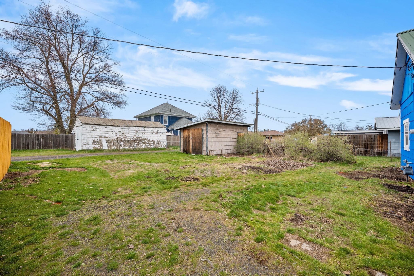
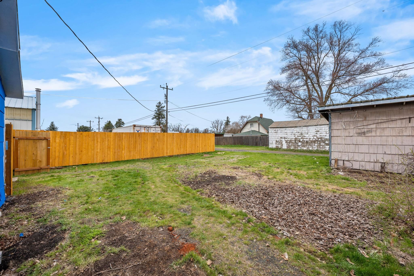
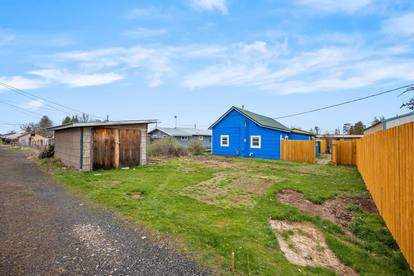
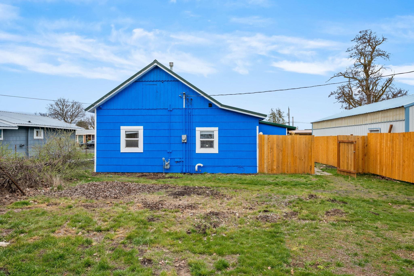
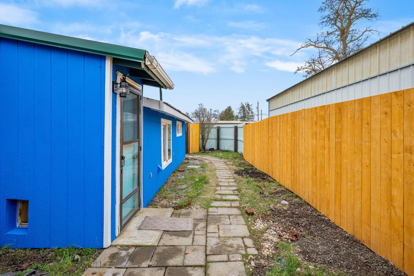
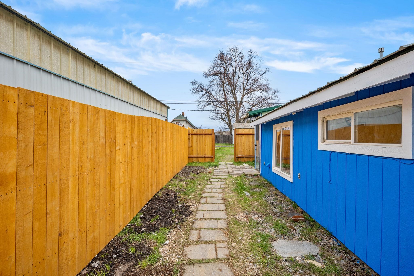
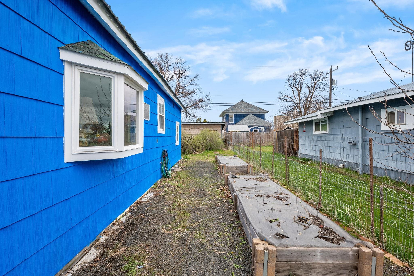
Discover the perfect blend of small-town serenity and classic comfort in this delightful 3-bedroom, 1-bathroom bungalow. Nestled in the quiet, quaint town of Sprague, WA, this home welcomes you with an oversized front porch—perfect for morning coffee or greeting neighbors. Step inside to find a bright and spacious living room that serves as the heart of the home, offering plenty of natural light and room to relax. The layout flows seamlessly into a kitchen and the three bedrooms, providing ample space for a growing family, a home office, or guests. The outdoor space is a true highlight! The partially fenced backyard offers a private oasis for gardening, pets to roam freely, or hosting summer BBQs. Whether you’re looking for a peaceful single-floor residence or a solid investment opportunity, this bungalow delivers charm at every turn.
Property Details
Property Type
Single Family Residence
Year Built
1900
County
Lincoln
Lot Size
0.1 acres
Living Area
1,144 sqft
Price / Sqft
$197
Garage
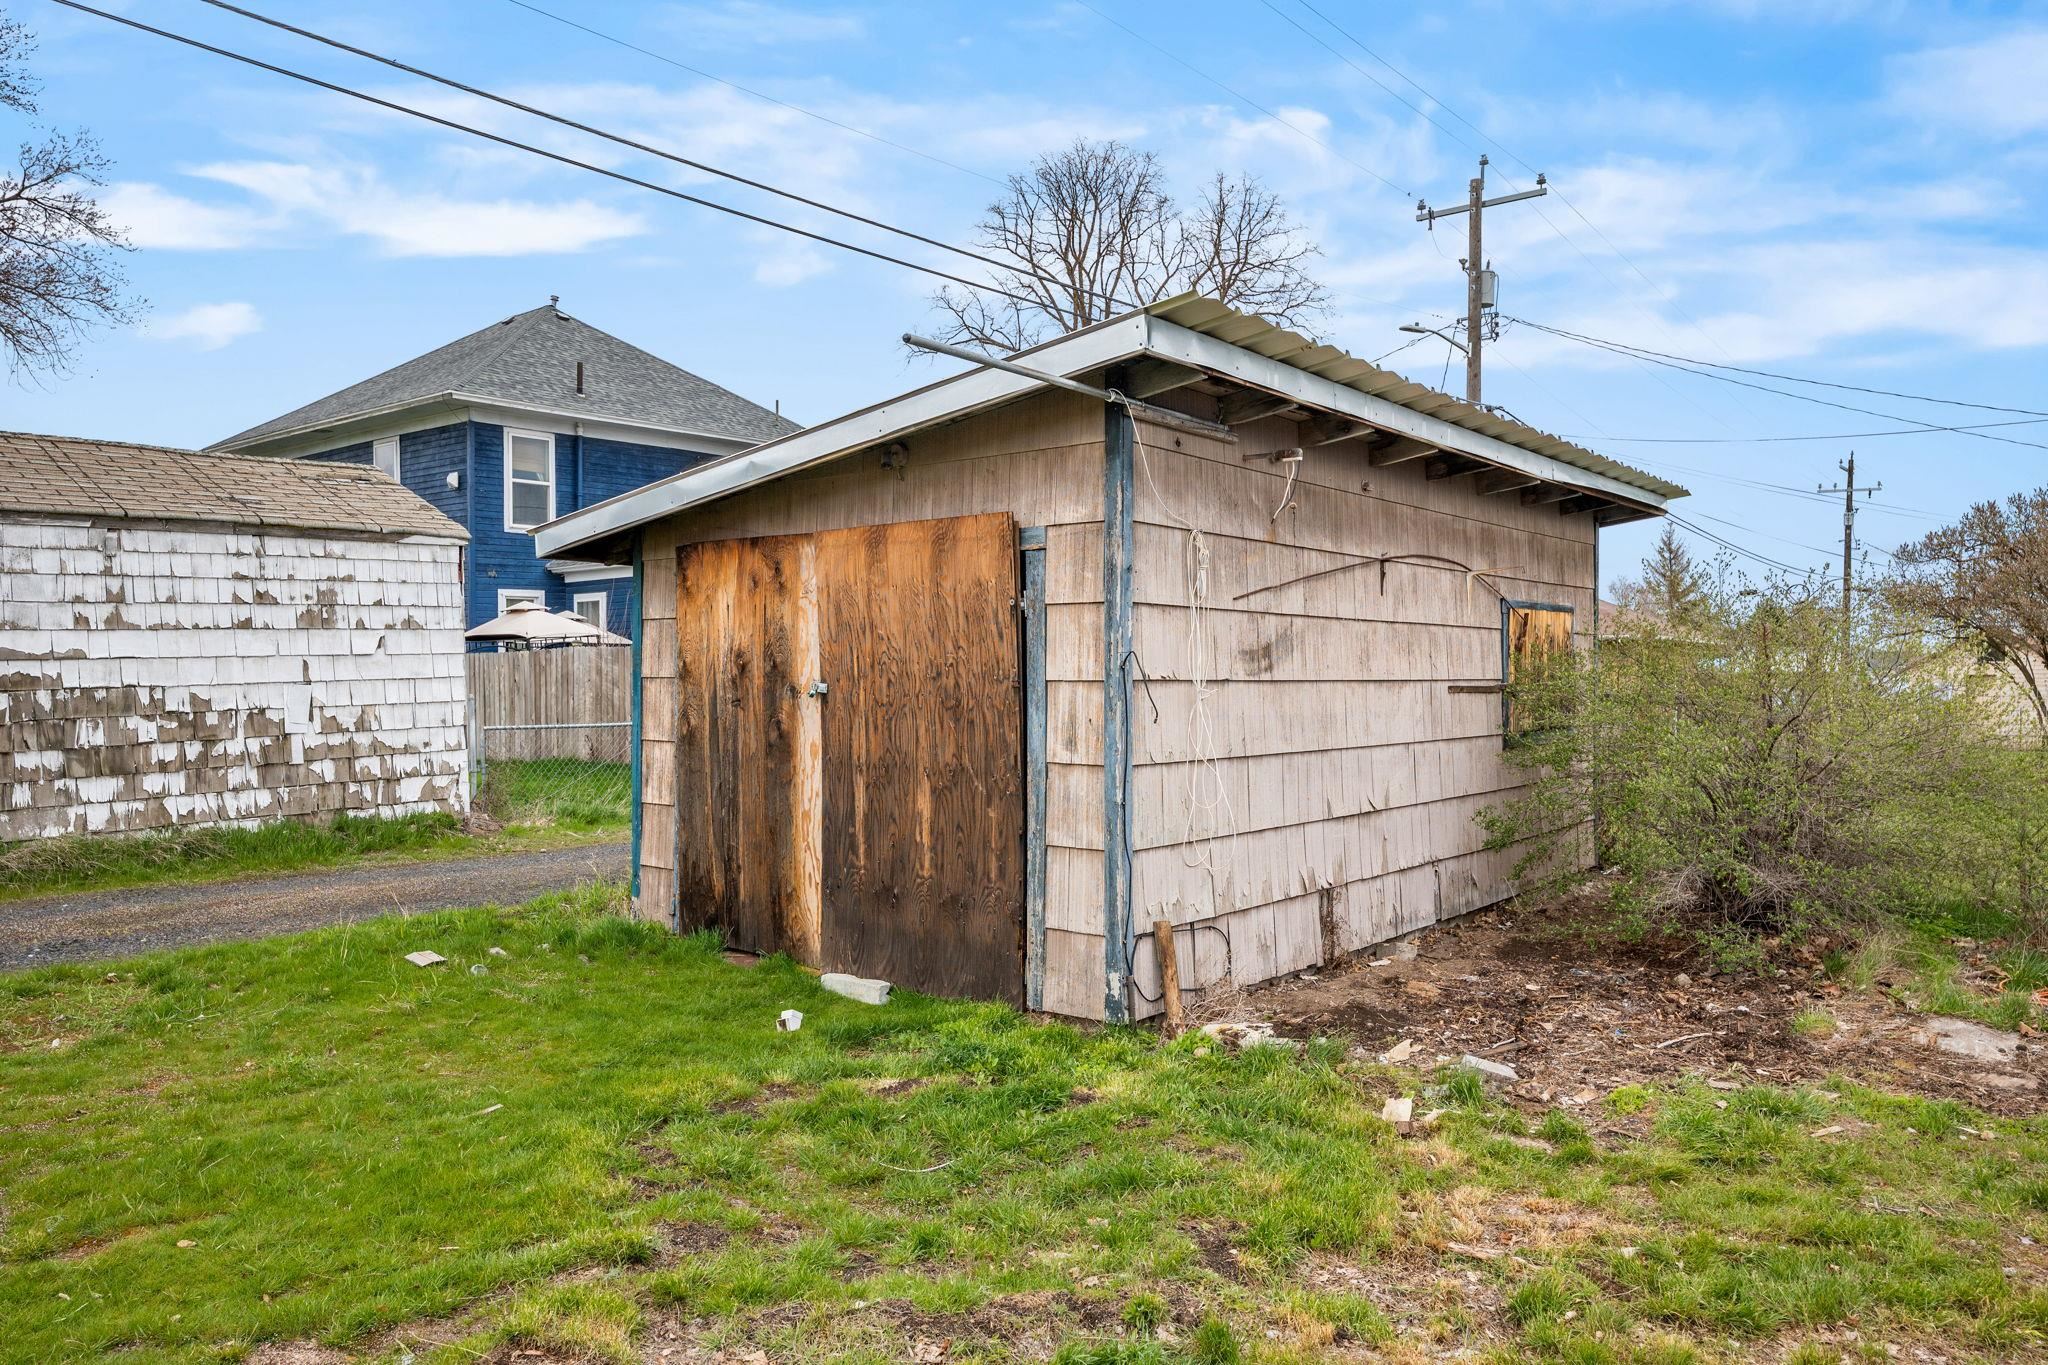
1-car
HOA
None
Schools
Elementary: Sprague, Middle: Sprague, High: Sprague
Days on Market
53 days
MLS #
SAR202614872
Parcel #
0704046007000
Annual Taxes
$831
Total Building Area
1,144 sqft
MLS Area
A933/107
MLS Class
Residential
Listing Terms
FHA, VA Loan, Conventional, Cash
Road Frontage
City Street, Paved Road
Street Direction
W
Listed On
Apr 6, 2026
Went Pending
May 2, 2026
Status Changed
May 4, 2026
Last MLS Update
May 4, 2026
MLS Branch
1180
School Information
Elementary
Sprague
Middle School
Sprague
High School
Sprague
Home Features & Details
Architectural Style
Construction
Structure Type
Roof
Basement
Heating
Cooling
Appliances
Views
Parking
Lot Features
Other Structures
Listed By
Lonnie Castillo
Deese Real Estate
Joey Costello
Windermere North Spokane
Tour for free, no strings attached
Make a winning offer with the help of a local expert
Estimated Monthly Payment
$1,219/mo
Estimated at 6.5% APR, 30-year fixed. For informational purposes only.
Property Highlights
Location
Loading map...
Comparable Properties
Thinking of Selling?
Get Joey's Full-Service Marketing
Professional photography, targeted advertising, and expert negotiation for every Sprague home — no matter the price point.