$218,935

Joey Costello
Windermere North Spokane
Tour for free, no strings attached
Make a winning offer with the help of a local expert
About This Home
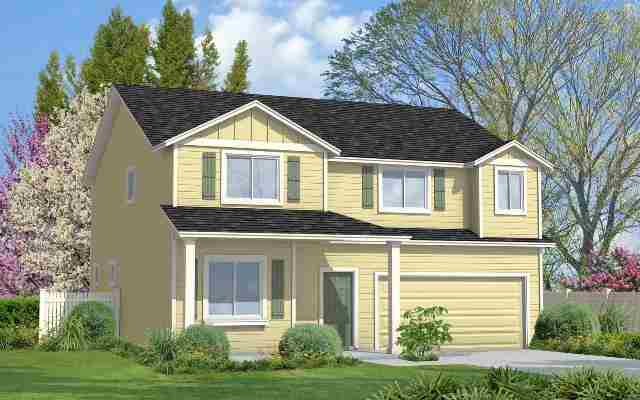
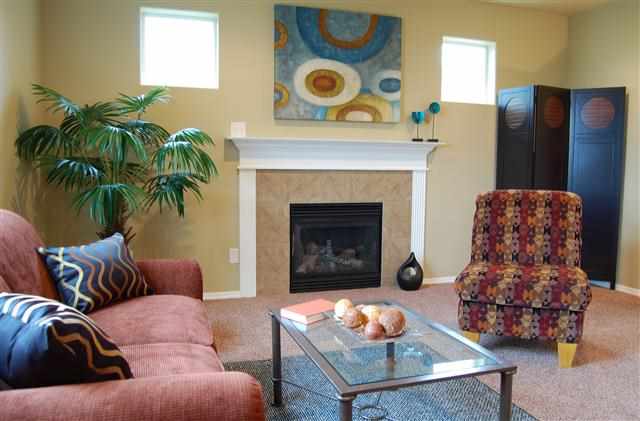
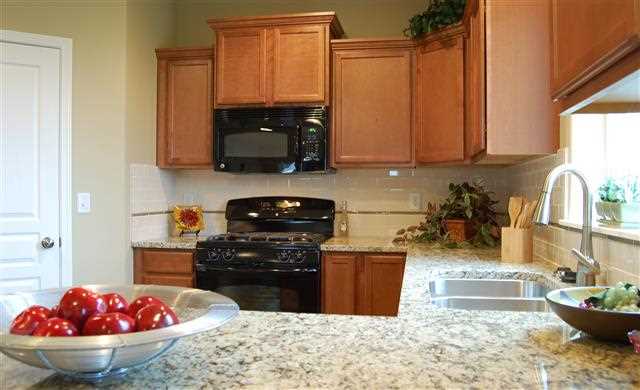
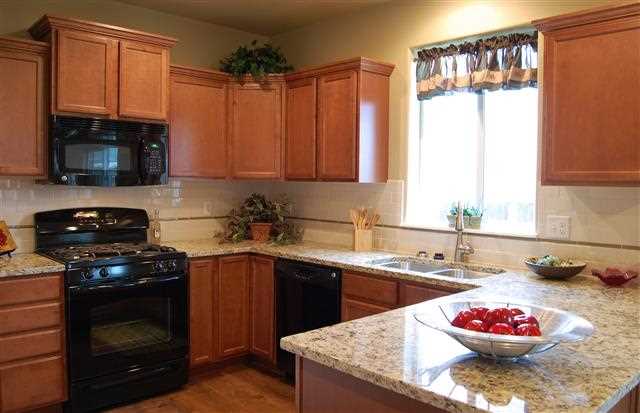
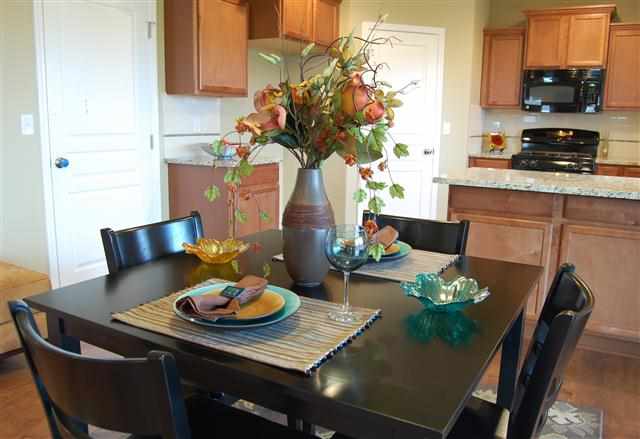
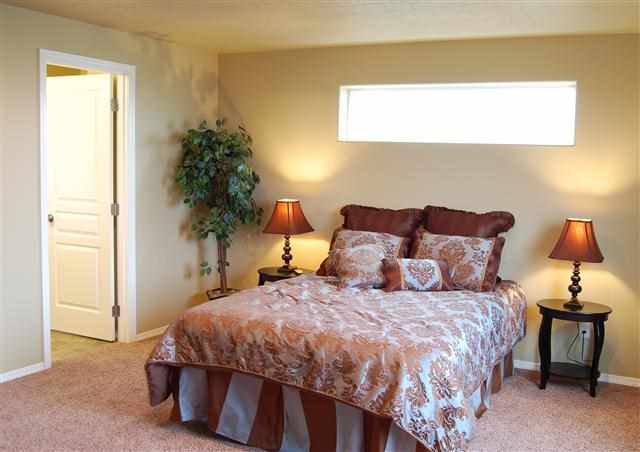
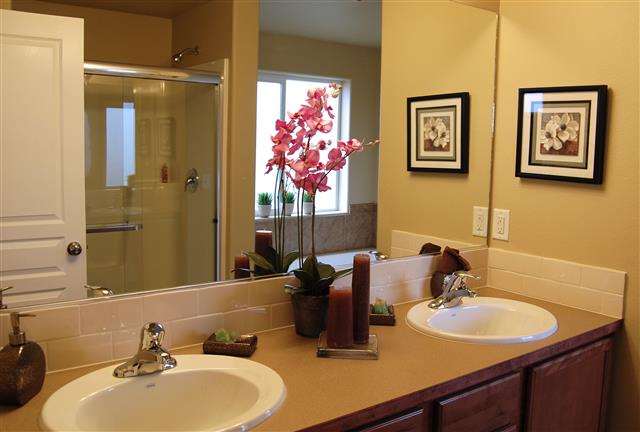
At 2191 square feet, the Teton is the perfect home for those in search of room and comfort in a two-story plan. The family and dining rooms share an impressive space overlooked by the open kitchen which features ample counter space, cupboard storage and a large pantry. The living room may be converted into an optional den. Upstairs, the expansive master suite features a huge walk-in closet and an enormous dual vanity bath with separate shower and private water closet.
Sale Summary
Sold Price
$218,935
List Price
$218,935
Sale vs List
+0%
Close Date
Oct 29, 2013
Financing
Conventional
Buyer's Agent
Steven Campanella
Property Details
Property Type
Single Family Residence
Year Built
2013
Subdivision
Centre Court
County
Spokane
Living Area
2,192 sqft
Price / Sqft
$100
Garage
2-car
Schools
Elementary: Spokane Dist 81, Middle: Chase, High: Ferris
Days to Sell
183 days
MLS #
SAR201316105
Parcel #
35263.0827
Total Building Area
2,192 sqft
MLS Area
A211/089
MLS Class
Residential
Listing Terms
FHA, VA Loan, Conventional, Cash
Road Frontage
City Street, Paved Road
Street Direction
S
MLS Status
Sold
Listed On
Apr 28, 2013
Went Pending
Oct 12, 2013
Status Changed
Oct 30, 2013
Last MLS Update
Jul 21, 2021
MLS Branch
495
School Information
Elementary
Spokane Dist 81
Middle School
Chase
High School
Ferris
Home Features & Details
Architectural Style
Construction
Structure Type
Roof
Basement
Heating
Appliances
Interior Features
Fireplace Features
Parking
Lot Features
Listed By
Brianna Marquez
New Home Star Washington, LLC
Joey Costello
Windermere North Spokane
Tour for free, no strings attached
Make a winning offer with the help of a local expert
Estimated Monthly Payment
$1,186/mo
Estimated at 6.5% APR, 30-year fixed. For informational purposes only.
Property Highlights
Comparable Properties
Thinking of Selling?
Get Joey's Full-Service Marketing
Professional photography, targeted advertising, and expert negotiation for every Spokane home — no matter the price point.