$749,000

Joey Costello
Windermere North Spokane
Tour for free, no strings attached
Make a winning offer with the help of a local expert
About This Home
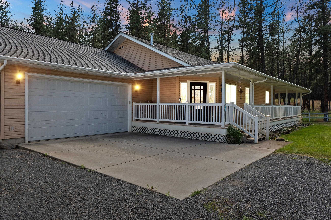
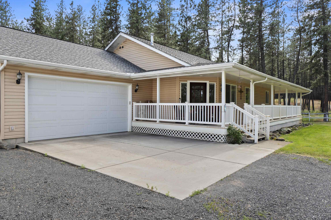
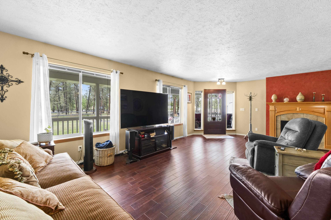
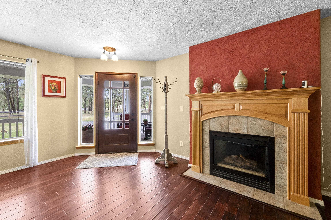
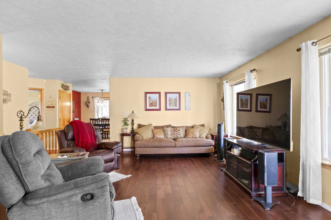
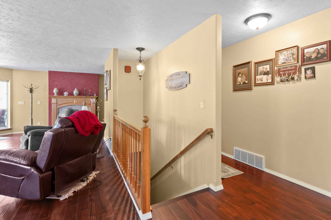
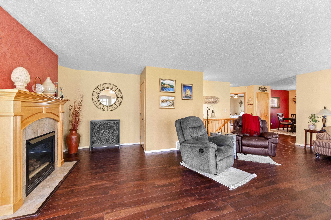
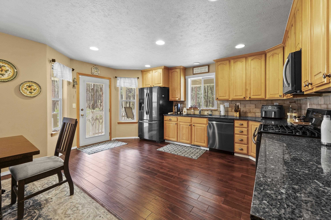
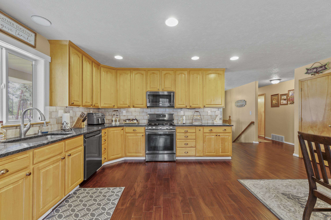
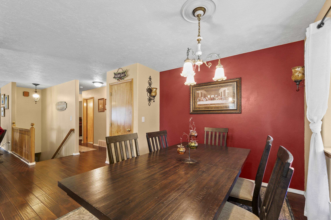
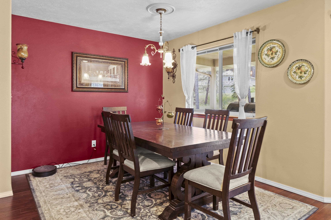
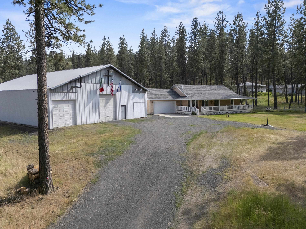
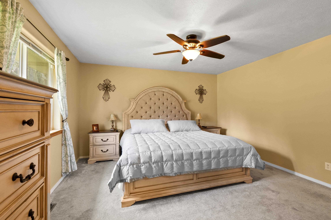
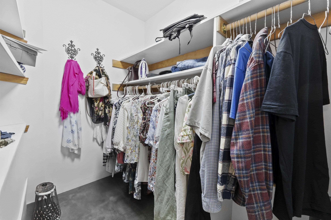
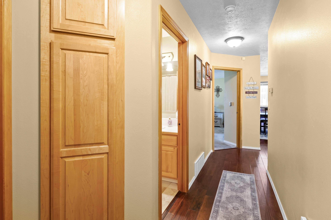
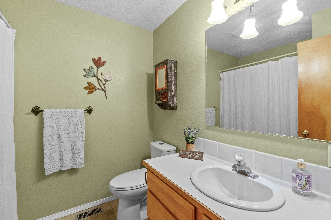
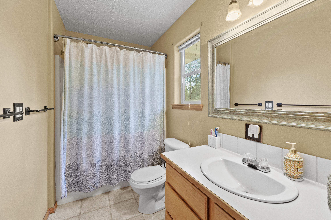
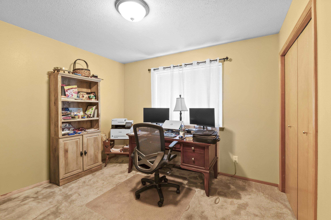
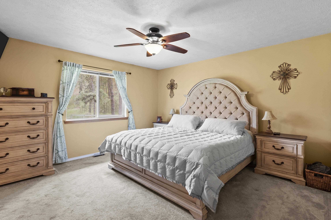
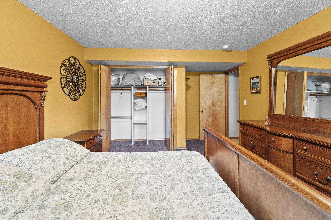
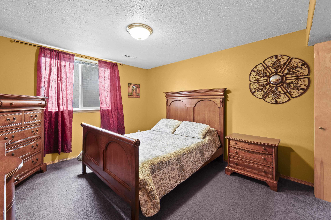
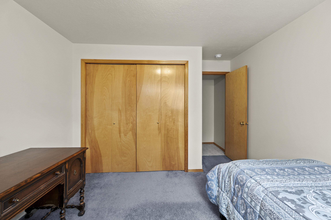
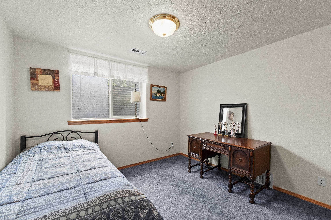
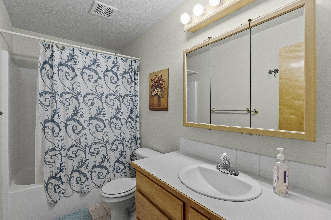
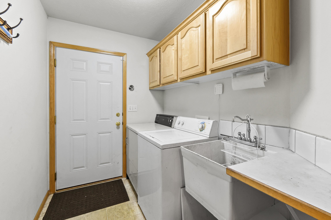
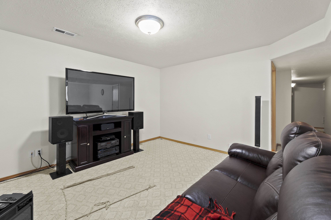
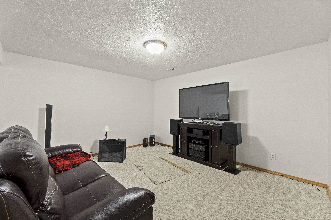
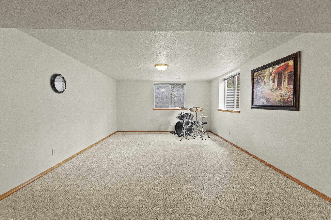
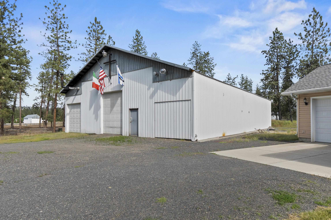
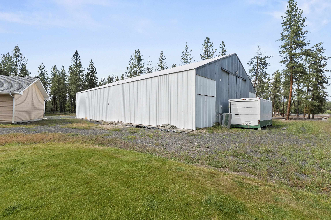
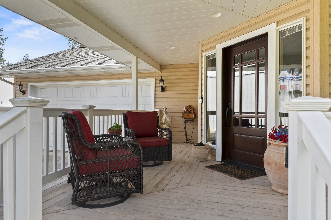
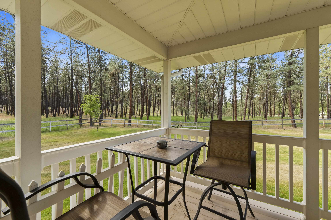
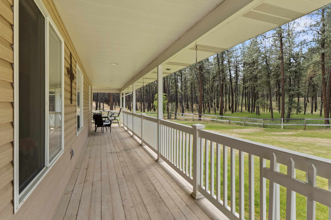
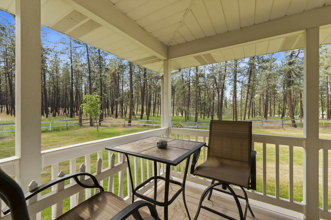
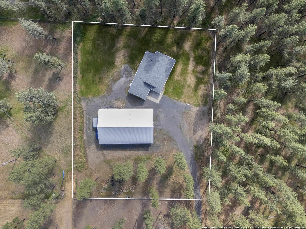
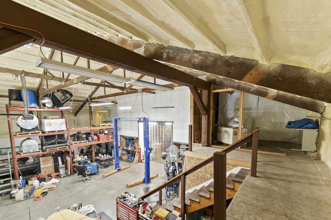
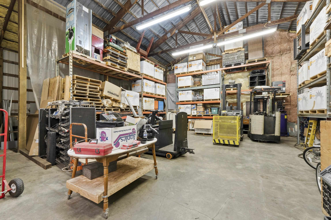
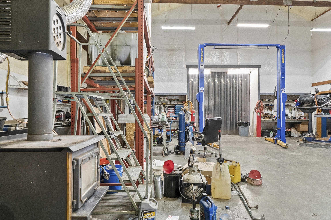
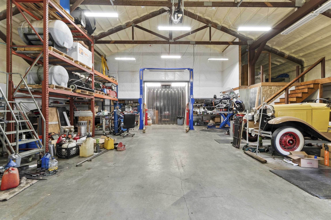
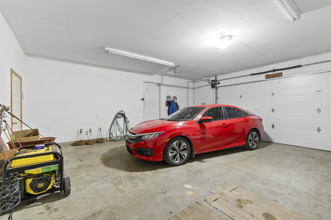
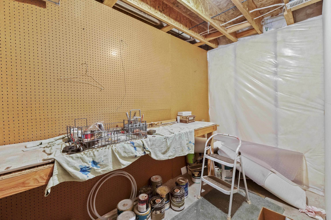
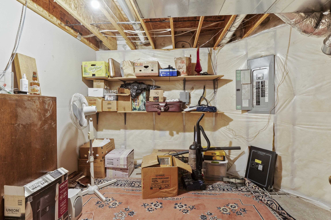
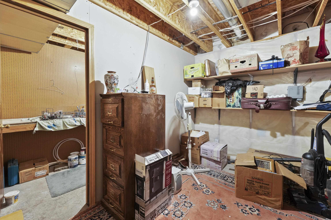
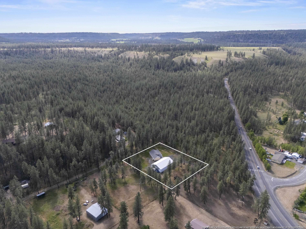
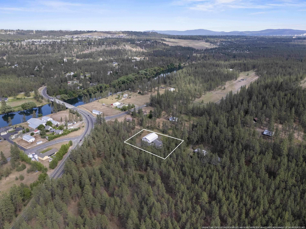
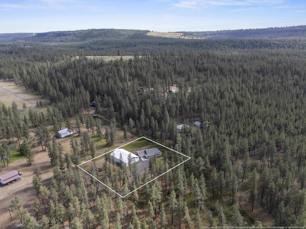
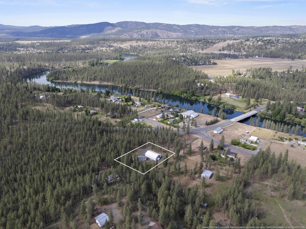
Stylish Country Rancher at Its Finest! Experience the perfect blend of comfort, space, and natural beauty in this stunning 4-bedroom, 3-bathroom ranch-style home offering over 3,100 square feet of thoughtfully designed living space. Built in 2001 and beautifully remodeled in 2020, this home showcases an amazing open floor plan ideal for both everyday living and entertainment spacious layout flows seamlessly, creating bright, inviting living areas with room for everyone. A 2-car attached garage adds convenience, while the impressive 40x60 insulated shop with multiple bays provides incredible flexibility for hobbies, storage, business use, or all your recreational toys. Enjoy unmatched privacy with state land behind you — meaning no future neighbors and peaceful, unobstructed views of natural beauty. Outdoor enthusiasts will love being just minutes from the river with hiking, biking, and endless recreation right at your fingertips. If you’ve been searching for space, privacy, and a true country. Hurry & Show!
Sale Summary
Sold Price
$695,000
List Price
$749,000
Sale vs List
-7%
Close Date
May 5, 2026
Financing
Conventional
Buyer's Agent
Brad Boswell
Property Details
Property Type
Single Family Residence
Year Built
2001
County
Spokane
Lot Size
1 acres
Living Area
3,178 sqft
Price / Sqft
$236
Garage
4-car
Fireplaces
2
HOA
None
Schools
Elementary: Nine Mile Falls, Middle: LAKESIDE, High: Lakeside
Days to Sell
272 days
MLS #
SAR202521873
Parcel #
26201.0908
Annual Taxes
$4,992.12
Total Building Area
3,178 sqft
MLS Area
A331/148
MLS Class
Residential
Listing Terms
FHA, VA Loan, Conventional, Cash
Road Frontage
City Street, Paved Road
Street Direction
W
MLS Status
Sold
Listed On
Aug 5, 2025
Went Pending
Apr 1, 2026
Status Changed
May 9, 2026
Last MLS Update
May 10, 2026
MLS Branch
1359
School Information
Elementary
Nine Mile Falls
Middle School
LAKESIDE
High School
Lakeside
Home Features & Details
Architectural Style
Construction
Structure Type
Roof
Basement
Flooring
Windows
Heating
Cooling
Utilities
Appliances
Interior Features
Fireplace Features
Patio & Porch
Views
Parking
Lot Features
Other Structures
Listed By
Marcy Martin
M. Martin & CO, LLC
Joey Costello
Windermere North Spokane
Tour for free, no strings attached
Make a winning offer with the help of a local expert
Estimated Monthly Payment
$4,057/mo
Estimated at 6.5% APR, 30-year fixed. For informational purposes only.
Property Highlights
Location
Loading map...
Comparable Properties
Thinking of Selling?
Get Joey's Full-Service Marketing
Professional photography, targeted advertising, and expert negotiation for every Nine Mile Falls home — no matter the price point.