$1,950,000
Reduced 7% · Save $150,000
Joey Costello
Windermere North Spokane
Tour for free, no strings attached
Make a winning offer with the help of a local expert
About This Home
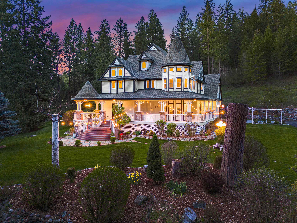
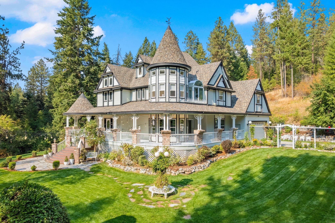
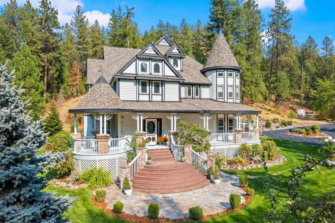
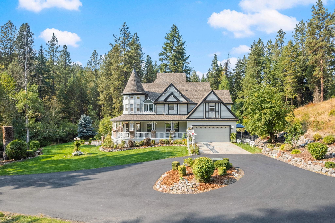
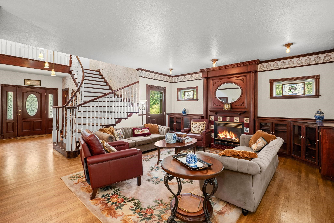
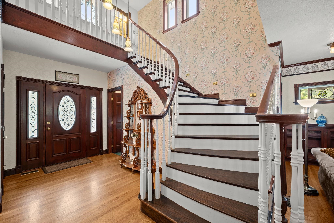
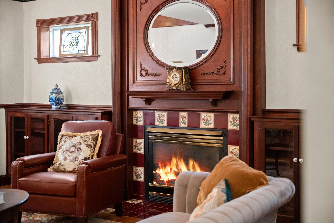
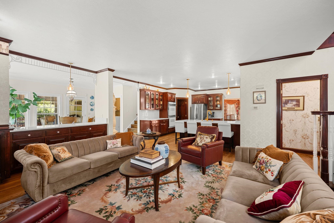
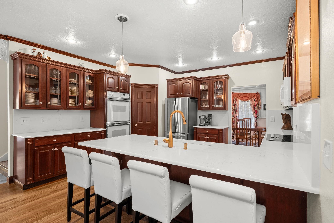
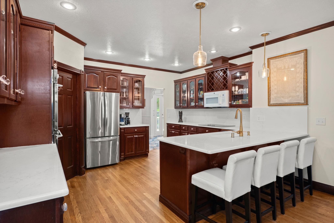
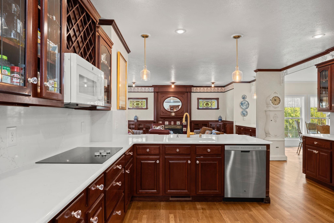
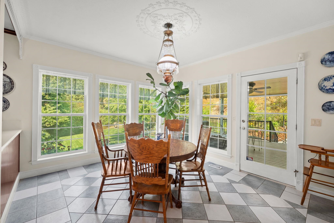
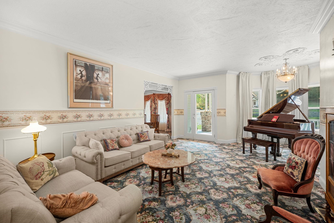
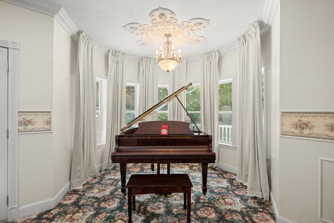
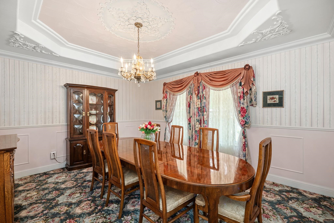
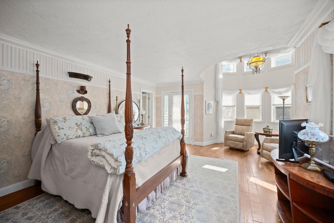
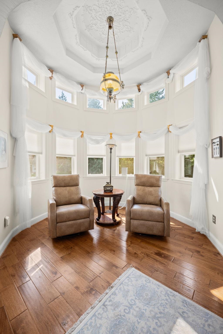
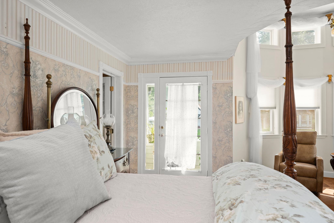
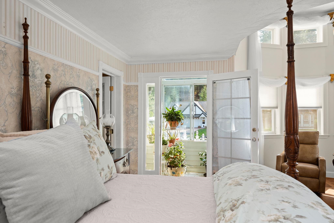
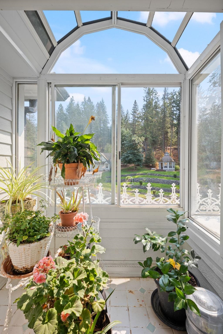
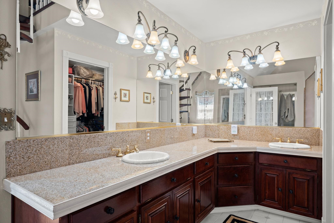
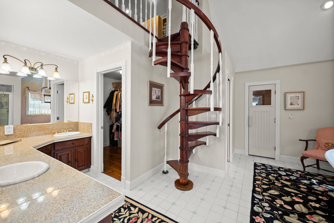
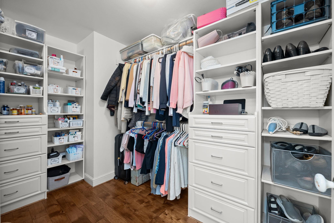
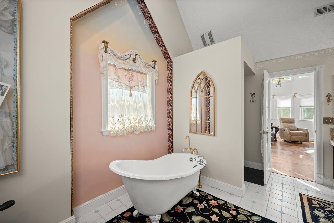
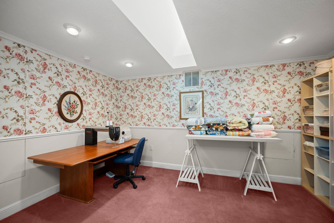
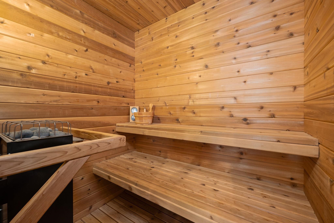
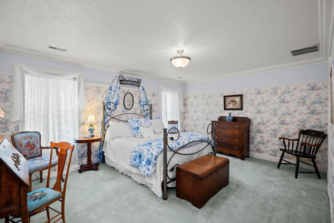
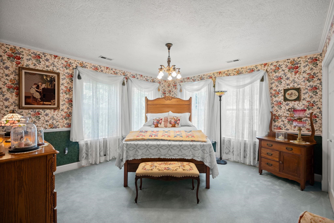
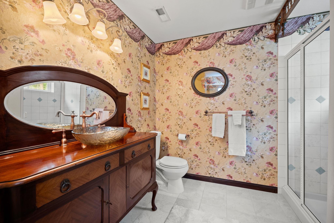
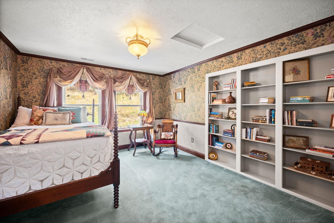
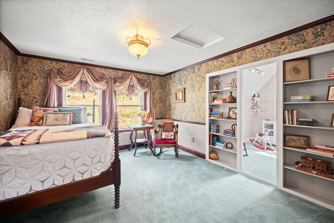
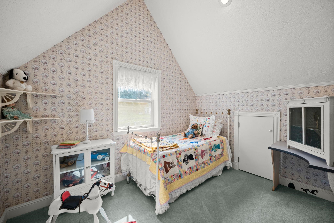
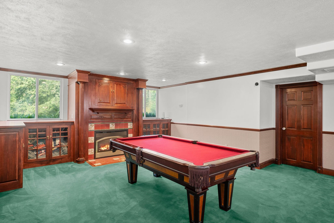
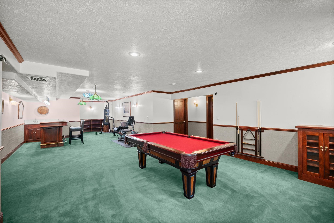
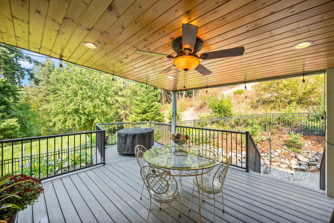
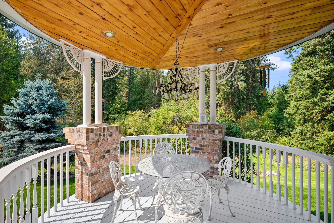
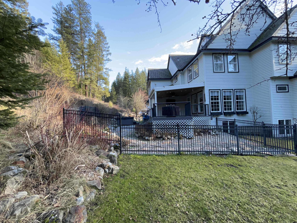
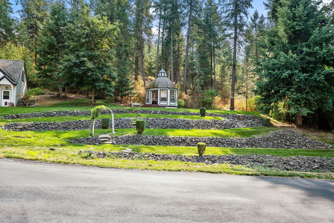
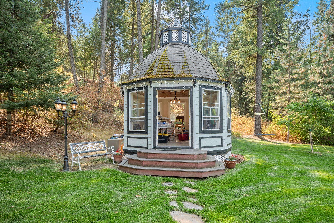
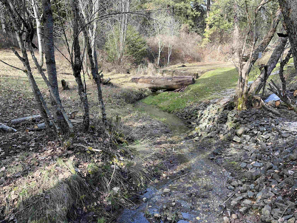
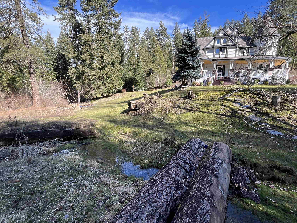
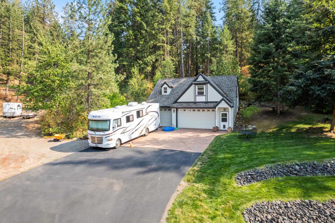
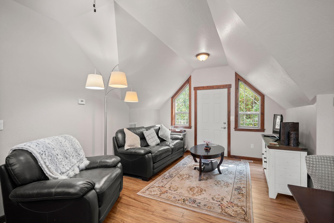
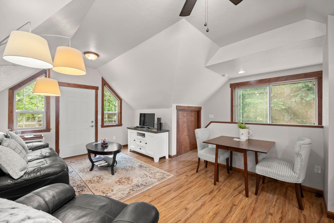
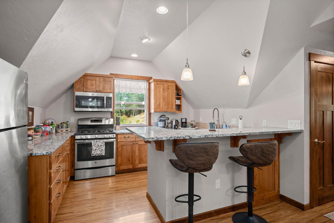
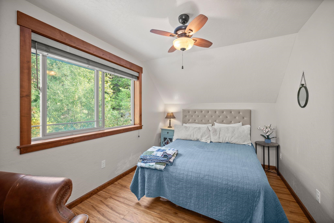
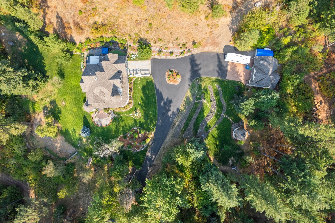
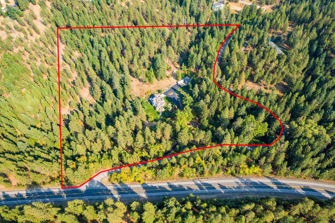
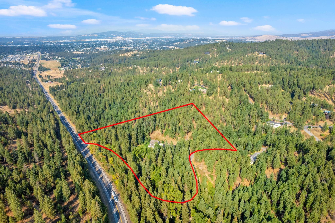
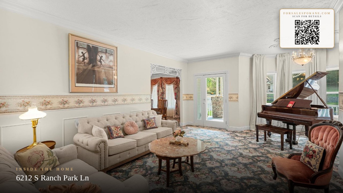
This magnificent Victorian estate blends historic richness with modern luxury on 10 sprawling acres. Those who value the past—represented by steeply pitched turrets and a stately wraparound porch—will find them perfectly reconciled with the requirements of 2026. The interior displays exquisite craftsmanship. High ceilings feature handmade gold inlays and moldings, while a brilliant brass chandelier illuminates the entrance. The Primary Suite is a sanctuary, including a private sauna, a classic widow’s perch, a versatile bonus room, and a spacious walk-in closet. The chef’s kitchen has been recently updated. One of the five bedrooms is a hidden private room. Let's say that the library does more than merely house books. The property includes garaging for five vehicles. A 700sqft apartment is above the carriage house, useful as an AirB&B or home office. And level RV parking. Please schedule your private viewing; we’ll ensure everything is in perfect order for your arrival.
Property Details
Property Type
Single Family Residence
Year Built
1993
County
Spokane
Lot Size
10.01 acres
Living Area
4,800 sqft
Price / Sqft
$406
Garage
4-car
Fireplaces
2
HOA
None
Schools
Elementary: Central Valley, Middle: Horizon, High: University
Days on Market
249 days
MLS #
SAR202524386
Parcel #
44034.9086
Annual Taxes
$9,674
Total Building Area
4,800 sqft
MLS Area
A110/113
MLS Class
Residential
Listing Terms
FHA, VA Loan, Conventional, Cash
Road Frontage
Private Road, Paved Road
Street Direction
S
Listed On
Sep 22, 2025
Status Changed
Apr 29, 2026
Last MLS Update
Apr 29, 2026
MLS Branch
1180
Original List Price
$2,100,000
School Information
Elementary
Central Valley
Middle School
Horizon
High School
University
Home Features & Details
Architectural Style
Construction
Structure Type
Roof
Basement
Flooring
Windows
Heating
Cooling
Appliances
Interior Features
Fireplace Features
Exterior Features
Patio & Porch
Parking
Lot Features
Other Structures
Listed By
Lonnie Castillo
Deese Real Estate
Joey Costello
Windermere North Spokane
Tour for free, no strings attached
Make a winning offer with the help of a local expert
Estimated Monthly Payment
$10,563/mo
Estimated at 6.5% APR, 30-year fixed. For informational purposes only.
Property Highlights
Location
Loading map...
Comparable Properties
Thinking of Selling?
Get Joey's Full-Service Marketing
Professional photography, targeted advertising, and expert negotiation for every Spokane Valley home — no matter the price point.