$329,900

Joey Costello
Windermere North Spokane
Tour for free, no strings attached
Make a winning offer with the help of a local expert
About This Home
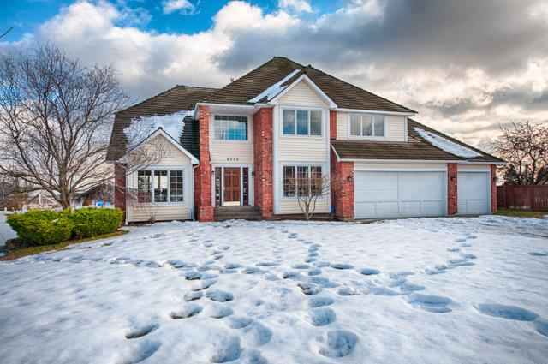
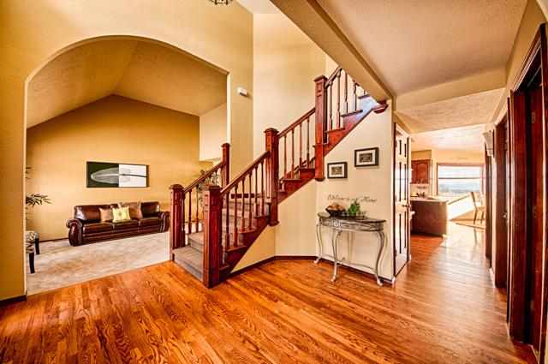
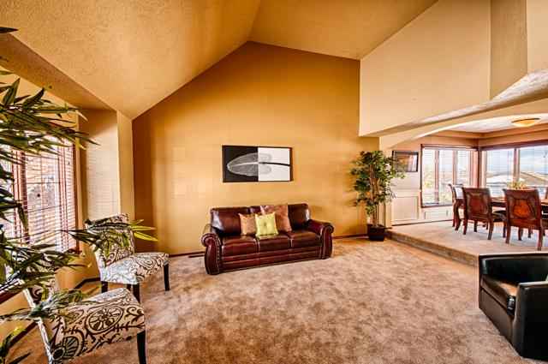
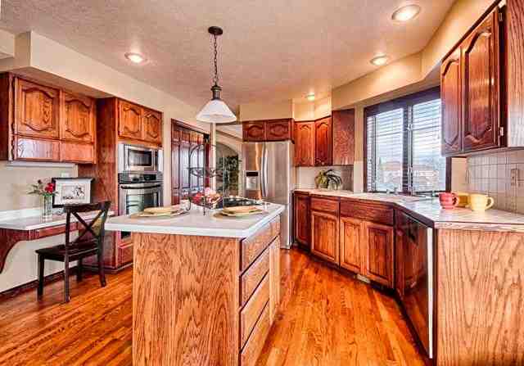
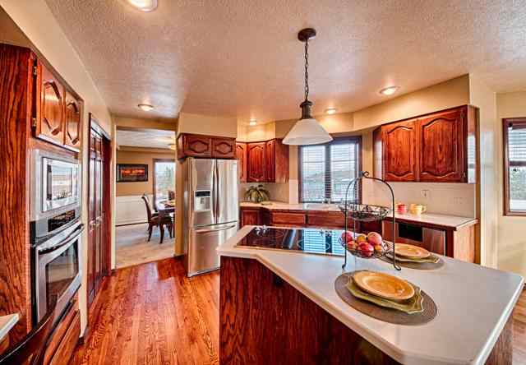
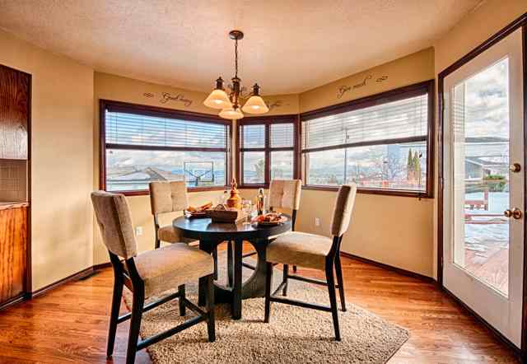
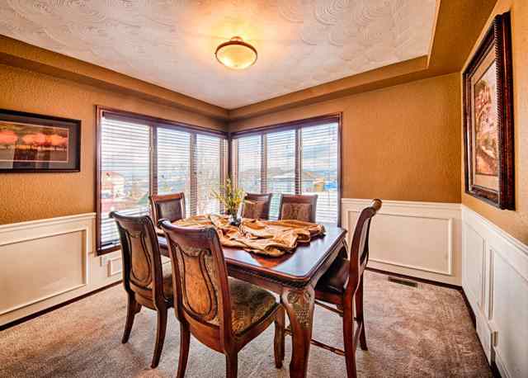
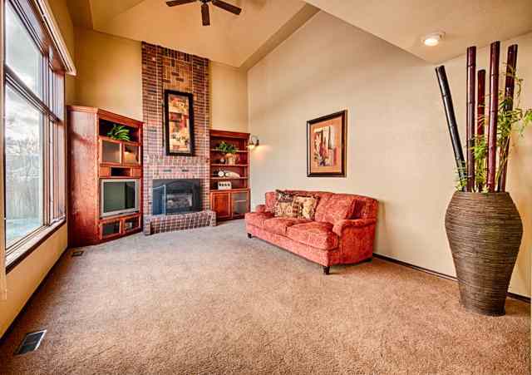
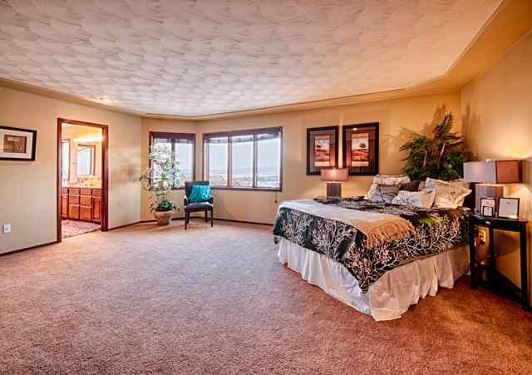
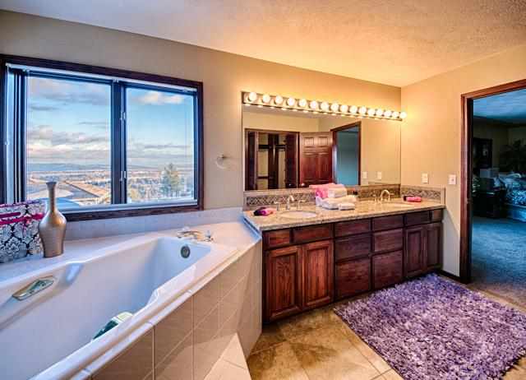
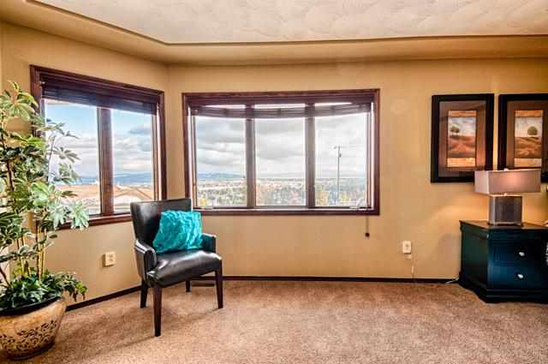
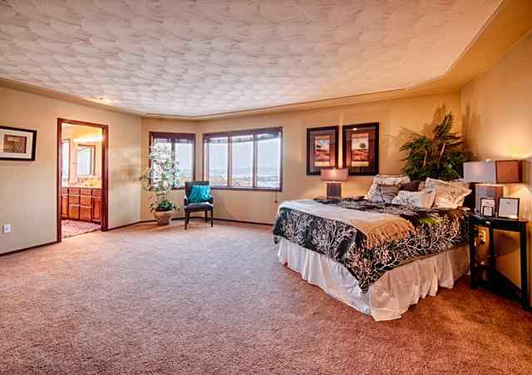
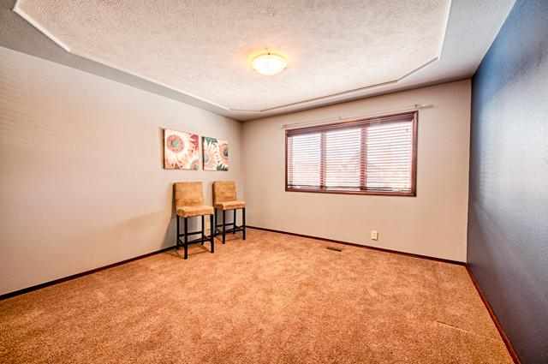
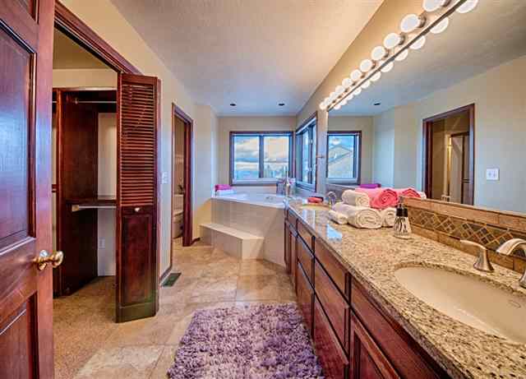
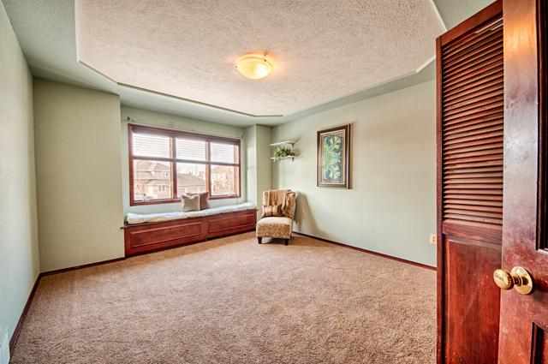
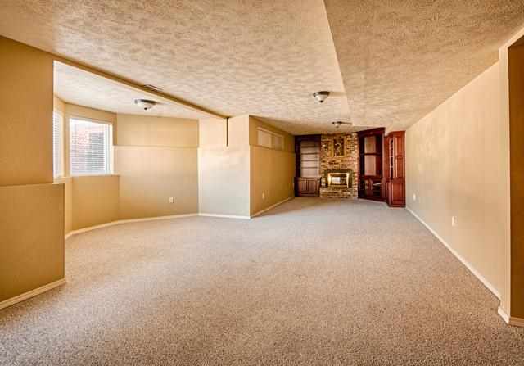
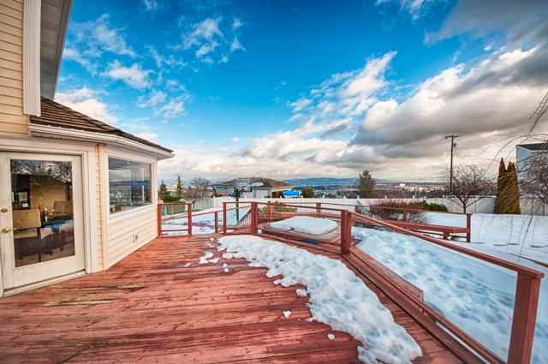
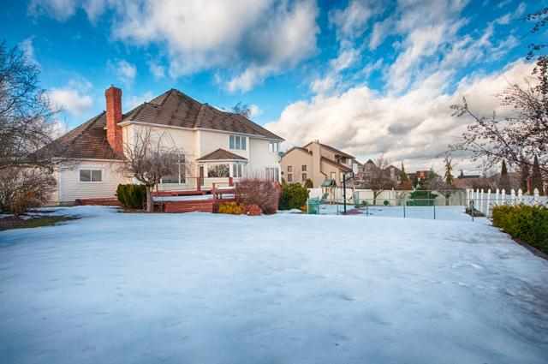
Do not miss this fantastic Rossmoor Ridge 2 story home! This incredible home offers gorgeous views of Downtown Spokane and Mt. Spokane and comes with over 5000 square feet of finished space!!! The backyard is the envy of the neighborhood with a large sport court (set up for basketball and tennis), spacious deck, perfect for entertaining and a hot tub that exposes the amazing views! The master bedroom captures all the views and includes a huge closet and 5 piece bath with granite counter tops and built-ins.
Sale Summary
Sold Price
$325,000
List Price
$329,900
Sale vs List
-1%
Close Date
Apr 5, 2013
Financing
Conventional
Buyer's Agent
David Lawrence
Property Details
Property Type
Single Family Residence
Year Built
1991
Subdivision
Rossmoor Ridge
County
Spokane
Lot Size
0.37 acres
Living Area
5,168 sqft
Price / Sqft
$64
Garage
3-car
Fireplaces
2
Schools
Elementary: Mead, Middle: Northwood, High: Mead
Days to Sell
52 days
MLS #
SAR201311912
Parcel #
36192.1805
Annual Taxes
$3,925
Total Building Area
5,168 sqft
MLS Area
A331/057
MLS Class
Residential
Listing Terms
FHA, VA Loan, Conventional, Cash
Road Frontage
City Street, Paved Road
Street Direction
N
MLS Status
Sold
Listed On
Feb 11, 2013
Went Pending
Apr 5, 2013
Status Changed
Apr 8, 2013
Last MLS Update
Jul 21, 2021
MLS Branch
335
School Information
Elementary
Mead
Middle School
Northwood
High School
Mead
Home Features & Details
Architectural Style
Construction
Structure Type
Roof
Basement
Flooring
Heating
Cooling
Utilities
Appliances
Interior Features
Fireplace Features
Patio & Porch
Views
Parking
Lot Features
Community Features
Listed By
Collin Kelley
RE/MAX of Spokane
Joey Costello
Windermere North Spokane
Tour for free, no strings attached
Make a winning offer with the help of a local expert
Estimated Monthly Payment
$1,787/mo
Estimated at 6.5% APR, 30-year fixed. For informational purposes only.
Property Highlights
Location
Loading map...
Comparable Properties
Thinking of Selling?
Get Joey's Full-Service Marketing
Professional photography, targeted advertising, and expert negotiation for every Spokane home — no matter the price point.