$179,900

Joey Costello
Windermere North Spokane
Tour for free, no strings attached
Make a winning offer with the help of a local expert
About This Home
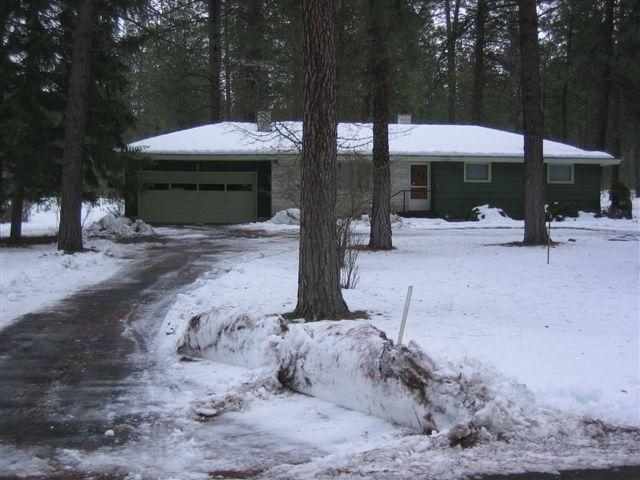
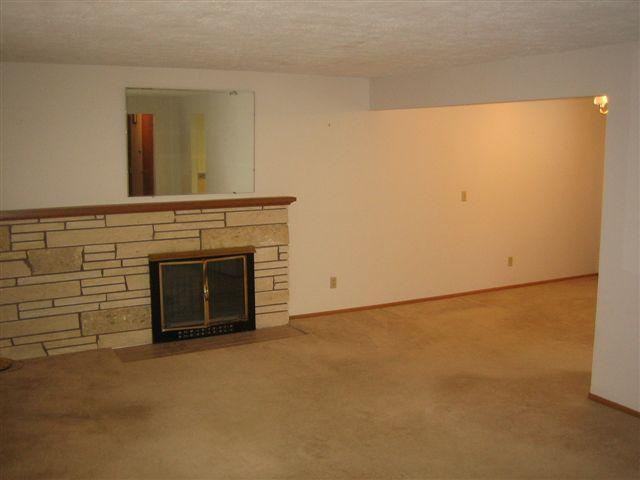
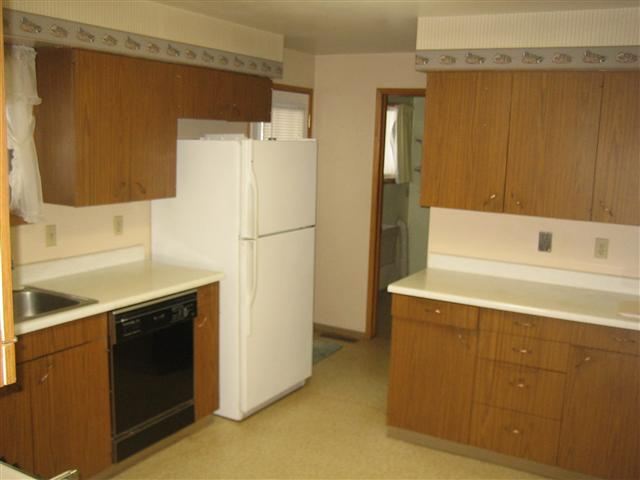
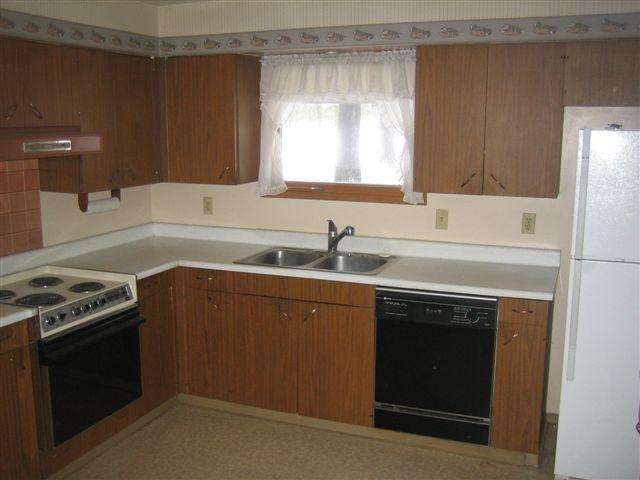
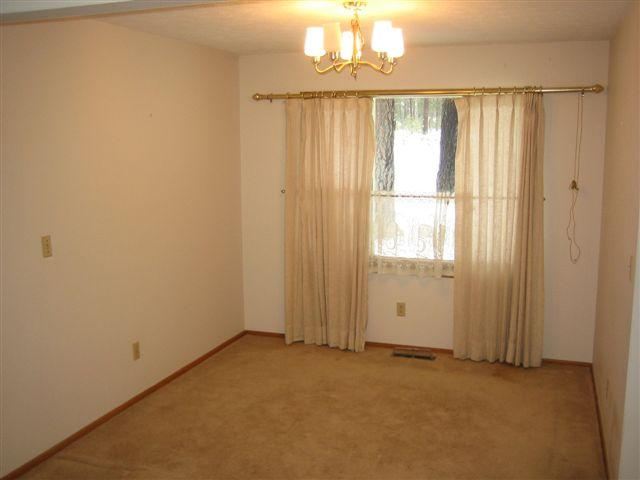
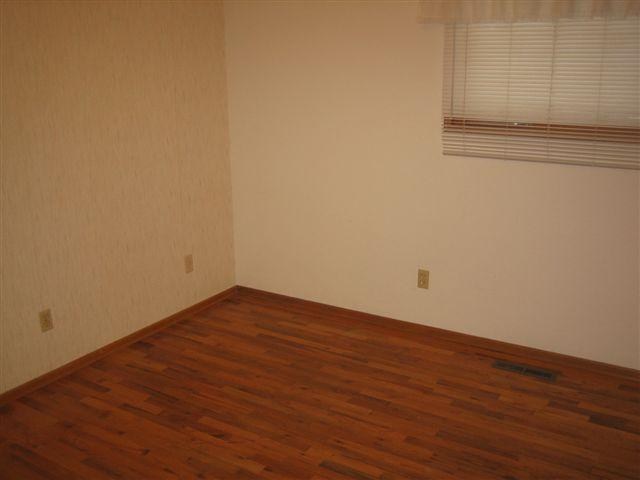
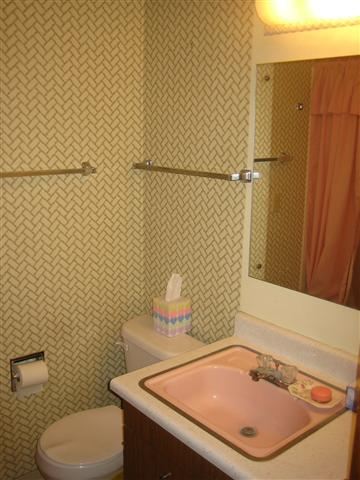
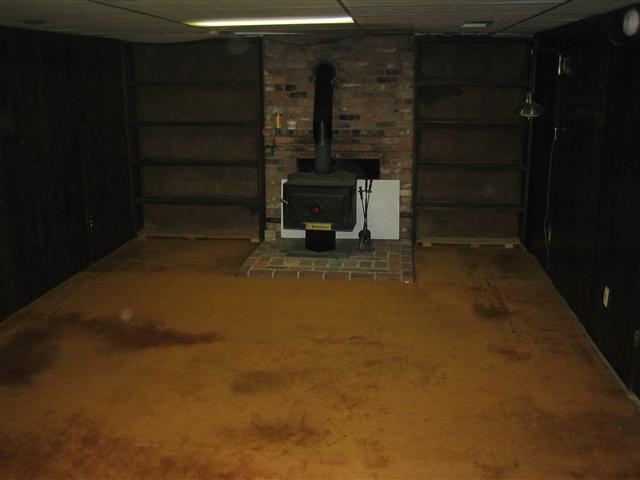
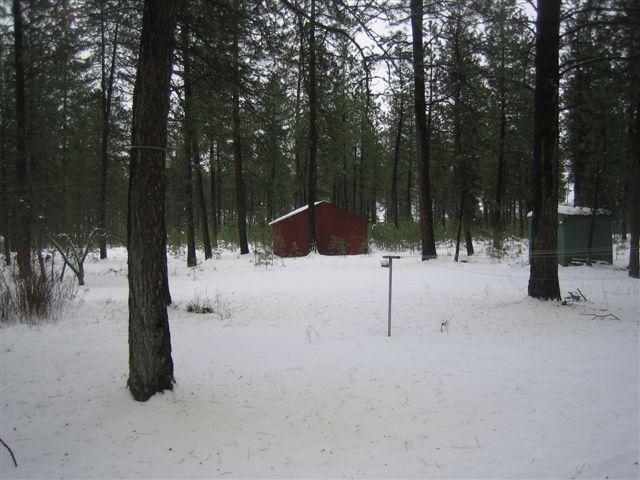
Spacious rancher on 2.72 private, treed acres is just 15 minutes from the North Division Y. Circular drive leads to this solid, well-built home just waiting for your cosmetic touches. Original hardwoods under carpet on main floor. Pella wood windows. Bright kitchen with view to the rear acreage. 2 wood burning fireplaces. Main floor utilities. 3 bedrooms on main level. Formal dining. Full basement has large family room, non-egress bedroom and lots of storage space. Gas forced air heat. 2 storage sheds.
Sale Summary
Sold Price
$174,550
List Price
$179,900
Sale vs List
-3%
Close Date
Feb 27, 2013
Financing
Conventional
Buyer's Agent
Bryan Avante
Property Details
Property Type
Single Family Residence
Year Built
1967
County
Spokane
Lot Size
2.72 acres
Living Area
2,488 sqft
Price / Sqft
$72
Garage
2-car
Fireplaces
2
Schools
Elementary: Riverside, Middle: RIVERSIDE, High: Riverside
Days to Sell
47 days
MLS #
SAR201310702
Parcel #
38223.1012
Annual Taxes
$896
Total Building Area
2,488 sqft
MLS Area
A532/122
MLS Class
Residential
Listing Terms
FHA, VA Loan, Conventional, Cash
Road Frontage
City Street, Paved Road
Street Direction
N
MLS Status
Sold
Listed On
Jan 10, 2013
Went Pending
Feb 8, 2013
Status Changed
Feb 28, 2013
Last MLS Update
Jul 21, 2021
MLS Branch
227
School Information
Elementary
Riverside
Middle School
RIVERSIDE
High School
Riverside
Home Features & Details
Architectural Style
Construction
Structure Type
Roof
Basement
Flooring
Windows
Heating
Appliances
Interior Features
Fireplace Features
Views
Parking
Lot Features
Other Structures
Listed By
Dyer Davis
Windermere North
Joey Costello
Windermere North Spokane
Tour for free, no strings attached
Make a winning offer with the help of a local expert
Estimated Monthly Payment
$974/mo
Estimated at 6.5% APR, 30-year fixed. For informational purposes only.
Property Highlights
Location
Loading map...
Comparable Properties
Thinking of Selling?
Get Joey's Full-Service Marketing
Professional photography, targeted advertising, and expert negotiation for every Chattaroy home — no matter the price point.