$1,450,000
Reduced 8% · Save $125,000
Joey Costello
Windermere North Spokane
Tour for free, no strings attached
Make a winning offer with the help of a local expert
About This Home
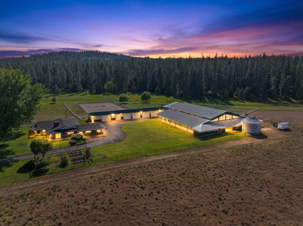
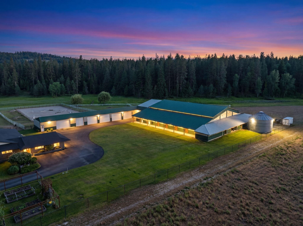
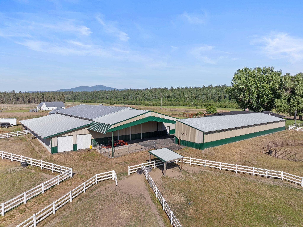
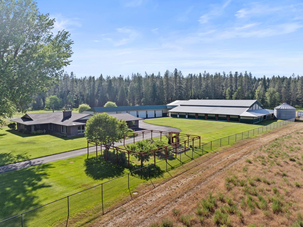
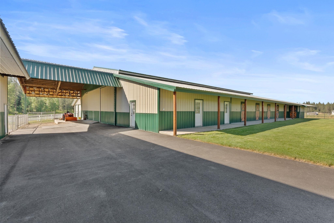
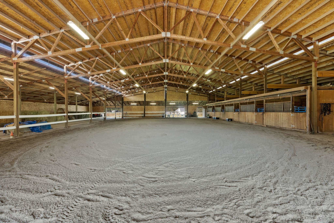
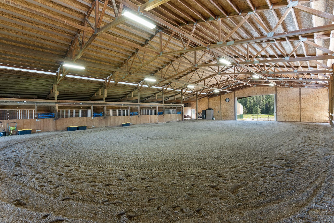
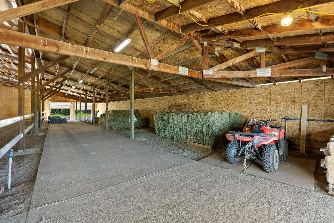
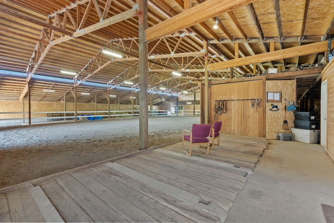
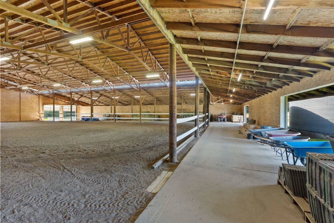
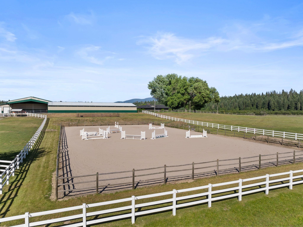
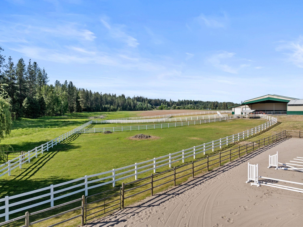
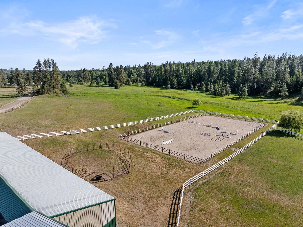
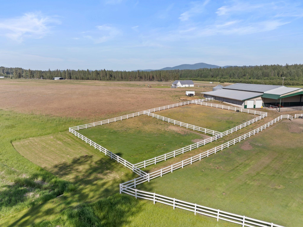
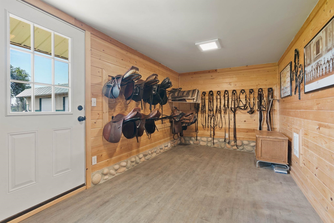
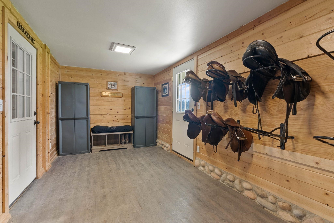
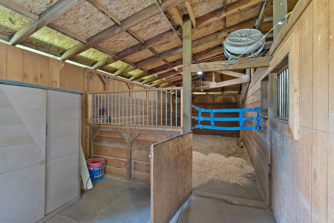
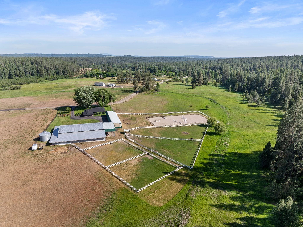
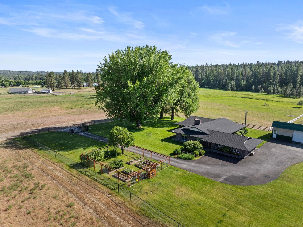
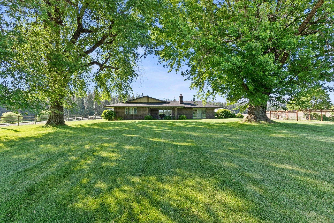
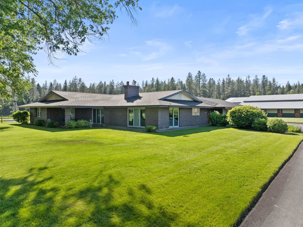
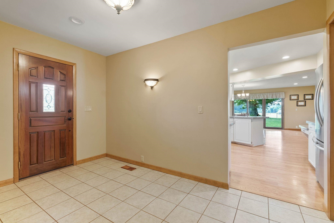
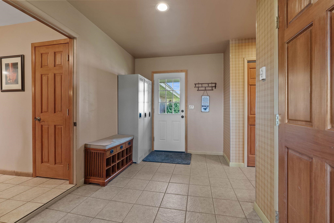
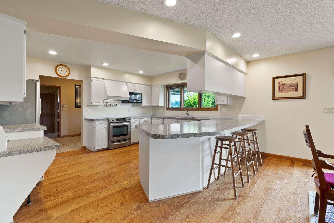
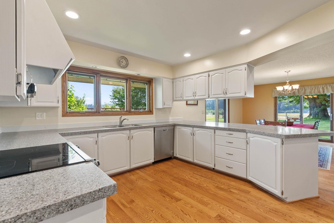
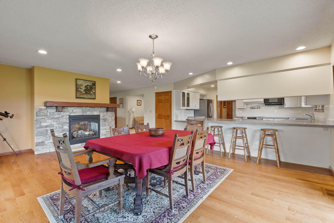
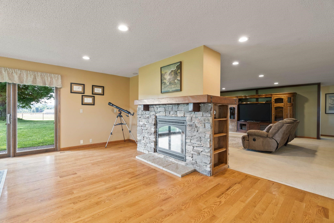
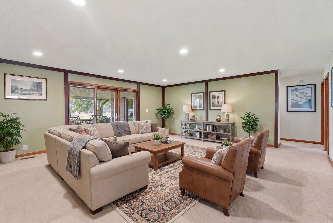
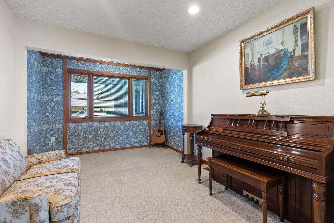
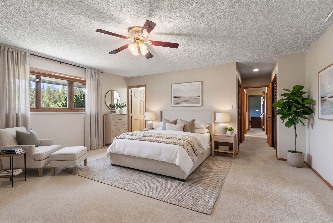
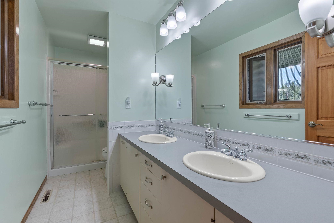
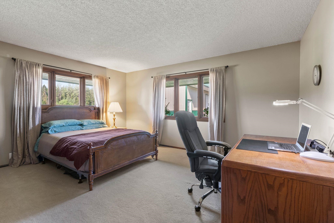
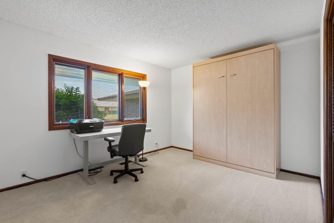
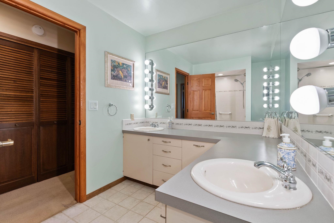
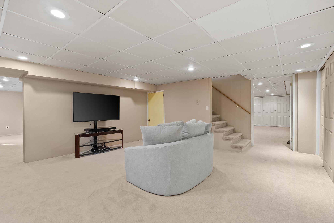
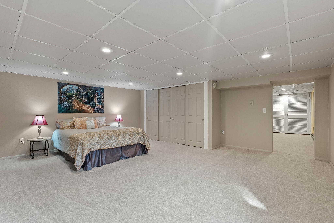
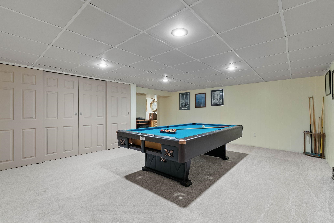
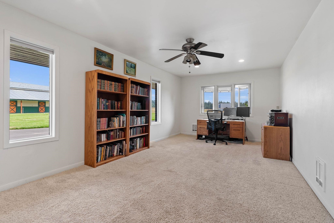
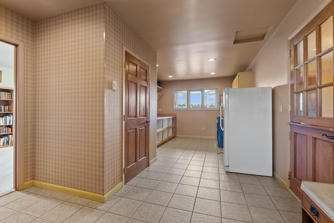
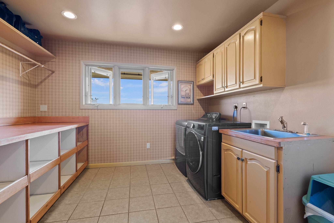
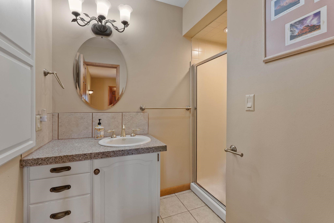
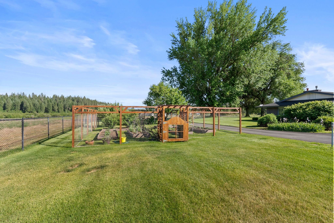
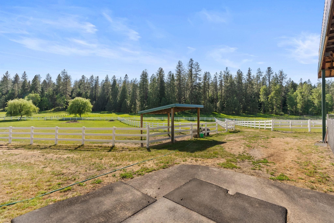
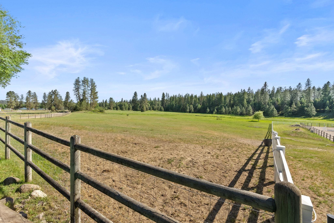
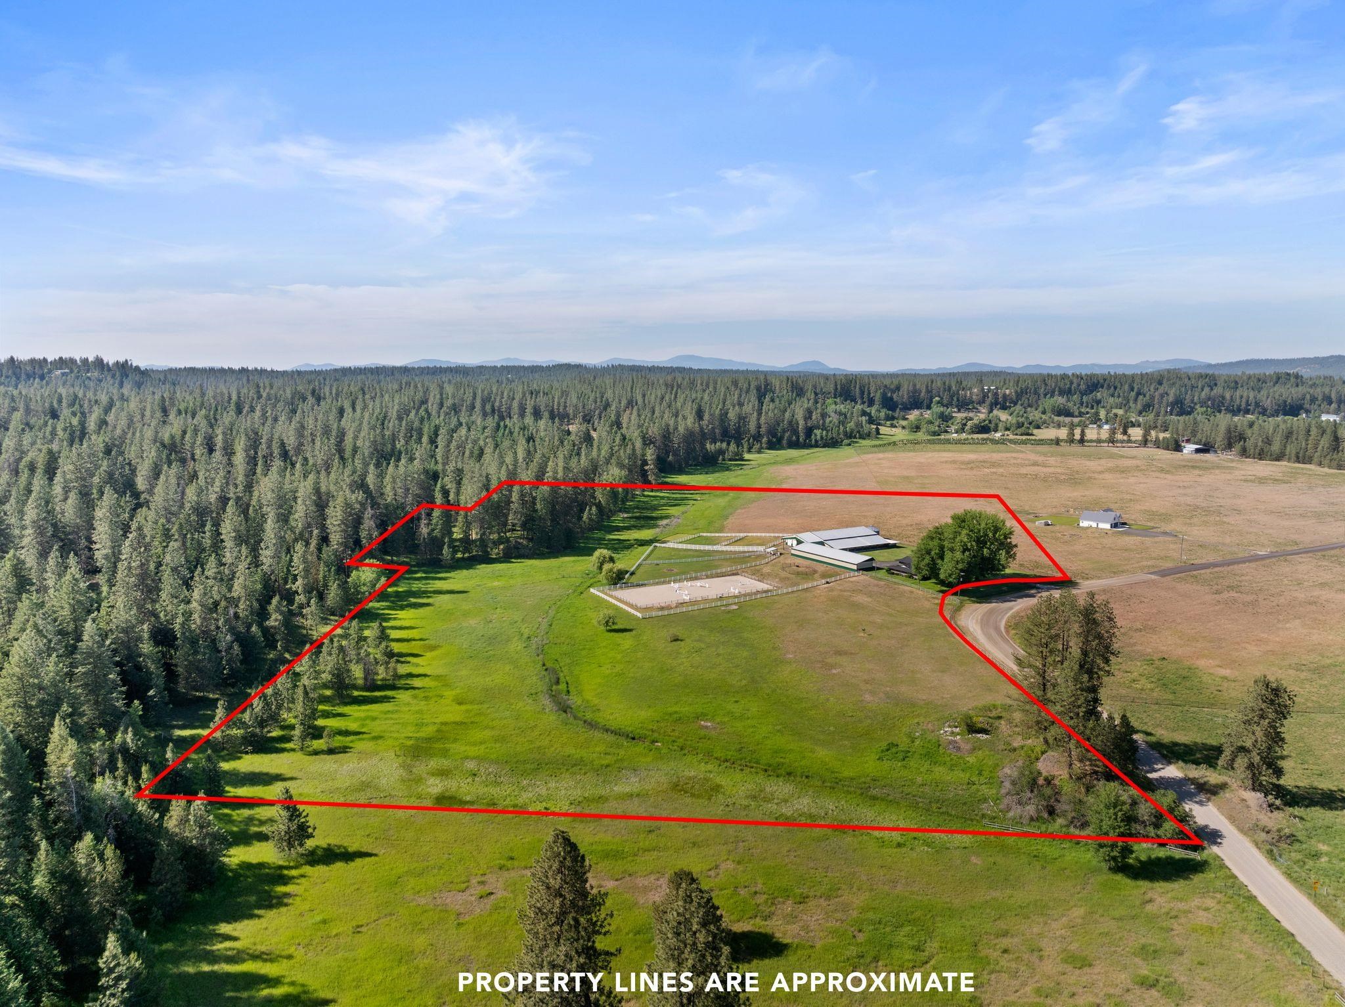
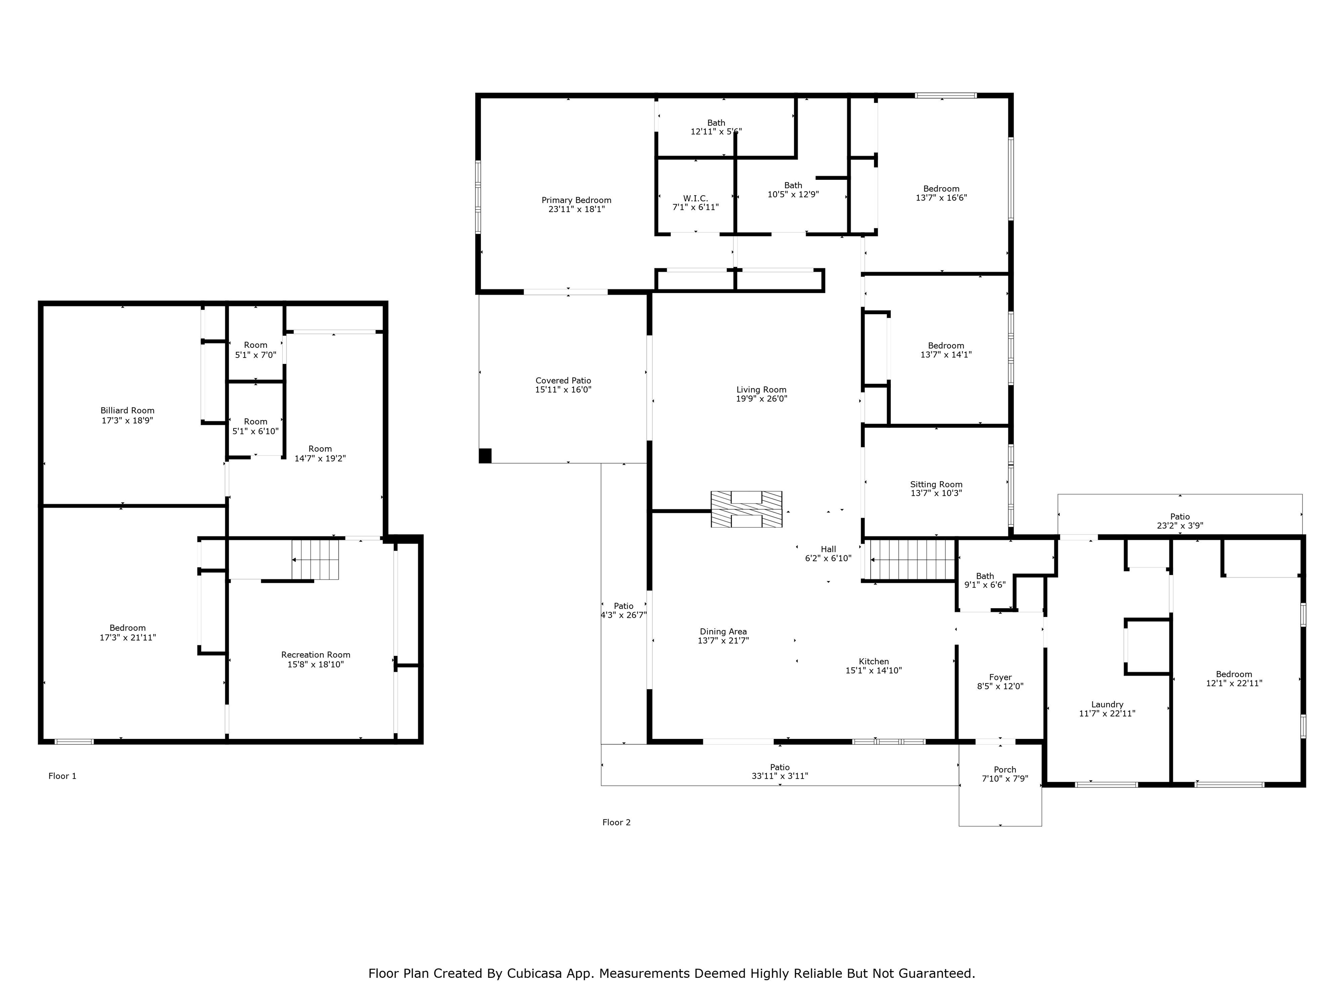
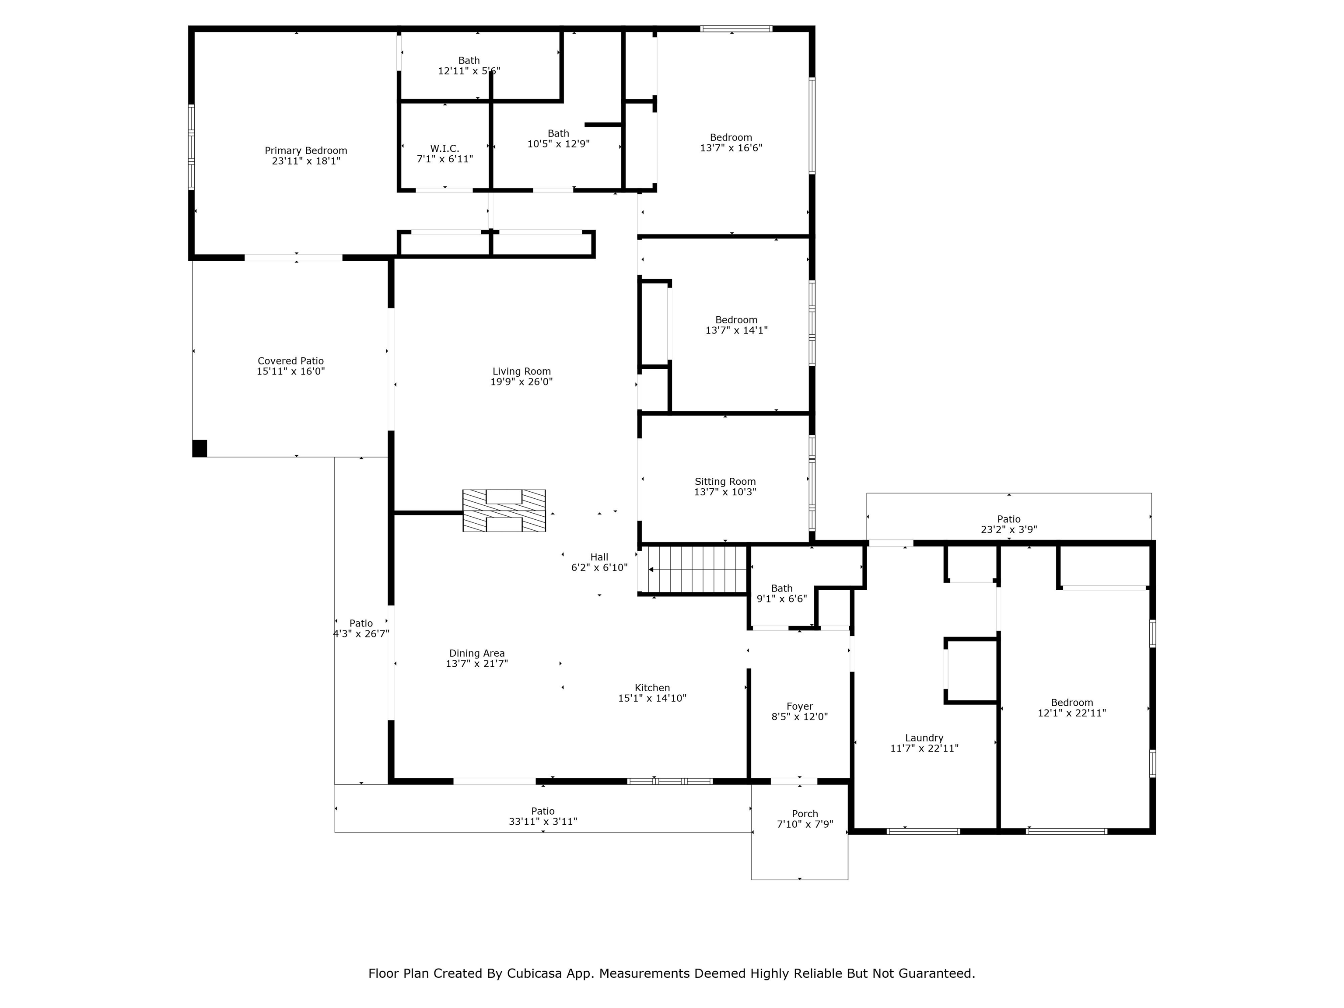
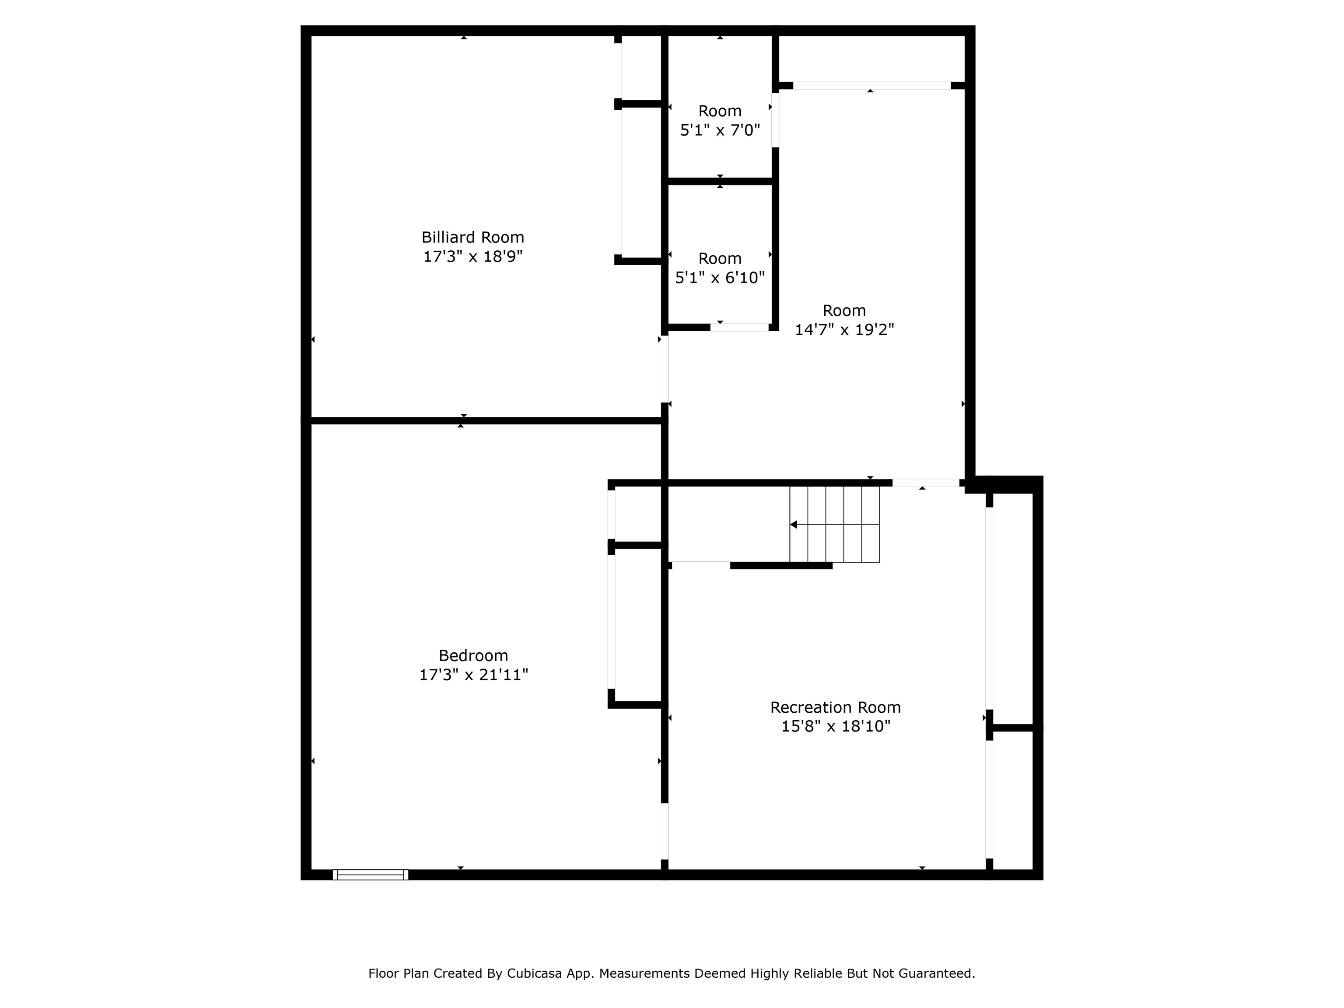
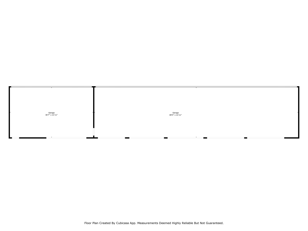
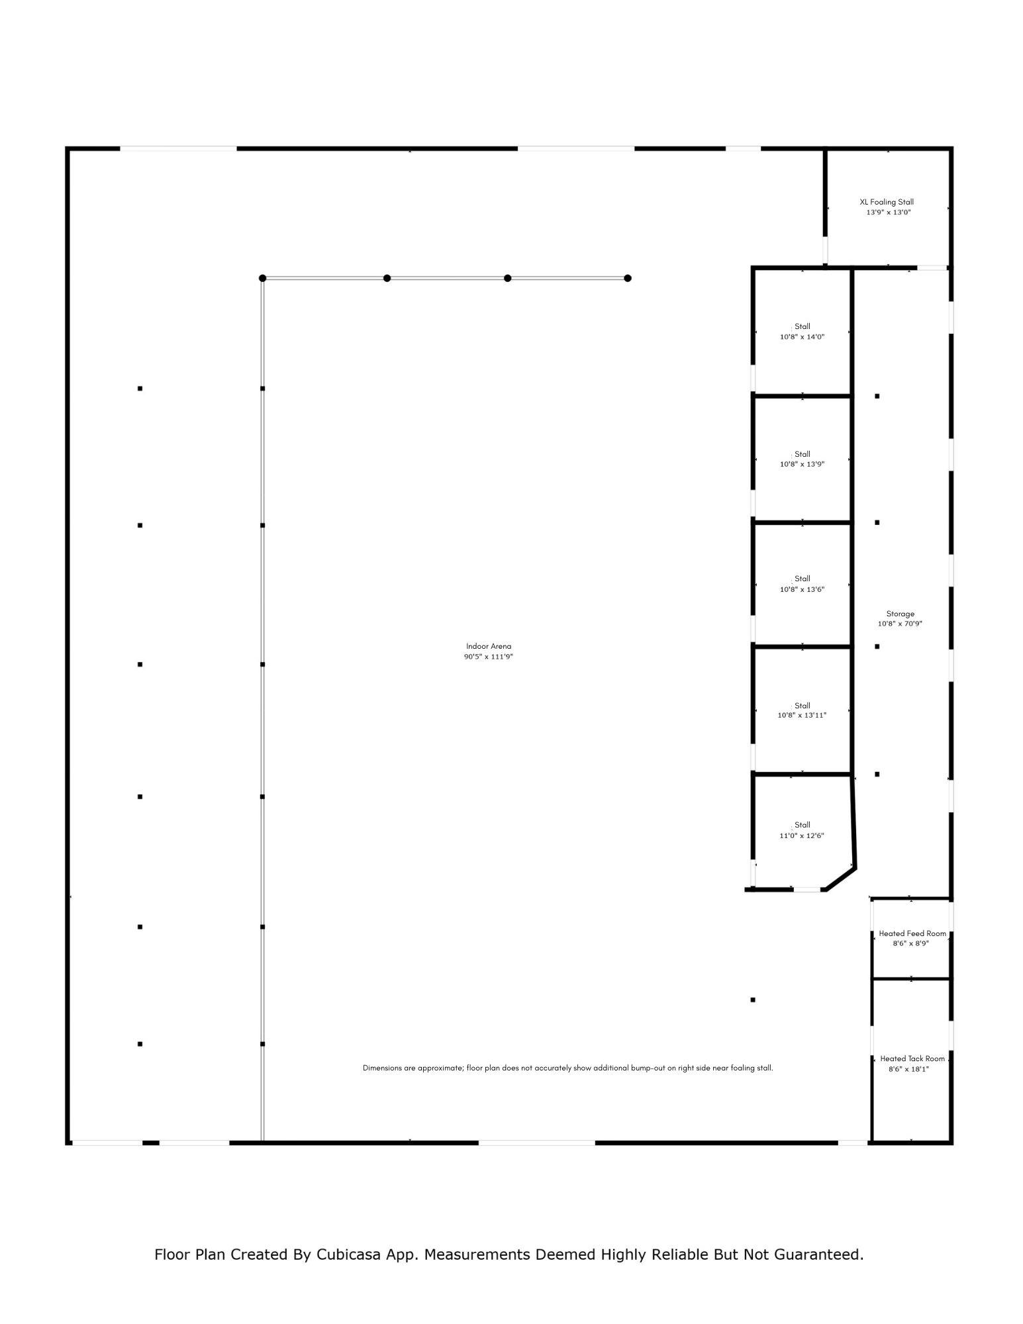
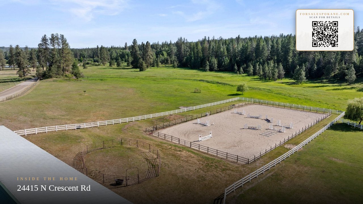
Welcome to Crescent Bend Farm!-A meticulously cared for equestrian estate on 20.03 serene acres in Chattaroy featuring a 4,200+ sq ft brick rancher with thoughtfully planned horse facilities for the professional or hobbyist alike. The 5 bed, 3 bath home offers a primary ensuite with dual sinks, a spacious kitchen, office, large mudroom, finished basement, multiple living spaces and covered patio that looks out over the lush, shaded lawn. The 60'x100' indoor arena features overhead lighting & mason sand/rubber footing as well as 5 stalls + a foaling stall (all with power), drive-through hay/equipment storage, and heated tack & feed rooms. The 100’x200’ outdoor arena, round pen and 4 fenced paddocks complete the setup. The gated/paved driveway, seasonal creek, and oversized 6-bay shop with EV hookup & backup diesel generator are but a few more of the endless amenities. This is a rare, turnkey opportunity for equestrians or anyone seeking refined rural living just minutes from Spokane.
Property Details
Property Type
Single Family Residence
Year Built
1971
County
Spokane
Lot Size
20.03 acres
Living Area
4,268 sqft
Price / Sqft
$340
Garage
4-car
Fireplaces
1
Schools
Elementary: Riverside, Middle: Riverside, High: Riverside
Days on Market
145 days
MLS #
SAR202610335
Parcel #
38334.9091
Annual Taxes
$5,537.37
Total Building Area
4,268 sqft
MLS Area
A532/051
MLS Class
Residential
Listing Terms
VA Loan, Conventional, Cash
Road Frontage
City Street, Paved Road, Gravel, See Remarks
Street Direction
N
Listed On
Jan 5, 2026
Status Changed
Apr 21, 2026
Last MLS Update
Apr 26, 2026
MLS Branch
96
Original List Price
$1,575,000
School Information
Elementary
Riverside
Middle School
Riverside
High School
Riverside
Home Features & Details
Architectural Style
Construction
Structure Type
Roof
Basement
Windows
Heating
Appliances
Interior Features
Fireplace Features
Patio & Porch
Views
Waterfront
Parking
Lot Features
Other Structures
Listed By
Michael Schmidt
John L Scott, Inc.
Joey Costello
Windermere North Spokane
Tour for free, no strings attached
Make a winning offer with the help of a local expert
Estimated Monthly Payment
$7,854/mo
Estimated at 6.5% APR, 30-year fixed. For informational purposes only.
Property Highlights
Location
Loading map...
Comparable Properties
Thinking of Selling?
Get Joey's Full-Service Marketing
Professional photography, targeted advertising, and expert negotiation for every Chattaroy home — no matter the price point.