$505,000

Joey Costello
Windermere North Spokane
Tour for free, no strings attached
Make a winning offer with the help of a local expert
About This Home
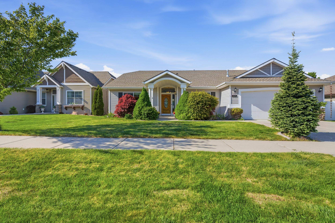
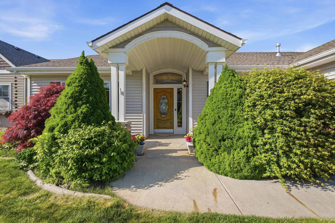
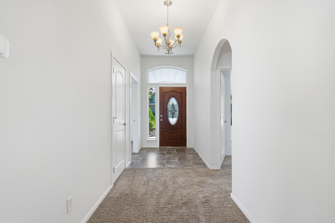
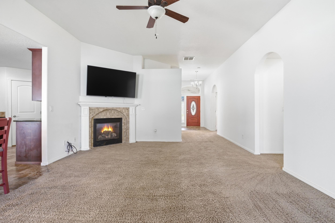
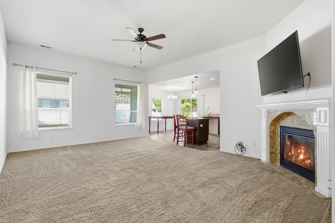
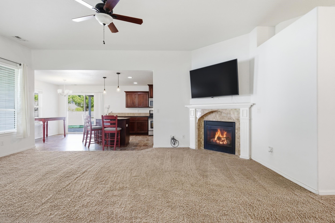
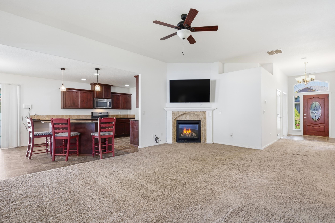
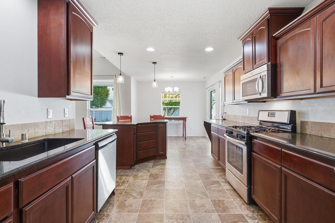
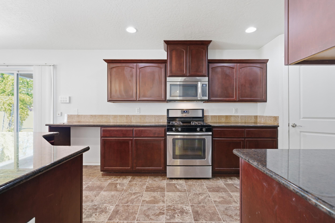
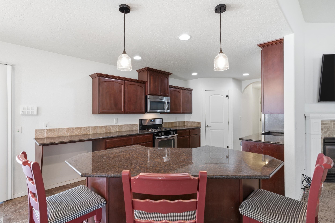
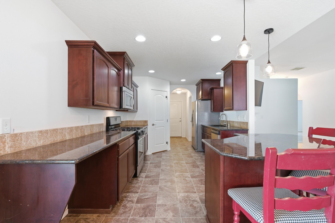
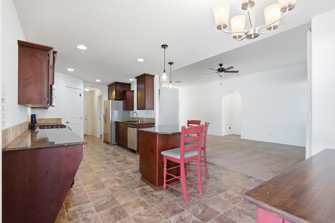
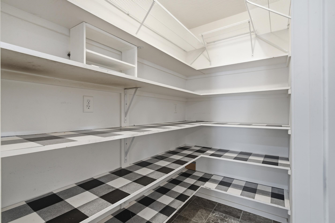
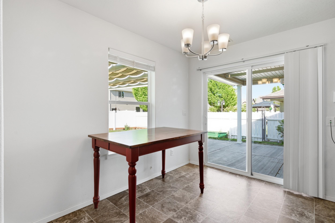
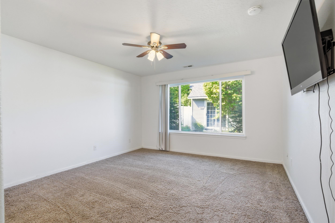
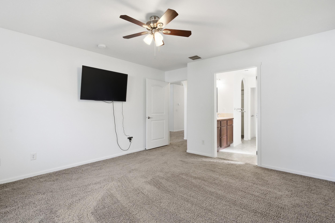
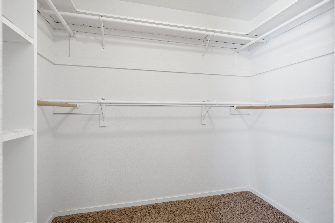
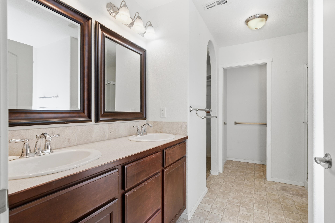
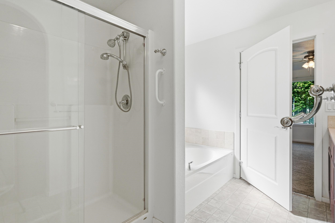
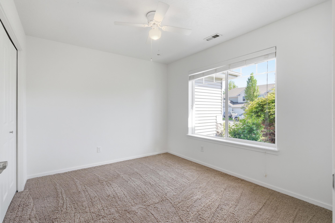
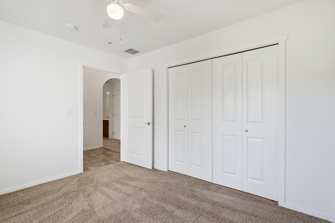
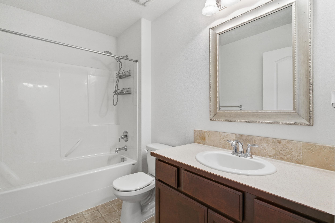
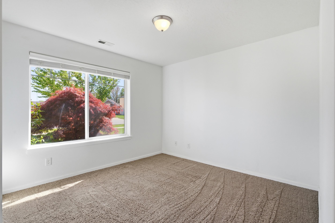
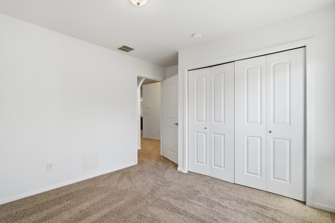
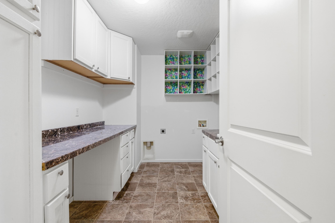
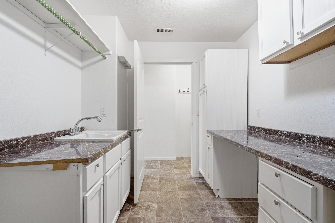
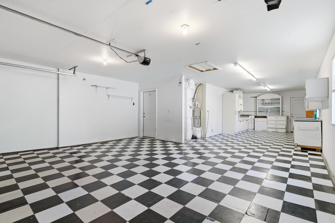
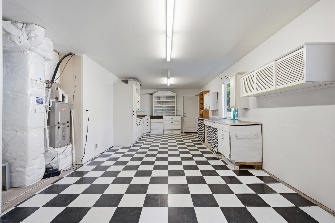
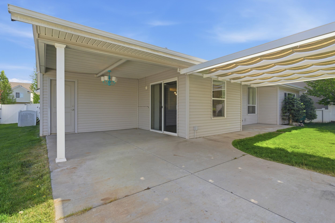
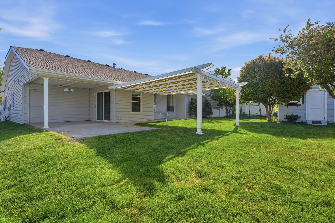
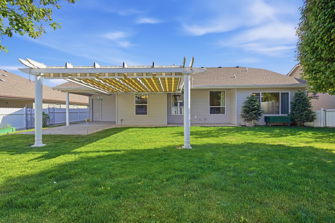
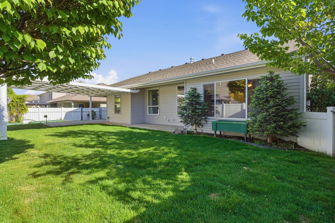
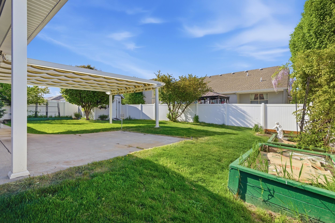
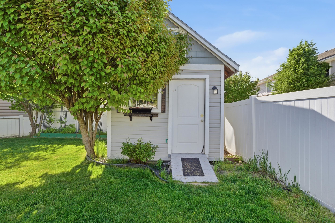
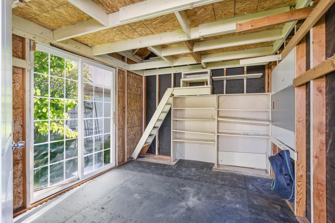
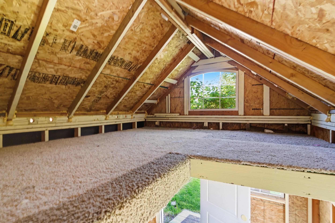
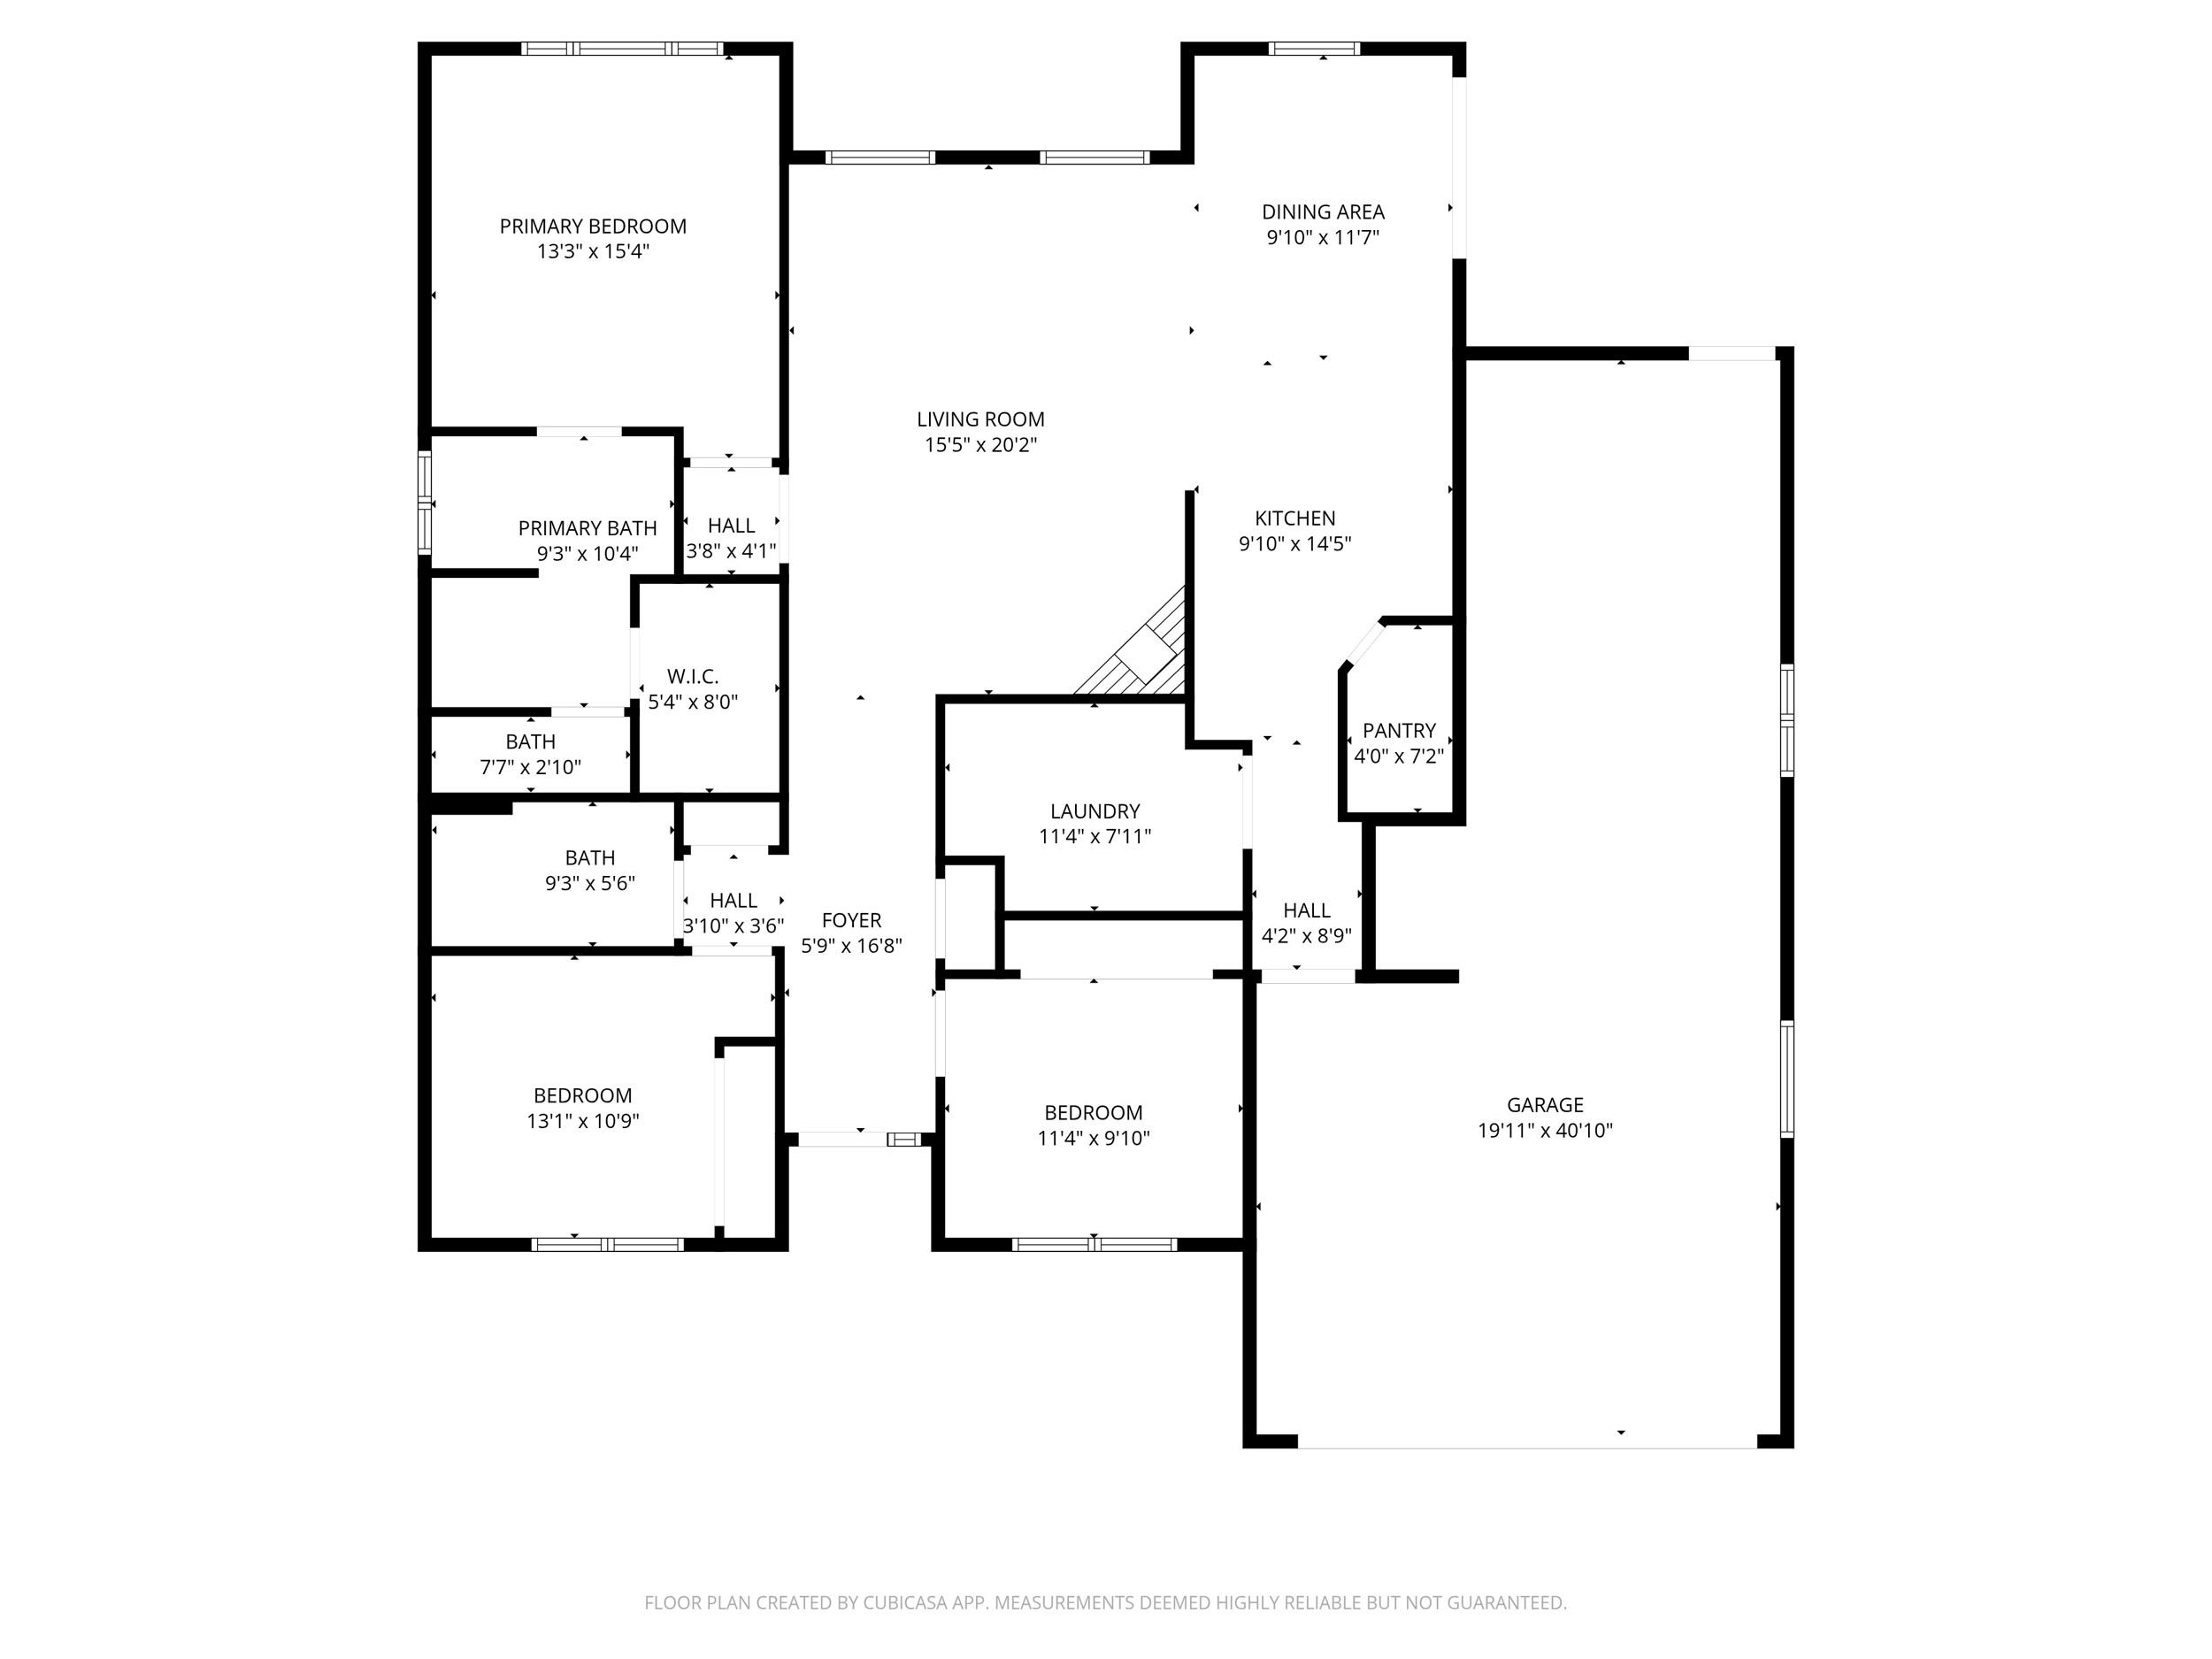
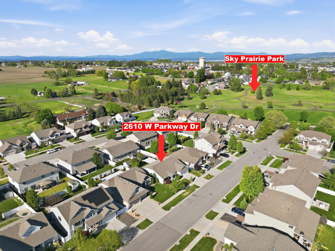
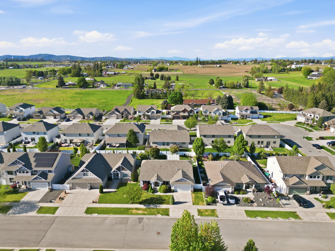
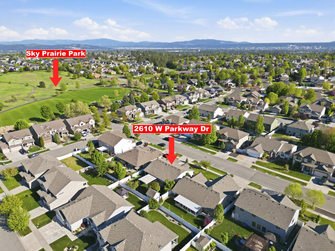
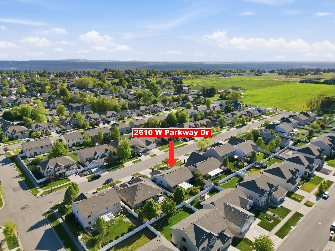
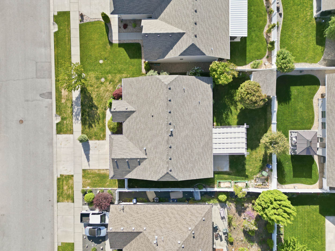
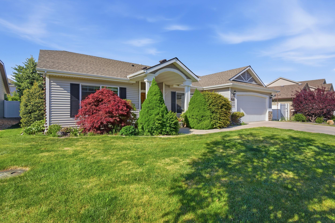
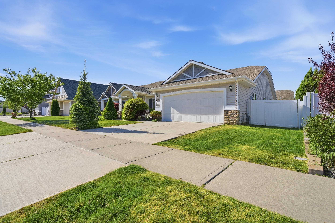
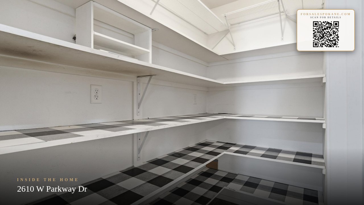
Experience Spacious & Effortless Living in the "Carolina Rancher" Perfectly situated just 3 Houses Away from SkyView Park in the Highly Desirable Five Mile Prairie Community & Mead School District! Designed with Zero-Step Entry at the Front Door, Garage Entry & Patio Slider! 10' High Ceilings Open into The Great Room with a Gas Fireplace and the Heart of the Home, THE Kitchen! Showcasing Granite Counters, a Large Island with Eating Counter, Tons of Counter Space & Cupboards (with Pullout Drawers), A Gas Stove for Precision Cooking & A Generous Walk-In Pantry to Love! The Spacious Primary Suite offers a Large Walk-In Closet & Ensuite Bath Complete with Double Sinks, Walk-In Shower, Garden Tub & a Separate Water Closet. Two Additional Bedrooms & A 2nd Bath Provide Room for Guests, Hobbies or Office. Outdoor Living is a Dream, You Exit the Dining Room onto the Covered Patio! Enjoy the Mature Grounds, Raised Garden Beds, Raspberries, a 10x12' Shed with a Loft & 12x15' Retractable Shade Awning, Gas Stub BBQ Area!
Property Details
Property Type
Single Family Residence
Year Built
2012
County
Spokane
Lot Size
0.23 acres
Living Area
1,718 sqft
Price / Sqft
$294
Garage
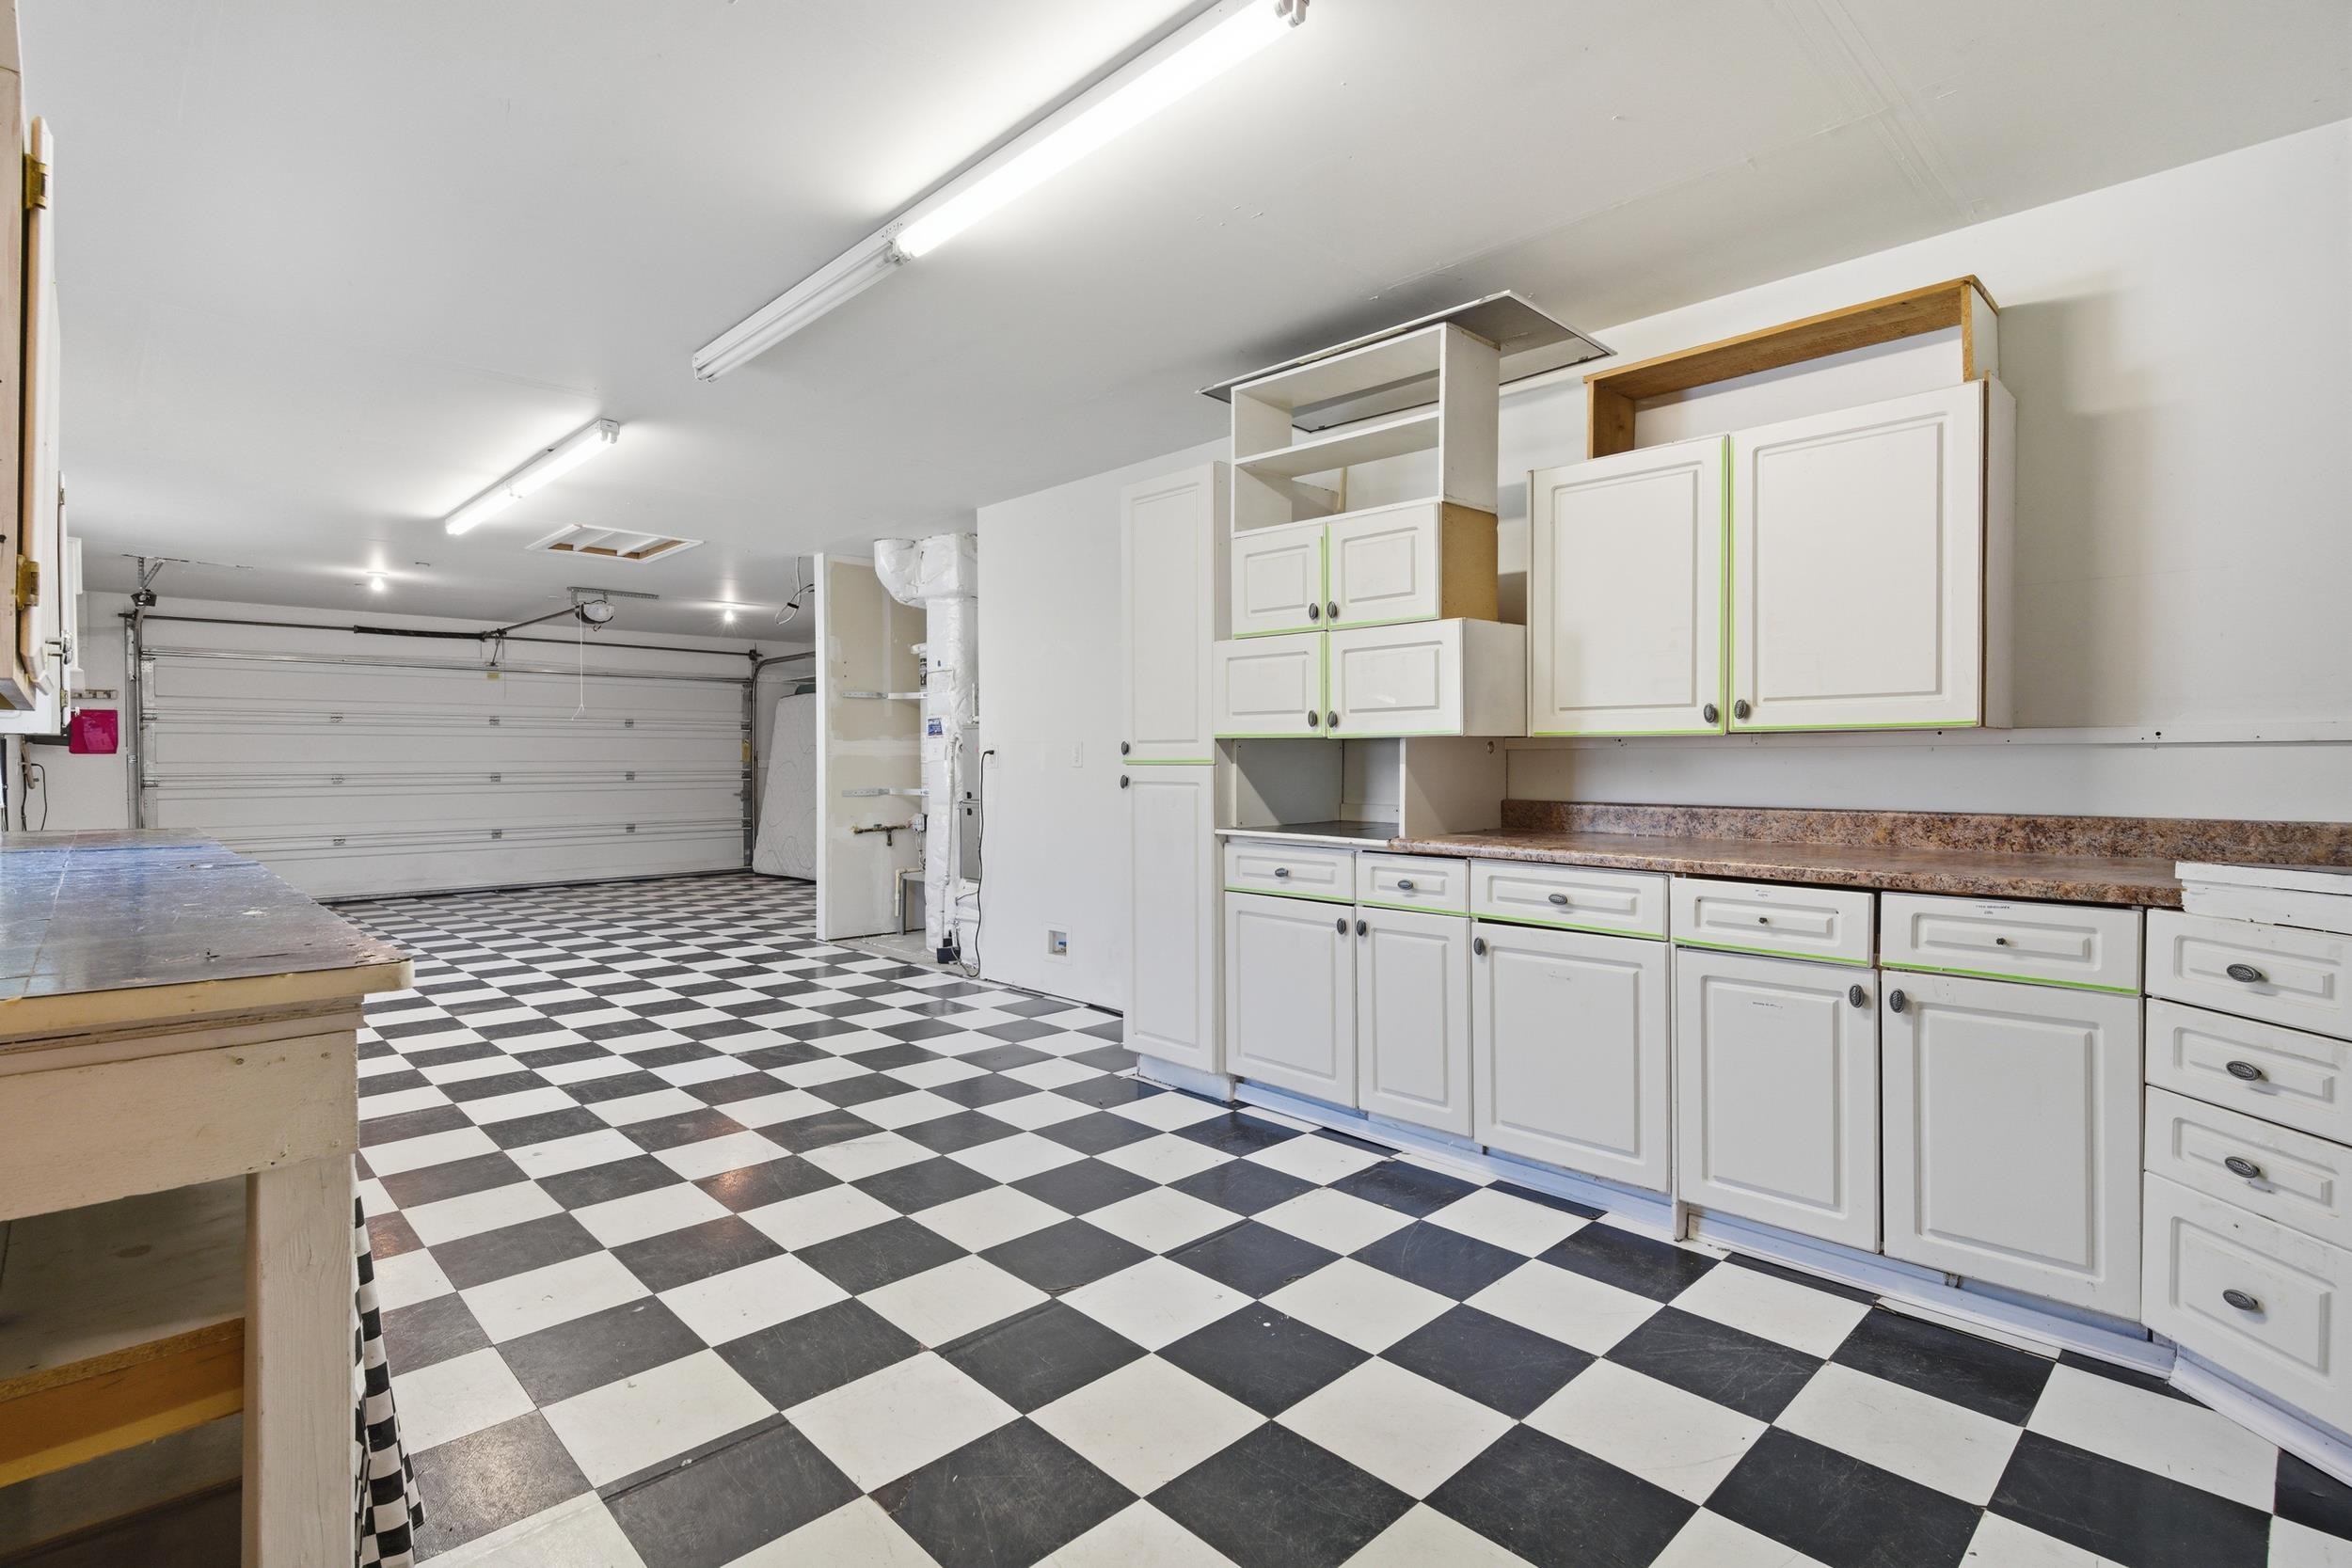
3-car
Fireplaces
1
HOA
Yes
Schools
Elementary: Mead, Middle: Highland, High: Mead
Days on Market
22 days
MLS #
SAR202617058
Parcel #
26243.2315
Annual Taxes
$5,223
Total Building Area
1,718 sqft
MLS Area
A331/057
MLS Class
Residential
Listing Terms
FHA, VA Loan, Conventional, Cash
Road Frontage
City Street, Paved Road
Street Direction
W
Listed On
May 8, 2026
Status Changed
May 15, 2026
Last MLS Update
May 15, 2026
MLS Branch
658
School Information
Elementary
Mead
Middle School
Highland
High School
Mead
Home Features & Details
Architectural Style
Construction
Structure Type
Roof
Basement
Windows
Heating
Cooling
Appliances
Interior Features
Fireplace Features
Patio & Porch
Views
Parking
Lot Features
Other Structures
Listed By
Bonnie White
Gladhart Realty, Inc.
Joey Costello
Windermere North Spokane
Tour for free, no strings attached
Make a winning offer with the help of a local expert
Estimated Monthly Payment
$2,735/mo
Estimated at 6.5% APR, 30-year fixed. For informational purposes only.
Property Highlights
Location
Loading map...
Comparable Properties
Thinking of Selling?
Get Joey's Full-Service Marketing
Professional photography, targeted advertising, and expert negotiation for every Spokane home — no matter the price point.