$475,000

Joey Costello
Windermere North Spokane
Tour for free, no strings attached
Make a winning offer with the help of a local expert
About This Home
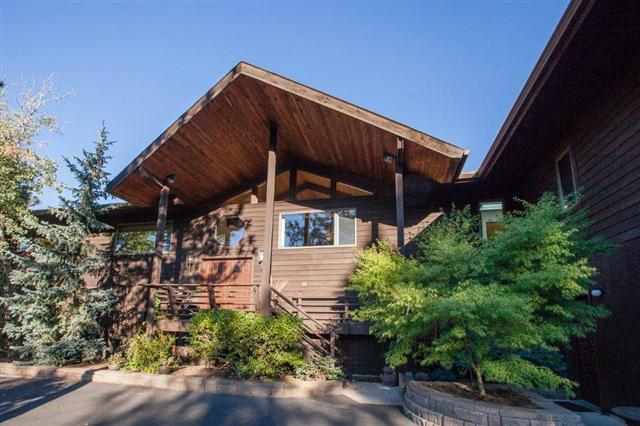
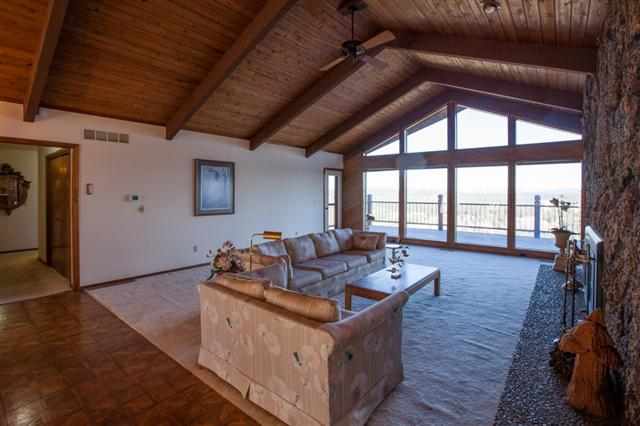
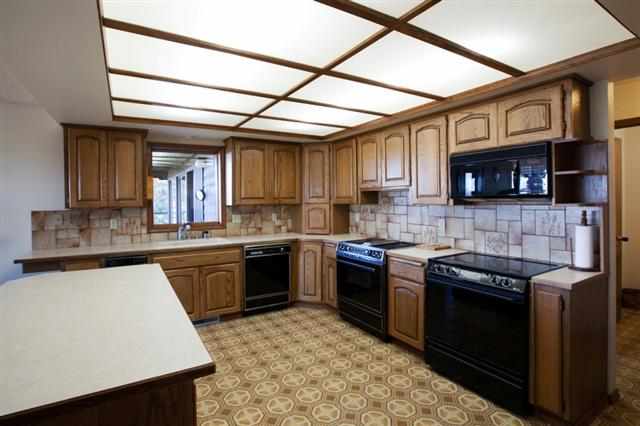
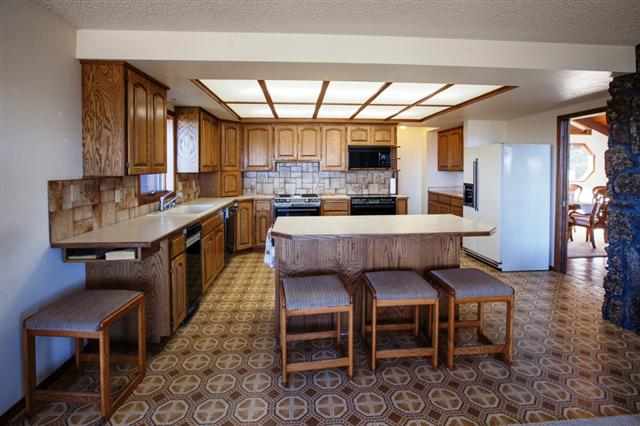
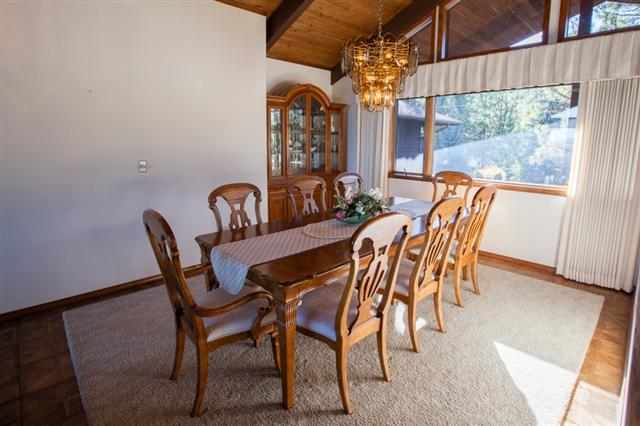
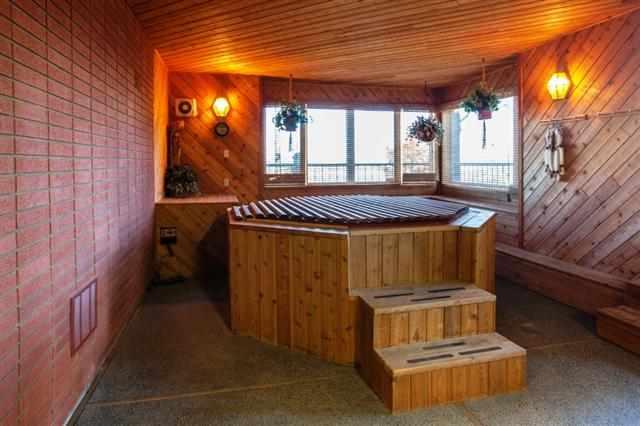
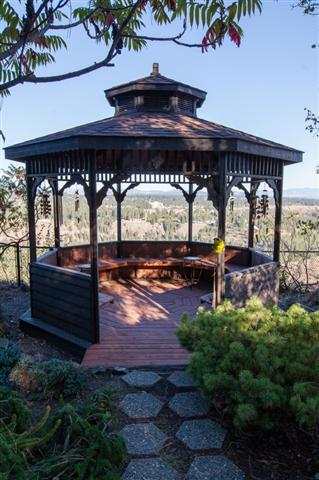
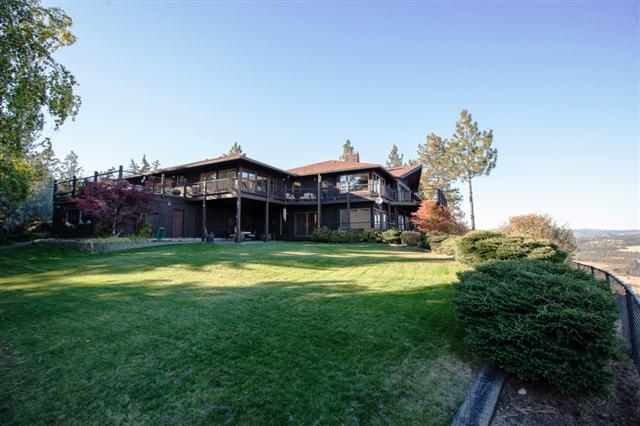
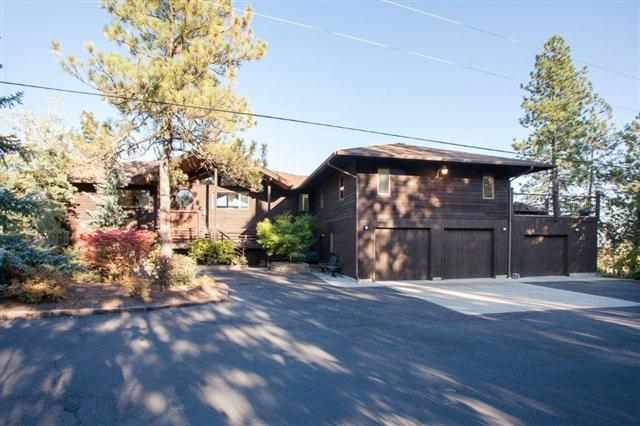
Spectacular View home. Situated on 3.38 acres with 645 ft across the bluff. Very peaceful neighborhood. Designer showplace. Wood beamed cathedral ceilings in living room. 3 kitchens including a separate apt perfect for Inlaws & or nanny. Multi- generational house. Over 6400 sq ft. Three family rms, Solarium w/ hot tub.Tons of storage. Craft and Hobby room. Electric chair lift. Wrap around deck, 2 wells and low heat bills $206 month. Group home potential. One owner home.
Sale Summary
Sold Price
$448,000
List Price
$475,000
Sale vs List
-6%
Close Date
Nov 2, 2012
Financing
Cash
Buyer's Agent
Jon Spear
Property Details
Property Type
Single Family Residence
Year Built
1983
County
Spokane
Lot Size
3.38 acres
Living Area
6,412 sqft
Price / Sqft
$74
Garage
3-car
Fireplaces
2
Schools
Elementary: Cheney, Middle: Cheney, High: Cheney
Days to Sell
22 days
MLS #
SAR201223546
Parcel #
25041.0211
Total Building Area
6,412 sqft
MLS Area
A430/093
MLS Class
Residential
Listing Terms
Conventional, Cash
Road Frontage
City Street, Paved Road
Street Direction
N
MLS Status
Sold
Listed On
Oct 10, 2012
Went Pending
Nov 2, 2012
Status Changed
Nov 5, 2012
Last MLS Update
Jul 21, 2021
MLS Branch
217
School Information
Elementary
Cheney
Middle School
Cheney
High School
Cheney
Home Features & Details
Architectural Style
Construction
Structure Type
Roof
Basement
Flooring
Heating
Appliances
Interior Features
Fireplace Features
Accessibility
Patio & Porch
Views
Parking
Lot Features
Listed By
Marianne Bornhoft
Windermere Manito, LLC
Joey Costello
Windermere North Spokane
Tour for free, no strings attached
Make a winning offer with the help of a local expert
Estimated Monthly Payment
$2,573/mo
Estimated at 6.5% APR, 30-year fixed. For informational purposes only.
Property Highlights
Location
Loading map...
Comparable Properties
Thinking of Selling?
Get Joey's Full-Service Marketing
Professional photography, targeted advertising, and expert negotiation for every Spokane home — no matter the price point.