$1,395,000

Joey Costello
Windermere North Spokane
Tour for free, no strings attached
Make a winning offer with the help of a local expert
About This Home
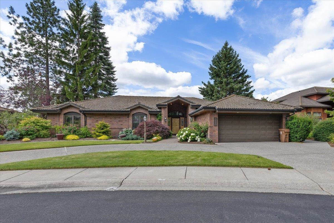
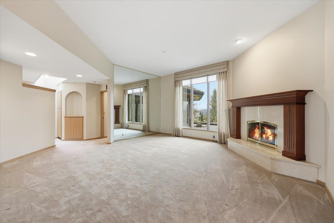
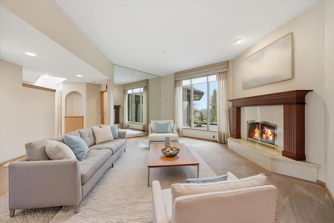
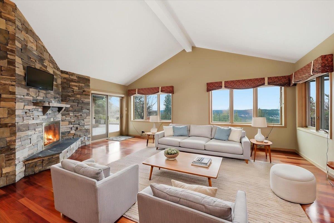
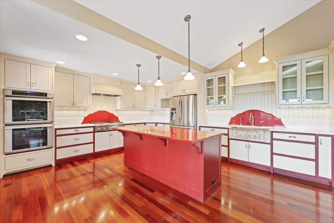
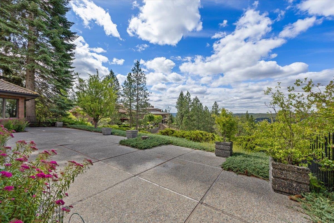
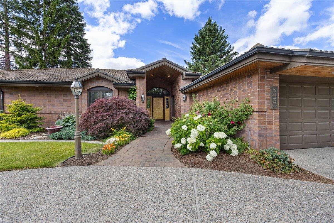
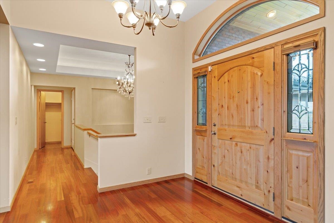
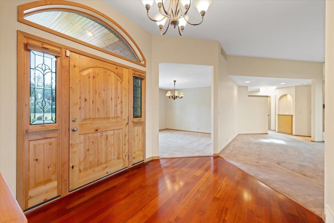
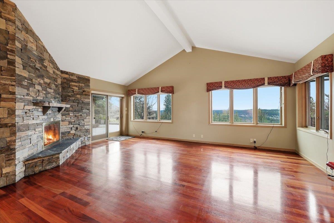
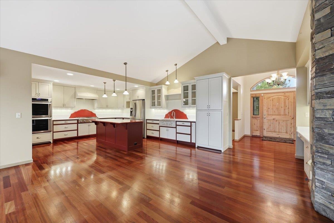
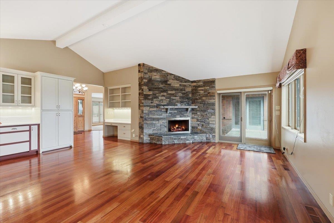
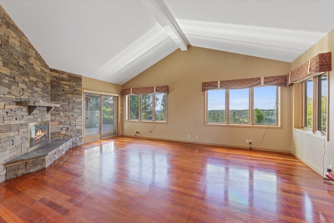
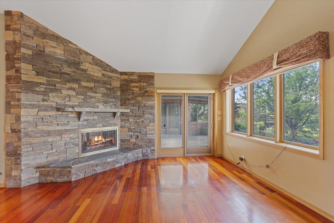
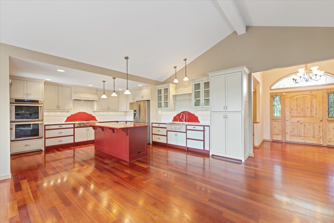
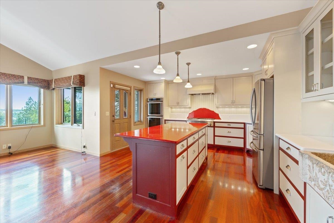
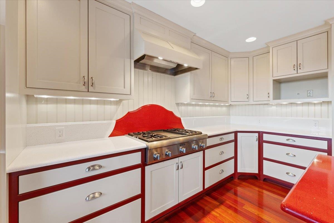
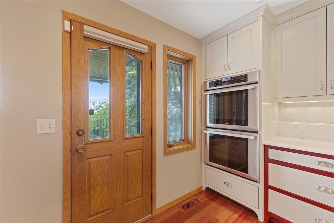
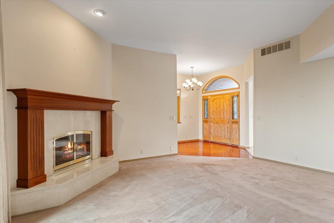
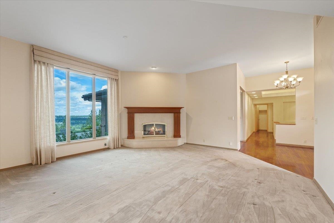
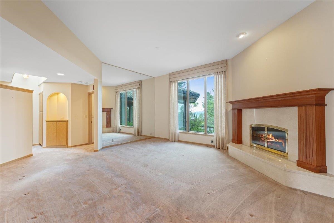
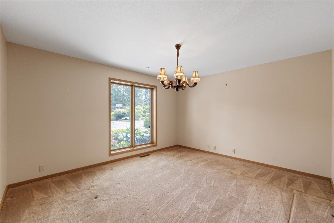
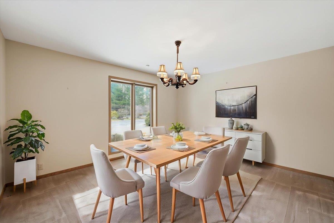
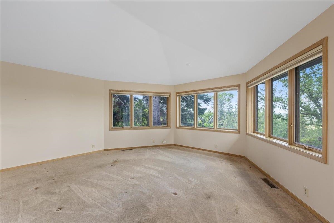
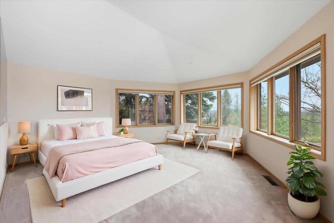
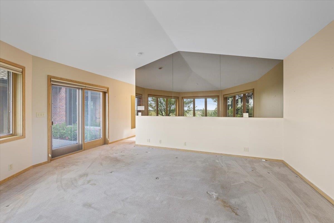
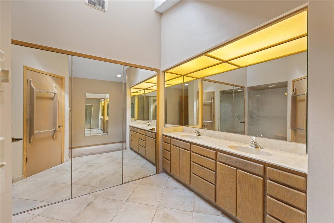
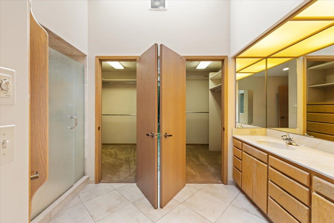
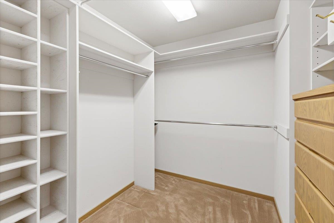
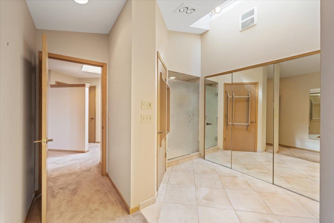
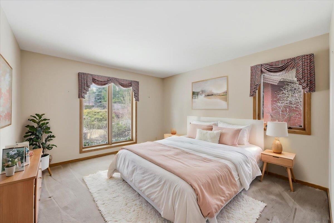
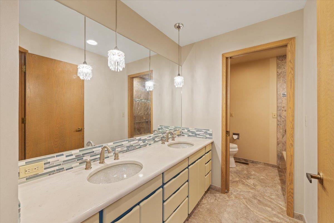
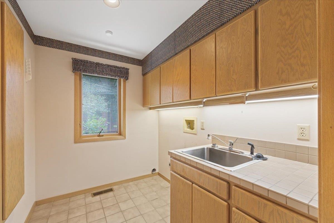
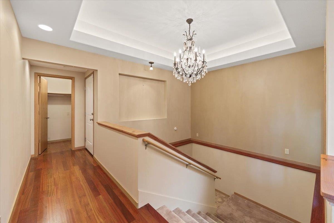
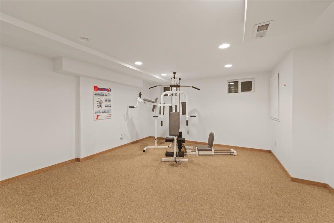
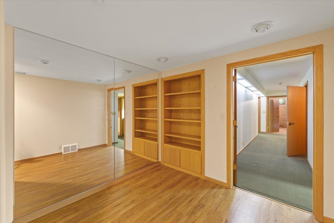
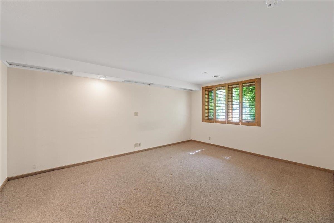
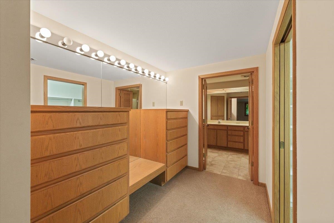
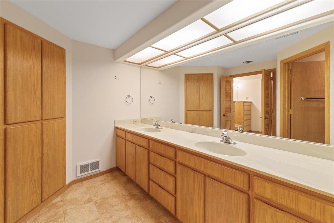
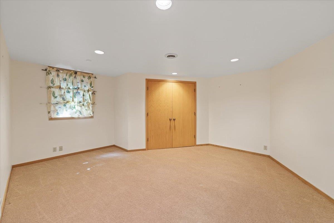
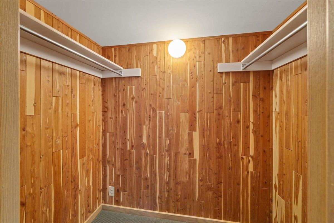
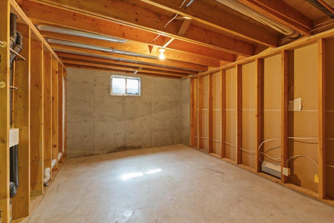
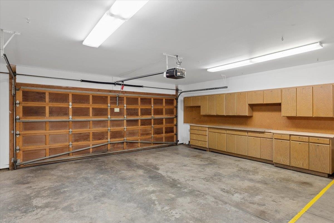
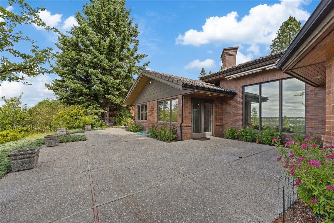
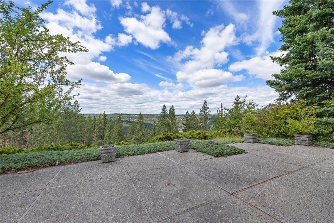
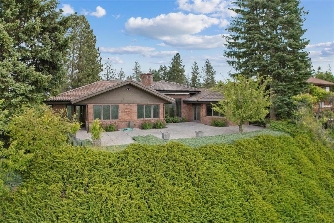
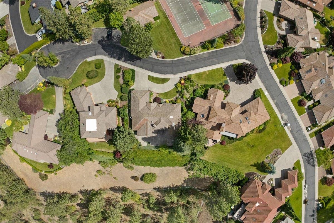
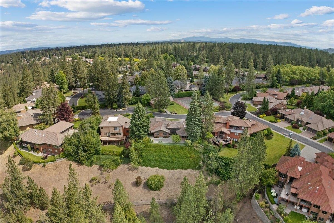
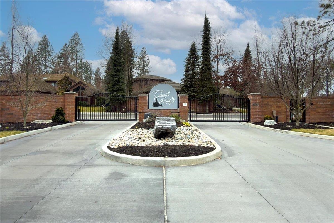
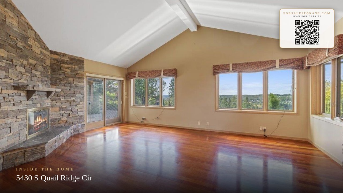
Luxury living across from Manito Golf Club. Experience the sweeping southwest views from this exceptional brick rancher. Over 4800 SF, this beautifully designed home showcases panoramic vistas from nearly every living space. Main floor features an expansive living room, formal dining room, chef’s kitchen & inviting great room - all oriented to capture the stunning southern exposure. Primary suite, a guest bedroom & bath & laundry complete the main level. The lower level offers ideal accommodation w/ additional 2 bedrooms & a bath, exercise/game room & abundant storage. There's an inviting circular drive & large 2 car garage w/ golf cart space. This home combines timeless craftmanship, privacy & unforgettable views. The Quail Ridge HOA monthly assessment is $963, covers water, sewer, garbage, common are maintenance including beautiful inner circle w/ parklike grounds, inground pool & patio area, gate entrance, all lawn & shrub maintenance, snow removal of road, drive/walkway, streetlights & onsite caretaker.
Property Details
Property Type
Single Family Residence
Year Built
1986
Subdivision
Quail Ridge PUD
County
Spokane
Lot Size
0.38 acres
Living Area
4,878 sqft
Price / Sqft
$286
Garage
2-car
Fireplaces
1
HOA
Yes
Schools
Elementary: Spokane Dist 81, Middle: Sacajawea, High: Lewis & Clark
Days on Market
145 days
MLS #
SAR202610367
Parcel #
34051.1113
Annual Taxes
$12,182
Total Building Area
4,878 sqft
MLS Area
A220/112
MLS Class
Residential
Listing Terms
Conventional, Cash
Road Frontage
City Street, Private Road, Paved Road
Street Direction
S
Listed On
Jan 5, 2026
Status Changed
Jan 11, 2026
Last MLS Update
Mar 31, 2026
MLS Branch
328
School Information
Elementary
Spokane Dist 81
Middle School
Sacajawea
High School
Lewis & Clark
Home Features & Details
Architectural Style
Construction
Structure Type
Roof
Basement
Windows
Heating
Cooling
Utilities
Appliances
Interior Features
Fireplace Features
Patio & Porch
Pool Features
Views
Parking
Lot Features
Community Features
Listed By
Kathy Bixler
Coldwell Banker Tomlinson
Joey Costello
Windermere North Spokane
Tour for free, no strings attached
Make a winning offer with the help of a local expert
Estimated Monthly Payment
$7,556/mo
Estimated at 6.5% APR, 30-year fixed. For informational purposes only.
Property Highlights
Location
Loading map...
Comparable Properties
Thinking of Selling?
Get Joey's Full-Service Marketing
Professional photography, targeted advertising, and expert negotiation for every Spokane home — no matter the price point.