$115,000

Joey Costello
Windermere North Spokane
Tour for free, no strings attached
Make a winning offer with the help of a local expert
About This Home
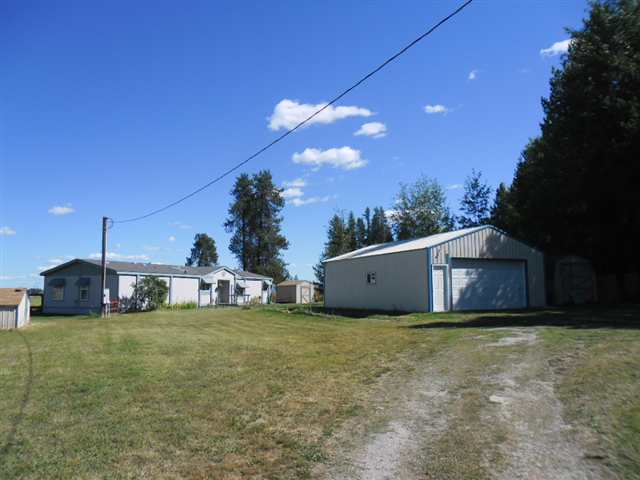
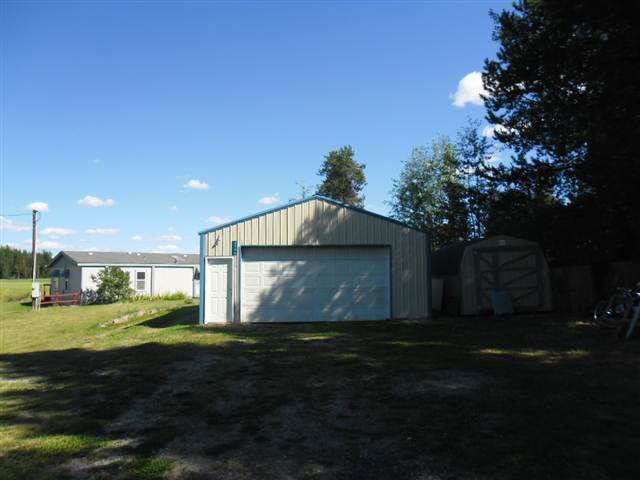
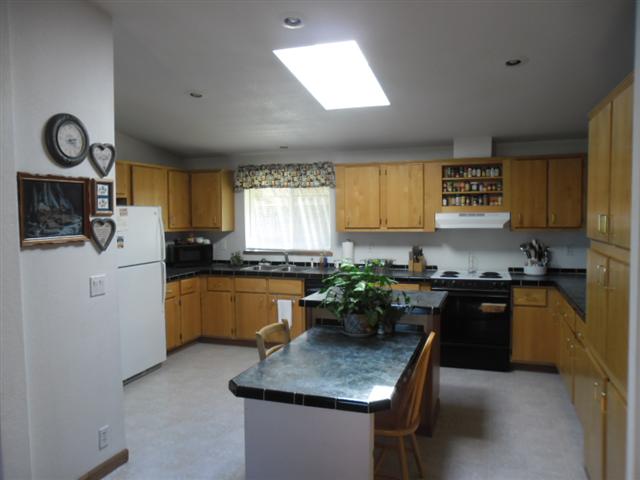
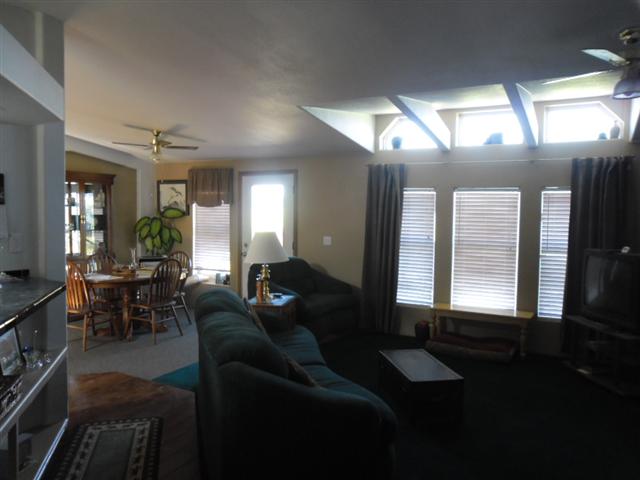
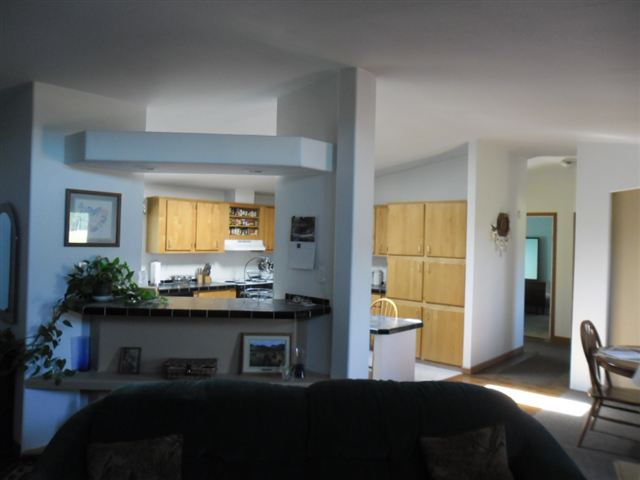
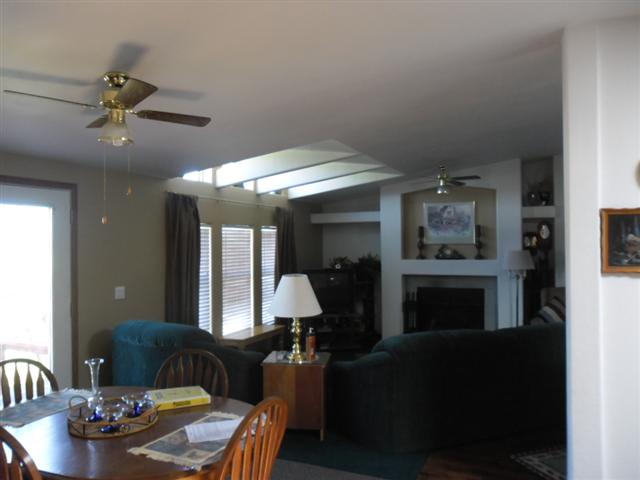
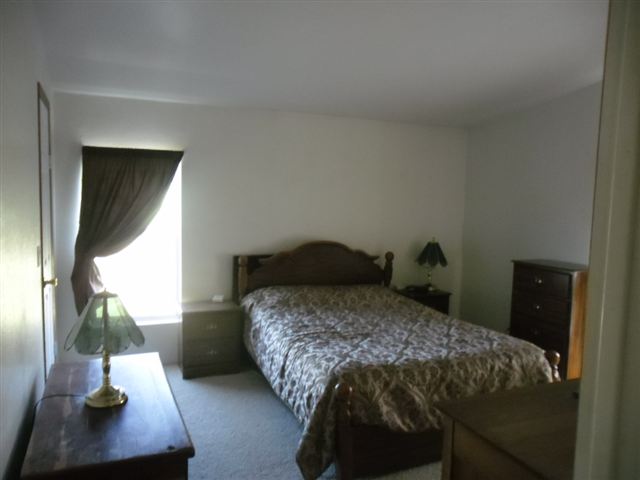
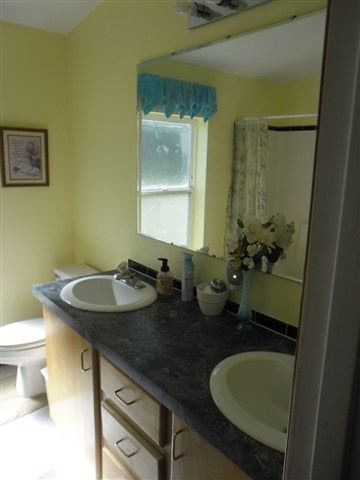
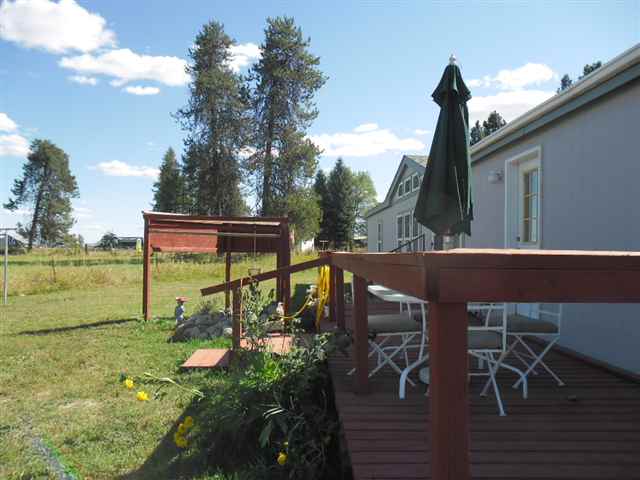
THIS IS THE DEAL OF THE FALL! 1 ACRE WITH VERY NICE UPDATED DOUBLEWIDE, 10 GPM WELL TO IRRIGATE PROPERTY, LOON LAKE WATER AND SEWER, 24X36 SHOP WITH 8X16 SHED AND 10X20 SHED. 3 BR 2 BA WITH 1782 SQ FT. NEW PAINT, CARPET, VINYL AND CURTAINS, VALANCES AND VENETIAN BLINDS. NEWER APPLIANCES STAY, POND IN BACKYARD STAYS. CIRCULAR DRIVEWAY. WALK THROUGH MASTER CLOSET. THIS IS 1ST HOUSE ON WATER HOOKUP-SO VERY GOOD WATER PRESSURE. NEW H2O TANK. SELLER TO PAY UP TO 5K IN BUYERS COSTS WITH FULL PRICE OFFER.
Sale Summary
Sold Price
$115,000
List Price
$115,000
Sale vs List
+0%
Close Date
Feb 6, 2013
Financing
Conventional
Buyer's Agent
Jeremy Bouchey
Property Details
Property Type
Manufactured On Land
Year Built
1995
County
Stevens
Lot Size
1 acres
Living Area
1,782 sqft
Price / Sqft
$65
Garage
2-car
Schools
Elementary: Deer Park, Middle: DEER PARK, High: Deer Park
Days to Sell
153 days
MLS #
SAR201222141
Parcel #
5837801
Annual Taxes
$1,523
Total Building Area
1,782 sqft
MLS Area
A933/170
MLS Class
Residential
Listing Terms
FHA, VA Loan, Conventional, Cash
Road Frontage
Private Road
MLS Status
Sold
Listed On
Sep 5, 2012
Went Pending
Dec 3, 2012
Status Changed
Feb 7, 2013
Last MLS Update
Jul 21, 2021
MLS Branch
250
School Information
Elementary
Deer Park
Middle School
DEER PARK
High School
Deer Park
Home Features & Details
Architectural Style
Construction
Foundation
Structure Type
Roof
Basement
Windows
Heating
Appliances
Interior Features
Fireplace Features
Patio & Porch
Views
Parking
Lot Features
Other Structures
Listed By
Jeff Hickethier
Ericks Realty
Joey Costello
Windermere North Spokane
Tour for free, no strings attached
Make a winning offer with the help of a local expert
Estimated Monthly Payment
$623/mo
Estimated at 6.5% APR, 30-year fixed. For informational purposes only.
Property Highlights
Location
Loading map...
Comparable Properties
Thinking of Selling?
Get Joey's Full-Service Marketing
Professional photography, targeted advertising, and expert negotiation for every Clayton home — no matter the price point.