This video was generated from the listing's original photos to enhance your viewing experience.Click the icon to view original photos.


Premium Collection
$7,950,000

Joey Costello
Windermere North Spokane
Tour for free, no strings attached
Make a winning offer with the help of a local expert
About This Home
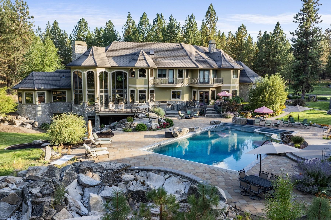
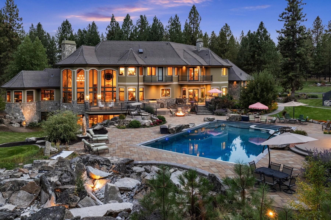
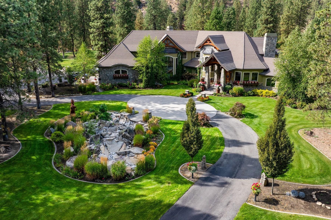
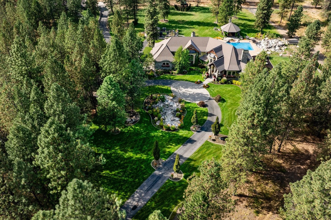
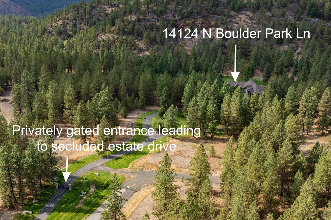
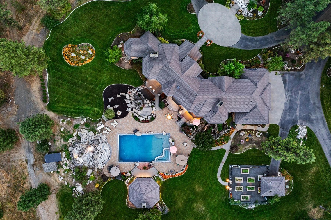
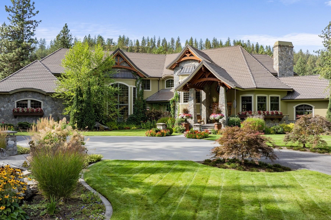
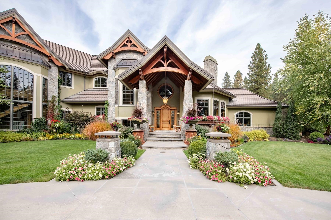
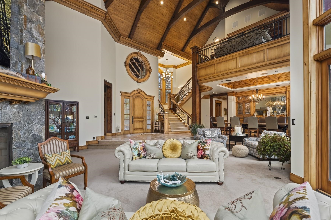
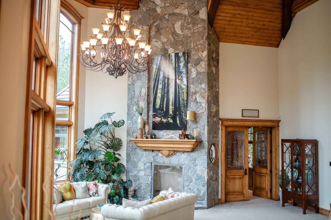
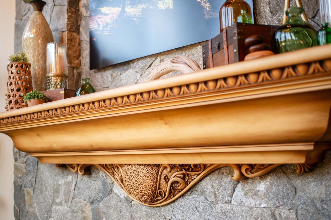
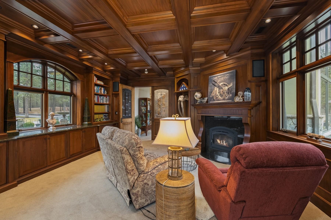
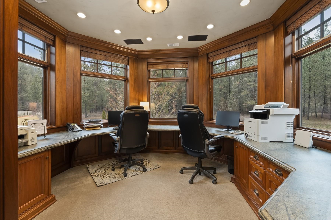
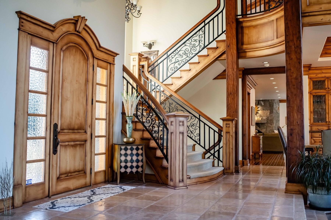
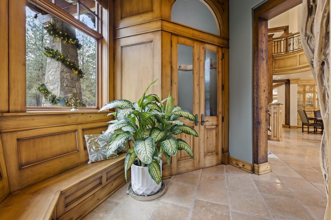
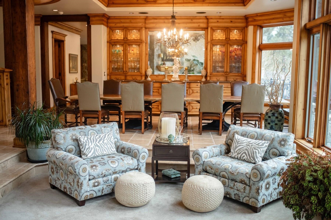
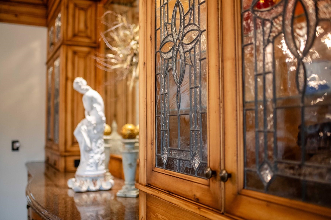
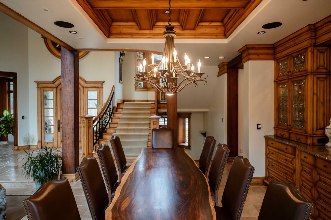
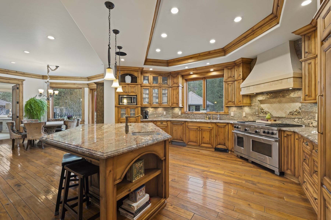
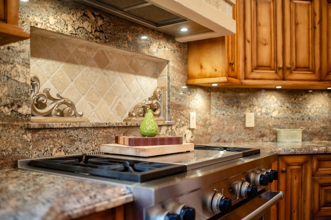
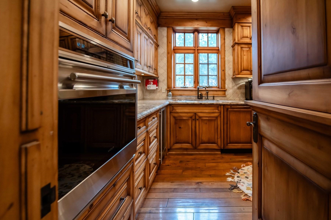
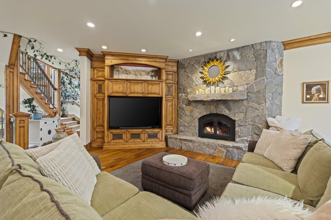
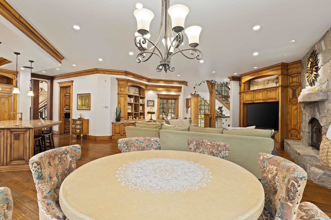
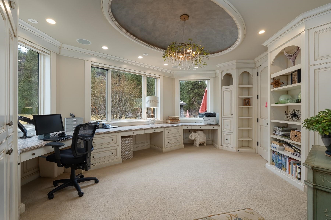
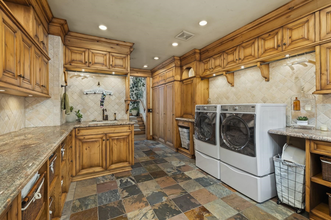
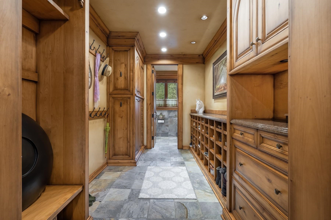
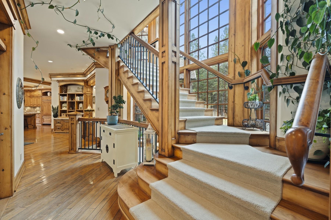
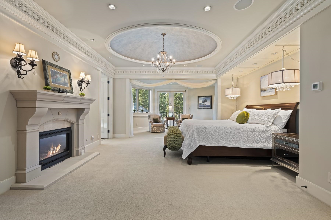
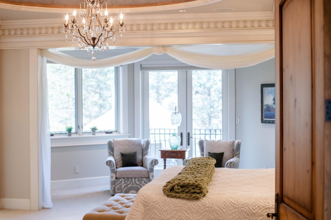
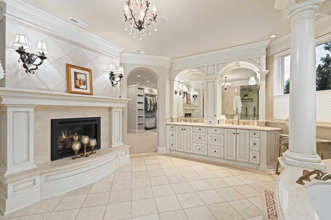
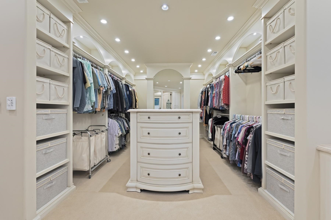
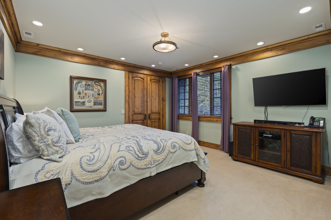
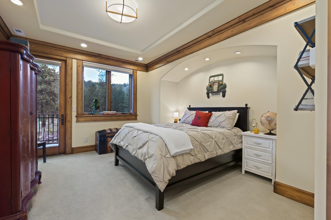
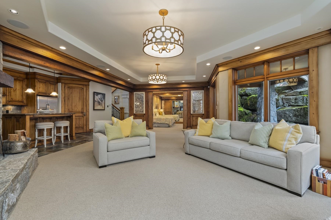
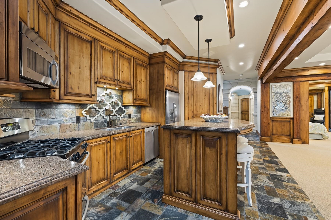
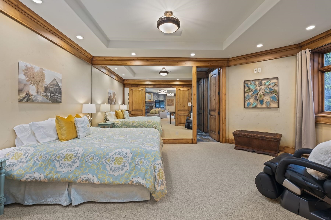
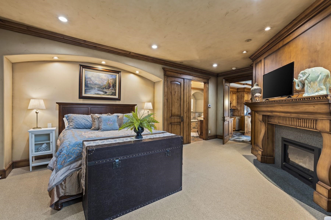
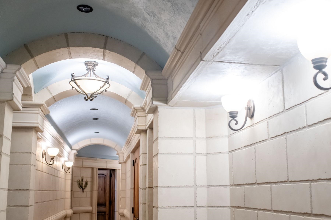
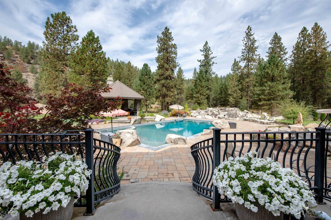
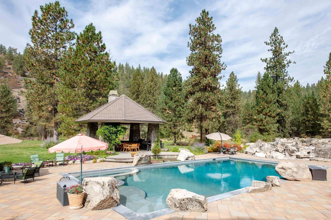
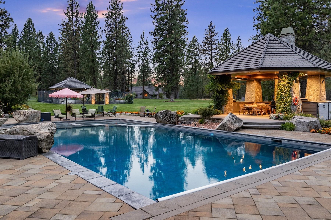
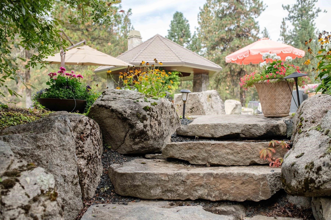
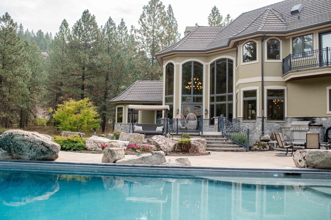
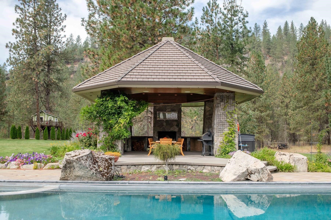
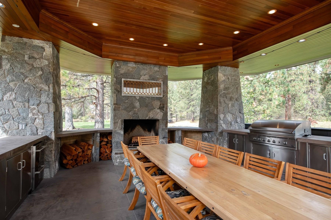
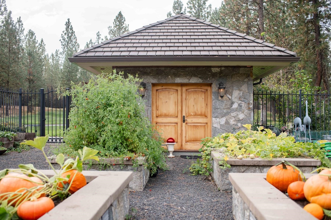
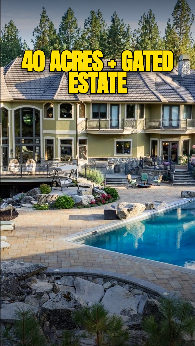
40-acre gated estate defined by exceptional acreage, privacy, and presence. This legendary Spokane property offers a rare opportunity to own a residence distinguished by architectural vision, exceptional craftsmanship, and enduring quality. Set at the end of the road within an exclusive gated community, the estate is designed for both grand entertaining and private retreat, featuring 5 en-suite bedrooms, dual kitchens with catering support, a private theater, multiple living and work spaces, and thoughtfully integrated amenities. Arrival is elevated by a gated, private drive and newly installed paver motor court, creating a refined and impressive approach to the residence. Outdoor living includes a heated in-ground pool, pavilion, gardens, guest/caretaker home, and extensive shop and garage capacity ideal for collectors or hobbyists. A rare offering for buyers seeking privacy, presence, and long-term value—just minutes from Spokane conveniences.
Property Details
Property Type
Single Family Residence
Year Built
2007
Subdivision
River Bluff Estates
County
Spokane
Lot Size
40 acres
Living Area
11,174 sqft
Price / Sqft
$711
Garage
4-car
Fireplaces
7
HOA
Yes
Schools
Elementary: Mead, Middle: Northwood, High: Mead
Days on Market
89 days
MLS #
SAR202612794
Parcel #
27356.0101
Annual Taxes
$35,634
Total Building Area
11,174 sqft
MLS Area
A332/055
MLS Class
Residential
Listing Terms
Conventional, Cash, Owner Financing, Exchange, See Remarks
Road Frontage
Private Road, Paved Road
Street Direction
N
Listed On
Mar 2, 2026
Status Changed
Mar 9, 2026
Last MLS Update
Mar 9, 2026
MLS Branch
1070
School Information
Elementary
Mead
Middle School
Northwood
High School
Mead
Home Features & Details
Architectural Style
Construction
Structure Type
Roof
Basement
Flooring
Windows
Heating
Cooling
Appliances
Interior Features
Fireplace Features
Accessibility
Exterior Features
Patio & Porch
Pool Features
Views
Parking
Lot Features
Other Structures
Listed By
Fabiola Ferris
Tomlinson Sotheby's Intrntl RE
Joey Costello
Windermere North Spokane
Tour for free, no strings attached
Make a winning offer with the help of a local expert
Estimated Monthly Payment
$43,063/mo
Estimated at 6.5% APR, 30-year fixed. For informational purposes only.
Property Highlights
Location
Loading map...
Comparable Properties
The Premium Experience
Want Your Home
Showcased Like This?
Every Spokane home Joey Costello lists over $1M receives the full cinematic treatment: cinematic video tours generated from professional photography, and white-glove marketing. This is the experience buyers remember — and sellers deserve.
Joey Costello · Windermere North Spokane