$130,000

Joey Costello
Windermere North Spokane
Tour for free, no strings attached
Make a winning offer with the help of a local expert
About This Home
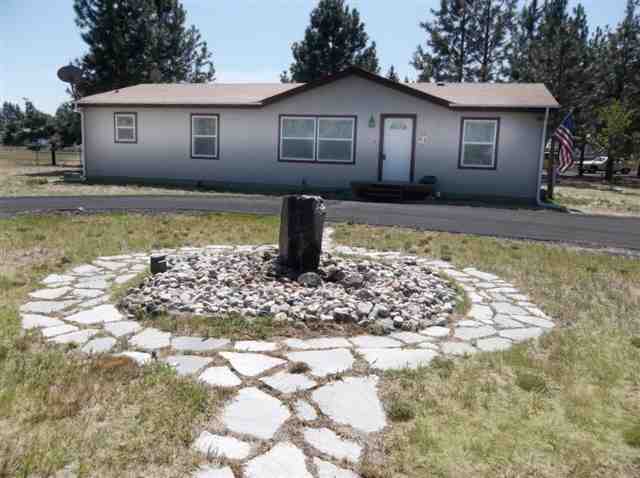
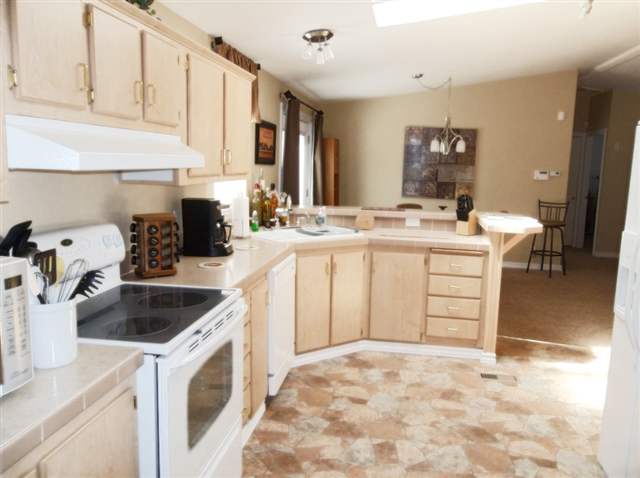
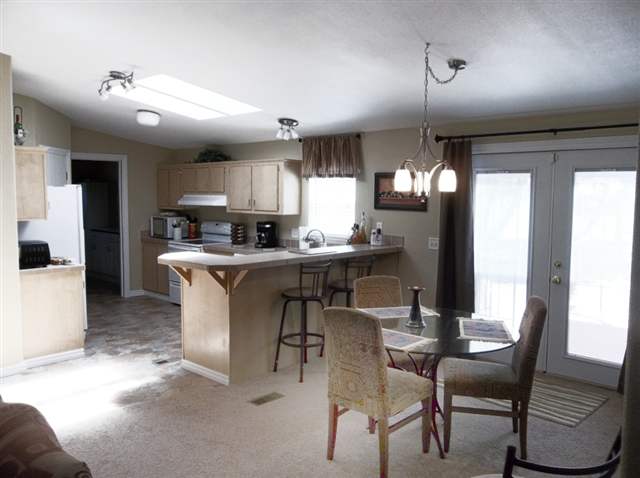
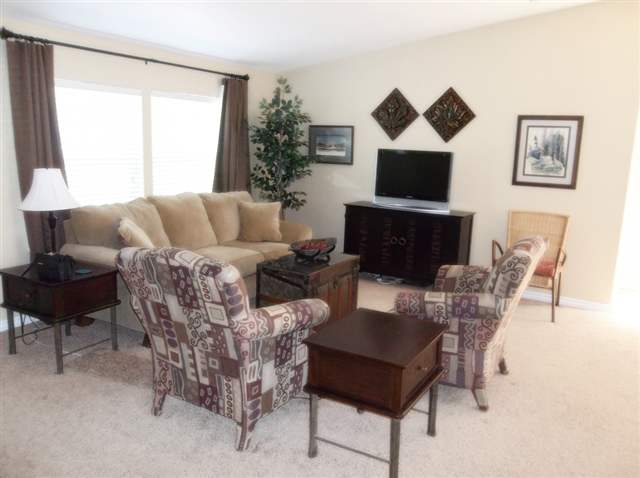
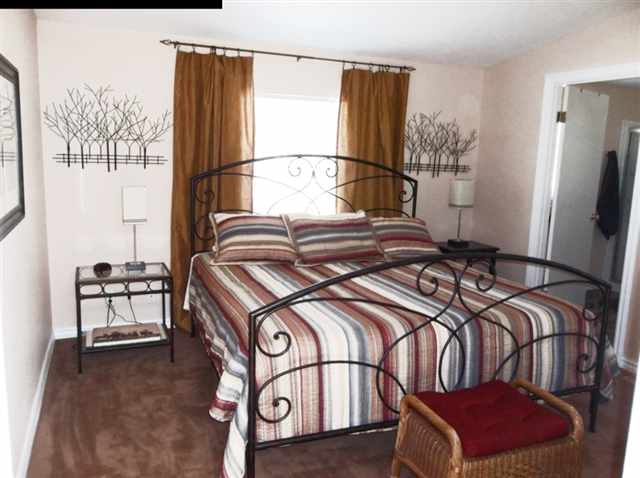
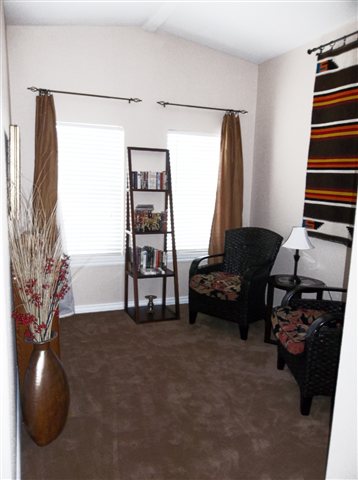
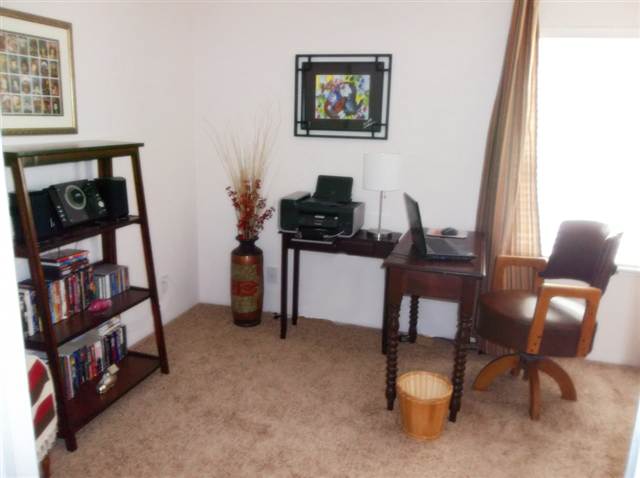
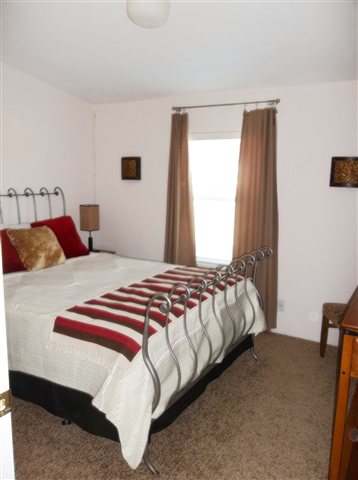
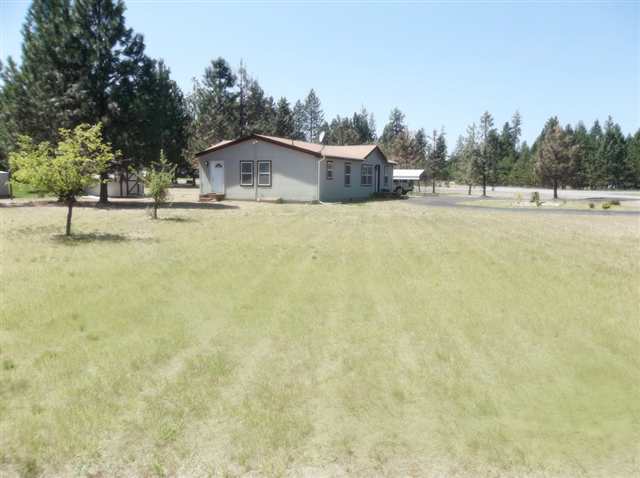
This wonderful home sits on nearly an acre w/ water feature; mix of sprinkler system & impulse sprinklers & new asphalt driveway. Good square footage w/ updates everywhere. You have to walk through to appreciate the "Starbucks" colors! Excellent neutral colors w/ new frize carpet & vinyl floors. Master suite w/ private "hickory cabinet" bath; large closet; & sitting area. Step-saving modern kitchen w/ eating bar and pantry. "Good Cents" home with 6" insulated walls.
Sale Summary
Sold Price
$130,000
List Price
$130,000
Sale vs List
+0%
Close Date
Feb 28, 2013
Financing
VA
Buyer's Agent
Barbara Frye
Property Details
Property Type
Manufactured On Land
Year Built
2005
Subdivision
Suncrest
County
Stevens
Lot Size
0.89 acres
Living Area
1,352 sqft
Price / Sqft
$96
Schools
Elementary: Nine Mile Falls, Middle: Lakeside, High: Lakeside
Days to Sell
209 days
MLS #
SAR201220751
Parcel #
794662
Annual Taxes
$1,295.8
Total Building Area
1,352 sqft
MLS Area
A332/037
MLS Class
Residential
Listing Terms
FHA, VA Loan, Conventional, Cash
Road Frontage
City Street, Paved Road
Street Direction
W
MLS Status
Sold
Listed On
Aug 2, 2012
Went Pending
Jan 31, 2013
Status Changed
Mar 1, 2013
Last MLS Update
Jul 21, 2021
MLS Branch
535
School Information
Elementary
Nine Mile Falls
Middle School
Lakeside
High School
Lakeside
Home Features & Details
Construction
Foundation
Structure Type
Roof
Basement
Windows
Heating
Appliances
Patio & Porch
Parking
Lot Features
Other Structures
Listed By
Maria Walker
CENTURY 21 Beutler & Associates
Joey Costello
Windermere North Spokane
Tour for free, no strings attached
Make a winning offer with the help of a local expert
Estimated Monthly Payment
$704/mo
Estimated at 6.5% APR, 30-year fixed. For informational purposes only.
Property Highlights
Location
Loading map...
Comparable Properties
Thinking of Selling?
Get Joey's Full-Service Marketing
Professional photography, targeted advertising, and expert negotiation for every Nine Mile Falls home — no matter the price point.