$514,000

Joey Costello
Windermere North Spokane
Tour for free, no strings attached
Make a winning offer with the help of a local expert
About This Home
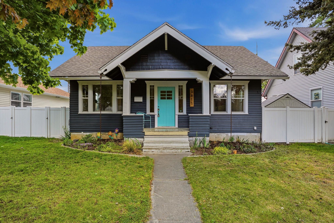
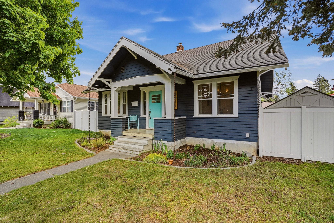
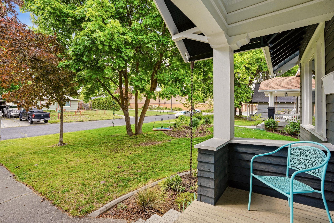
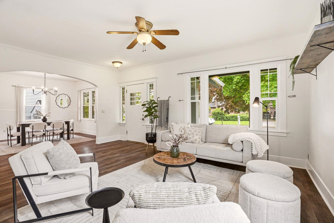
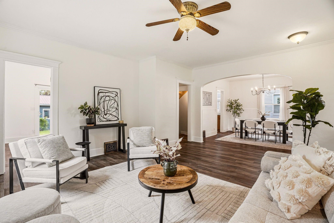
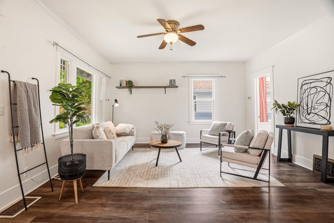
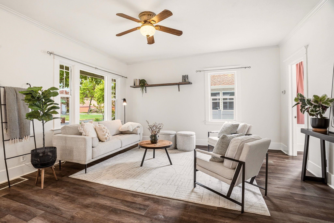
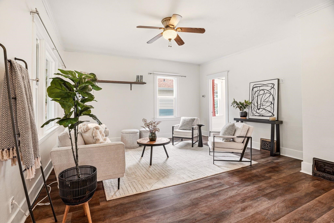
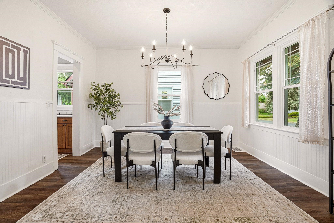
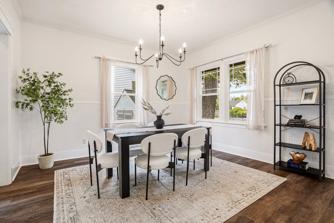
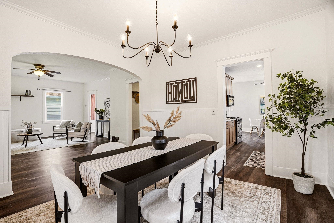
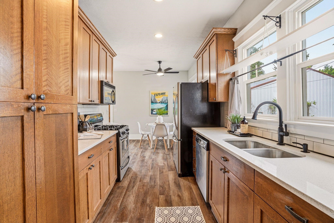
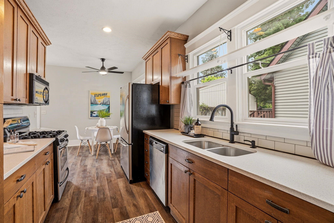
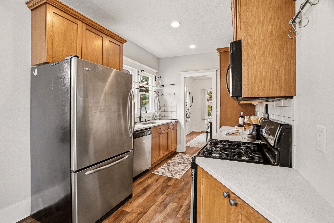
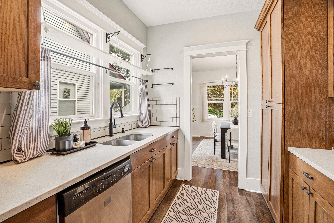
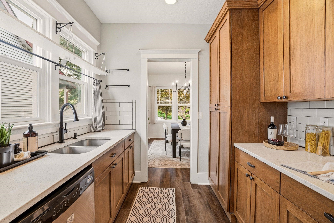
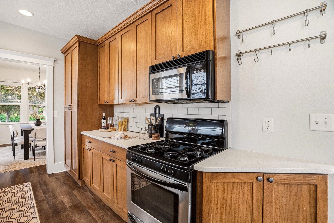
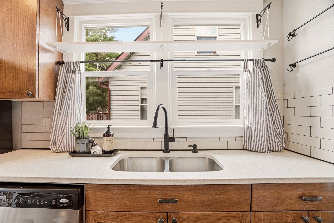
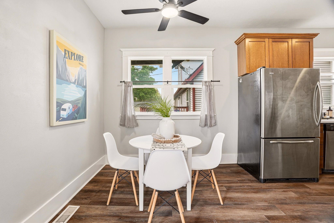
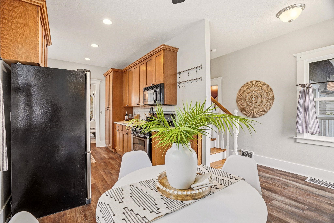
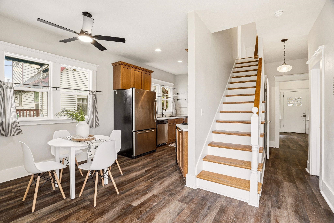
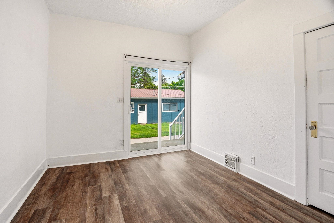
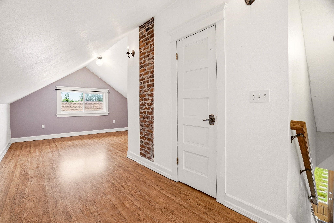
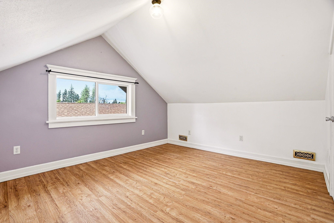
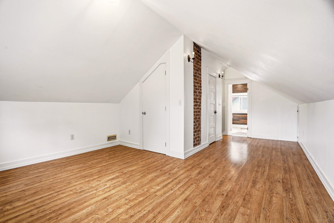
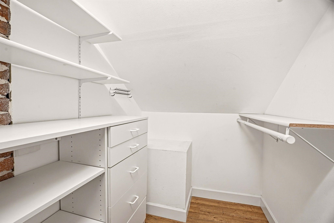
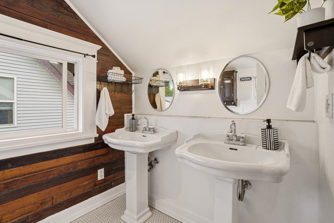
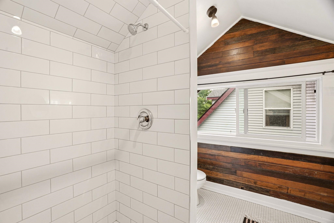
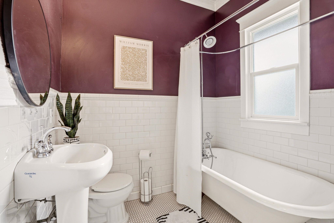
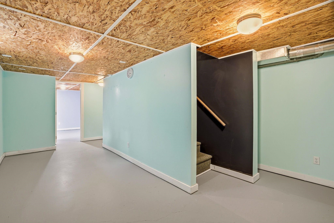
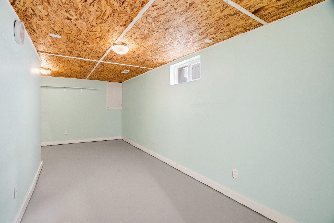
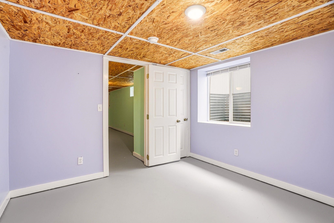
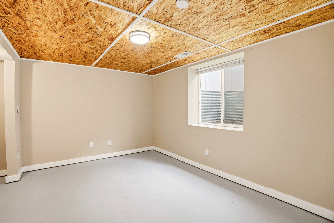
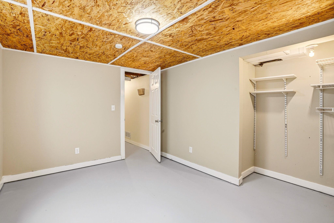
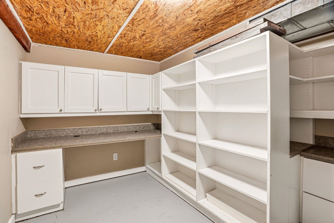
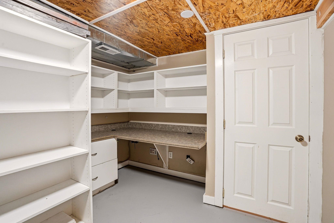
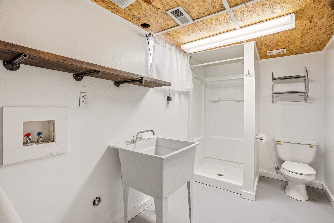
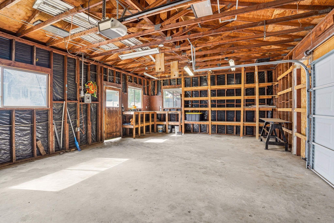
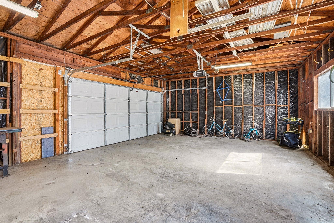
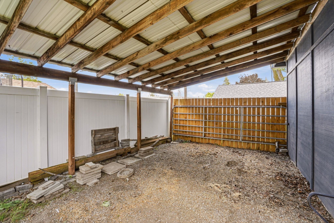
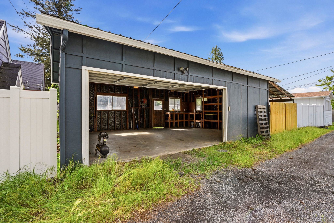
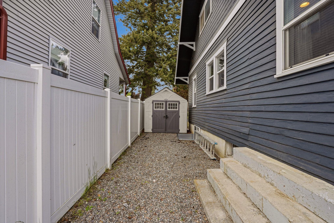
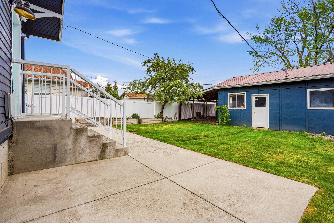
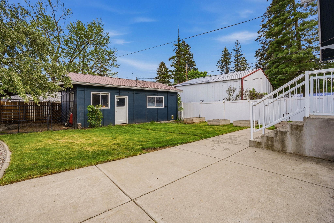
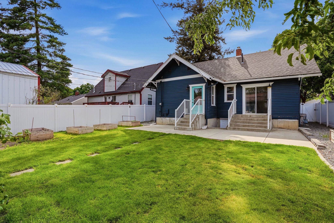
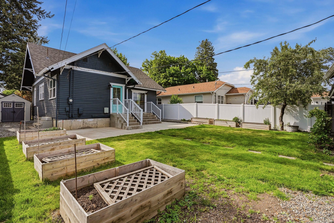
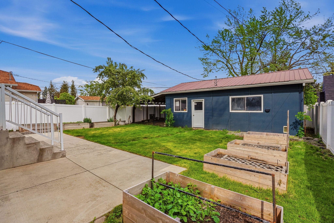
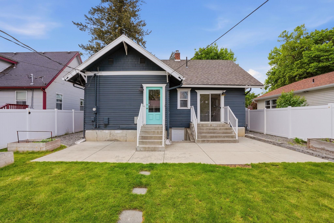
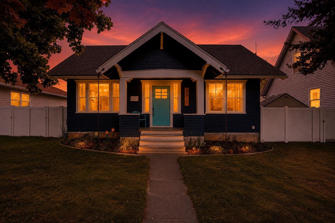
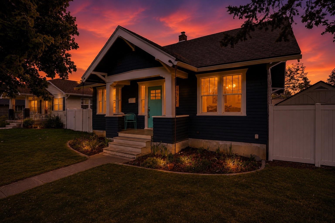
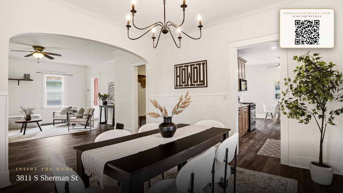
Some homes check boxes. Others create a feeling. From the moment you walk in, this South Hill Craftsman feels warm, timeless, and beautifully lived in. Original character shines through with classic archways, wainscoting, and a clawfoot tub, while thoughtful updates bring a clean modern edge — quartz counters, custom pull-out cabinetry, stainless appliances, gas range, hex tile, tiled showers, new LVP flooring, and a newer roof. Natural light pours through vinyl windows with inlays, creating inviting spaces throughout every level of the home. Upstairs, the private en-suite retreat offers double closets (& sinks) and a true getaway feel. Downstairs adds flexibility with full egress, a walkout basement, office space, bonus room, laundry, and additional bath. Outside, enjoy garden beds, a dog run/chicken coop, meticulous grounds and garage/shop space with room for 220. All set in an ideal South Hill location near parks, schools, coffee shops, and the rhythm of Spokane living. See it today
Property Details
Property Type
Single Family Residence
Year Built
1910
County
Spokane
Lot Size
0.14 acres
Living Area
2,298 sqft
Price / Sqft
$224
Garage
3-car
HOA
None
Schools
Elementary: Spokane Dist 81, Middle: Sac, High: Lewis & Clark
Days on Market
12 days
MLS #
SAR202617630
Parcel #
35323.0709
Annual Taxes
$4,085
Total Building Area
2,298 sqft
MLS Area
A220/043
MLS Class
Residential
Listing Terms
FHA, VA Loan, Conventional, Cash
Road Frontage
City Street, Private Road
Street Direction
S
Listed On
May 18, 2026
Status Changed
May 25, 2026
Last MLS Update
May 27, 2026
MLS Branch
1221
School Information
Elementary
Spokane Dist 81
Middle School
Sac
High School
Lewis & Clark
Home Features & Details
Architectural Style
Construction
Structure Type
Roof
Basement
Flooring
Windows
Heating
Cooling
Appliances
Interior Features
Patio & Porch
Views
Parking
Lot Features
Other Structures
Listed By
Patrick Kendrick
REAL Broker LLC
Joey Costello
Windermere North Spokane
Tour for free, no strings attached
Make a winning offer with the help of a local expert
Estimated Monthly Payment
$2,784/mo
Estimated at 6.5% APR, 30-year fixed. For informational purposes only.
Property Highlights
Location
Loading map...
Comparable Properties
Thinking of Selling?
Get Joey's Full-Service Marketing
Professional photography, targeted advertising, and expert negotiation for every Spokane home — no matter the price point.