

Active
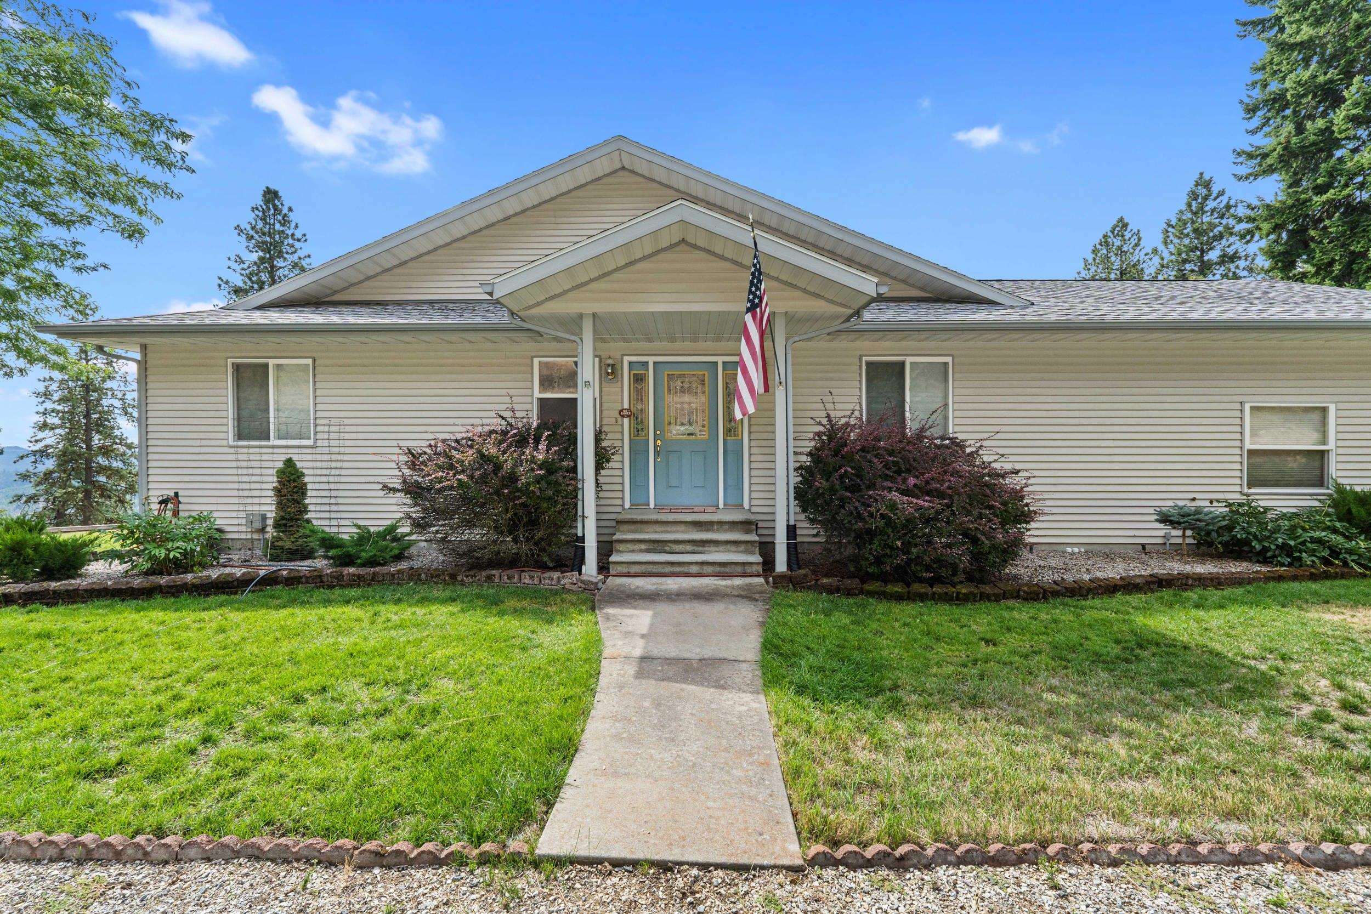
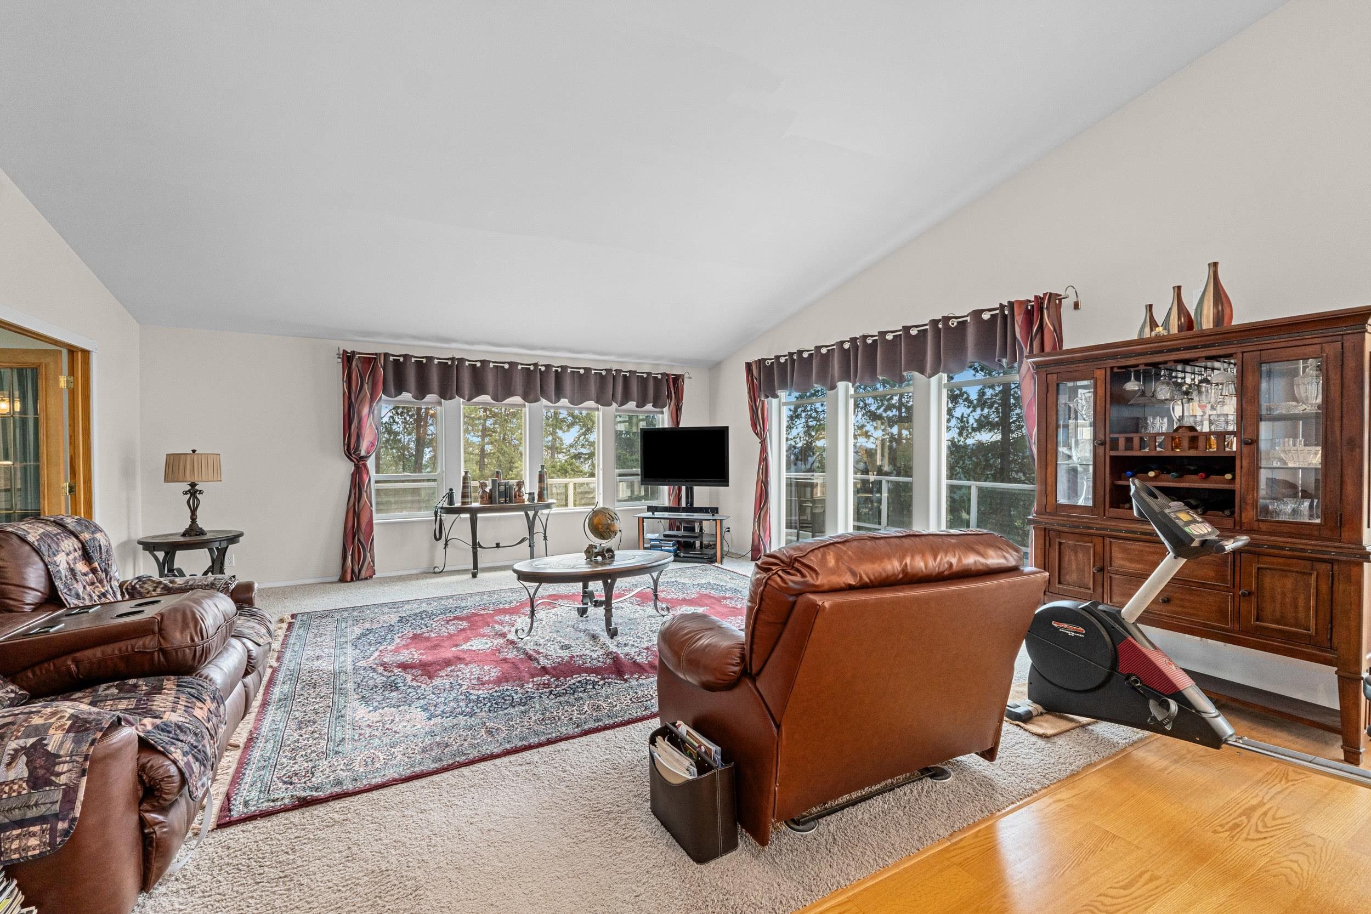
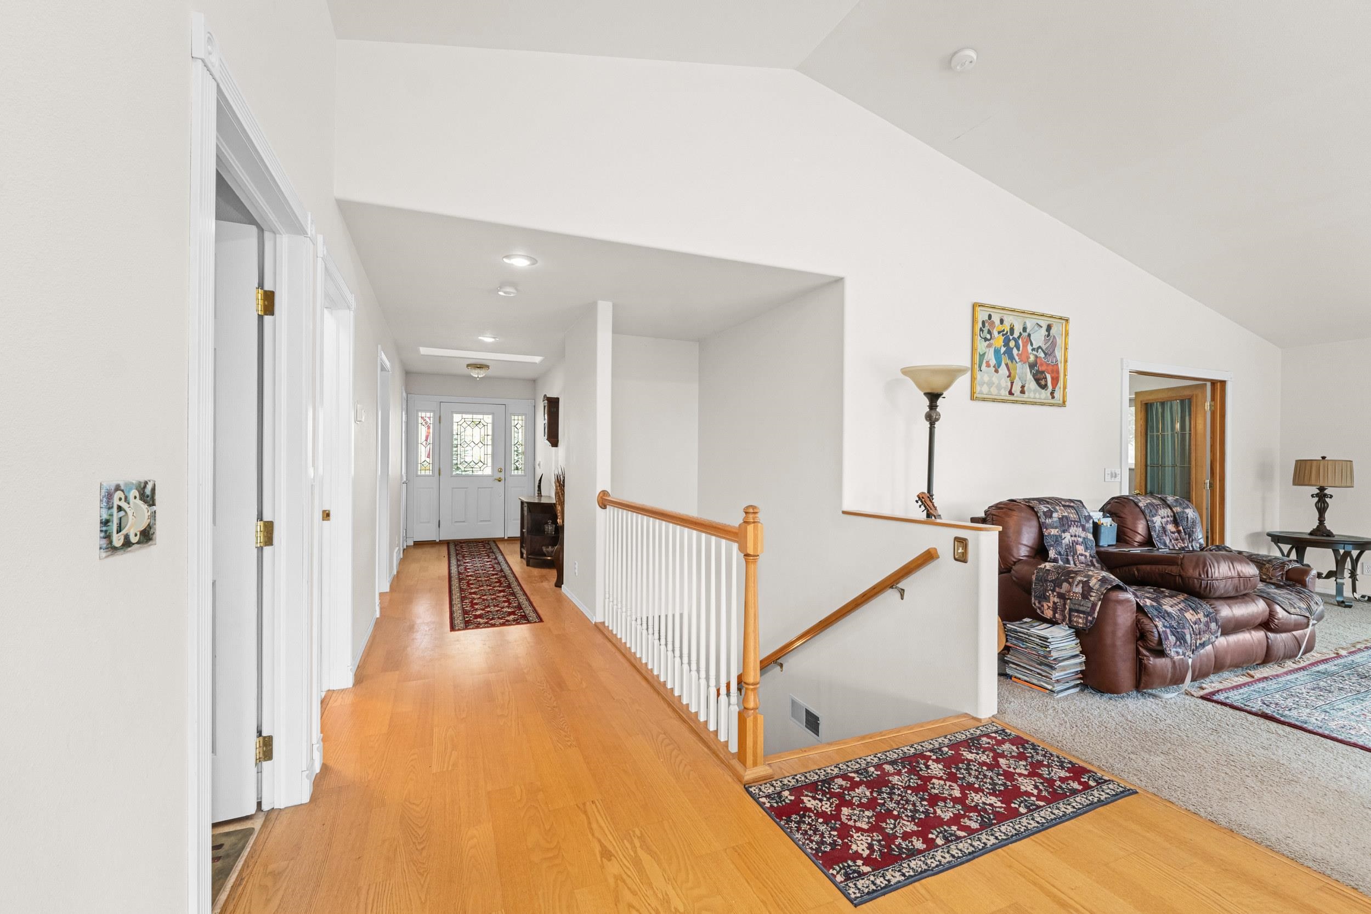
2024 Summit Valley Q Rd - Photo 1
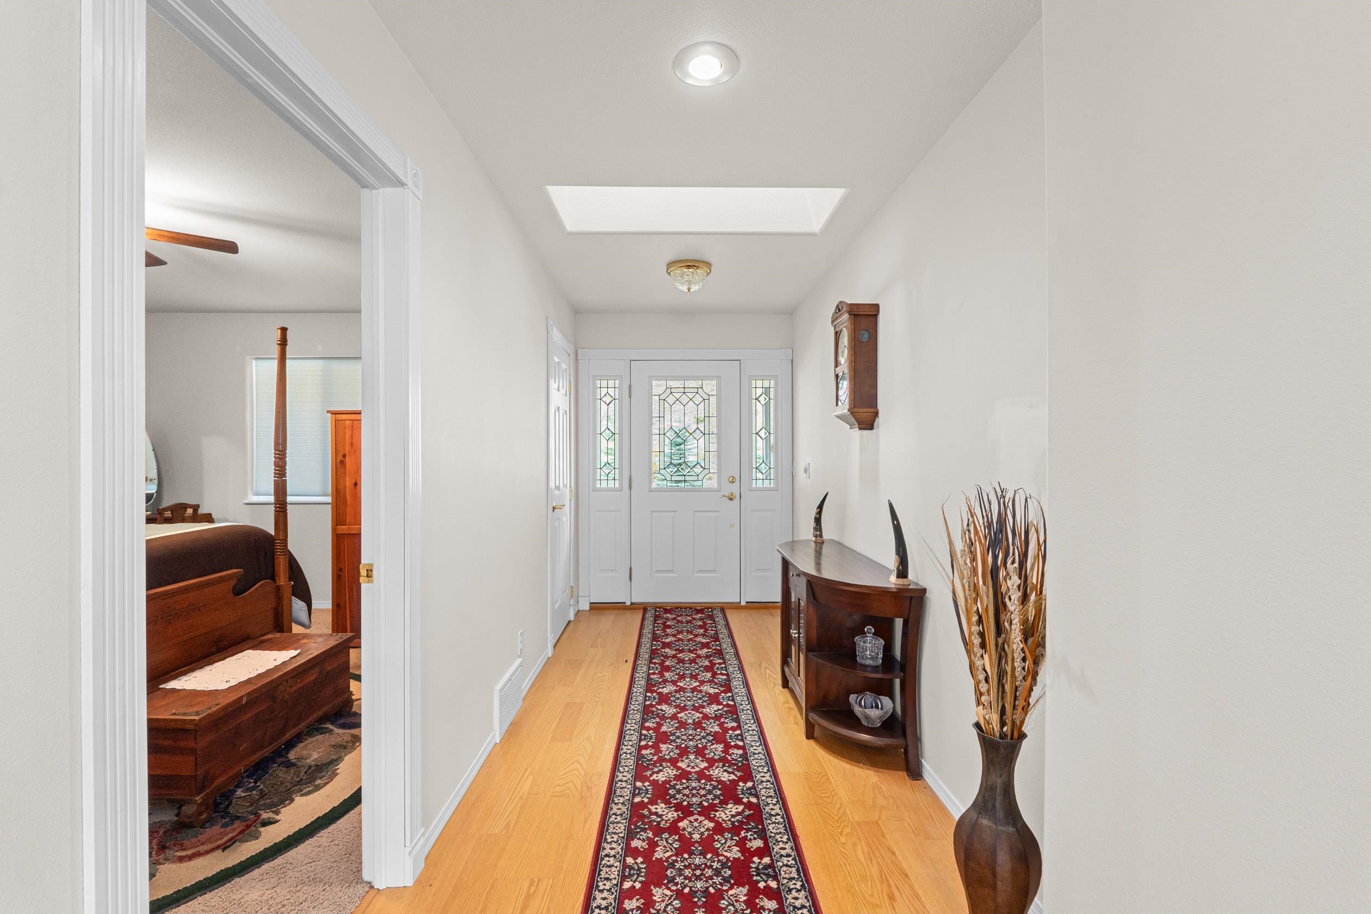
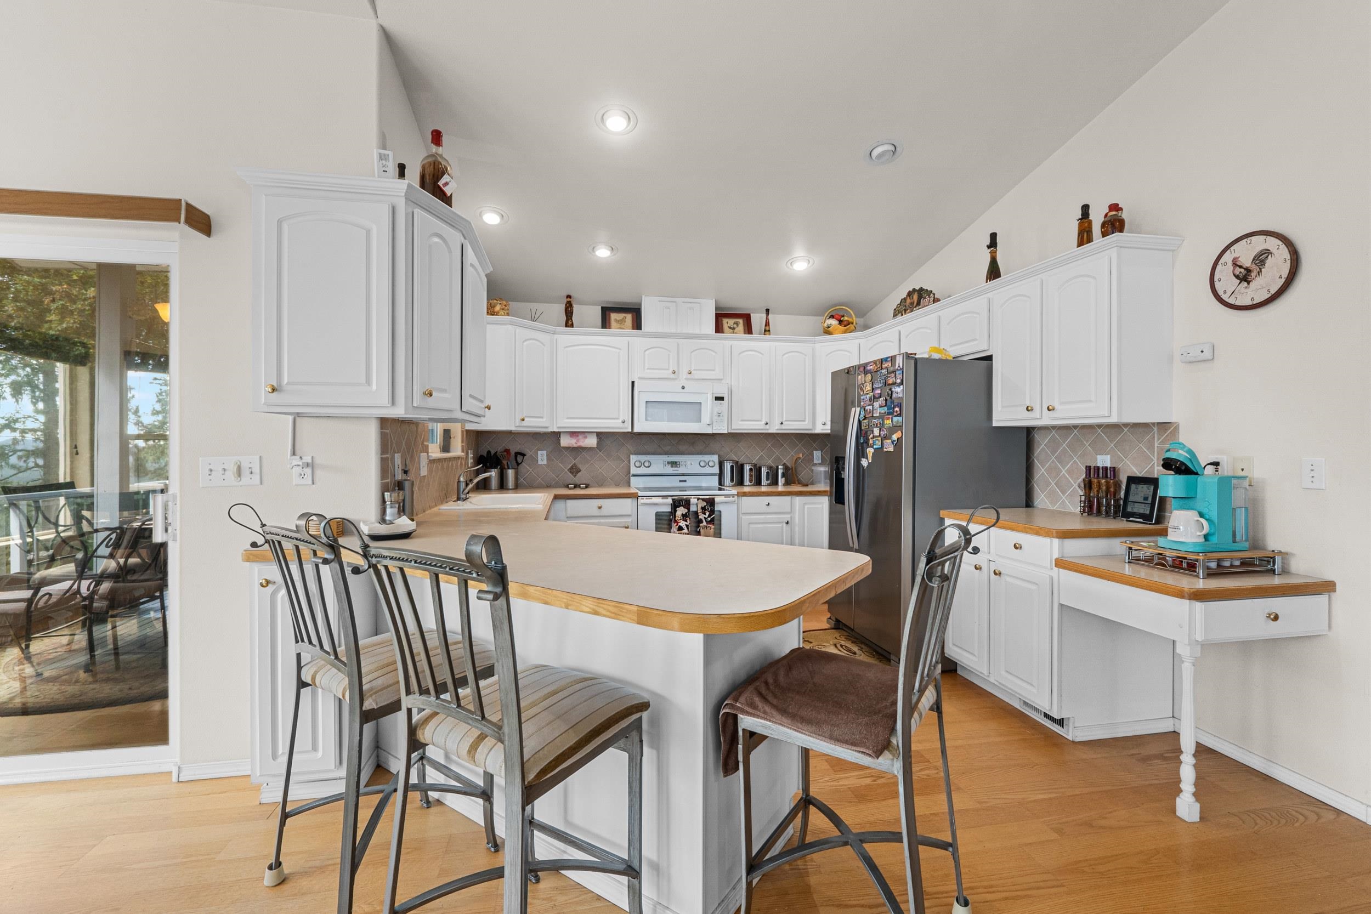
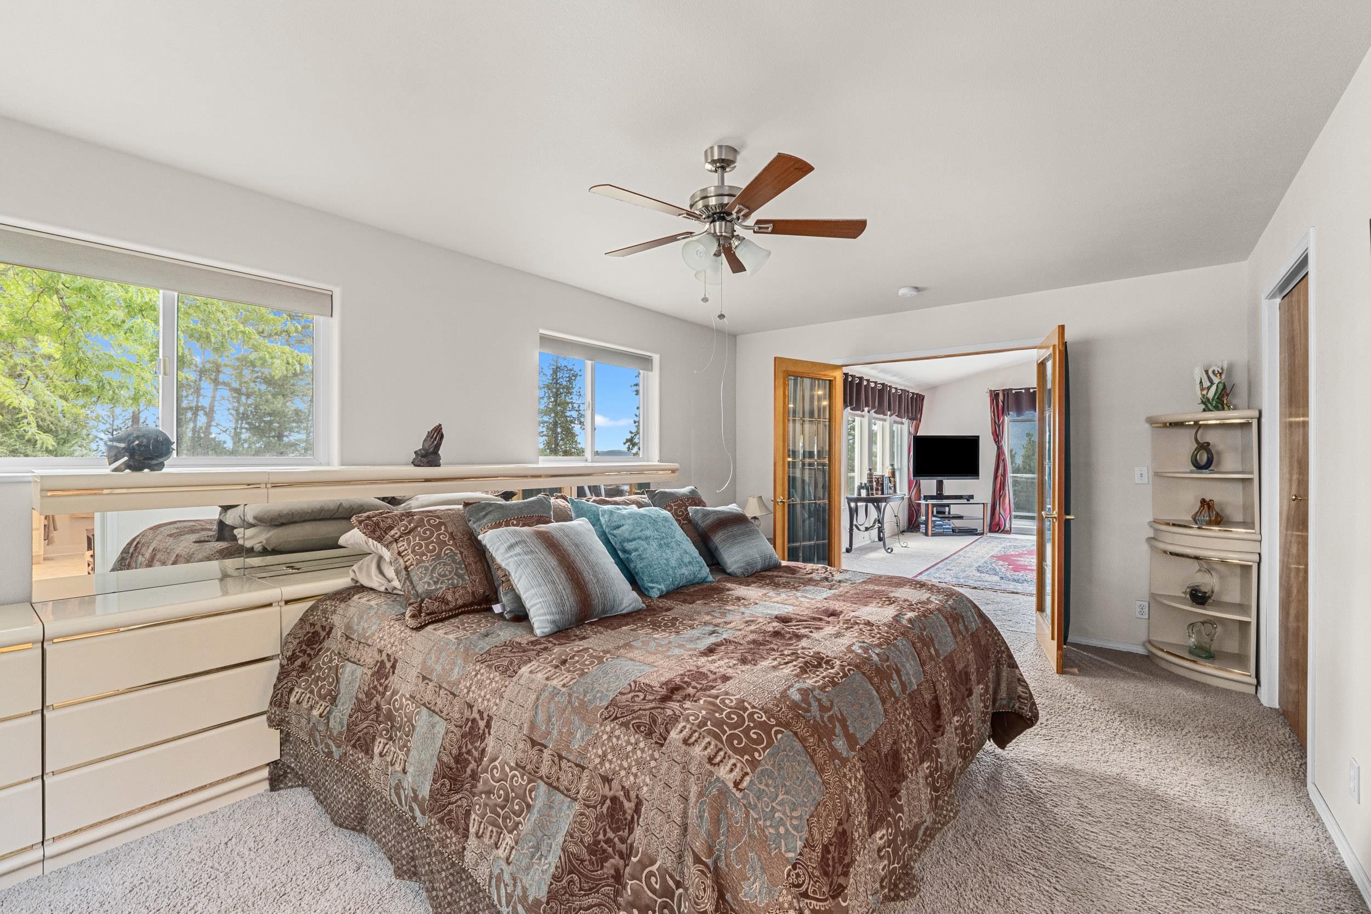
2024 Summit Valley Q Rd - Photo 2
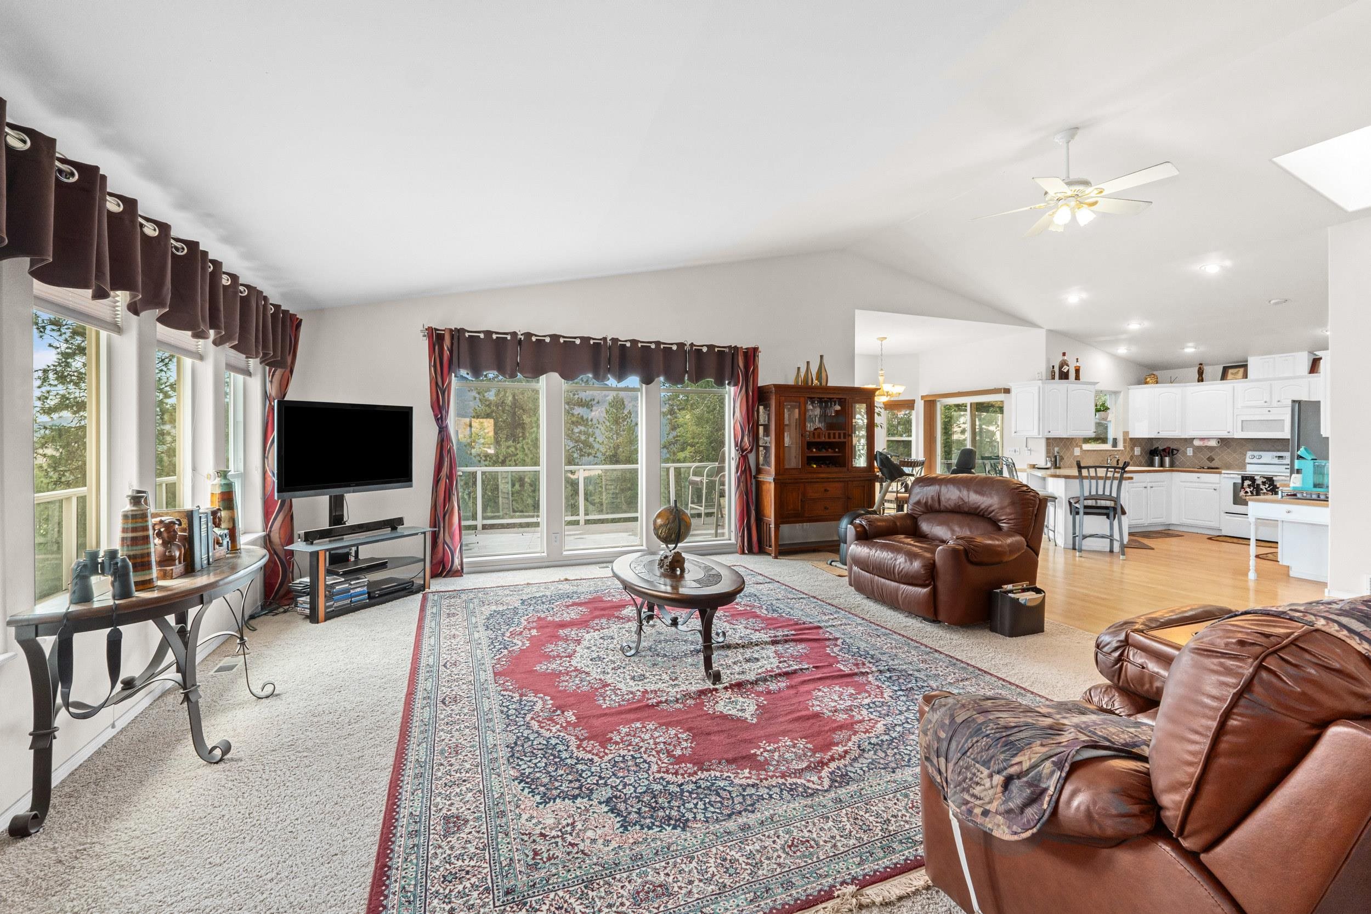
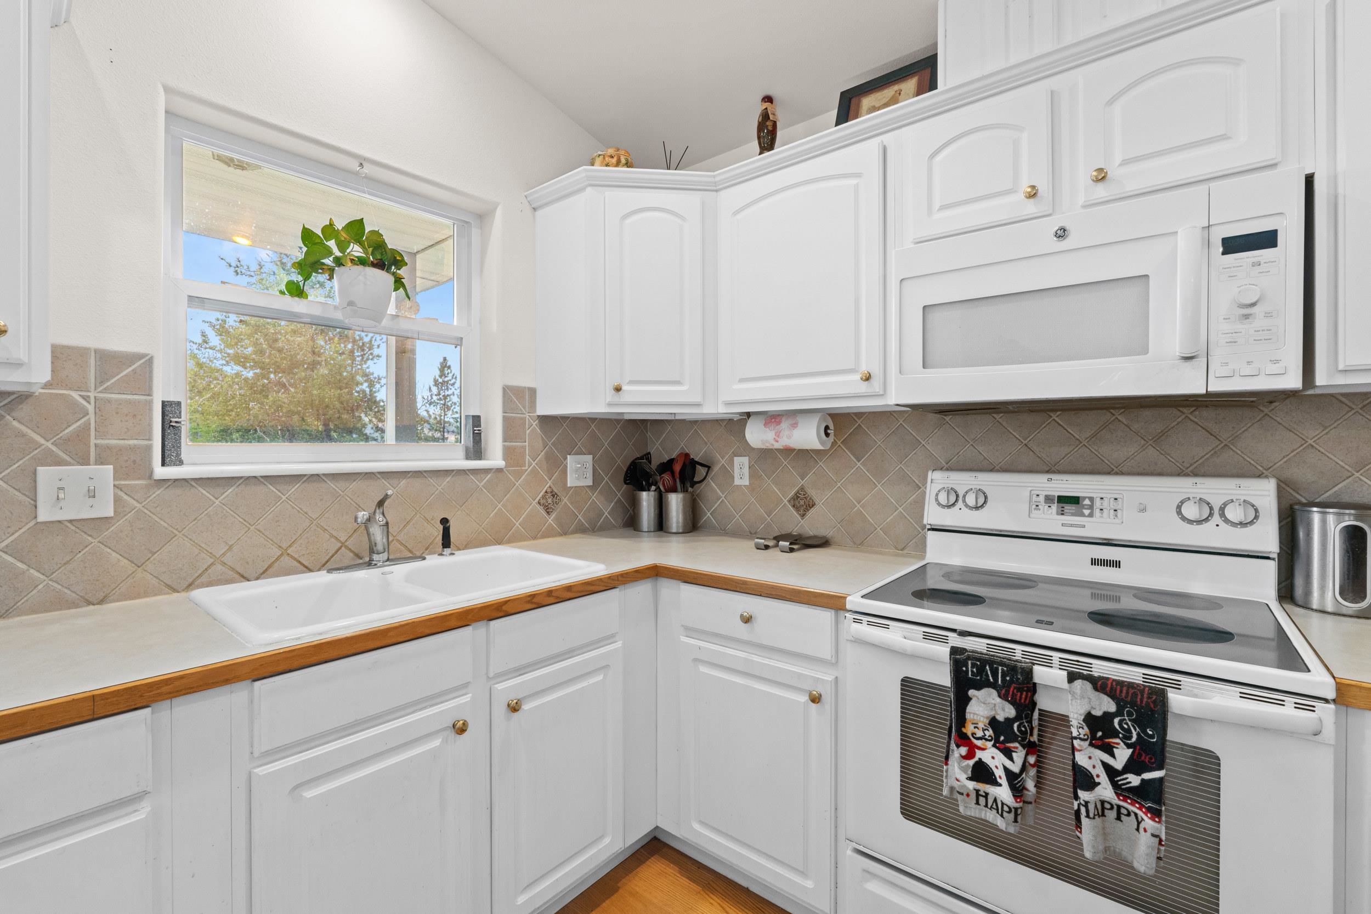
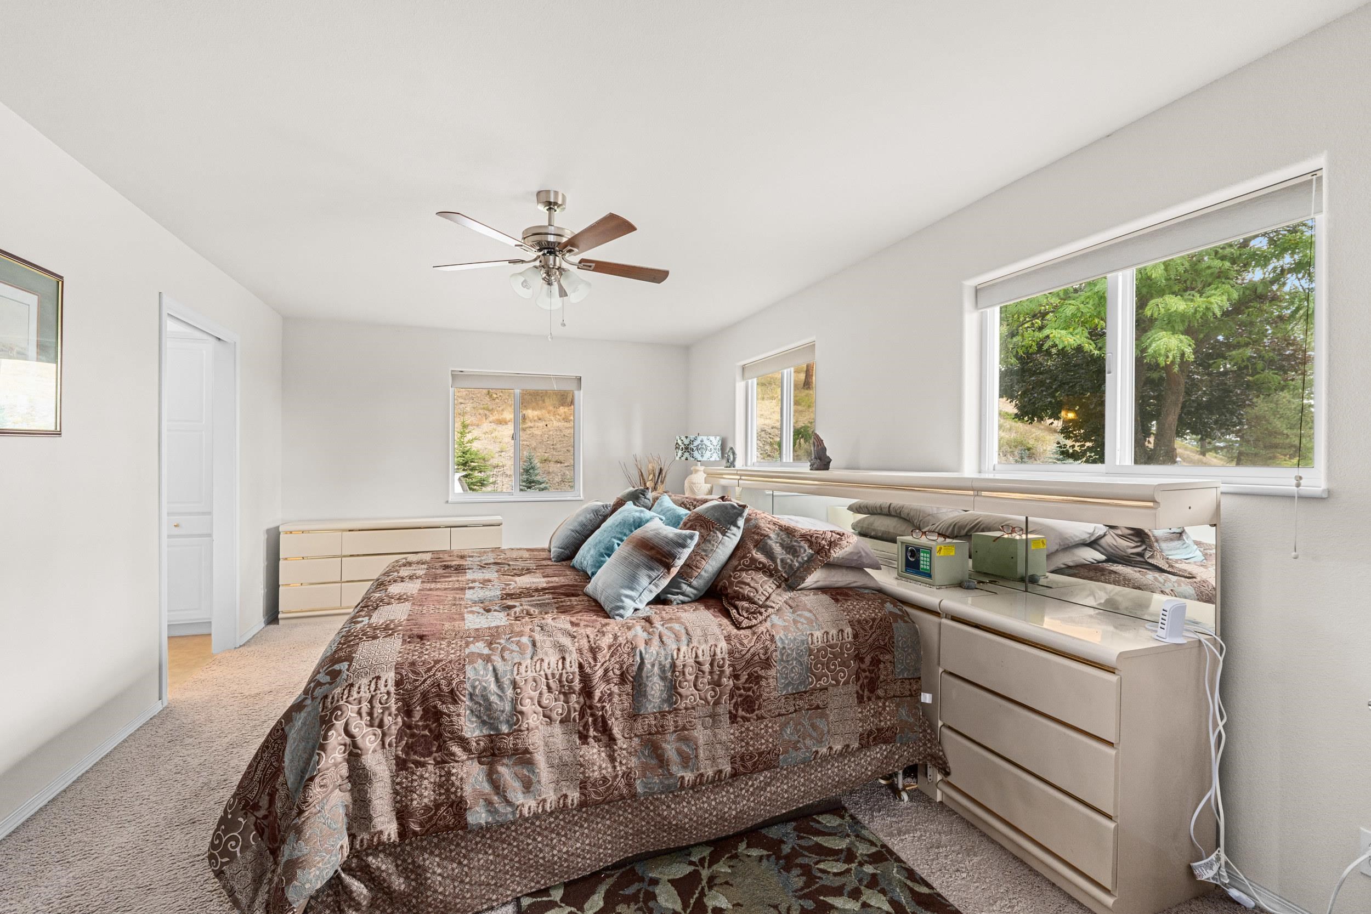
2024 Summit Valley Q Rd - Photo 3
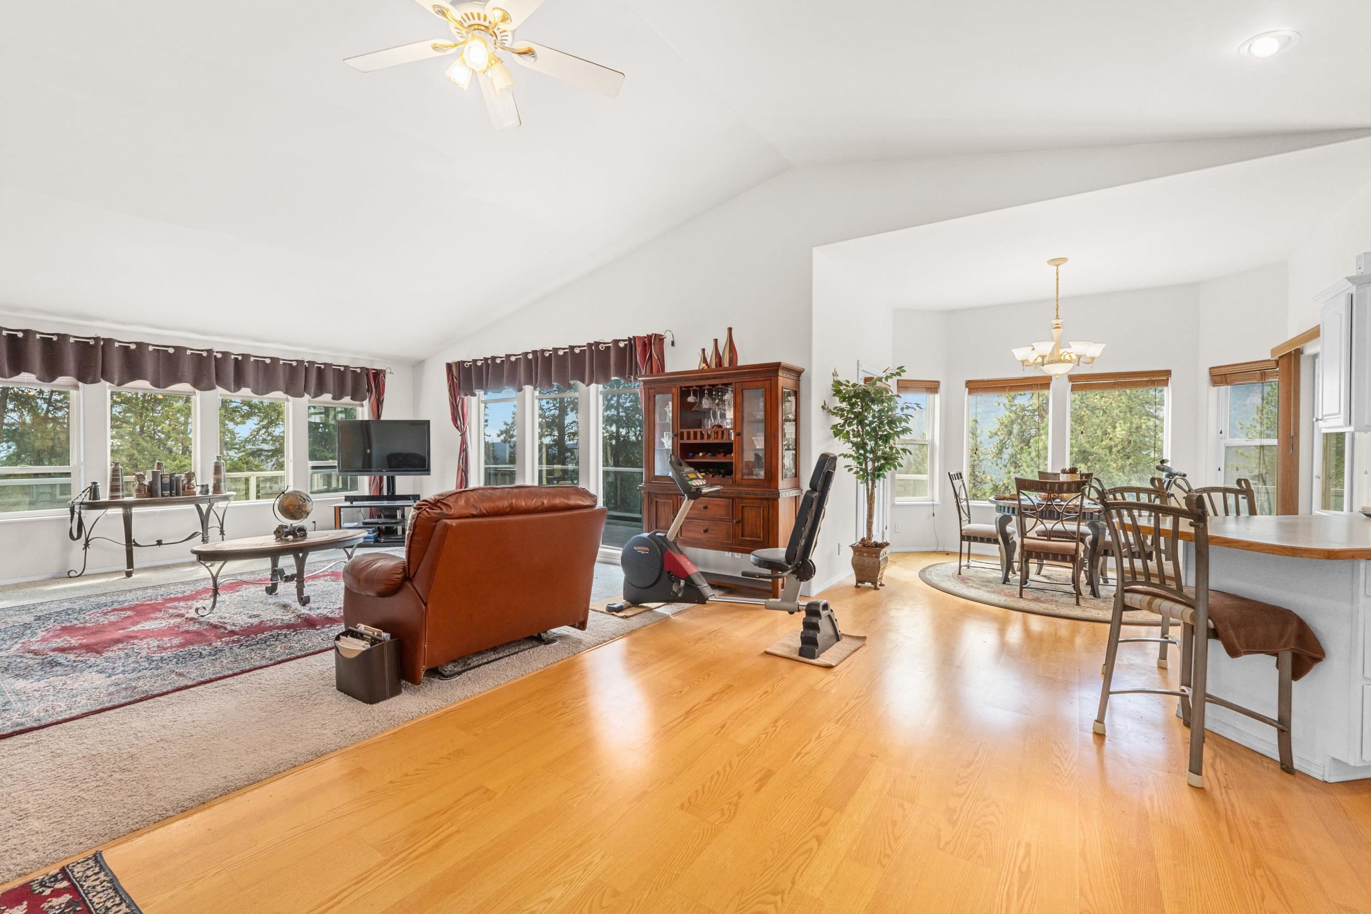
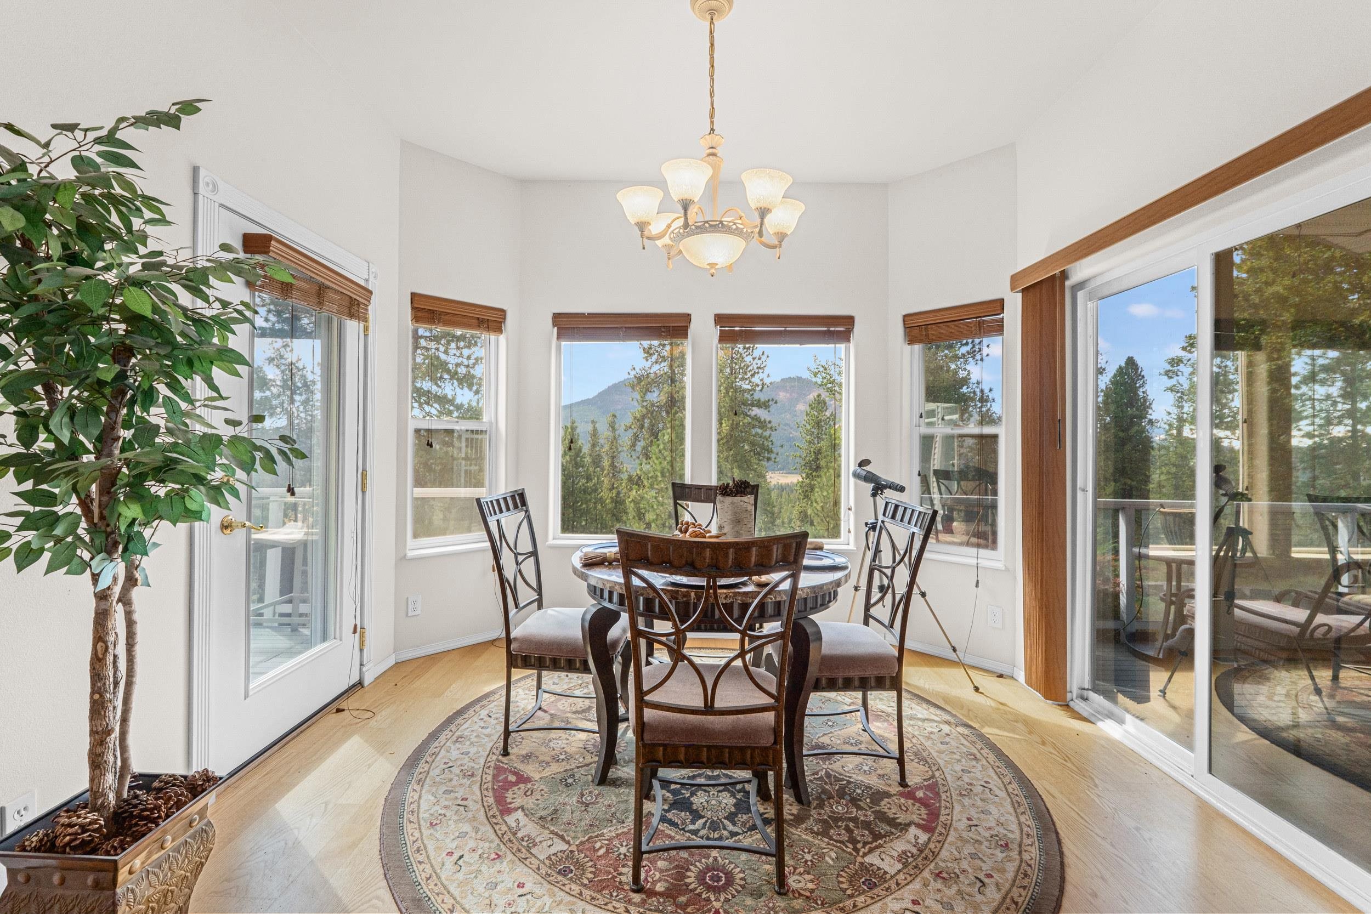
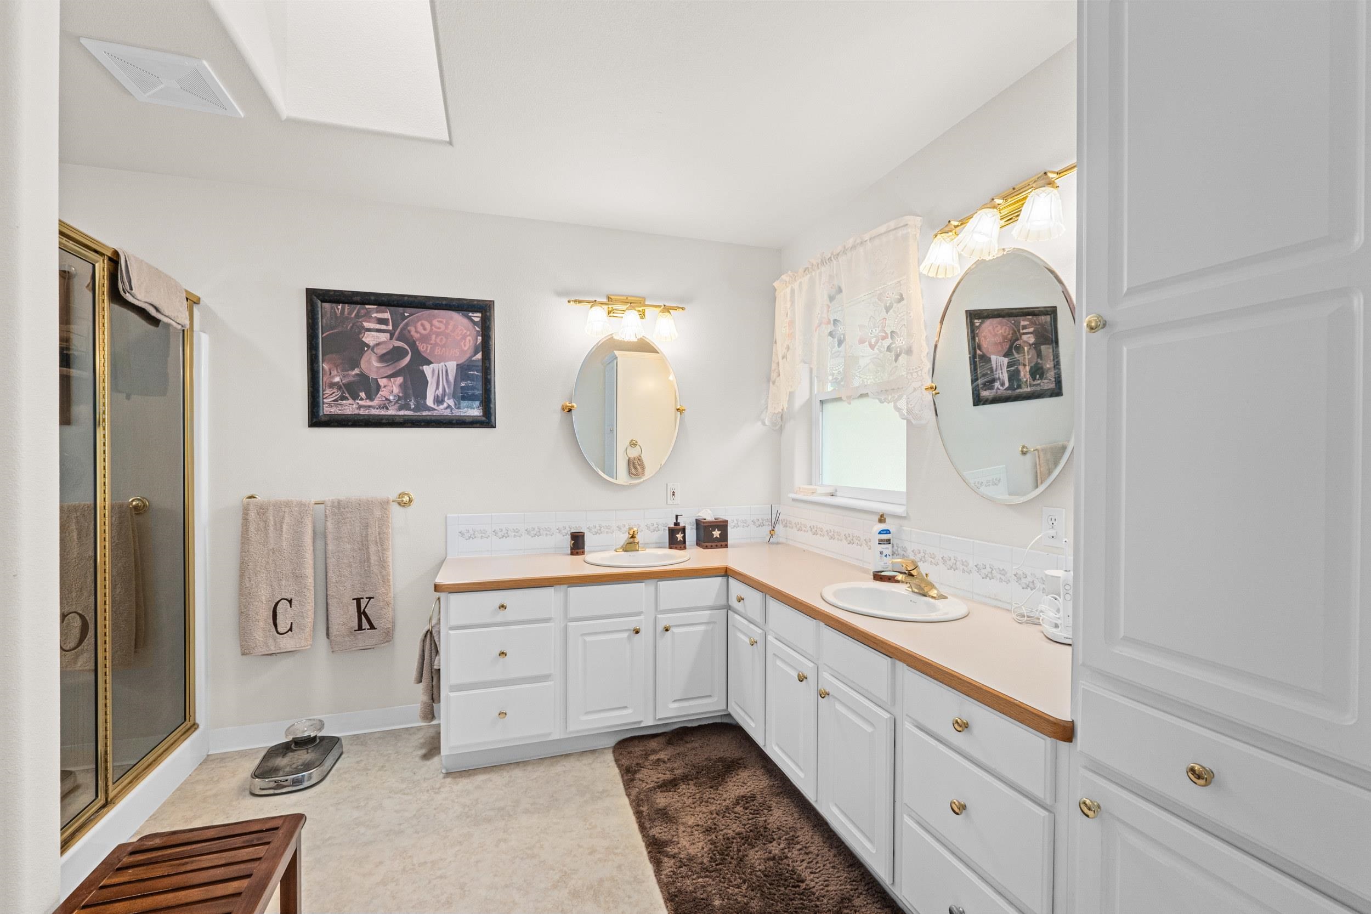
2024 Summit Valley Q Rd - Photo 4
2024 Summit Valley Q Rd - Photo 5
2024 Summit Valley Q Rd - Photo 6
2024 Summit Valley Q Rd - Photo 7
2024 Summit Valley Q Rd - Photo 8
2024 Summit Valley Q Rd - Photo 9
2024 Summit Valley Q Rd - Photo 10
2024 Summit Valley Q Rd - Photo 11
2024 Summit Valley Q Rd - Photo 12
2024 Summit Valley Q Rd - Photo 13
2024 Summit Valley Q Rd - Photo 14
2024 Summit Valley Q Rd - Photo 15
2024 Summit Valley Q Rd - Photo 16
2024 Summit Valley Q Rd - Photo 17
2024 Summit Valley Q Rd - Photo 18
2024 Summit Valley Q Rd - Photo 19
2024 Summit Valley Q Rd - Photo 20
2024 Summit Valley Q Rd - Photo 21
2024 Summit Valley Q Rd - Photo 22
2024 Summit Valley Q Rd - Photo 23
2024 Summit Valley Q Rd - Photo 24
2024 Summit Valley Q Rd - Photo 25
2024 Summit Valley Q Rd - Photo 26
2024 Summit Valley Q Rd - Photo 27
2024 Summit Valley Q Rd - Photo 28
2024 Summit Valley Q Rd - Photo 29
2024 Summit Valley Q Rd - Photo 30
2024 Summit Valley Q Rd - Photo 31
2024 Summit Valley Q Rd - Photo 32
2024 Summit Valley Q Rd - Photo 33
2024 Summit Valley Q Rd - Photo 34
2024 Summit Valley Q Rd - Photo 35
2024 Summit Valley Q Rd - Photo 36
2024 Summit Valley Q Rd - Photo 37
2024 Summit Valley Q Rd - Photo 38
2024 Summit Valley Q Rd - Photo 39
2024 Summit Valley Q Rd - Photo 40
2024 Summit Valley Q Rd - Photo 41
2024 Summit Valley Q Rd - Photo 42
2024 Summit Valley Q Rd - Photo 43
2024 Summit Valley Q Rd - Photo 44
2024 Summit Valley Q Rd - Photo 45
2024 Summit Valley Q Rd - Photo 46
2024 Summit Valley Q Rd - Photo 47
2024 Summit Valley Q Rd - Photo 48
2024 Summit Valley Q Rd - Photo 49
2024 Summit Valley Q Rd - Photo 50

$870,000

3 bd
3 ba
3,492 sqft
86 days
Single Family Residence|Built 2000
Joey Costello

Joey Costello

Windermere North Spokane

Tour for free, no strings attached

Make a winning offer with the help of a local expert

|(509) 507-0982

About This Home

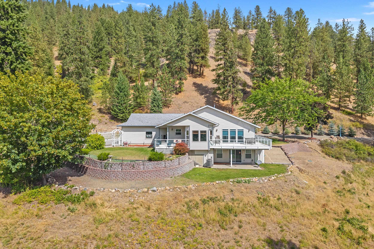
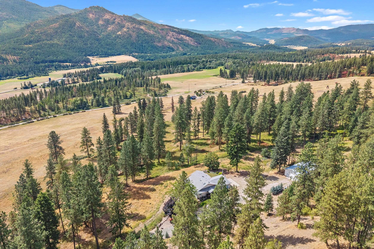
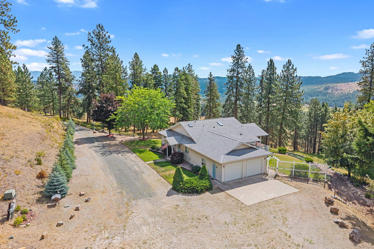
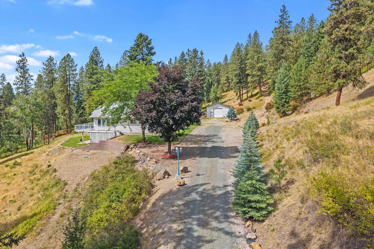
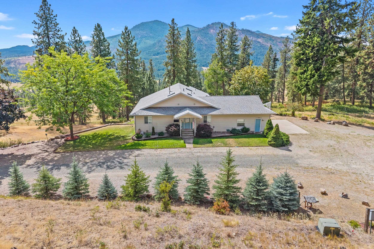
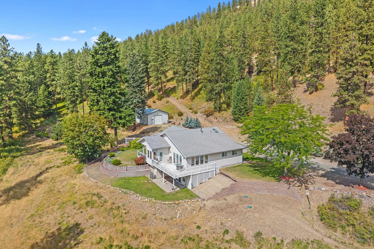
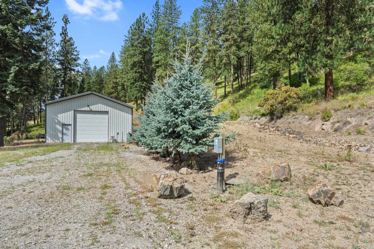
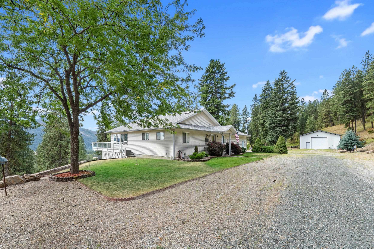
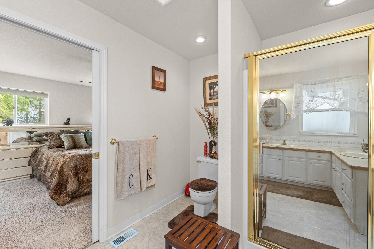
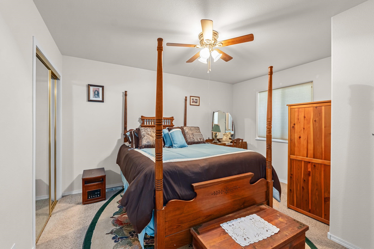
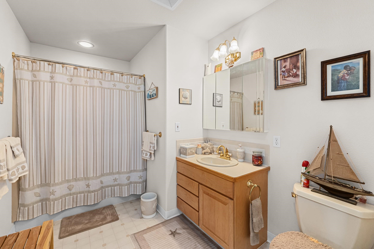
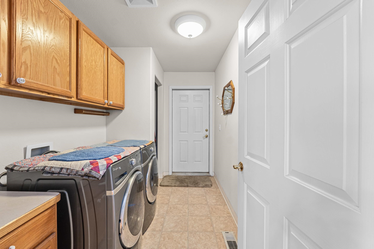
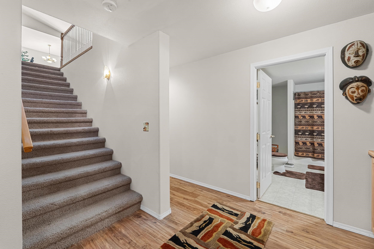
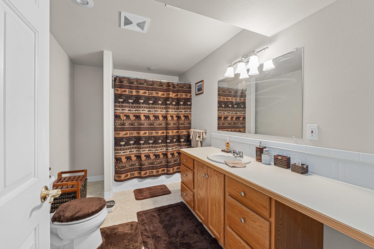
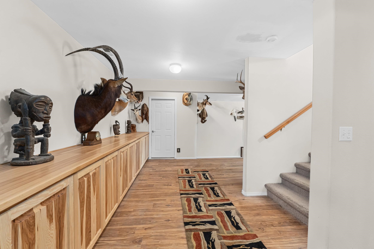
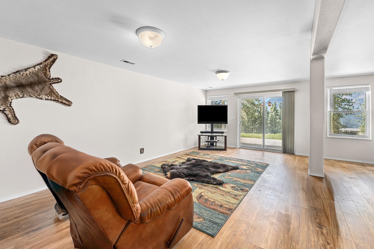
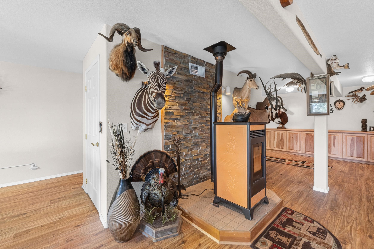
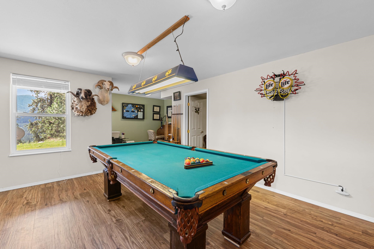
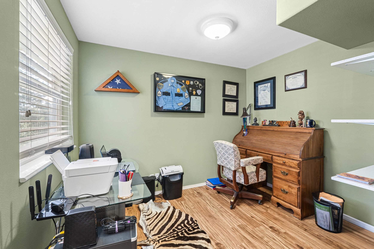
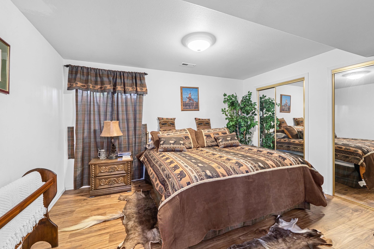
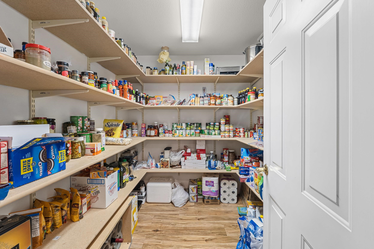
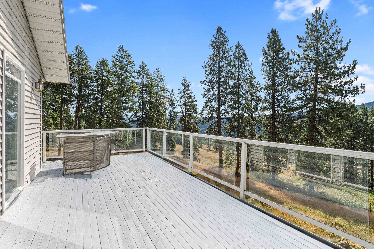
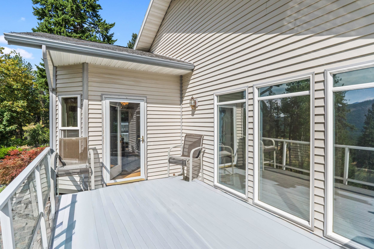
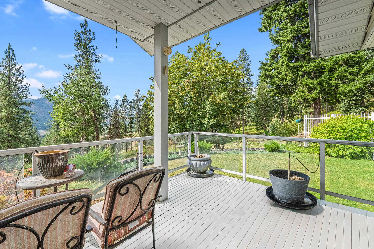
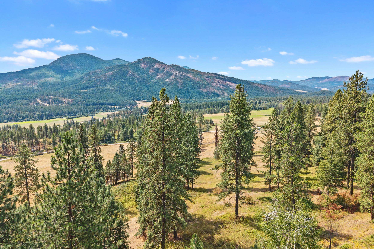
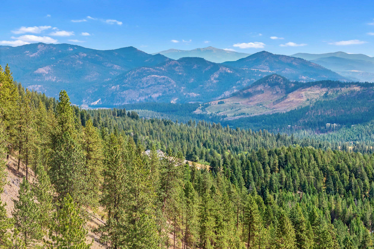
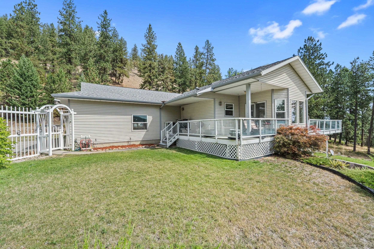
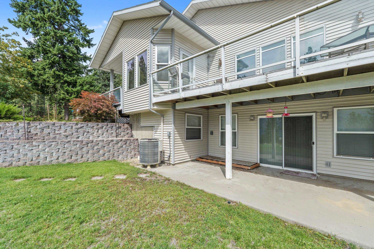
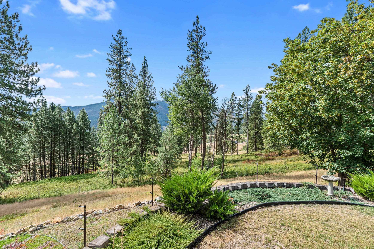
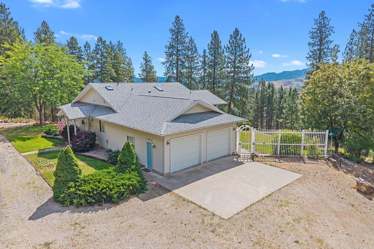
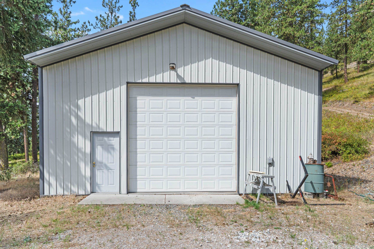
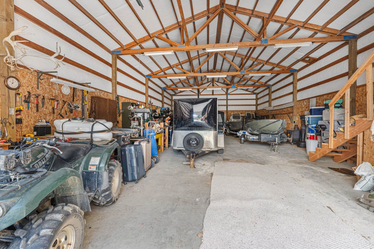
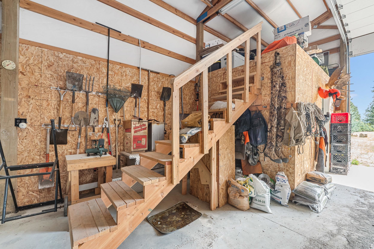
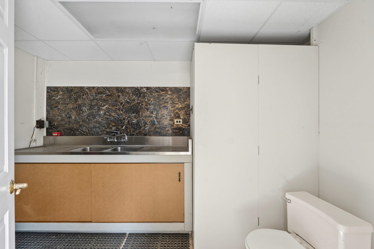
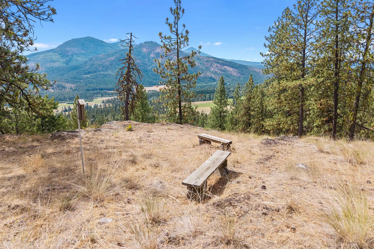
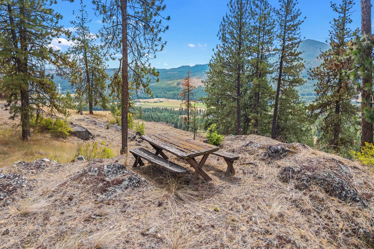
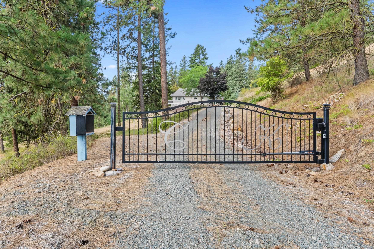
Breathtaking views surround this incredible daylight walkout rancher, perfectly set on 40 private acres at the end of a secluded road. This custom-built home features an open great room design with 3 bedrooms, 3 bathrooms, and 3,492 sq. ft. of comfortable living space. 2-car attached garage plus a fully insulated 30x60 detached shop complete with its own bathroom—ideal for hobbies, storage, or workspace. The fully finished lower level offers a spacious rec room with pool table and pellet stove, an additional bedroom and bathroom, plus generous storage rooms. Enjoy an impressive 7 gpm well, a garden area, and upper property views that are simply unforgettable. If privacy and seclusion are what you’re after, this is the property for you.

Property Details

Property Type

Single Family Residence

Year Built

2000

County

Stevens

Lot Size

40 acres

Living Area

3,492 sqft

Price / Sqft

$249

Garage

4-car

Fireplaces

1

HOA

None

Schools

Elementary: Chewelah, Middle: Chewelah, High: Chewelah

Days on Market

86 days

MLS #

SAR202613063

Parcel #

2165701

Total Building Area

3,492 sqft

MLS Area

A933/173

MLS Class

Residential

Listing Terms

VA Loan, Conventional, Cash

Road Frontage

Easement, Road/Right Of Way, Private Road, Gravel

Listed On

Mar 5, 2026

Status Changed

Mar 12, 2026

Last MLS Update

May 7, 2026

MLS Branch

535

School Information

Elementary

Chewelah

Middle School

Chewelah

High School

Chewelah

Home Features & Details

Architectural Style

Ranch

Construction

Brick VeneerVinyl Siding

Structure Type

One Story

Roof

Composition

Basement

FullFinishedDaylightRec/Family AreaWalk-Out AccessWorkshop

Flooring

Wood

Windows

Skylight(s)Vinyl Frames

Heating

ElectricForced Air

Cooling

Central Air

Appliances

Free-Standing RangeDishwasherRefrigeratorDisposalMicrowave

Interior Features

Smart ThermostatPantryCathedral Ceiling(s)Natural Woodwork

Fireplace Features

Pellet Stove

Patio & Porch

DeckPatio

Views

Mountain(s)Territorial

Parking

AttachedDetachedRV Access/ParkingWorkshop in GarageGarage Door OpenerOff SiteOversized

Lot Features

ViewsFenced YardSprinkler - AutomaticTreedSecludedHillsideOversized LotHorses AllowedGarden

Other Structures

WorkshopStge ShdSee Remarks

Listed By

Melissa Mayther

CENTURY 21 Waterfront

Estimated Monthly Payment

$4,713/mo

Estimated at 6.5% APR, 30-year fixed. For informational purposes only.

Property Highlights

Year Built2000
Square Footage3,492 sqft
Lot Size40 acres
HOANone
Price / Sqft$249
StatusActive

Location

Loading map...

Comparable Properties

Thinking of Selling?

Get Joey's Full-Service Marketing

Professional photography, targeted advertising, and expert negotiation for every Addy home — no matter the price point.

CallText Joey About This Home