$875,000
Reduced 3% · Save $24,000
Joey Costello
Windermere North Spokane
Tour for free, no strings attached
Make a winning offer with the help of a local expert
About This Home
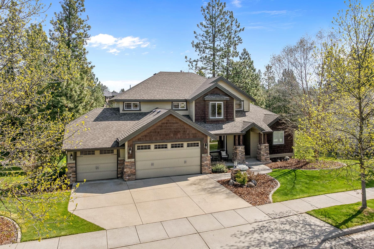
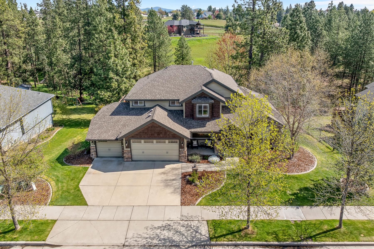
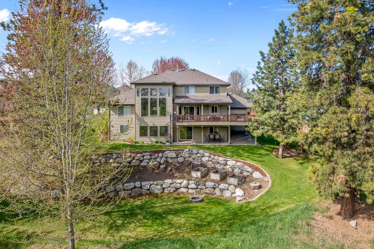
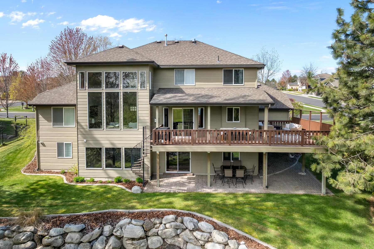
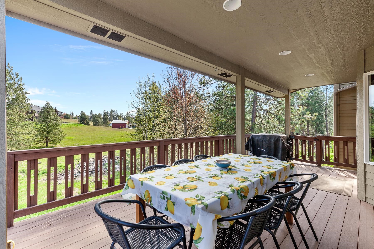
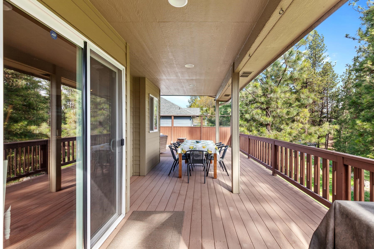
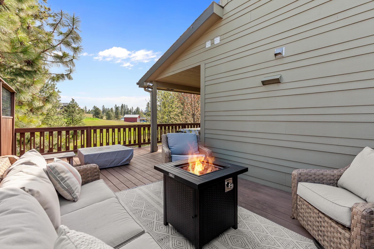
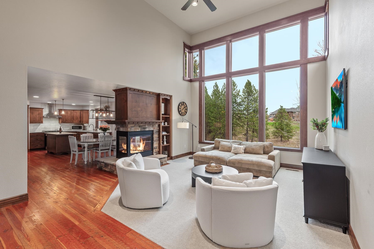
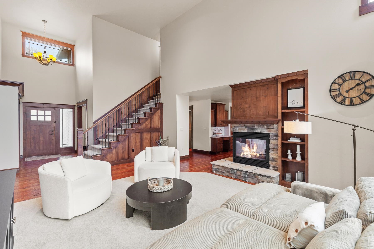
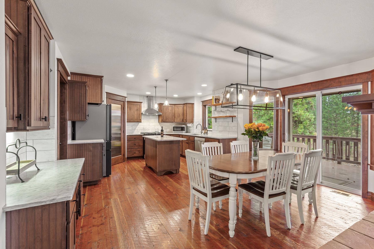
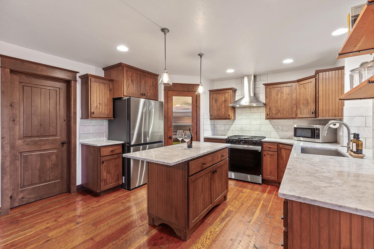
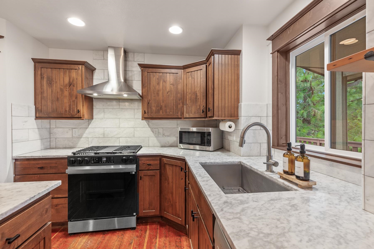
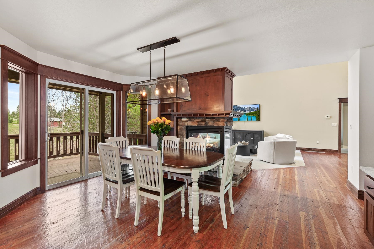
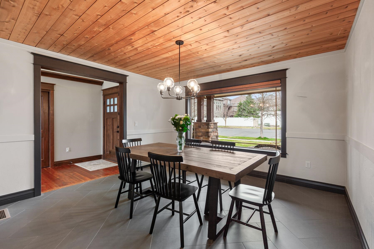
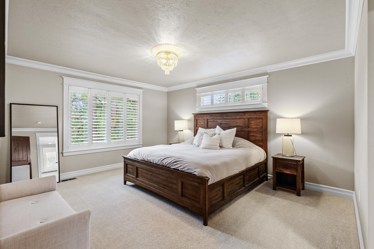
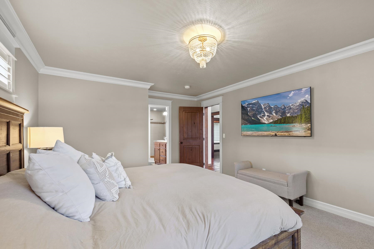
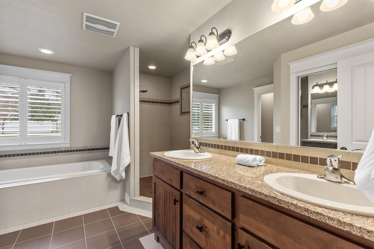
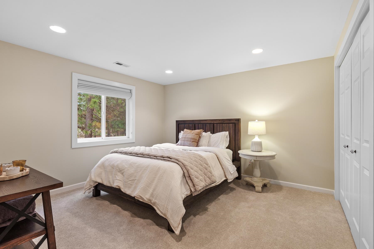
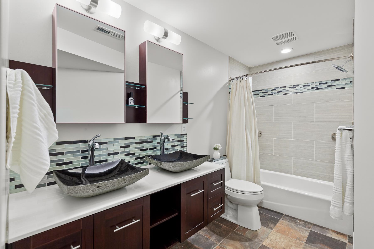
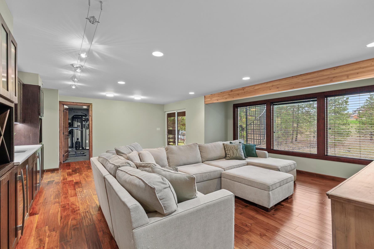
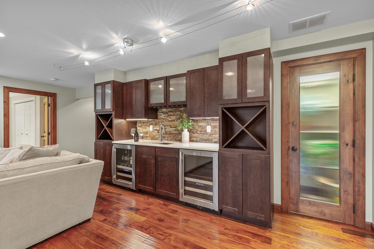
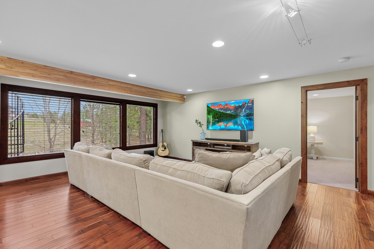
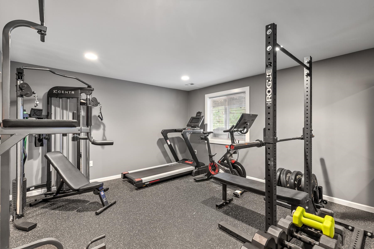
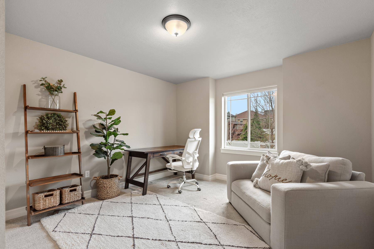
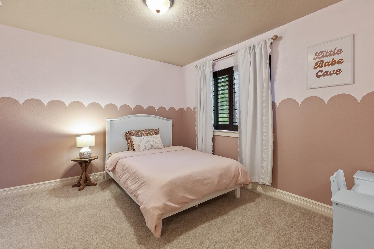
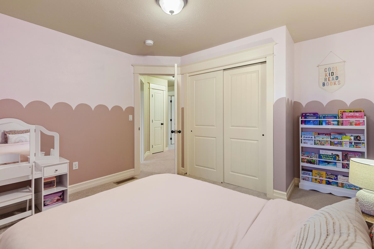
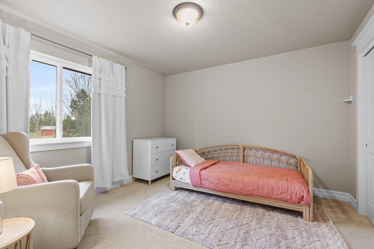
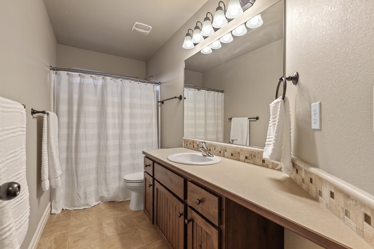
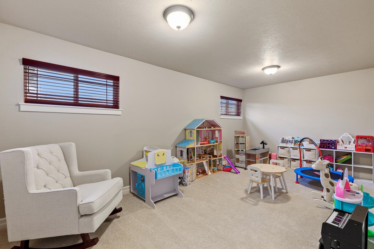
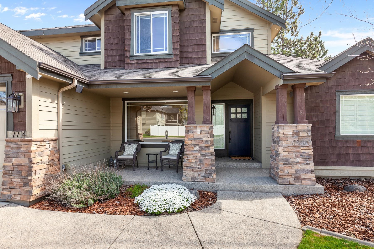
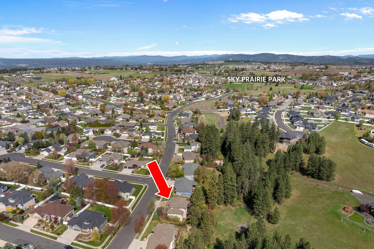
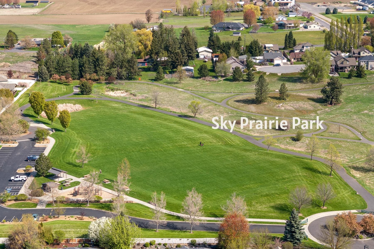
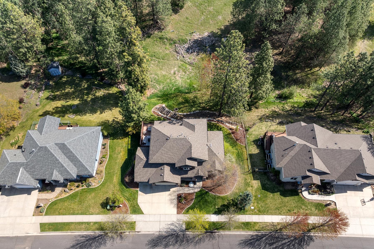
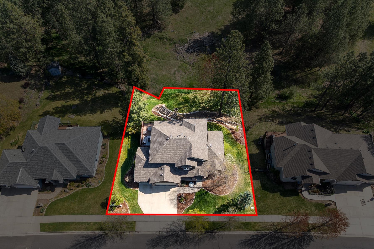
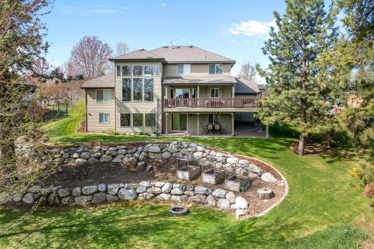
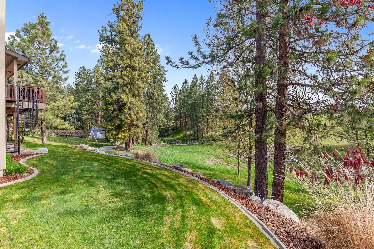
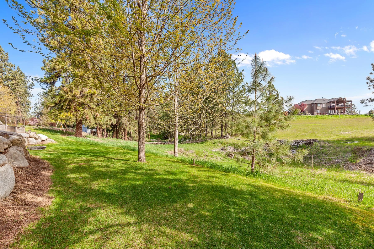
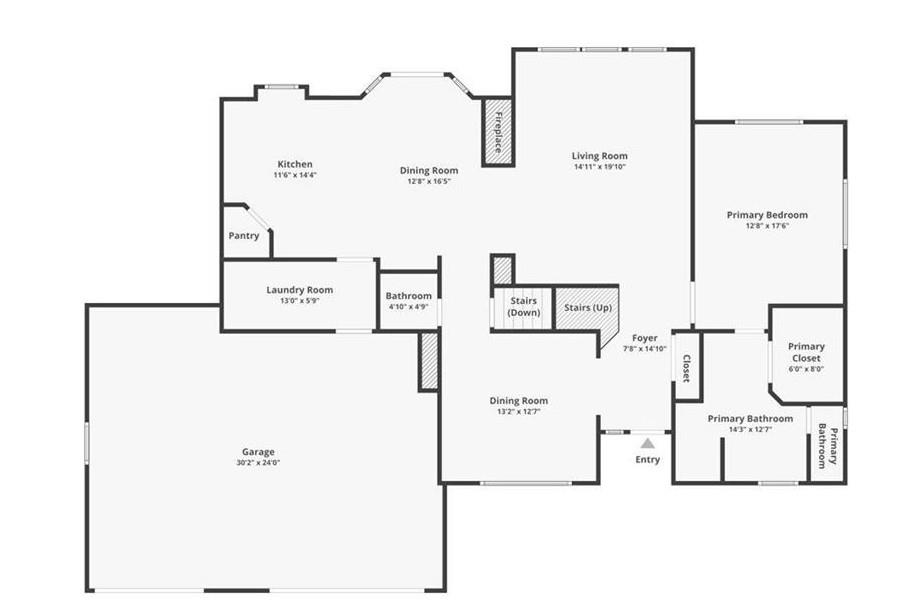
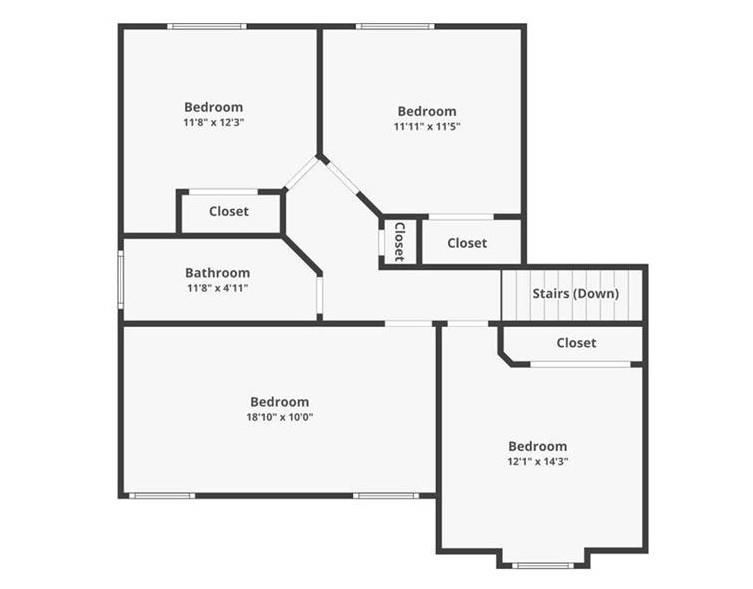
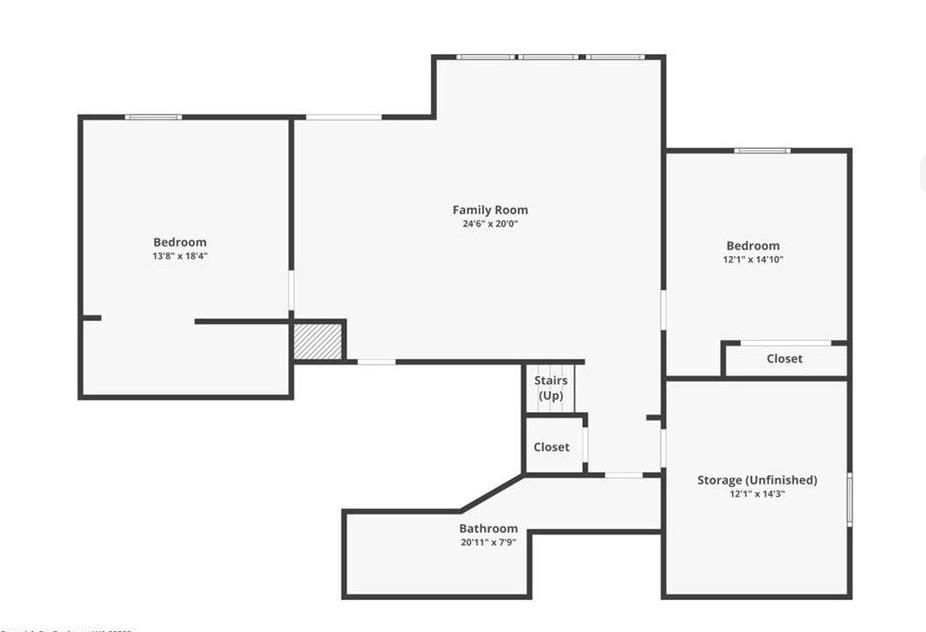
Stunning 3-story Craftsman just steps from Sky Prairie Park in desirable Five Mile neighborhood. Large wrap around deck opens to the protected greenbelt forest for natural views, privacy, and no backyard neighbors. Main level features cathedral ceilings, expansive windows, built-ins, and double-sided stone fireplace. Chef’s kitchen w/marble countertops, custom cabinetry, updated stainless steel appliances, center island, and walk-in pantry. Multiple dining spaces, including formal dining room, eat-in kitchen, and covered patios. Main-floor primary suite with ensuite bath, walk-in shower, tub, double sinks, and walk-in closet. Laundry/mud room and oversized 3-car garage. Newer carpet throughout. 3 bedrooms upstairs, full bath, and large bonus room. Daylight walkout basement w/gym room, 5th bedroom, full bath, storage room, family/rec room w/wet bar. All appliances and TVs included. Furnishings negotiable. Top Mead Schools.
Property Details
Property Type
Single Family Residence
Year Built
2009
Subdivision
Five Mile Heights
County
Spokane
Lot Size
0.32 acres
Living Area
4,202 sqft
Price / Sqft
$208
Garage
3-car
Fireplaces
1
HOA
None
Schools
Elementary: Mead, Middle: Highland, High: Mead
Days on Market
69 days
MLS #
SAR202613965
Parcel #
26255.3101
Annual Taxes
$7,245
Total Building Area
4,202 sqft
MLS Area
A331/057
MLS Class
Residential
Listing Terms
Conventional, Cash
Road Frontage
Easement, City Street, Paved Road
Street Direction
N
Listed On
Mar 22, 2026
Status Changed
May 7, 2026
Last MLS Update
May 7, 2026
MLS Branch
535
Original List Price
$899,000
School Information
Elementary
Mead
Middle School
Highland
High School
Mead
Home Features & Details
Architectural Style
Construction
Structure Type
Roof
Basement
Flooring
Windows
Heating
Cooling
Utilities
Appliances
Interior Features
Fireplace Features
Patio & Porch
Views
Parking
Lot Features
Listed By
Steve Mumm
CENTURY 21 Beutler & Associates
Joey Costello
Windermere North Spokane
Tour for free, no strings attached
Make a winning offer with the help of a local expert
Estimated Monthly Payment
$4,740/mo
Estimated at 6.5% APR, 30-year fixed. For informational purposes only.
Property Highlights
Location
Loading map...
Comparable Properties
Thinking of Selling?
Get Joey's Full-Service Marketing
Professional photography, targeted advertising, and expert negotiation for every Spokane home — no matter the price point.