$439,500

Joey Costello
Windermere North Spokane
Tour for free, no strings attached
Make a winning offer with the help of a local expert
About This Home
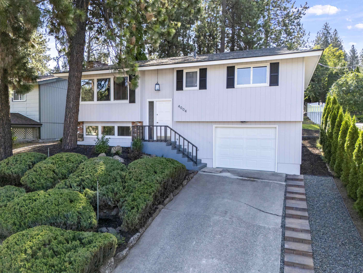
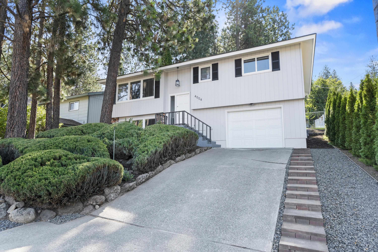
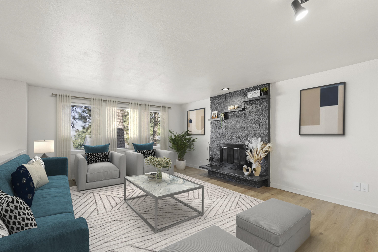
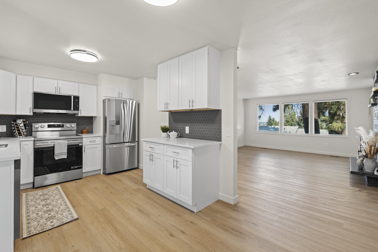
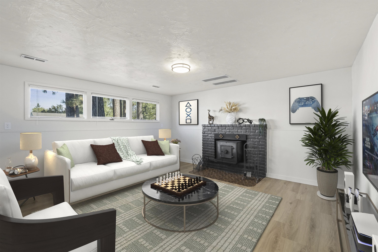
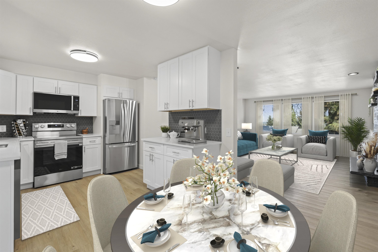
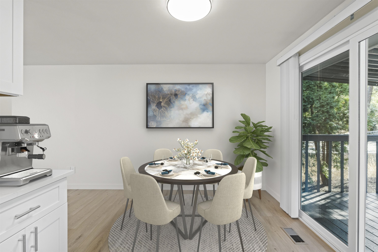
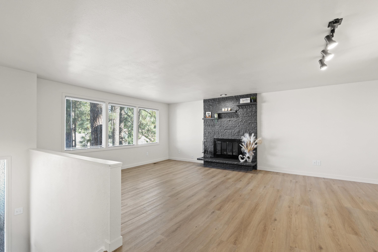
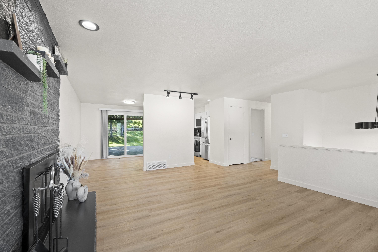
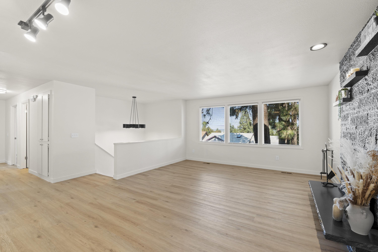
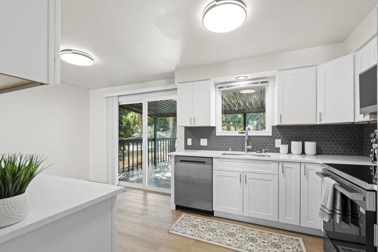
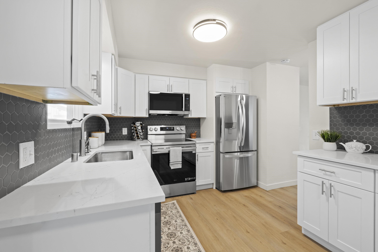
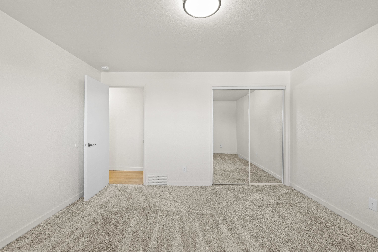
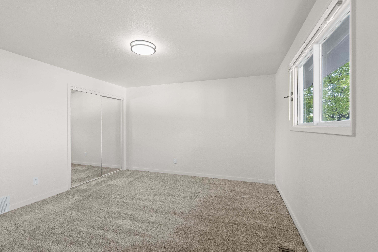
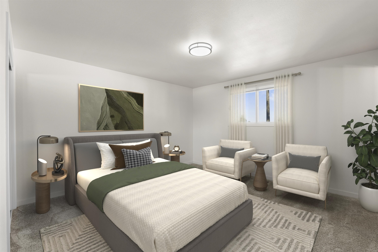
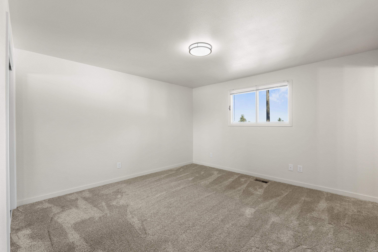
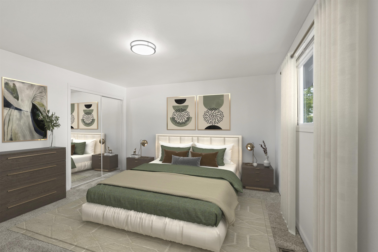
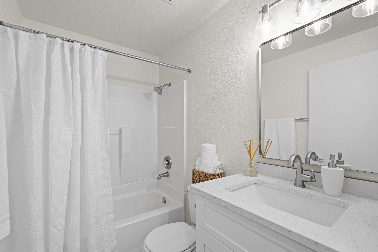
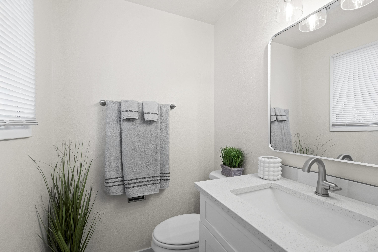
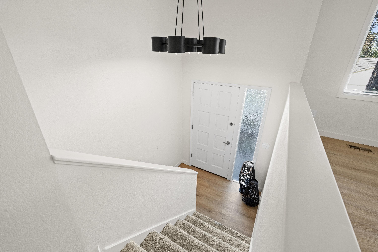
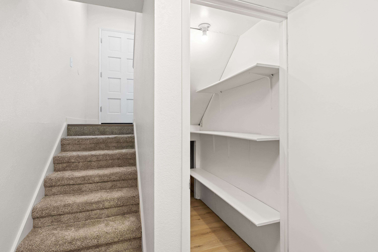
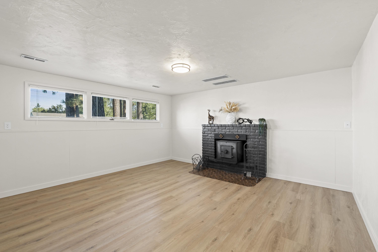
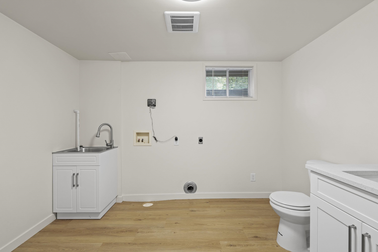
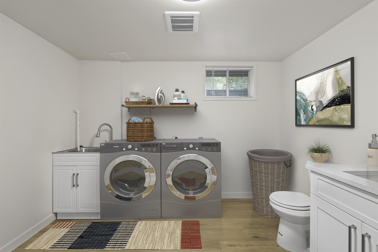
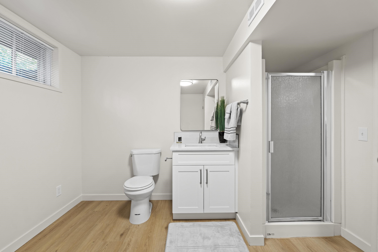
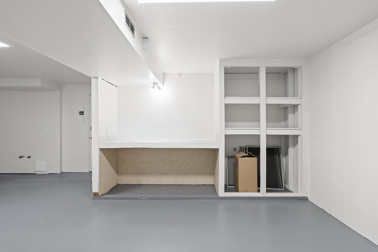
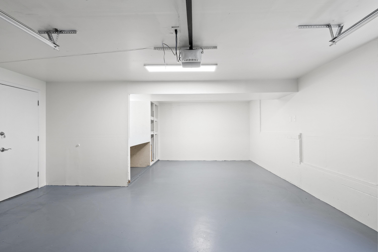
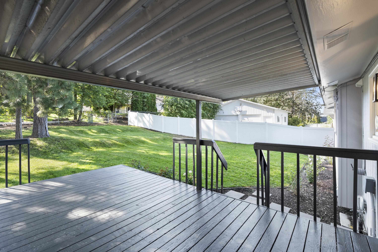
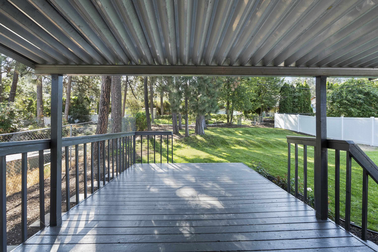
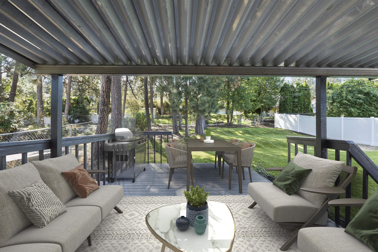
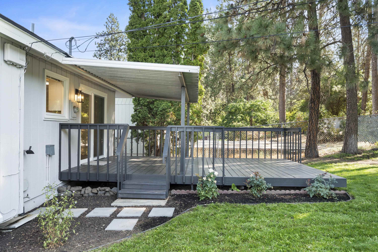
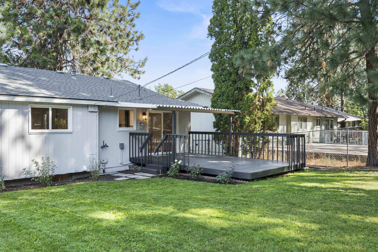
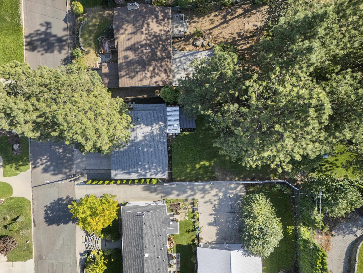
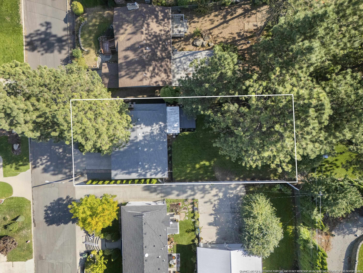
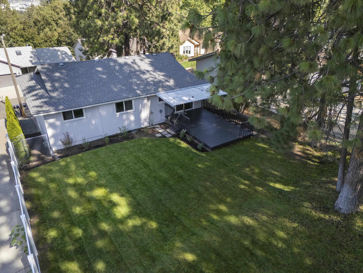
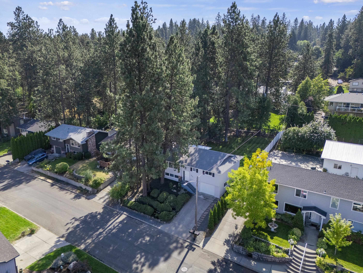
New Price — Elevated South Hill Living Fully redesigned in 2025, this desirable South Hill 4-bedroom 2.5 bath home offers flexible living with two fireplaces and two distinct living areas — ideal for multigenerational living, guests, or work-from-home flexibility. The home captures open territorial views and natural light, looking over neighboring rooftops into mature trees beyond. The elevated setting enhances privacy both inside and in the backyard, creating a peaceful, airy feel throughout. The brand-new kitchen features quartz countertops, custom cabinetry, and stainless appliances, flowing seamlessly into the main living area and expansive deck. Fresh flooring, paint, and finishes throughout create a cohesive, move-in-ready home where everything feels new and thoughtfully designed. Downstairs offers a second living room with fireplace, bedroom, full bath, and garage access — providing true separation of space. The private fenced backyard offers room to gather, garden. Turnkey. Renovated.
Property Details
Property Type
Single Family Residence
Year Built
1973
County
Spokane
Lot Size
0.17 acres
Living Area
1,754 sqft
Price / Sqft
$251
Garage
1-car
Fireplaces
2
HOA
None
Schools
Elementary: Spokane Dist 81, Middle: Chase Middle Sc, High: Ferris
Days on Market
250 days
MLS #
SAR202524401
Parcel #
35271.0912
Annual Taxes
$3,505.03
Total Building Area
1,754 sqft
MLS Area
A210/029
MLS Class
Residential
Listing Terms
FHA, VA Loan, Conventional, Cash
Road Frontage
City Street, Paved Road
Street Direction
E
Listed On
Sep 22, 2025
Status Changed
Mar 5, 2026
Last MLS Update
Mar 25, 2026
MLS Branch
995
School Information
Elementary
Spokane Dist 81
Middle School
Chase Middle Sc
High School
Ferris
Home Features & Details
Construction
Structure Type
Roof
Basement
Flooring
Windows
Heating
Appliances
Interior Features
Fireplace Features
Patio & Porch
Parking
Lot Features
Listed By
Sergey Kholostov
Guenther Management
Joey Costello
Windermere North Spokane
Tour for free, no strings attached
Make a winning offer with the help of a local expert
Estimated Monthly Payment
$2,381/mo
Estimated at 6.5% APR, 30-year fixed. For informational purposes only.
Property Highlights
Location
Loading map...
Comparable Properties
Thinking of Selling?
Get Joey's Full-Service Marketing
Professional photography, targeted advertising, and expert negotiation for every Spokane home — no matter the price point.