$599,000

Joey Costello
Windermere North Spokane
Tour for free, no strings attached
Make a winning offer with the help of a local expert
About This Home
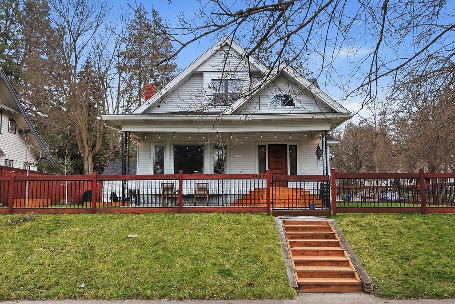
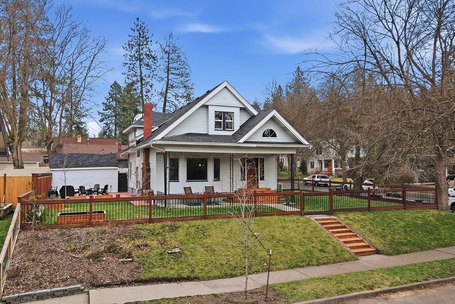
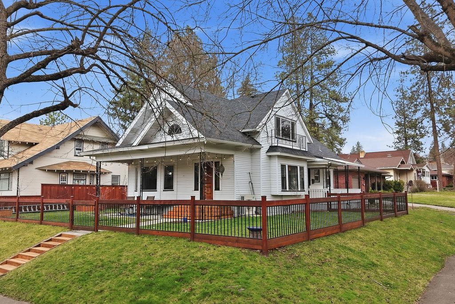
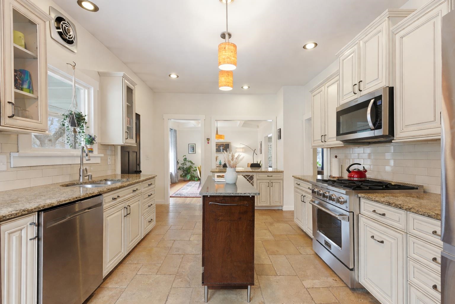
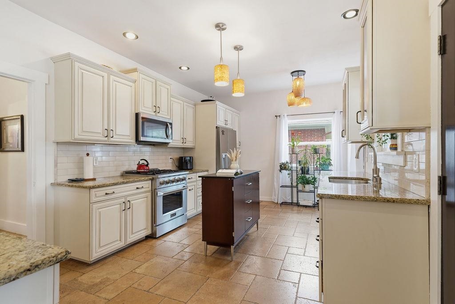
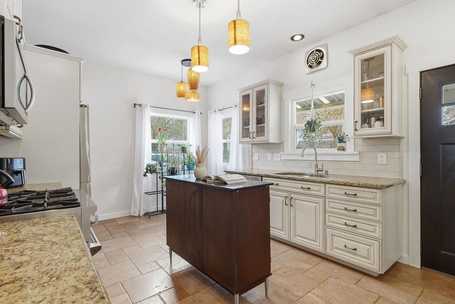
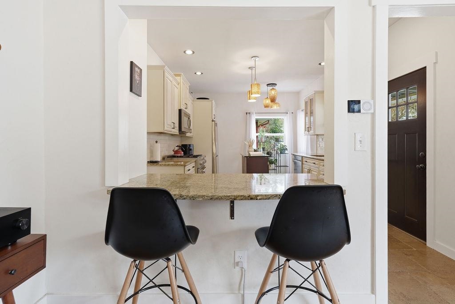
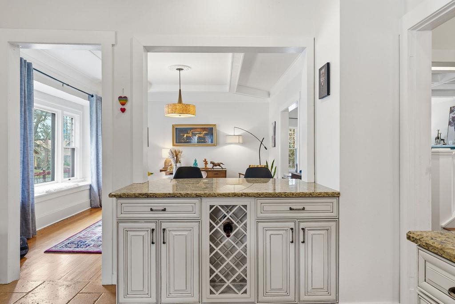
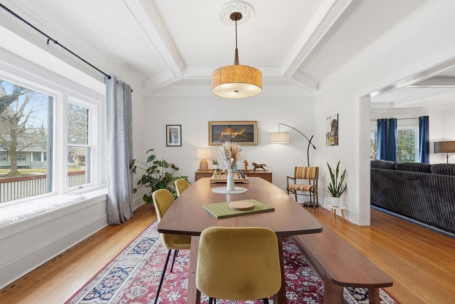
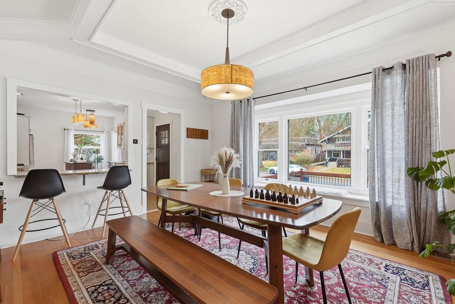
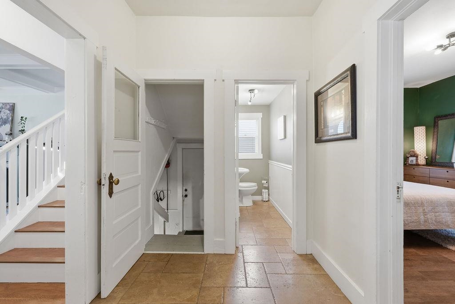
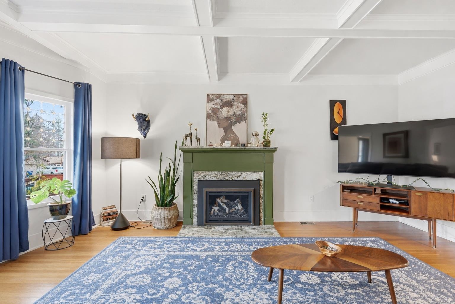
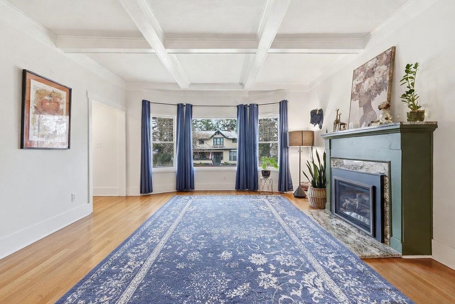
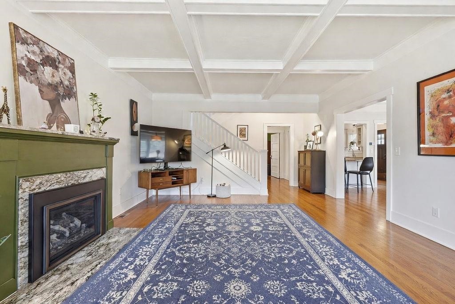
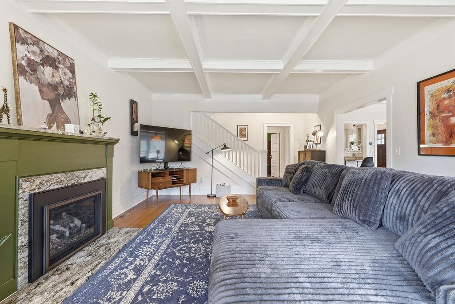
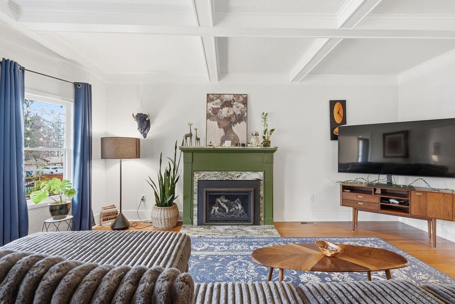
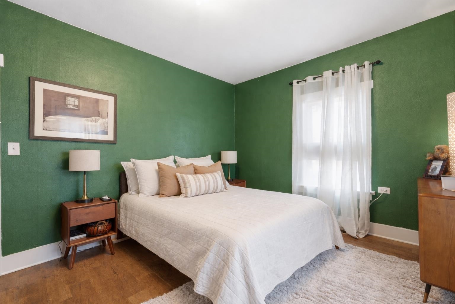
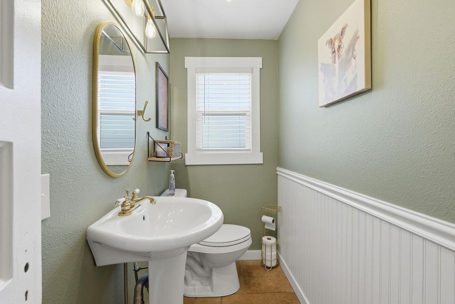
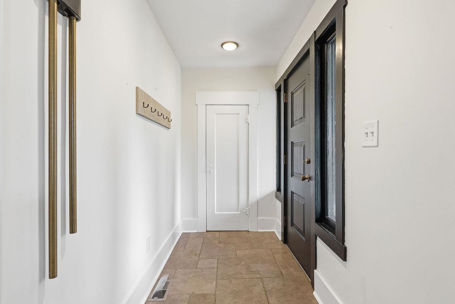
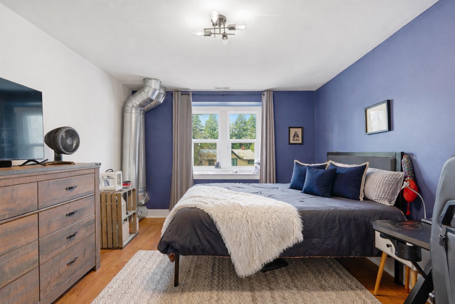
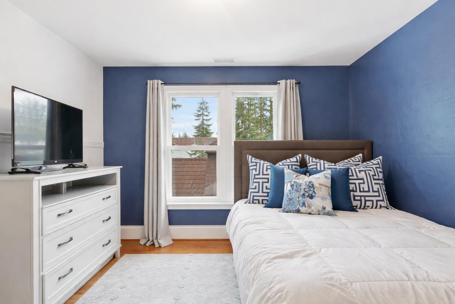
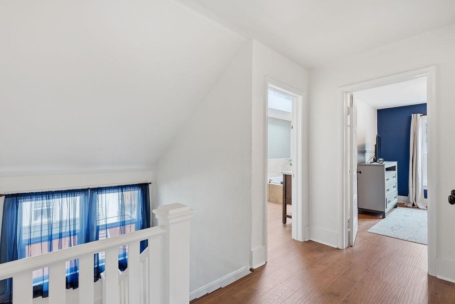
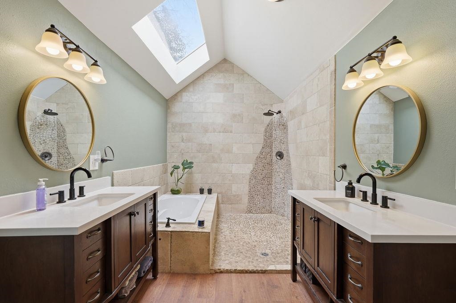
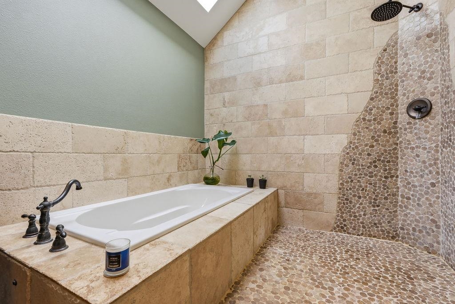
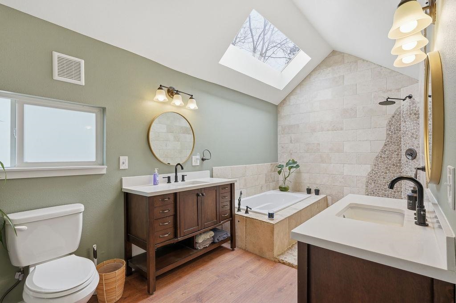
Primo South Hill Location! Charming Craftsman brimming w/ character &thoughtful updates, ideally situated in one of Spokane’s most desirable neighborhoods. From the moment you enter, you’ll be captivated by timeless details like box-beam ceilings & original hardwood floors, blending classic craftsmanship w/ modern comfort. Family room w/gas fireplace. The spacious formal dining room—featuring a cozy window seat. The updated kitchen opens seamlessly to the dining area & offers a generous eating bar plus a bright breakfast nook—ideal for morning coffee or casual meals. Beautiful hardwood flooring flows throughout the main level, enhancing the home’s warmth and continuity. Upstairs, you’ll find new flooring, updated windows, and a refreshed primary bathroom. Spacious guest bedrooms provide flexibility for family, visitors, or home office needs. New furnace, hot water tank, cedar fencing, appliances, custom wood handrail going upstairs. Ask for the amenity list & new features. Awesome neighborhood!
Sale Summary
Sold Price
$602,500
List Price
$599,000
Sale vs List
+1%
Close Date
Apr 23, 2026
Financing
Conventional
Buyer's Agent
Steffani Murphy
Property Details
Property Type
Single Family Residence
Year Built
1910
County
Spokane
Lot Size
0.17 acres
Living Area
3,230 sqft
Price / Sqft
$185
Garage
1-car
Fireplaces
1
Schools
Elementary: Spokane Dist 81, Middle: Sacajewea, High: Lewis & Clark
Days to Sell
33 days
MLS #
SAR202613853
Parcel #
35302.0307
Total Building Area
3,230 sqft
MLS Area
A220/040
MLS Class
Residential
Listing Terms
FHA, VA Loan, Conventional, Cash
Road Frontage
City Street, Paved Road
Street Direction
S
MLS Status
Sold
Listed On
Mar 20, 2026
Went Pending
Mar 22, 2026
Status Changed
Apr 23, 2026
Last MLS Update
Apr 23, 2026
MLS Branch
217
School Information
Elementary
Spokane Dist 81
Middle School
Sacajewea
High School
Lewis & Clark
Home Features & Details
Architectural Style
Construction
Structure Type
Roof
Basement
Flooring
Windows
Heating
Cooling
Appliances
Interior Features
Fireplace Features
Parking
Lot Features
Listed By
Marcy Mongan
Windermere Manito, LLC
Joey Costello
Windermere North Spokane
Tour for free, no strings attached
Make a winning offer with the help of a local expert
Estimated Monthly Payment
$3,245/mo
Estimated at 6.5% APR, 30-year fixed. For informational purposes only.
Property Highlights
Location
Loading map...
Comparable Properties
Thinking of Selling?
Get Joey's Full-Service Marketing
Professional photography, targeted advertising, and expert negotiation for every Spokane home — no matter the price point.