$899,000

Joey Costello
Windermere North Spokane
Tour for free, no strings attached
Make a winning offer with the help of a local expert
About This Home
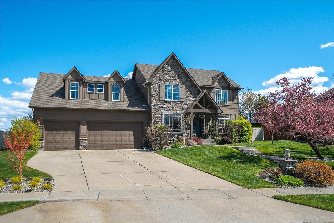
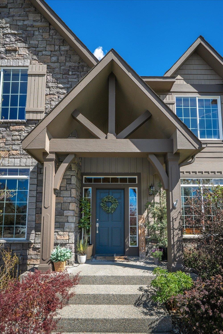
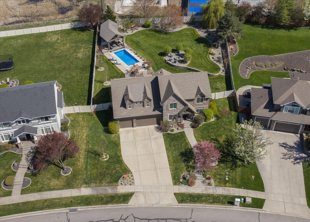
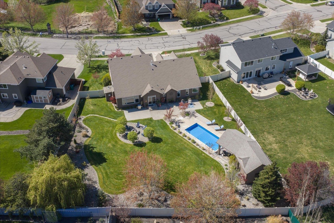
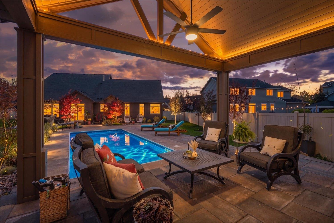
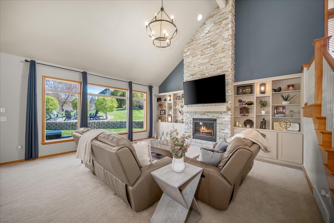
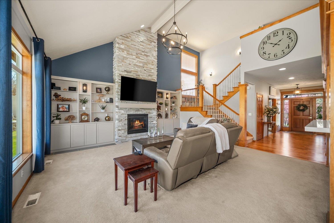
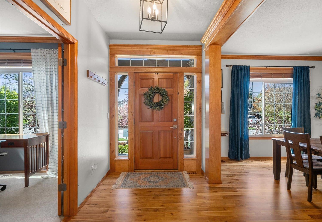
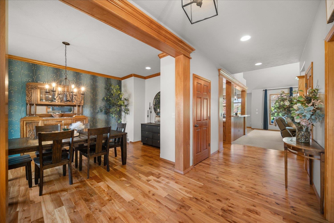
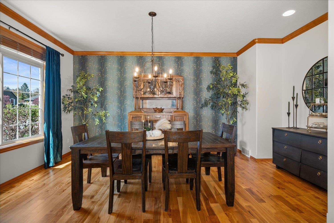
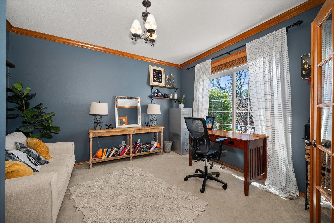
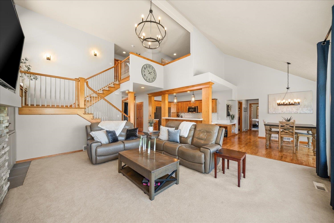
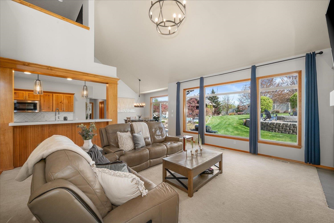
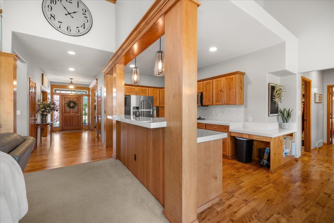
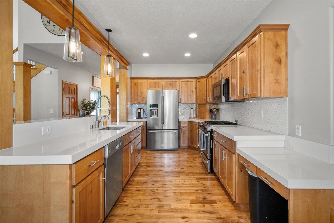
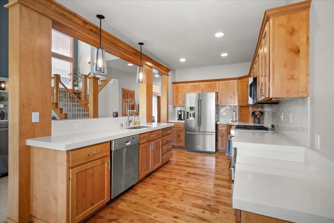
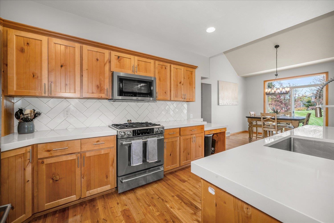
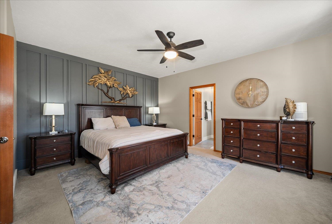
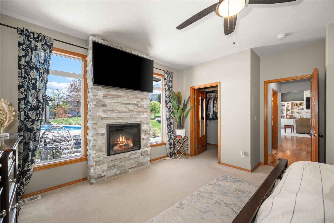
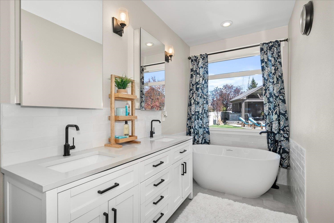
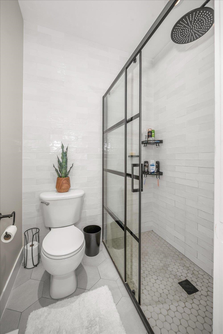
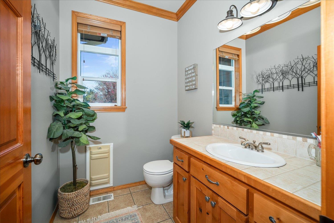
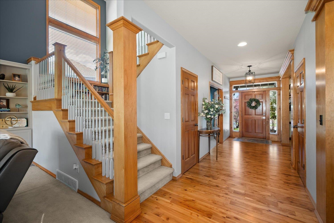
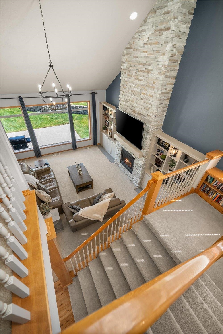
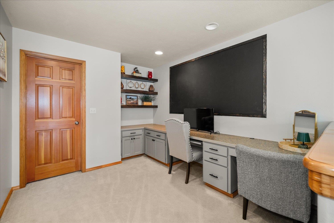
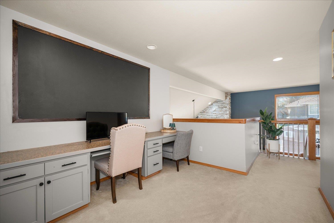
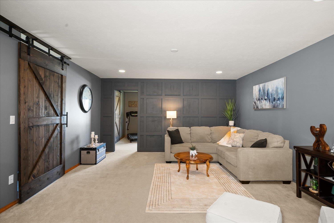
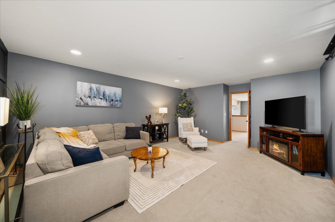
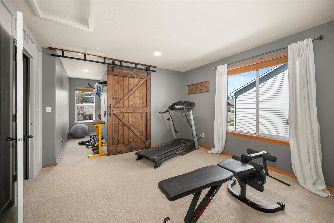
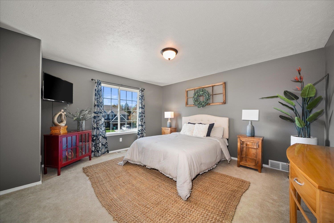
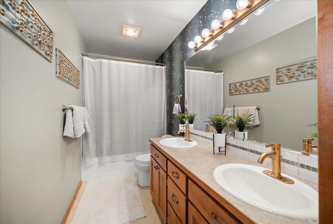
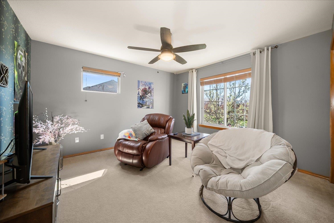
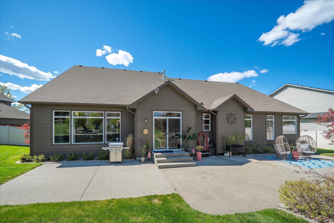
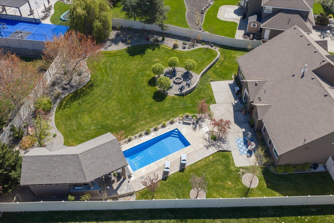
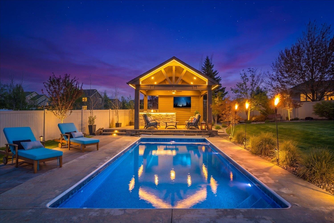
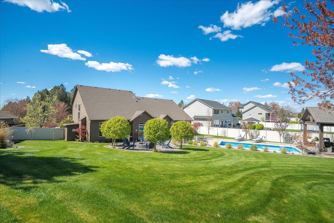
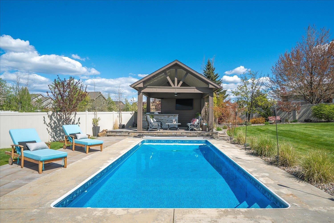
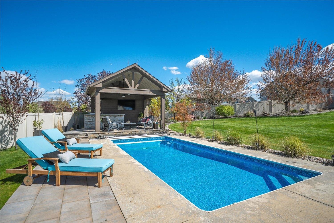
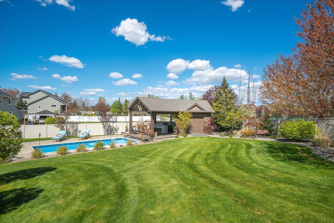
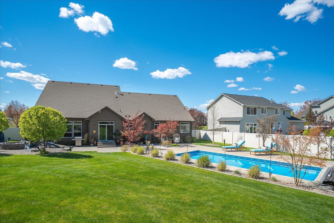
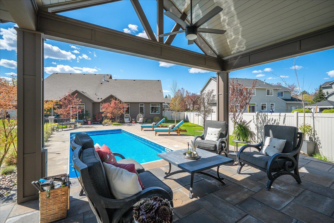
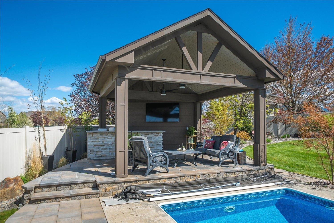
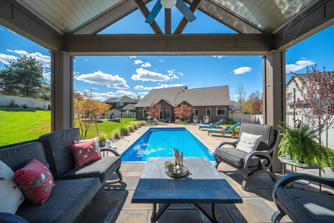
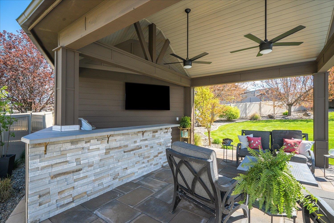
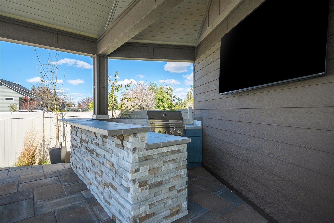
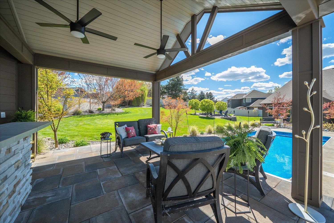
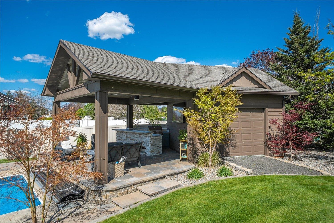
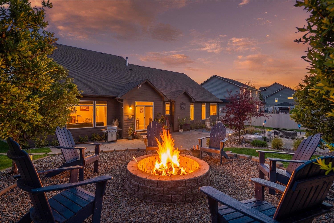
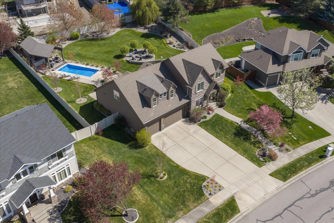
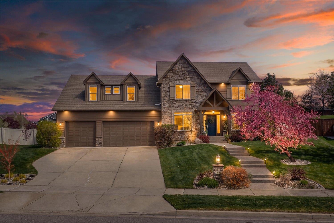
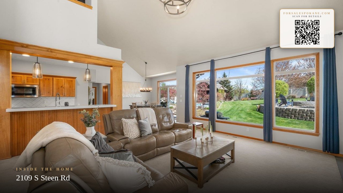
Exceptional at every level, this 5-bedroom 3-bath home features convenient main-level living with high-end finishes throughout. Upon entering, you're greeted by stunning millwork, vaulted ceilings, stone-wrapped fireplace, custom built-ins, hardwood flooring with expansive windows overlooking the stunning backyard. The kitchen features quartz countertops, knotty alder cabinetry, SS appliances, and a JennAir gas range. Main-floor primary suite offers a cozy fireplace, walk-in closet, and a spa-inspired bath w/heated floors, dual sinks, quartz countertops, tiled walk-in shower, and a soaking tub. A second main floor bedroom provides flexibility for guests or a home office. Upstairs includes 3 bedrooms, full bath, versatile work/craft station, and an additional family room. Enjoy resort style living in this captivating backyard oasis, situated on .52 acres with an in-ground heated pool and pool house surrounded by lush, landscaped grounds, offering all the amenities needed for seamless entertainment and leisure.
Property Details
Property Type
Single Family Residence
Year Built
2004
Subdivision
Ridgemont Est.
County
Spokane
Lot Size
0.52 acres
Living Area
3,254 sqft
Price / Sqft
$276
Garage
3-car
Fireplaces
2
HOA
Yes
Schools
Elementary: Central Valley
Days on Market
30 days
MLS #
SAR202616381
Parcel #
45251.1802
Annual Taxes
$7,962
Total Building Area
3,254 sqft
MLS Area
A110/084
MLS Class
Residential
Listing Terms
FHA, VA Loan, Conventional, Cash
Road Frontage
City Street, Paved Road
Street Direction
S
Listed On
Apr 30, 2026
Status Changed
May 7, 2026
Last MLS Update
May 7, 2026
MLS Branch
96
School Information
Elementary
Central Valley
Home Features & Details
Architectural Style
Construction
Structure Type
Roof
Basement
Flooring
Windows
Heating
Cooling
Utilities
Appliances
Interior Features
Fireplace Features
Exterior Features
Patio & Porch
Pool Features
Views
Parking
Lot Features
Other Structures
Listed By
Gina Snyder
John L Scott, Spokane Valley
Joey Costello
Windermere North Spokane
Tour for free, no strings attached
Make a winning offer with the help of a local expert
Estimated Monthly Payment
$4,870/mo
Estimated at 6.5% APR, 30-year fixed. For informational purposes only.
Property Highlights
Location
Loading map...
Comparable Properties
Thinking of Selling?
Get Joey's Full-Service Marketing
Professional photography, targeted advertising, and expert negotiation for every Spokane Valley home — no matter the price point.