$674,900

Joey Costello
Windermere North Spokane
Tour for free, no strings attached
Make a winning offer with the help of a local expert
About This Home
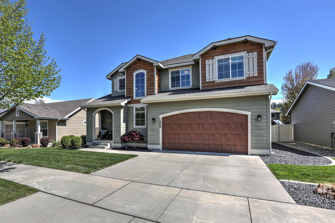
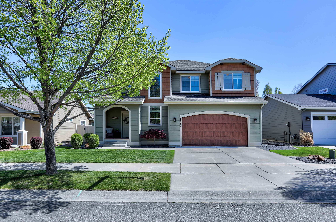
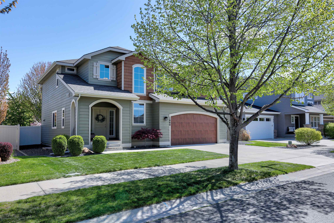
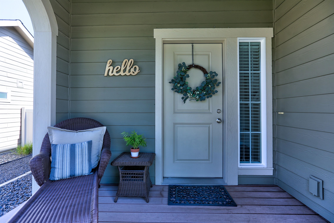
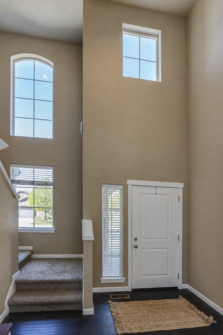
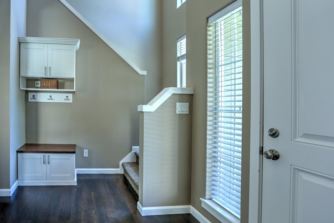
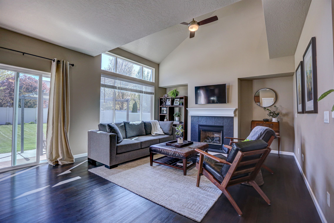
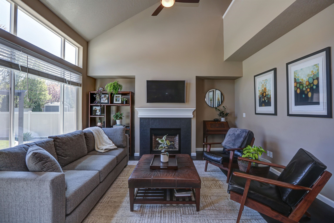
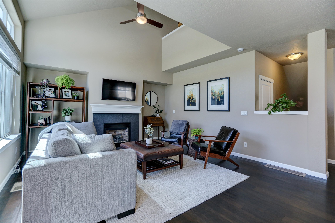
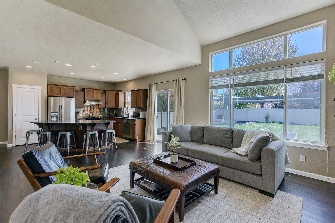
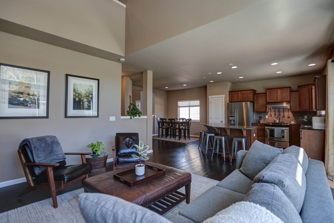
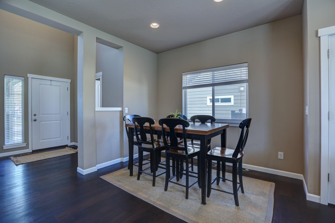
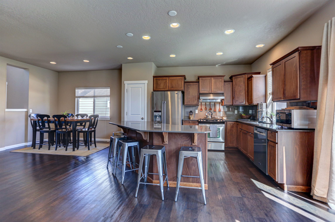
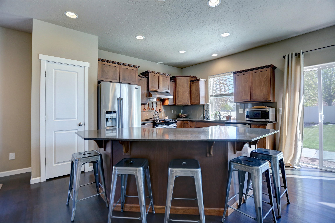
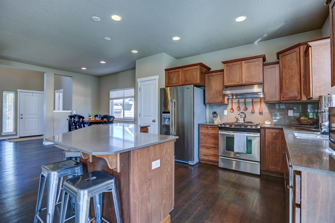
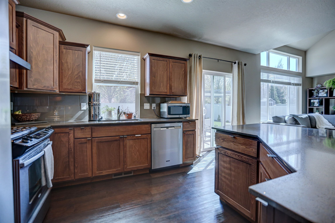
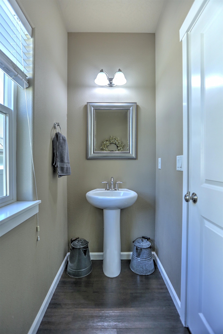
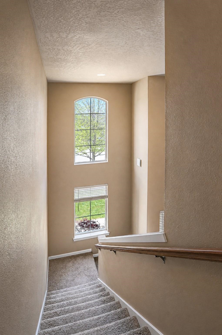
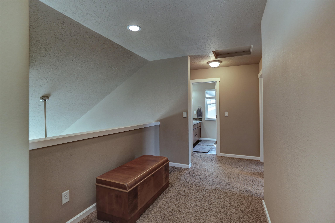
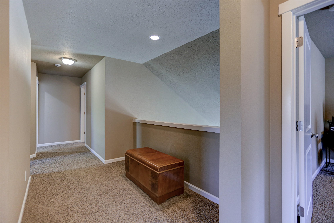
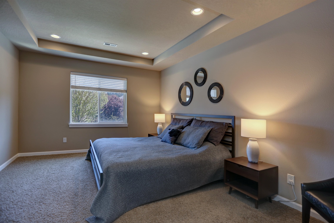
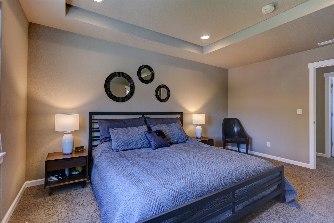
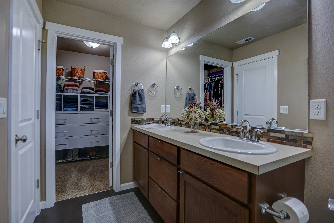
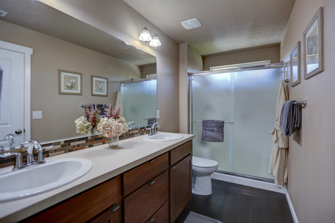
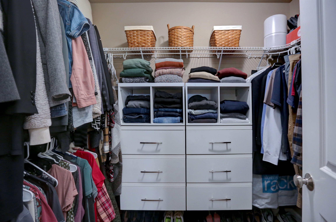
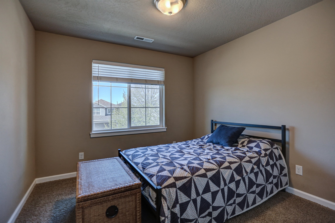
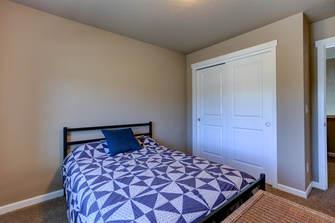
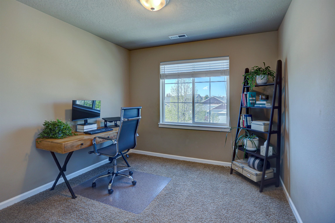
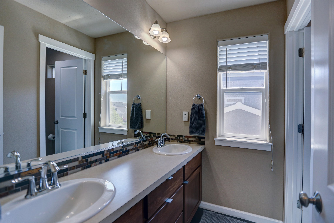
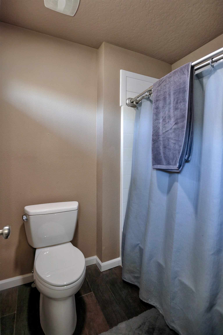
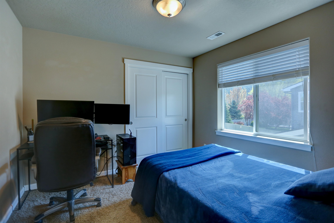
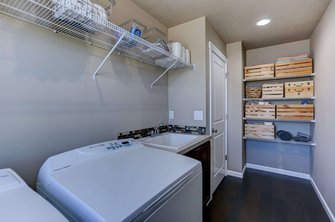
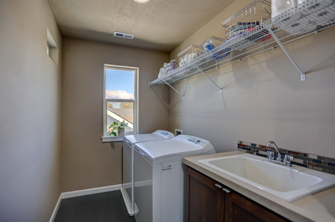
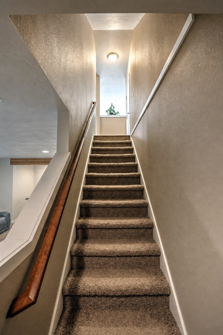
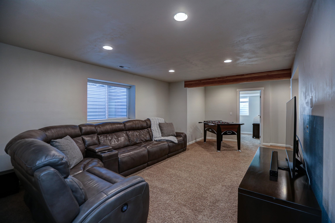
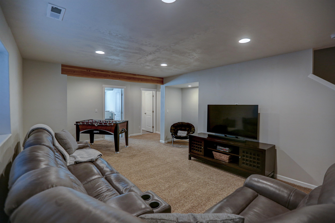
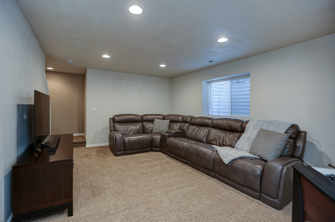
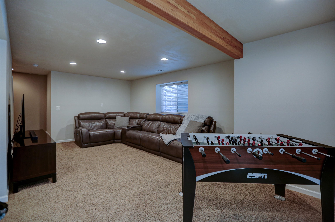
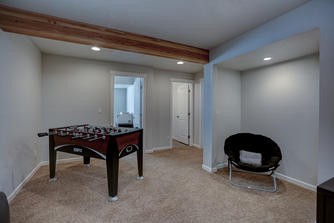
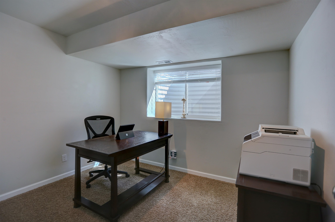
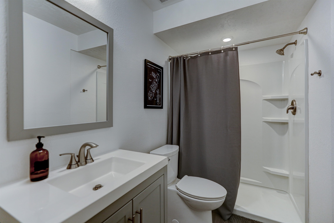
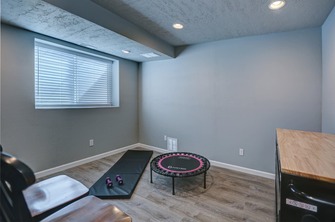
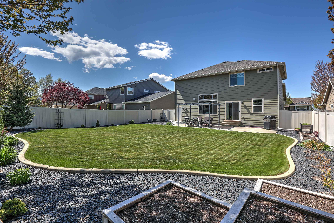
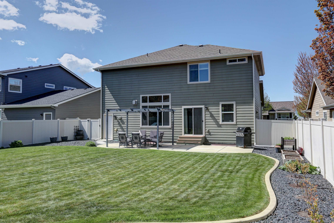
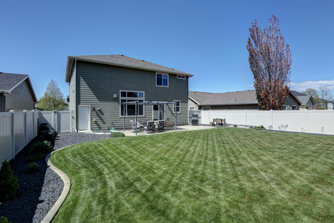
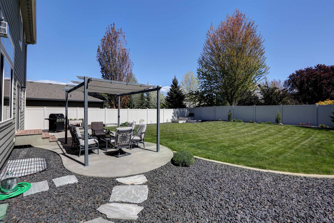
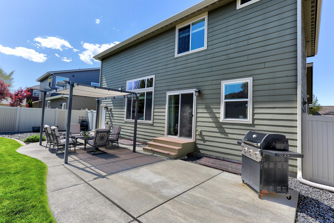
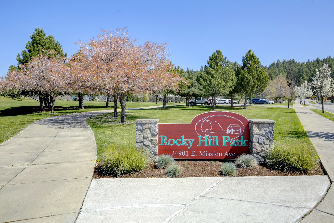
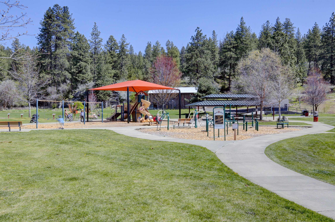
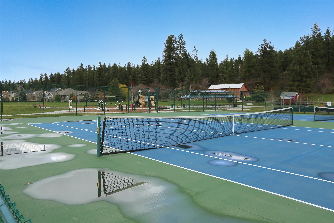
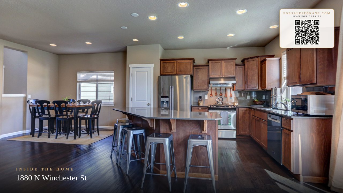
Spacious Liberty Lake Living! Welcome to your next chapter in this beautifully maintained Rocky Hill home. Offering 6 bedrooms and 4 bathrooms across three levels, this layout blends comfort, space, and functionality. A welcoming entry leads to an open-concept main floor with dining area, large kitchen island, and a bright vaulted family room with fireplace—perfect for gatherings. The 2.5-car garage provides ample parking and storage. Enjoy a fully fenced backyard with a large patio, ideal for entertaining or relaxing evenings. Additional highlights include a convenient entryway built-in bench with storage, fully finished basement, and manual transfer switch for a portable generator. Located in the desirable Rocky Hill neighborhood near top-rated schools, golf, trails, and parks, this home delivers an exceptional lifestyle. Homes here move quickly, see today.
Property Details
Property Type
Single Family Residence
Year Built
2012
Subdivision
Rocky Hill
County
Spokane
Lot Size
0.16 acres
Living Area
2,780 sqft
Price / Sqft
$243
Garage
2-car
Fireplaces
1
HOA
Yes
Schools
Elementary: Central Valley, Middle: Selkirk, High: Ridgeline
Days on Market
22 days
MLS #
SAR202617004
Parcel #
55114.1306
Annual Taxes
$6,447.99
Total Building Area
2,780 sqft
MLS Area
A112/087
MLS Class
Residential
Listing Terms
FHA, VA Loan, Conventional, Cash
Road Frontage
City Street, Paved Road
Street Direction
N
MLS Status
Pending-Inspection
Listed On
May 8, 2026
Went Pending
May 12, 2026
Status Changed
May 12, 2026
Last MLS Update
May 13, 2026
MLS Branch
96
School Information
Elementary
Central Valley
Middle School
Selkirk
High School
Ridgeline
Home Features & Details
Architectural Style
Construction
Structure Type
Roof
Basement
Heating
Cooling
Utilities
Appliances
Interior Features
Fireplace Features
Accessibility
Patio & Porch
Views
Parking
Lot Features
Listed By
Brent Peck
John L Scott, Inc.
Joey Costello
Windermere North Spokane
Tour for free, no strings attached
Make a winning offer with the help of a local expert
Estimated Monthly Payment
$3,656/mo
Estimated at 6.5% APR, 30-year fixed. For informational purposes only.
Property Highlights
Location
Loading map...
Comparable Properties
Thinking of Selling?
Get Joey's Full-Service Marketing
Professional photography, targeted advertising, and expert negotiation for every Liberty Lake home — no matter the price point.