$439,000

Joey Costello
Windermere North Spokane
Tour for free, no strings attached
Make a winning offer with the help of a local expert
About This Home
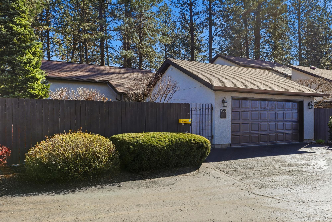
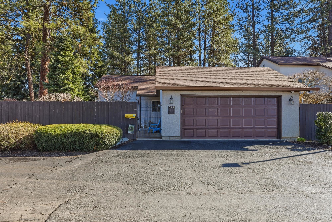
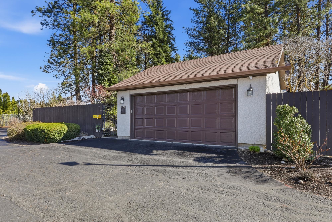
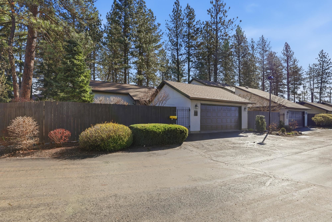
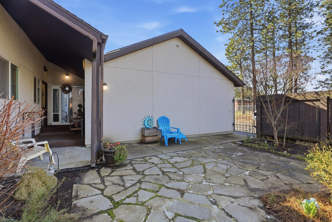
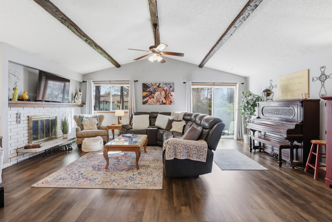
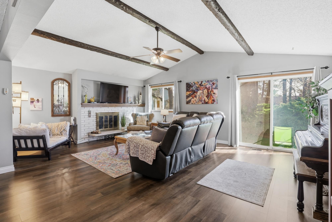
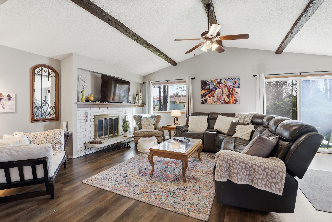
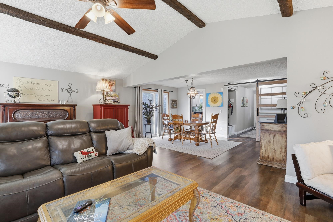
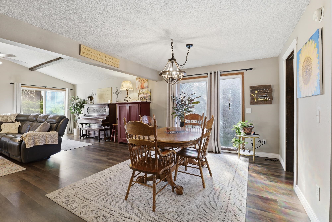
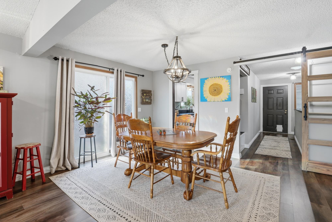
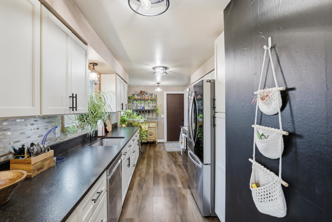
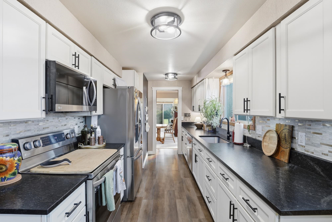
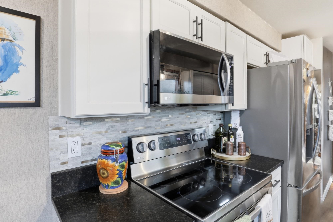
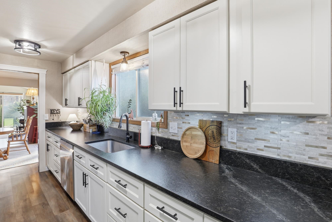
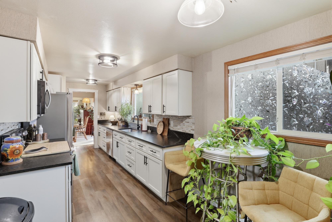
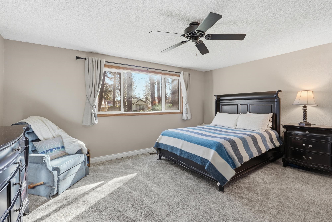
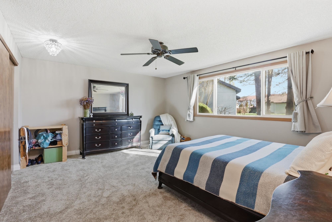
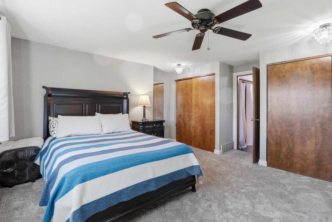
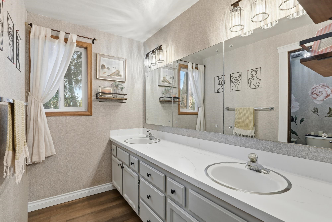
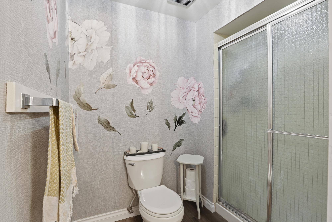
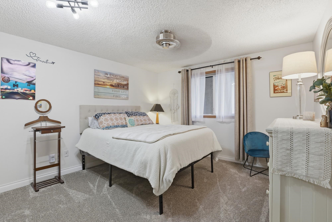
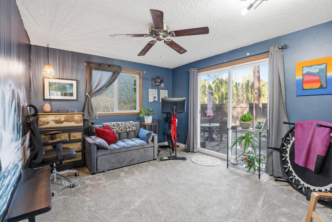
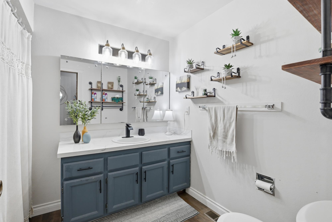
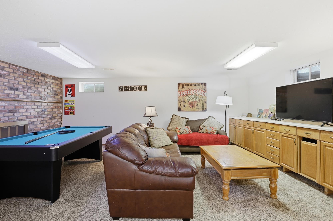
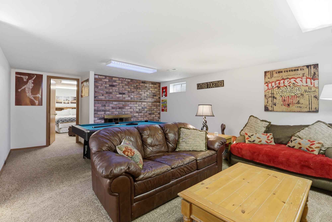
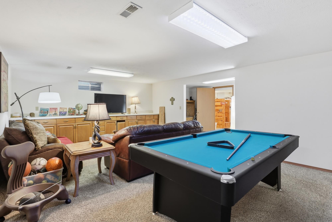
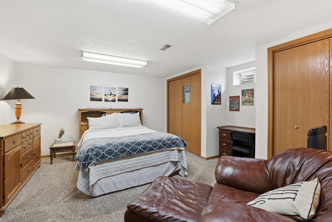
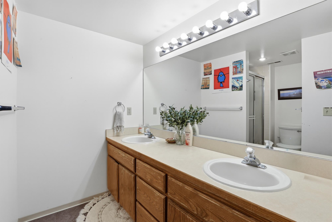
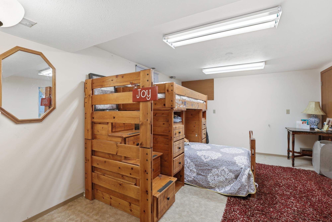
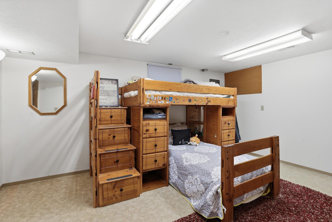
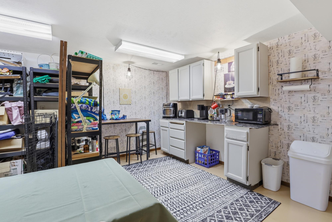
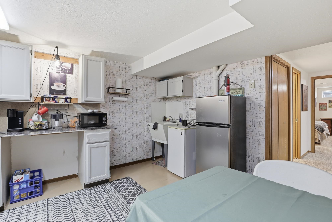
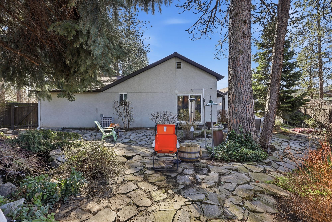
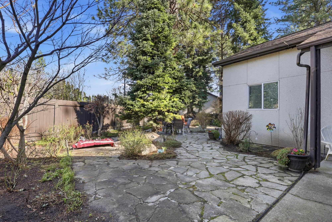
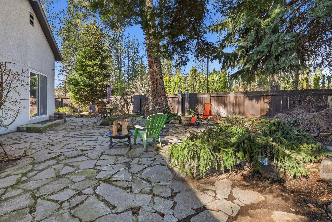
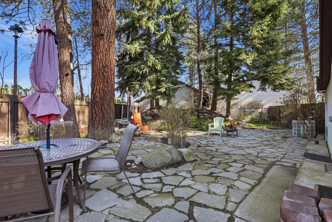
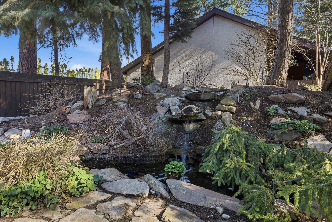
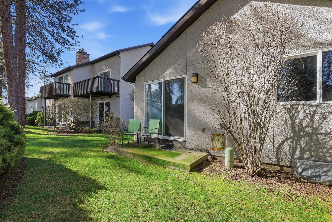
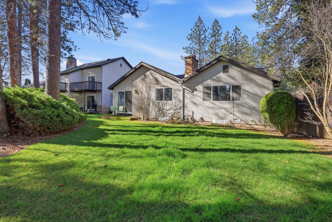
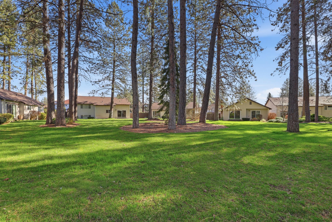
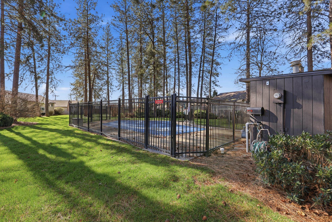
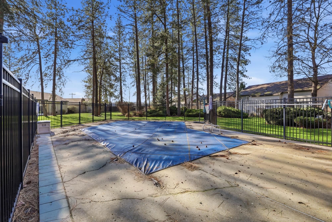
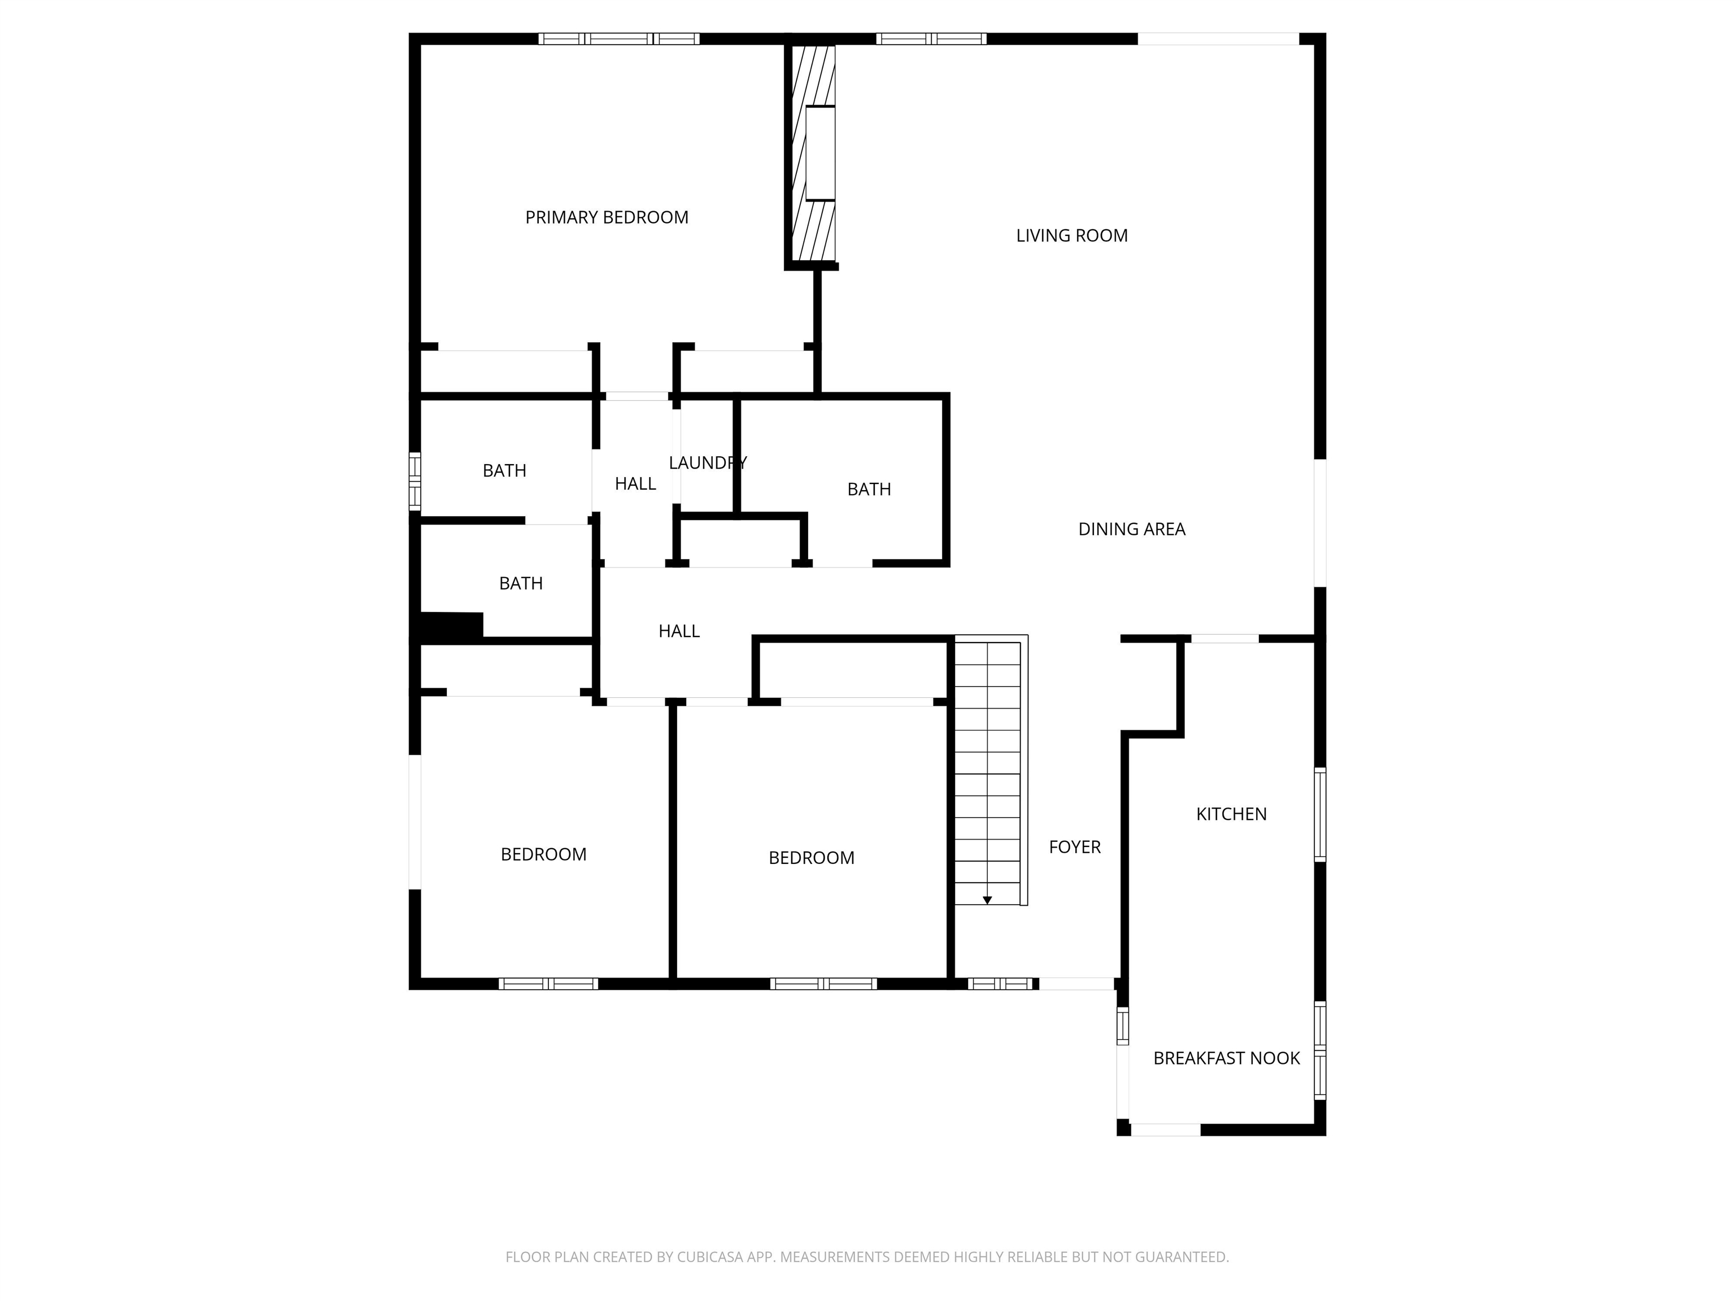
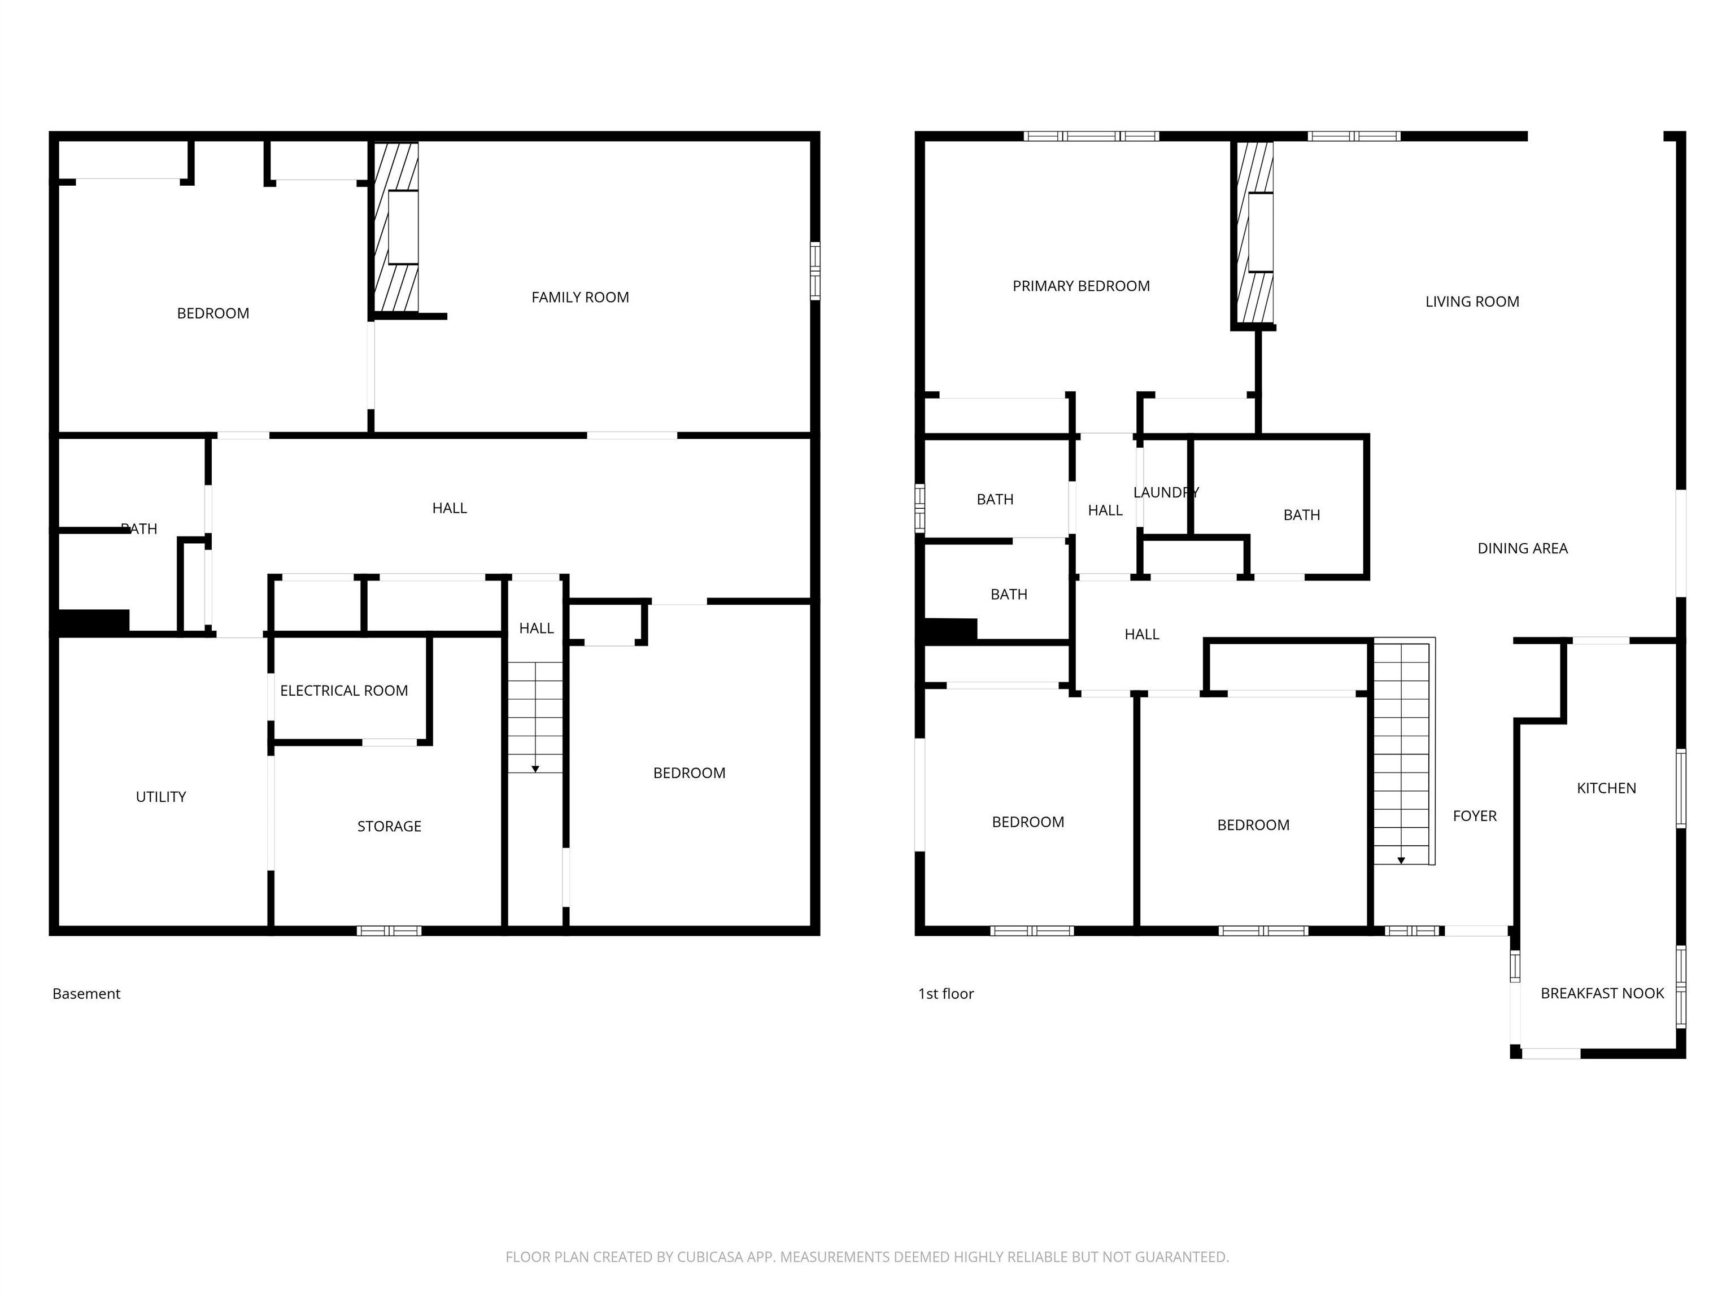
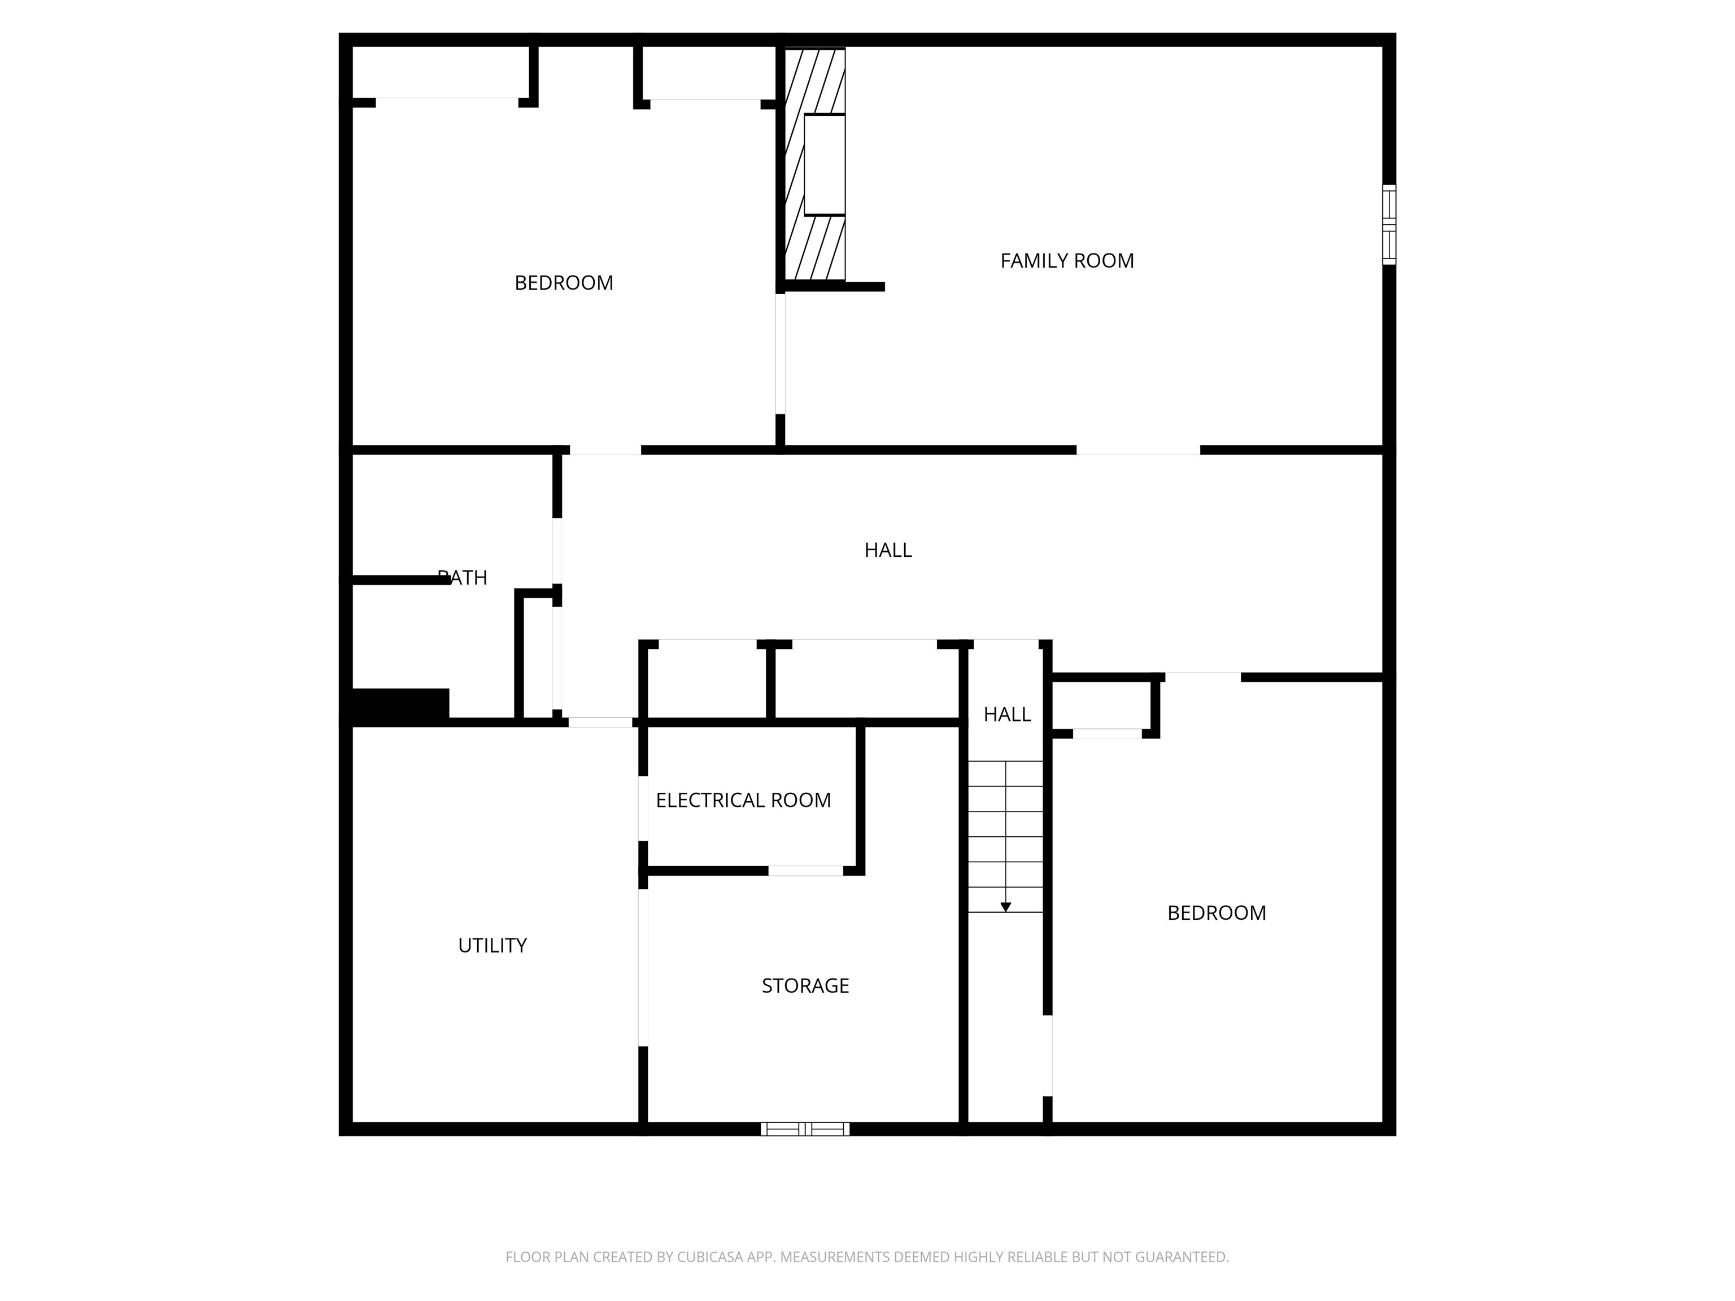
Beautifully updated 5 bed, 3 bath rancher with finished basement. The fully remodeled kitchen features granite countertops, custom soft-close cabinetry, and all new LG appliances. Enjoy year-round comfort with a new Bosch heat pump providing both heating and A/C, paired with a high-efficiency gas furnace. Additional updates include new LG washer/dryer with main-floor laundry, updated light fixtures, LVP flooring throughout the main living areas, and new plush carpet in all bedrooms. The main level offers 3 bedrooms and 2 bathrooms, while the finished basement includes 2 additional non-egress bedrooms, a bathroom, living room, kitchenette, and generous storage space—ideal for guests or multi-generational living. Two gas fireplaces add warmth and charm. Double car garage with Level 2 EV charger outlet. Step outside to a large private patio surrounded by mature landscaping, featuring a peaceful waterfall and a dedicated sprinkler system. Residents also enjoy access to a spacious common backyard area with a pool.
Sale Summary
Sold Price
$439,000
List Price
$439,000
Sale vs List
+0%
Close Date
Apr 29, 2026
Financing
Conventional
Buyer's Agent
Lou Dunham
Property Details
Property Type
Condominium
Year Built
1975
County
Spokane
Living Area
3,408 sqft
Price / Sqft
$129
Garage
2-car
Fireplaces
2
HOA
Yes
Schools
Elementary: Mead, Middle: Northwood, High: Mead
Days to Sell
33 days
MLS #
SAR202614190
Parcel #
36071.1211
Annual Taxes
$4,300
Total Building Area
3,408 sqft
MLS Area
A331/054
MLS Class
Residential
Listing Terms
FHA, VA Loan, Conventional, Cash
Road Frontage
City Street, Paved Road
Street Direction
W
MLS Status
Sold
Listed On
Mar 26, 2026
Went Pending
Mar 30, 2026
Status Changed
Apr 29, 2026
Last MLS Update
Apr 30, 2026
MLS Branch
51
School Information
Elementary
Mead
Middle School
Northwood
High School
Mead
Home Features & Details
Architectural Style
Construction
Structure Type
Roof
Basement
Windows
Heating
Cooling
Appliances
Interior Features
Fireplace Features
Patio & Porch
Pool Features
Parking
Lot Features
Community Features
Listed By
Paula Maynard
Mountain Real Estate, LLC
Joey Costello
Windermere North Spokane
Tour for free, no strings attached
Make a winning offer with the help of a local expert
Estimated Monthly Payment
$2,378/mo
Estimated at 6.5% APR, 30-year fixed. For informational purposes only.
Property Highlights
Location
Loading map...
Comparable Properties
Thinking of Selling?
Get Joey's Full-Service Marketing
Professional photography, targeted advertising, and expert negotiation for every Spokane home — no matter the price point.