$799,000

Joey Costello
Windermere North Spokane
Tour for free, no strings attached
Make a winning offer with the help of a local expert
About This Home
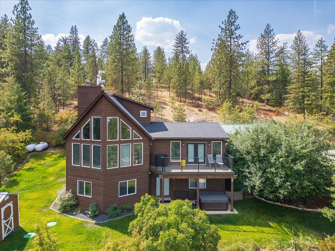
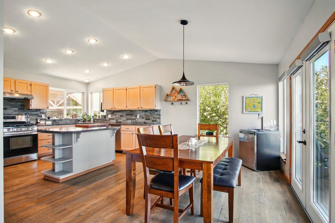
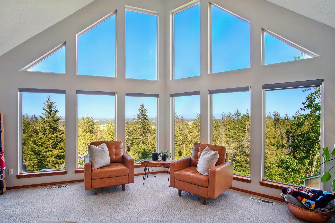
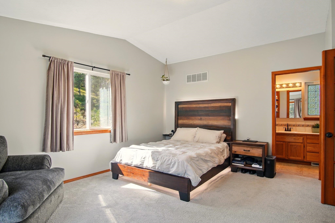
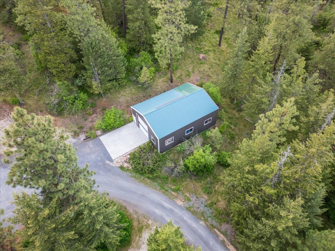
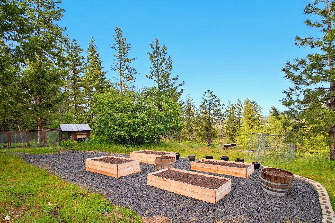
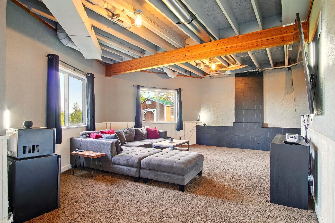
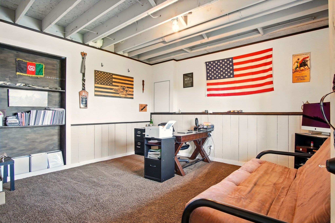
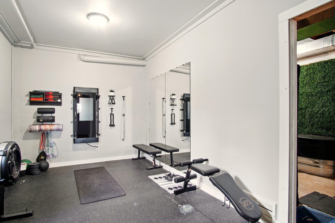
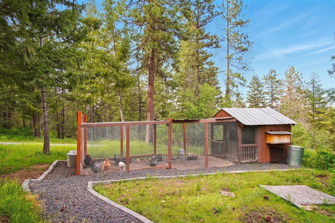
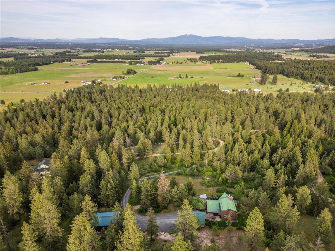
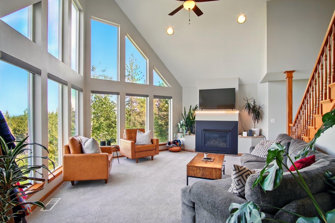
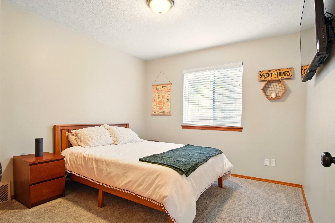
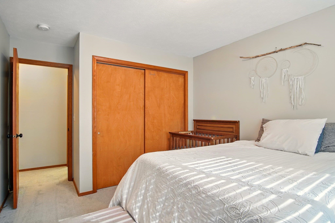
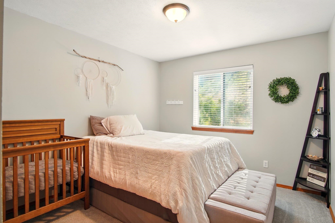
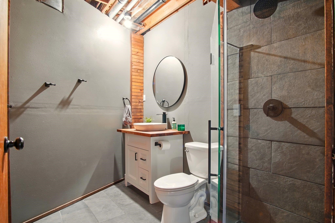
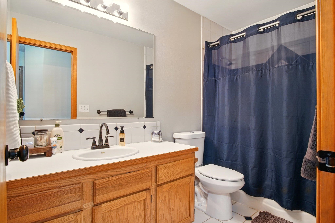
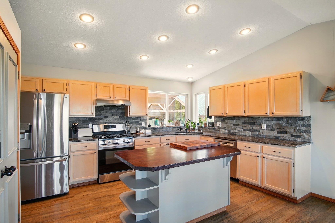
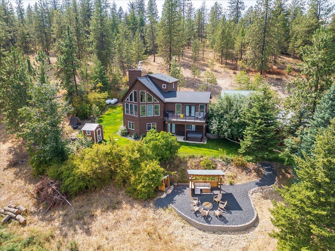
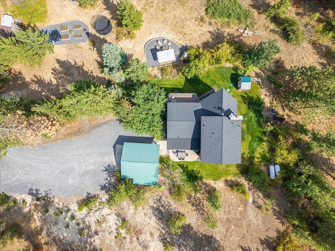
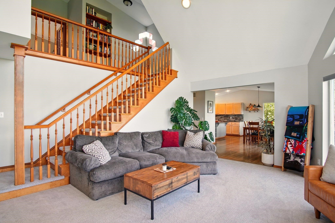
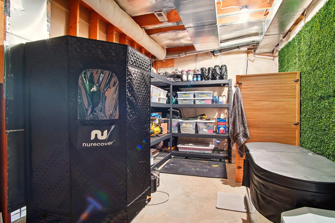
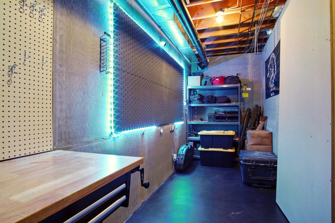
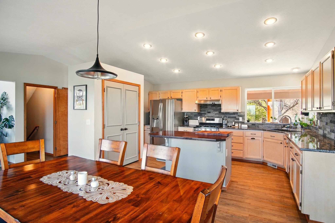
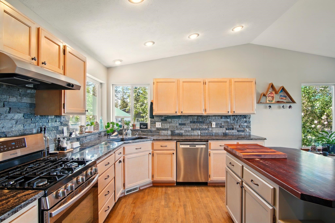
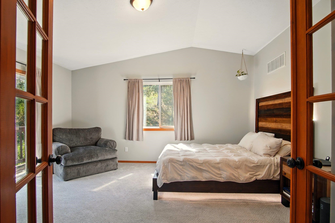
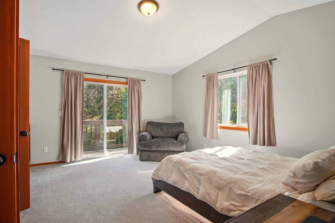
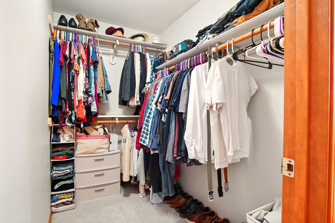
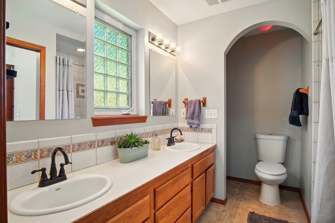
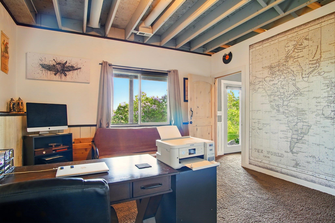
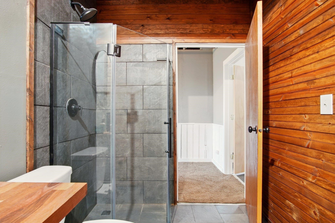
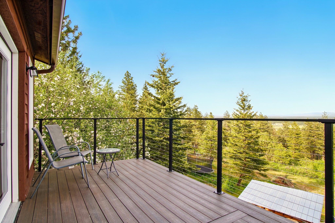
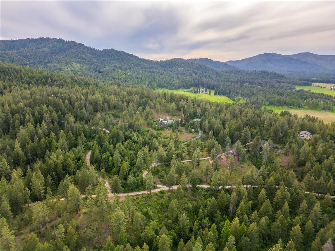
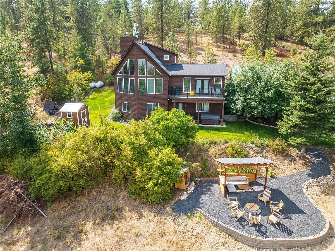
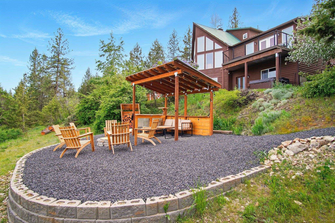
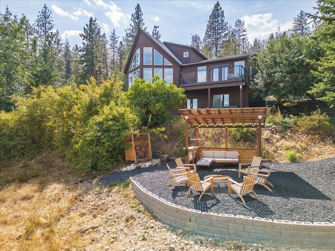
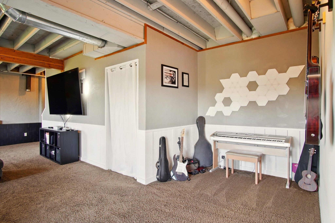
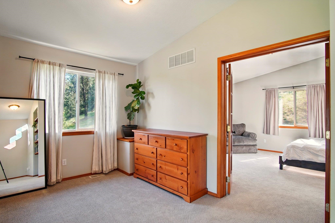
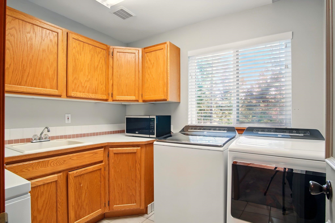
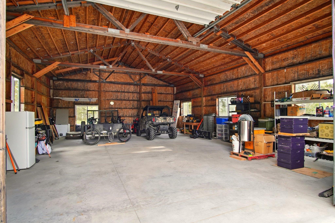
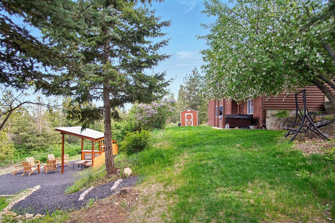
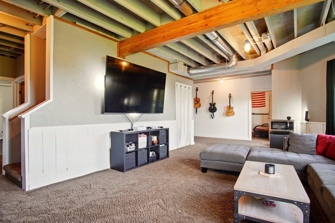
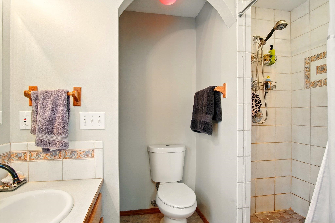
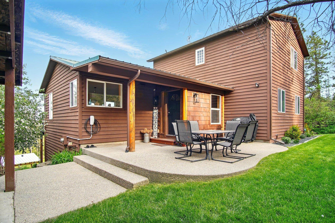
Seller installed a NEW composite roof. Welcome to your private retreat with nearly 10 acres of serene beauty and panoramic views of Mt. Spokane! This one-of-a-kind property offers the perfect balance of peaceful seclusion and thoughtful amenities. Free high-speed internet through Ptera is available. Inside, you’ll find a spacious kitchen with SS appliances and a stunning bay window that fills the living space with natural light. The floor plan is great for entertaining, with main floor laundry and a daylight basement featuring an updated bathroom, additional living space, and a hidden room behind a bookshelf—perfect for a safe room or secure storage. Upstairs, the expansive primary suite features a private loft, a personal balcony, and breathtaking views. Outside, enjoy a new Trex deck, pergola, garden boxes, chicken coop, updated sprinkler system, beautifully landscaped, and a large shop. Just 20 minutes to Costco and North Spokane amenities!
Property Details
Property Type
Single Family Residence
Year Built
1996
County
Stevens
Lot Size
9.87 acres
Living Area
3,450 sqft
Price / Sqft
$232
Garage
4-car
HOA
None
Schools
Elementary: Deer Park, Middle: Deer Park, High: Deer Park
Days on Market
87 days
MLS #
SAR202612877
Parcel #
5148600
Annual Taxes
$3,793.6
Total Building Area
3,450 sqft
MLS Area
A933/170
MLS Class
Residential
Listing Terms
Conventional, Cash
Road Frontage
Easement, City Street, Private Road, Gravel
Listed On
Mar 3, 2026
Went Pending
May 7, 2026
Status Changed
May 26, 2026
Last MLS Update
May 26, 2026
MLS Branch
1287
School Information
Elementary
Deer Park
Middle School
Deer Park
High School
Deer Park
Home Features & Details
Architectural Style
Construction
Structure Type
Roof
Basement
Windows
Heating
Cooling
Appliances
Interior Features
Patio & Porch
Views
Parking
Lot Features
Other Structures
Listed By
Cambria Henry
Haven Real Estate Group
Joey Costello
Windermere North Spokane
Tour for free, no strings attached
Make a winning offer with the help of a local expert
Estimated Monthly Payment
$4,328/mo
Estimated at 6.5% APR, 30-year fixed. For informational purposes only.
Property Highlights
Location
Loading map...
Comparable Properties
Thinking of Selling?
Get Joey's Full-Service Marketing
Professional photography, targeted advertising, and expert negotiation for every Deer Park home — no matter the price point.