
$394,000
Reduced 1% · Save $5,000
Joey Costello
Windermere North Spokane
Tour for free, no strings attached
Make a winning offer with the help of a local expert
About This Home
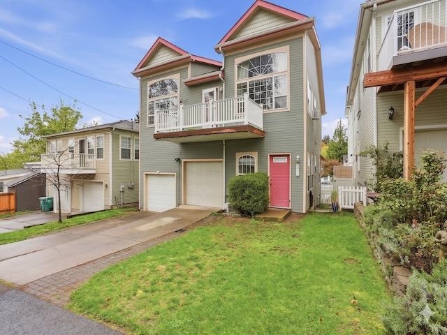
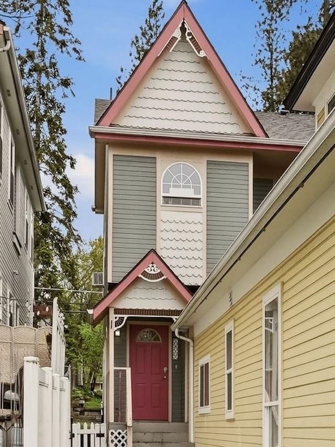
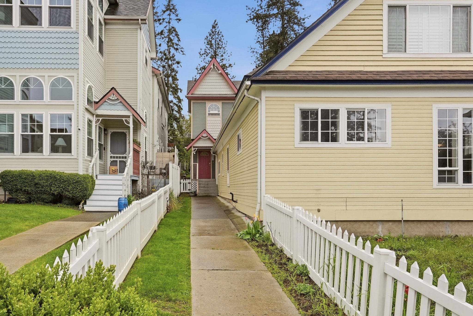
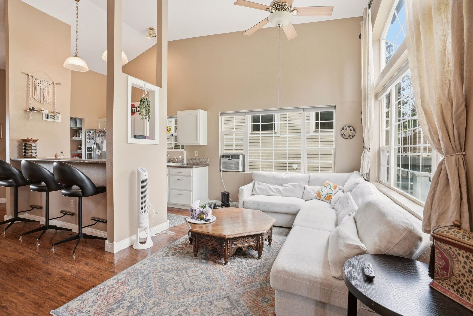
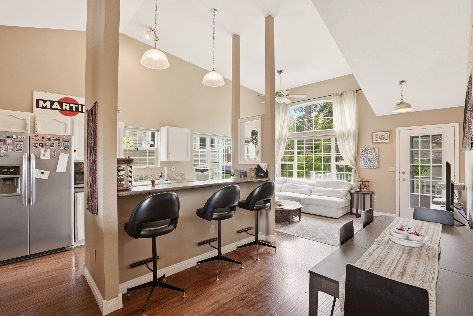
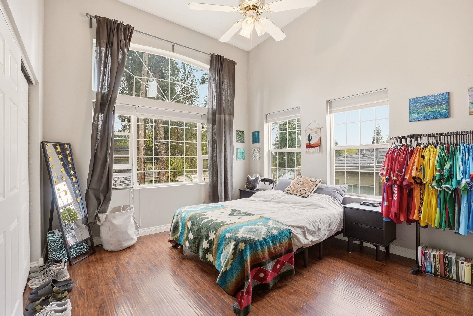
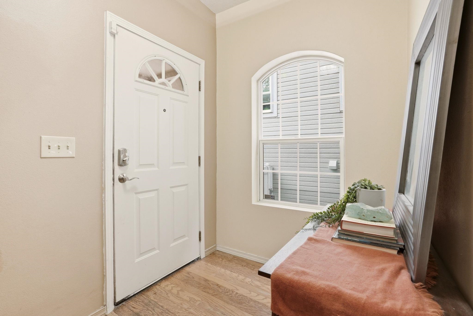
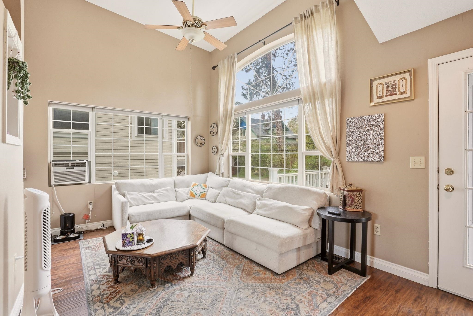
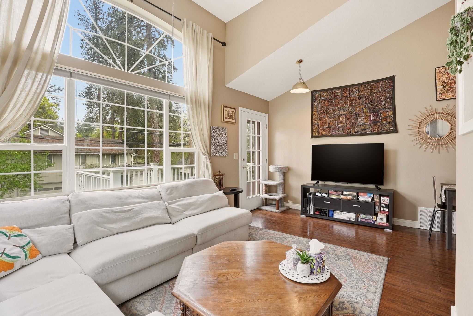
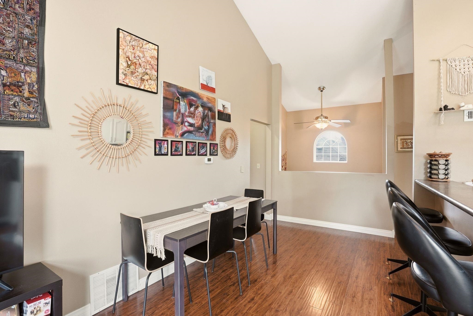
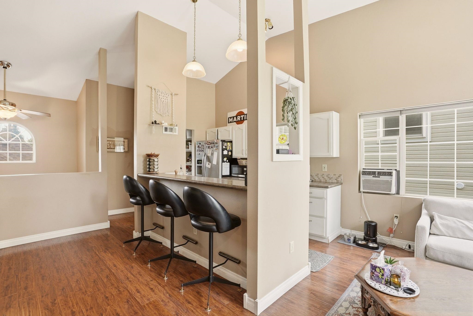
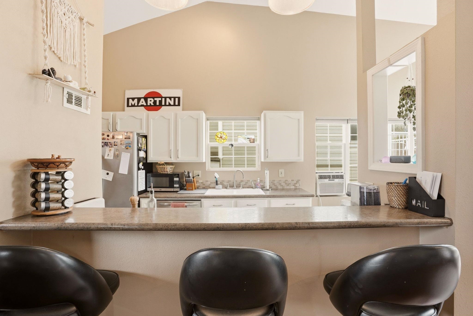
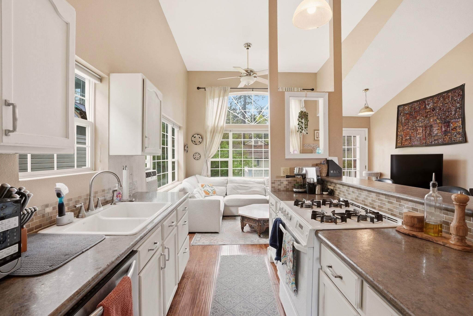
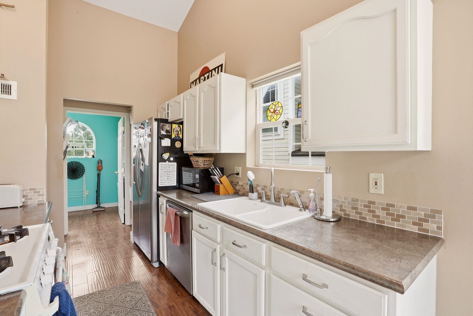
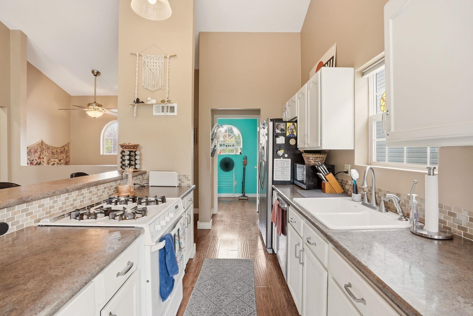
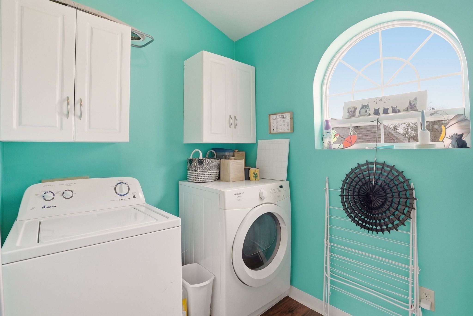
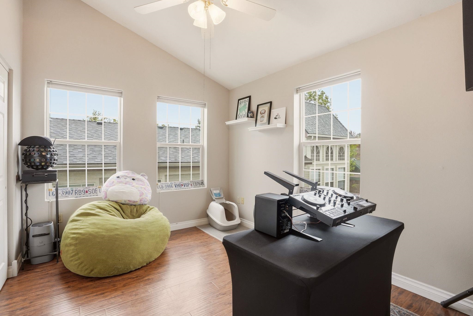
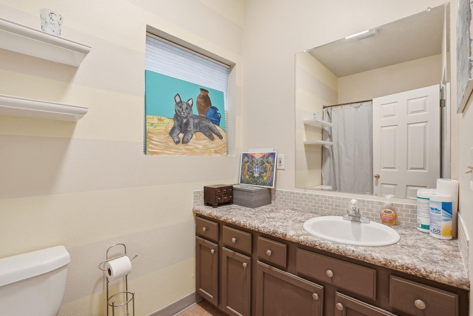
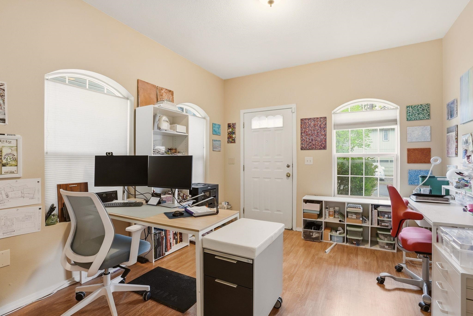
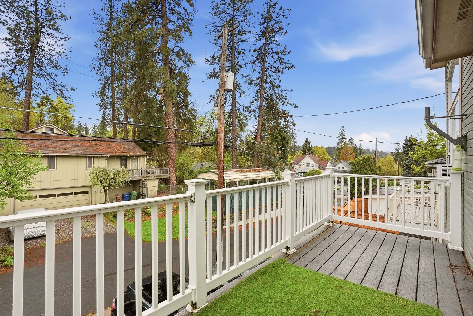
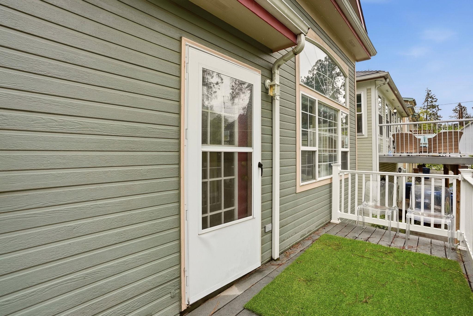
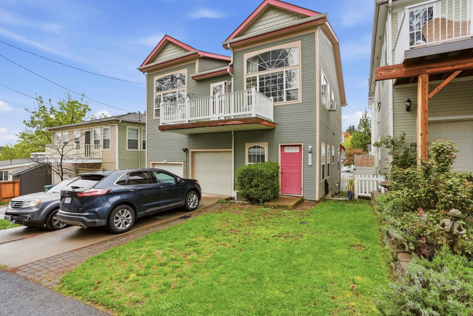
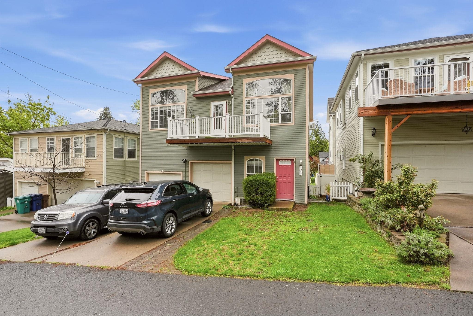
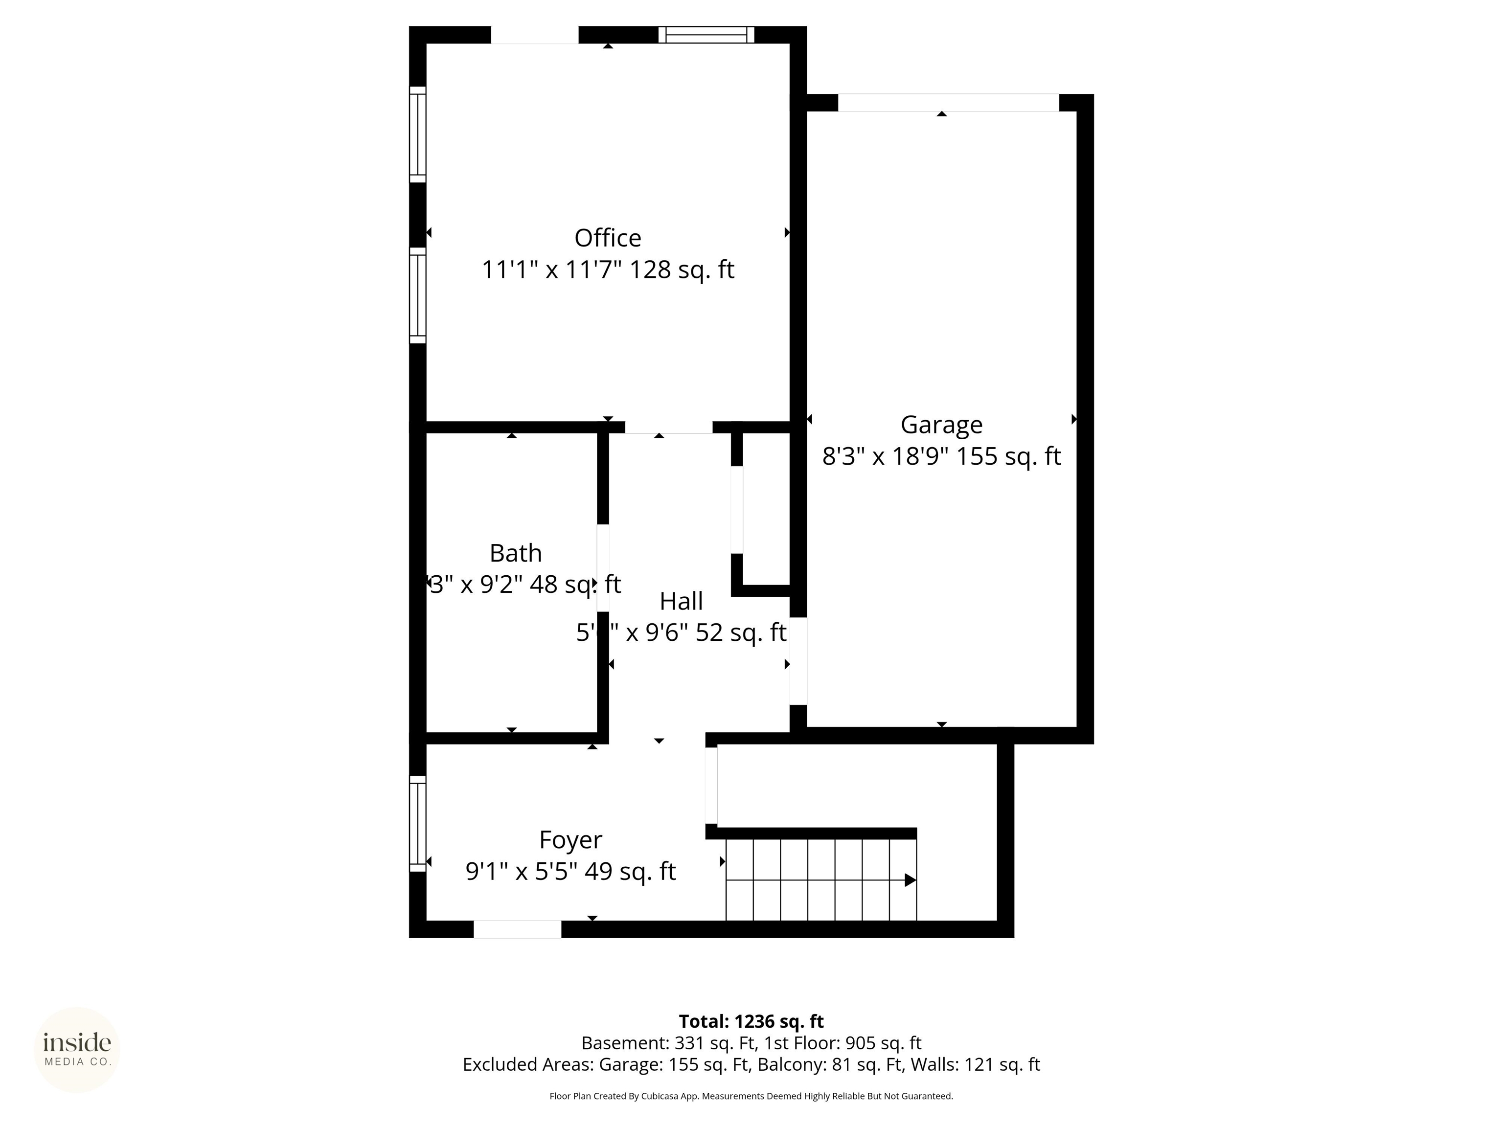
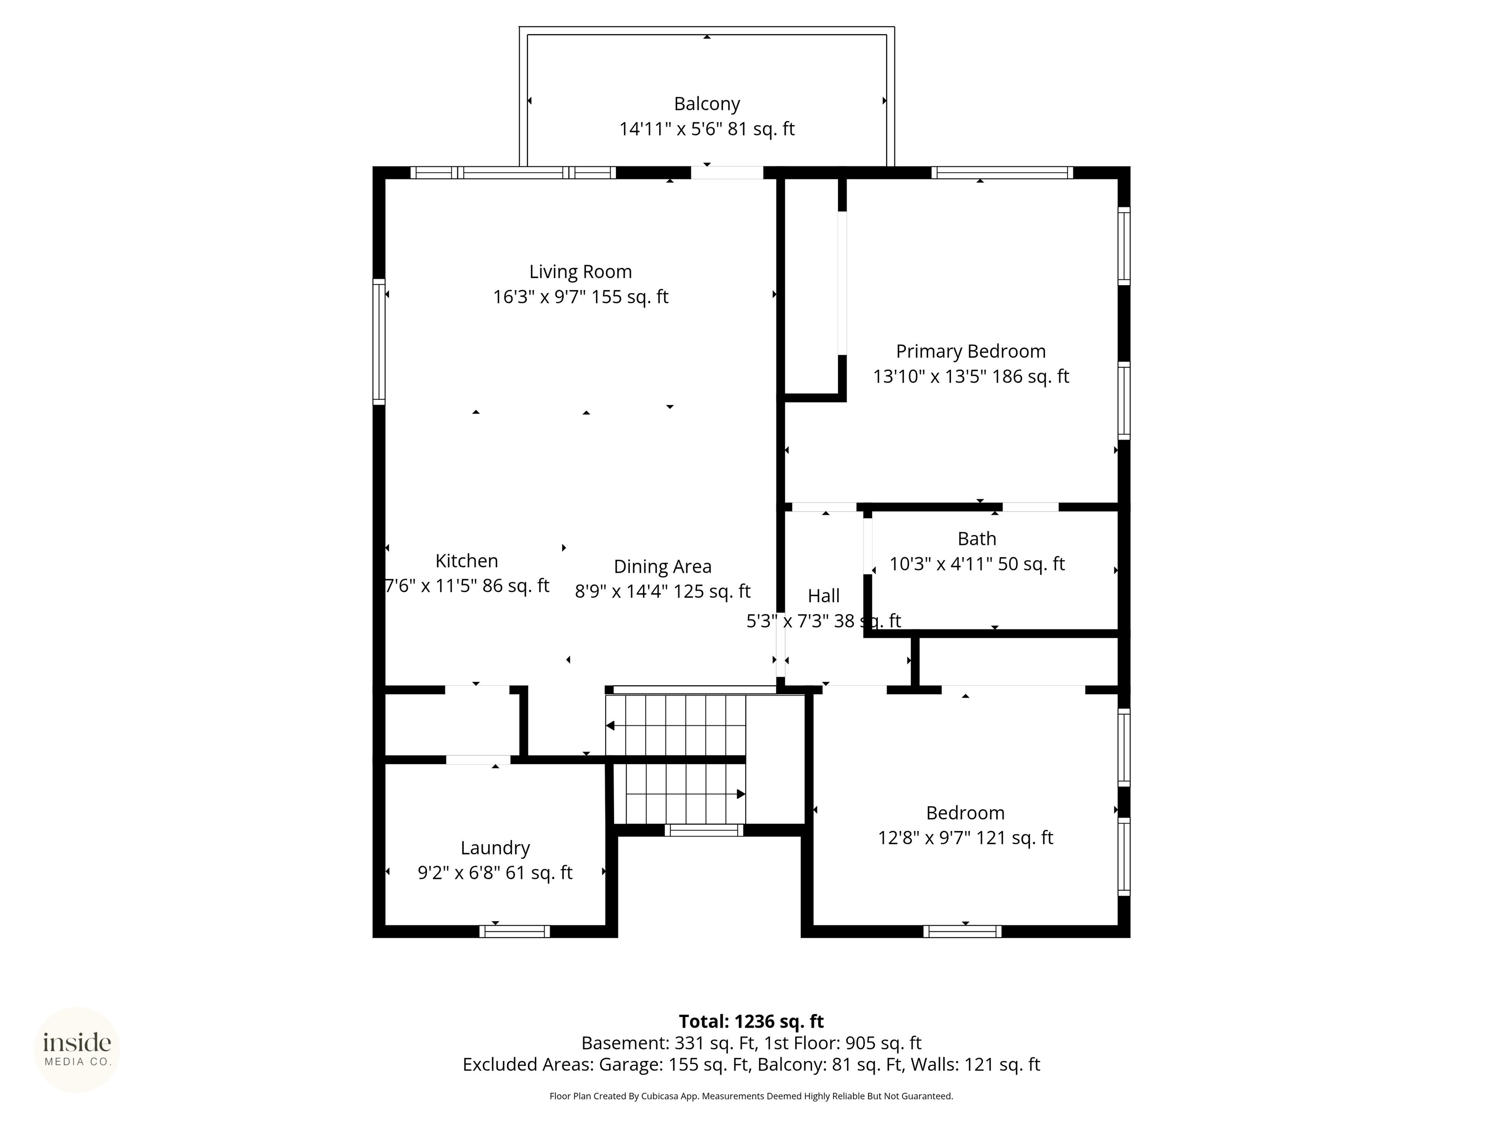
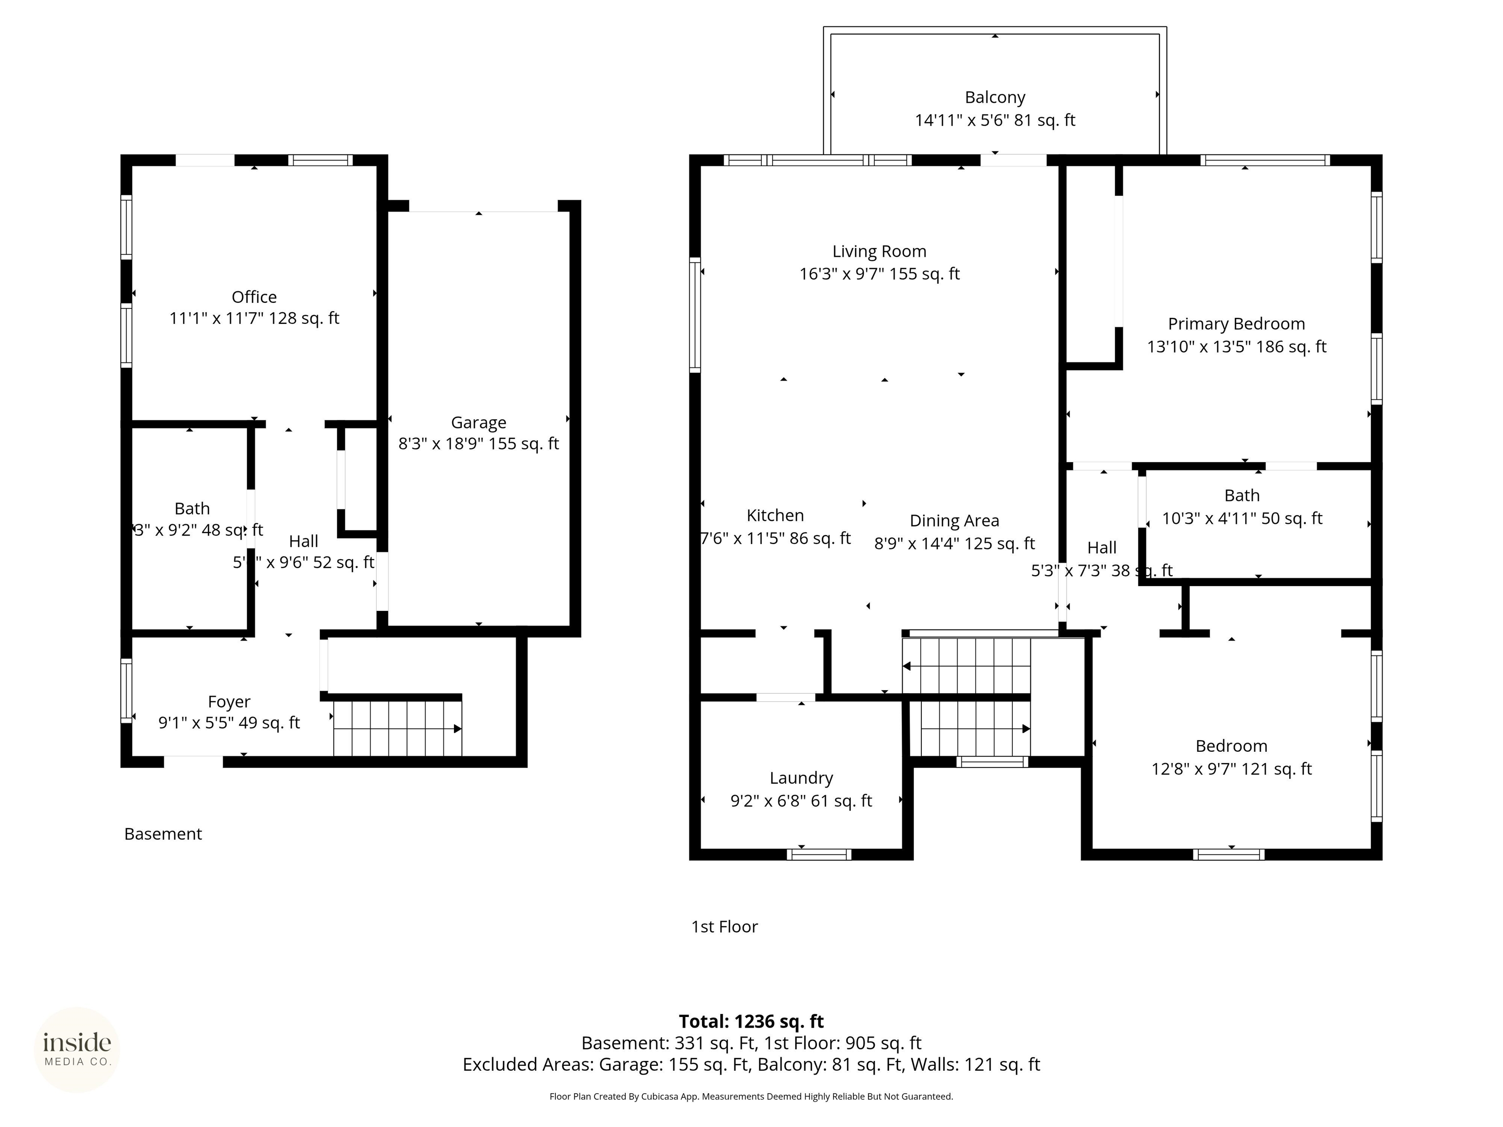
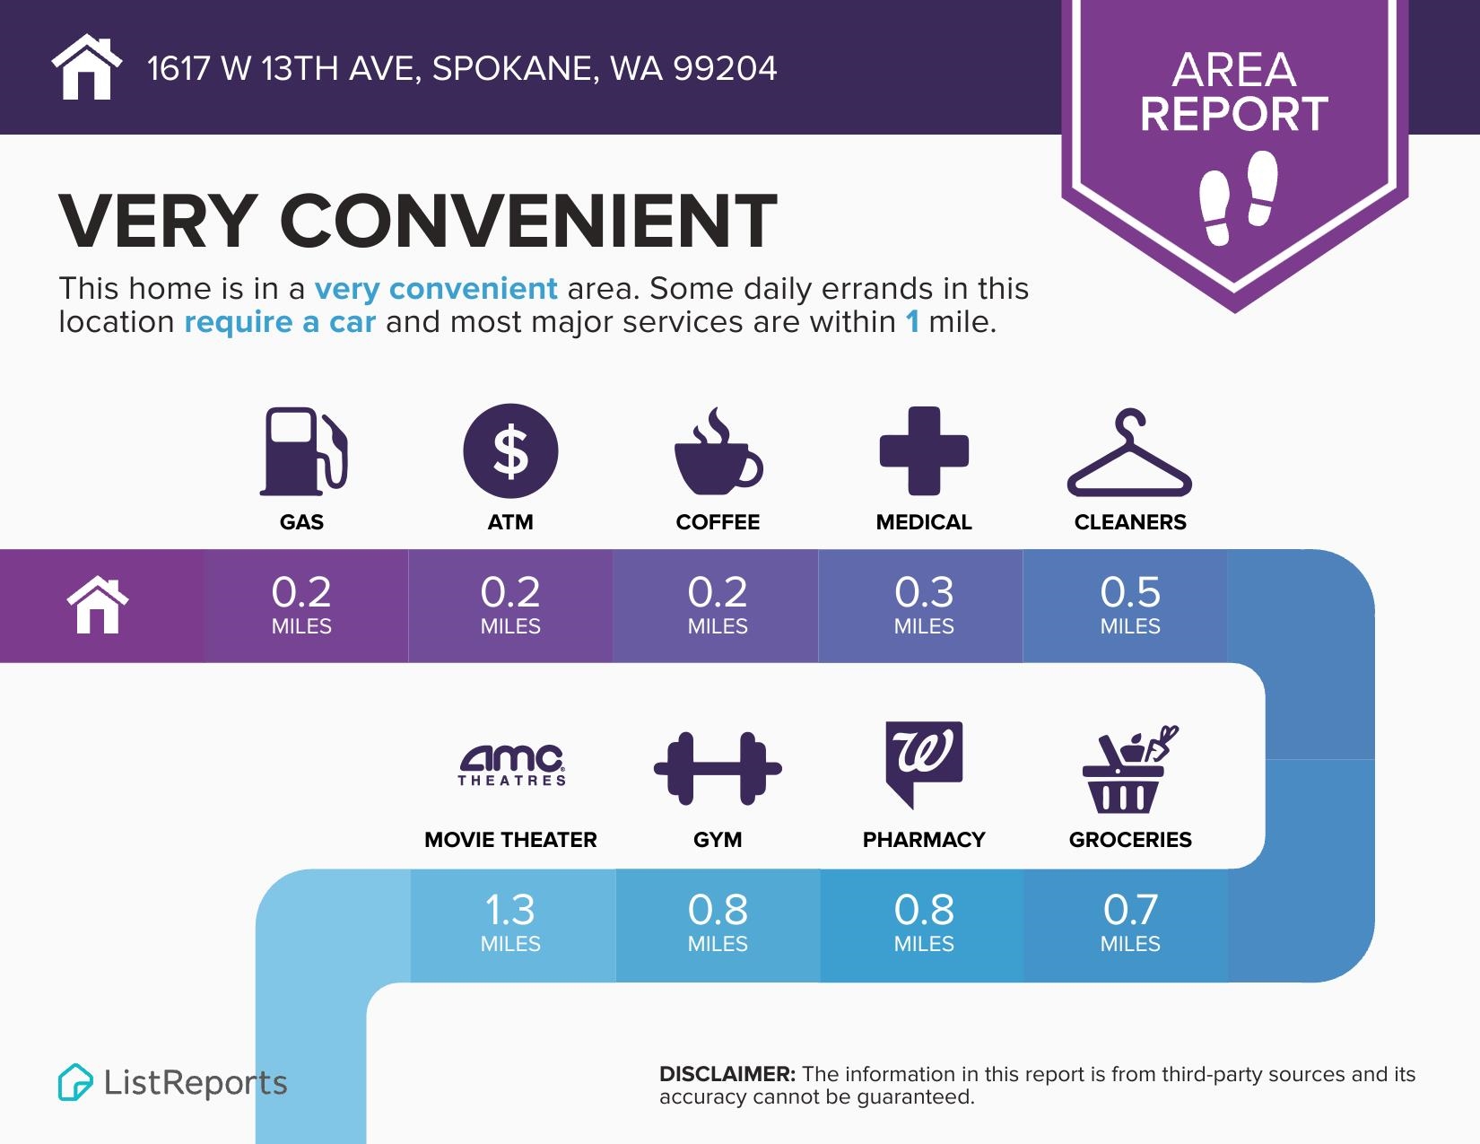
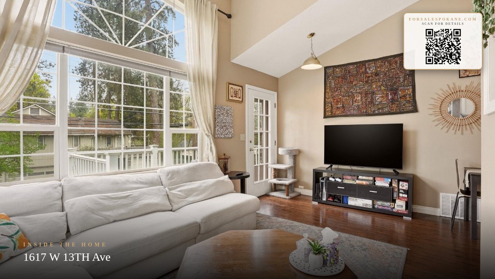
Experience iconic curb appeal in this enchanting 3-bed, 2-bath condo that looks straight out of San Francisco’s "Painted Ladies." Beyond the white picket fence and pastel facade lies a surprisingly dramatic interior featuring soaring vaulted ceilings and a massive wall of windows that floods the living area with natural light. The open layout transitions seamlessly from the galley-style kitchen and breakfast bar to a light-filled dining space, perfect for entertaining. Upstairs, enjoy your morning coffee on the private balcony overlooking the neighborhood. Complete with a rare 1-car attached garage, this home offers a blend of whimsical charm and modern scale. Best of all, you are steps away from a premier walkable lifestyle: explore the miles of scenic trails along the Bluff, play at Polly Judd Park, or walk to local favorites like Rocket Bakery and Huckleberry’s Natural Market. This is a rare opportunity to own a low maintenance work of art in the heart of everything. Your dream "dollhouse" awaits!
Property Details
Property Type
Condominium
Year Built
1996
County
Spokane
Lot Size
0.06 acres
Living Area
1,447 sqft
Price / Sqft
$272
Garage
1-car
HOA
Yes
Schools
Elementary: Spokane Dist 81, Middle: Sacajawea, High: Lewis & Clark
Days on Market
38 days
MLS #
SAR202616010
Parcel #
25244.5708
Annual Taxes
$3,558.27
Total Building Area
1,447 sqft
MLS Area
A220/040
MLS Class
Residential
Listing Terms
FHA, VA Loan, Conventional, Cash
Road Frontage
City Street, Paved Road
Street Direction
W
MLS Status
Chg price
Listed On
Apr 23, 2026
Status Changed
May 26, 2026
Last MLS Update
May 26, 2026
MLS Branch
513
Original List Price
$399,000
School Information
Elementary
Spokane Dist 81
Middle School
Sacajawea
High School
Lewis & Clark
Home Features & Details
Architectural Style
Construction
Structure Type
Roof
Basement
Windows
Heating
Cooling
Utilities
Appliances
Interior Features
Patio & Porch
Parking
Lot Features
Community Features
Listed By
Richard Prasser
Keller Williams Spokane - Main
Joey Costello
Windermere North Spokane
Tour for free, no strings attached
Make a winning offer with the help of a local expert
Estimated Monthly Payment
$2,134/mo
Estimated at 6.5% APR, 30-year fixed. For informational purposes only.
Property Highlights
Location
Loading map...
Comparable Properties
Thinking of Selling?
Get Joey's Full-Service Marketing
Professional photography, targeted advertising, and expert negotiation for every Spokane home — no matter the price point.