$325,000

Joey Costello
Windermere North Spokane
Tour for free, no strings attached
Make a winning offer with the help of a local expert
About This Home
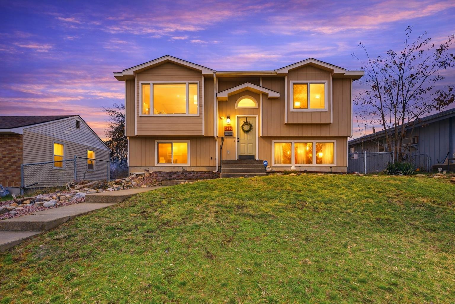
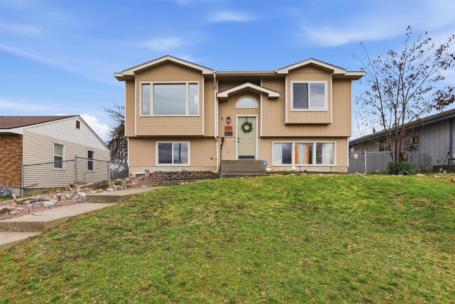
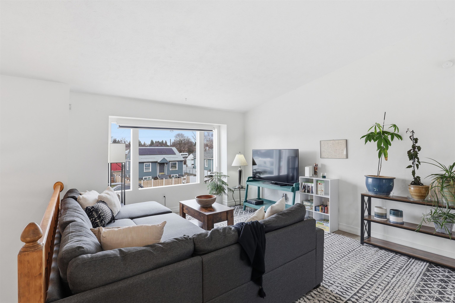
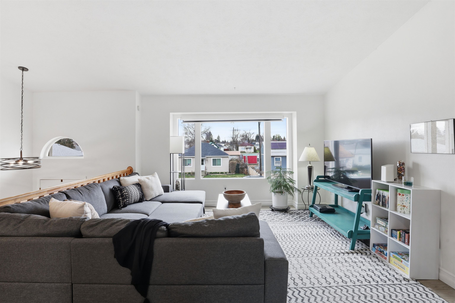
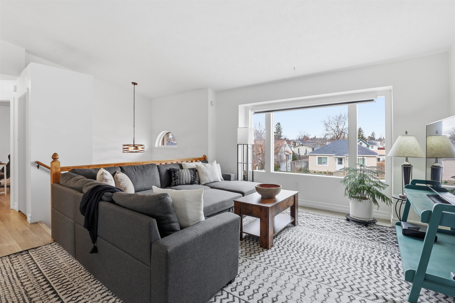
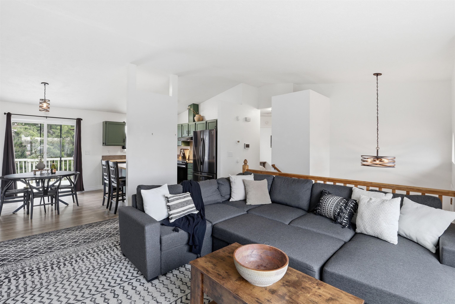
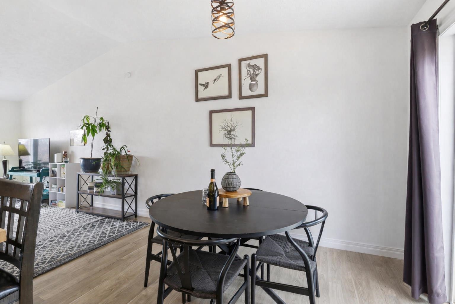
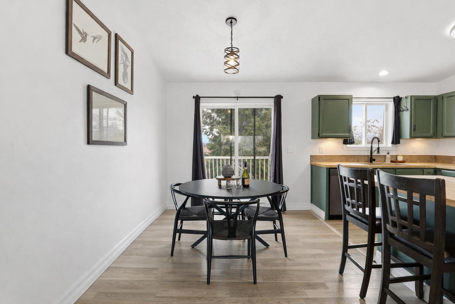
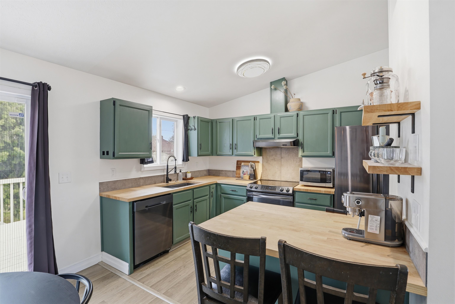
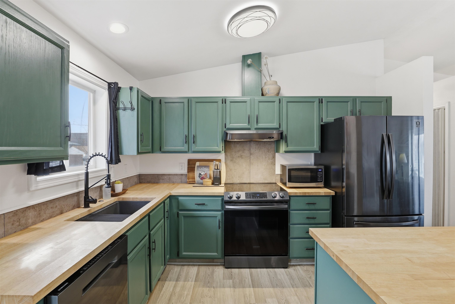
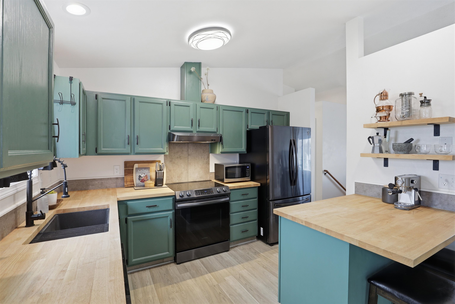
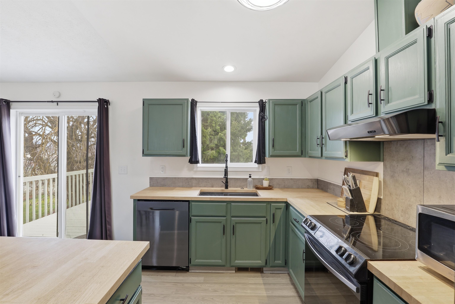
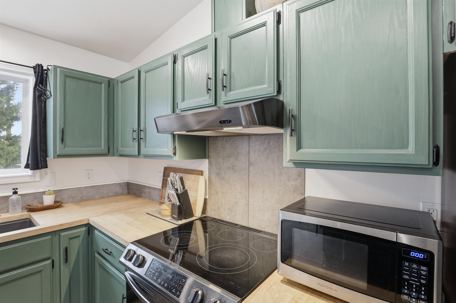
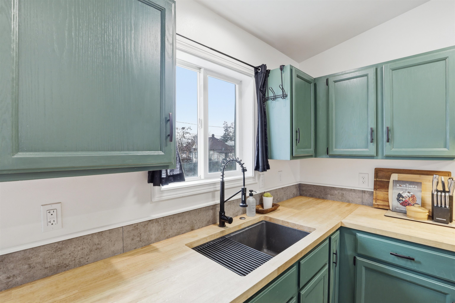
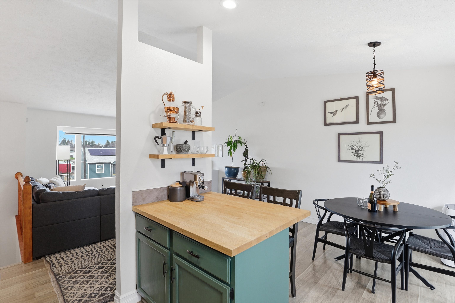
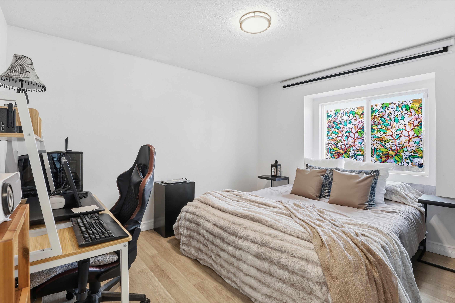
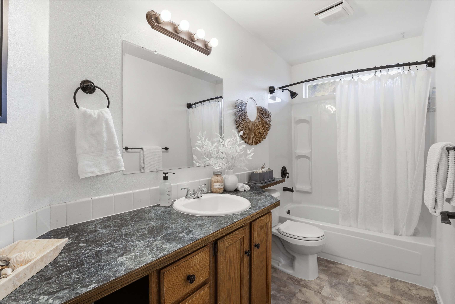
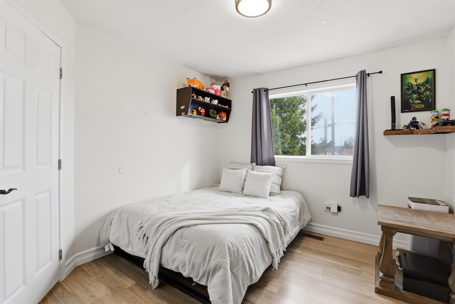
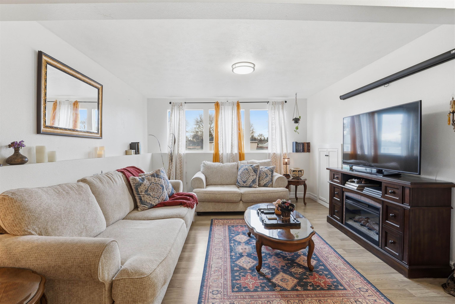
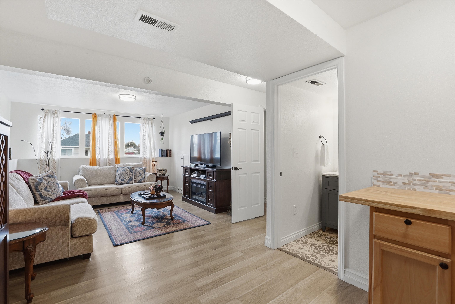
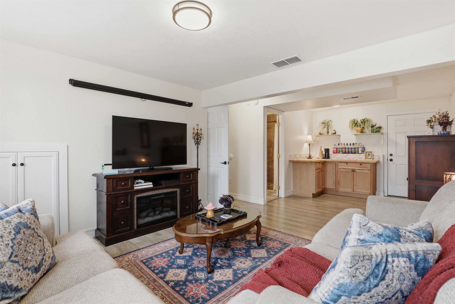
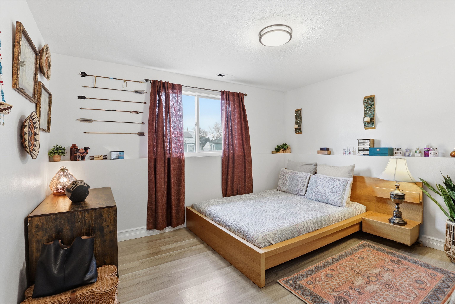
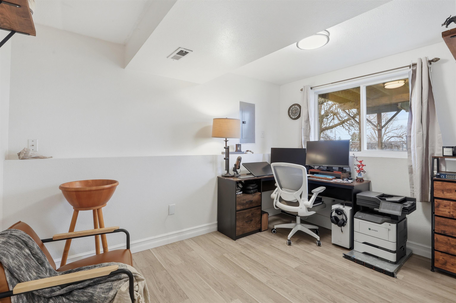
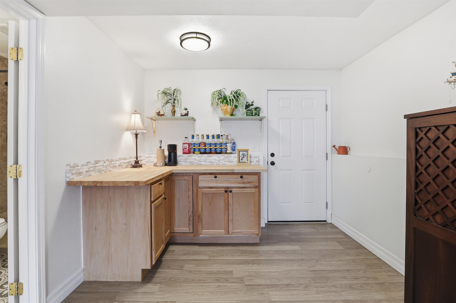
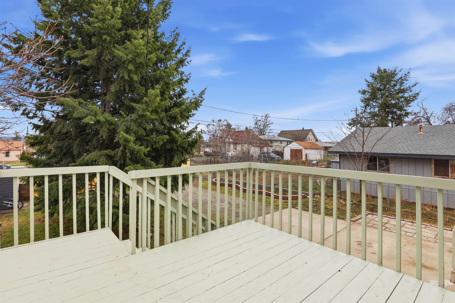
Discover this inviting side-split home featuring 4 bedrooms, 2 updated bathrooms, and plenty of comfortable living space. The freshly painted kitchen offers oak cabinetry, butcher block countertops, new flooring, updated finishes, and newer appliances. Upstairs, you’ll find two bedrooms and a full bathroom, along with a deck off the kitchen for easy outdoor enjoyment. The bright, finished lower level adds two additional bedrooms, another updated bathroom, a kitchenette area, an extra living room, and convenient exterior access. Efficient forced-air gas heat, vinyl windows, and a newer roof provide peace of mind. The fully fenced backyard with alley access enhances privacy and functionality, making the space ideal for relaxing or entertaining. Thoughtful updates and practical features create a truly move-in-ready opportunity.
Sale Summary
Sold Price
$327,500
List Price
$325,000
Sale vs List
+1%
Close Date
Apr 23, 2026
Financing
Conventional
Buyer's Agent
Jodi Hoffman
Property Details
Property Type
Single Family Residence
Year Built
1992
County
Spokane
Lot Size
0.13 acres
Living Area
1,812 sqft
Price / Sqft
$179
Schools
Elementary: Spokane Dist 81, Middle: Shaw, High: Rogers
Days to Sell
33 days
MLS #
SAR202613846
Parcel #
35053.0918
Annual Taxes
$3,135
Total Building Area
1,812 sqft
MLS Area
A340/014
MLS Class
Residential
Listing Terms
FHA, VA Loan, Conventional, Cash
Road Frontage
City Street, Paved Road
Street Direction
E
MLS Status
Sold
Listed On
Mar 20, 2026
Went Pending
Mar 23, 2026
Status Changed
Apr 23, 2026
Last MLS Update
Apr 23, 2026
MLS Branch
165
School Information
Elementary
Spokane Dist 81
Middle School
Shaw
High School
Rogers
Home Features & Details
Architectural Style
Construction
Structure Type
Roof
Basement
Windows
Heating
Cooling
Appliances
Interior Features
Patio & Porch
Views
Parking
Lot Features
Other Structures
Listed By
Kali Butler
EXIT Real Estate Professionals
Joey Costello
Windermere North Spokane
Tour for free, no strings attached
Make a winning offer with the help of a local expert
Estimated Monthly Payment
$1,760/mo
Estimated at 6.5% APR, 30-year fixed. For informational purposes only.
Property Highlights
Location
Loading map...
Comparable Properties
Thinking of Selling?
Get Joey's Full-Service Marketing
Professional photography, targeted advertising, and expert negotiation for every Spokane home — no matter the price point.