$375,000
Reduced 3% · Save $10,000
Joey Costello
Windermere North Spokane
Tour for free, no strings attached
Make a winning offer with the help of a local expert
About This Home
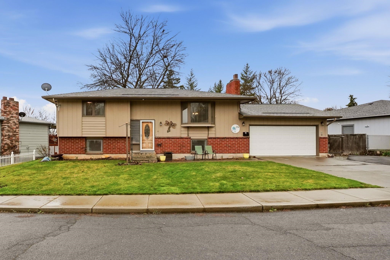
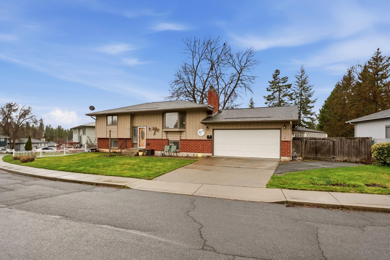
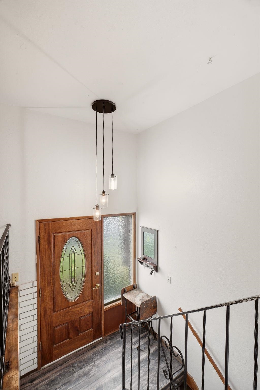
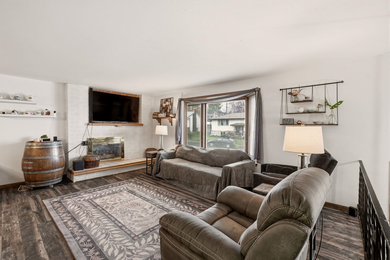
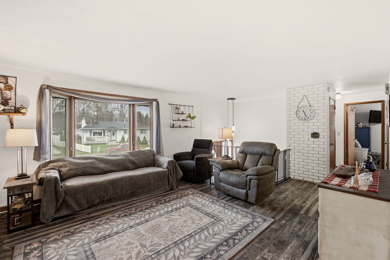
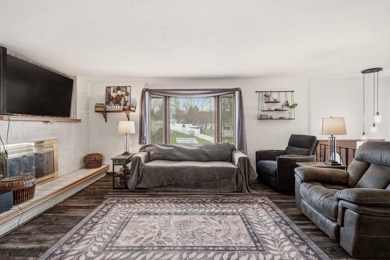
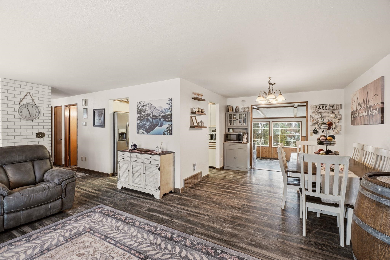
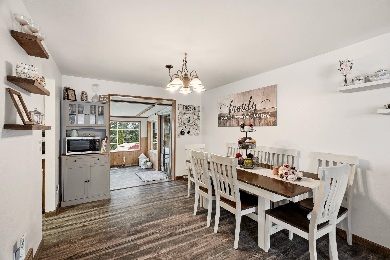
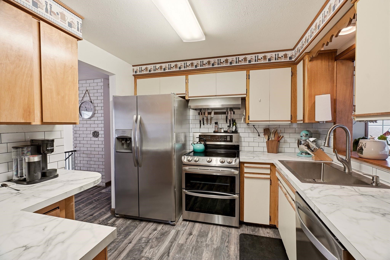
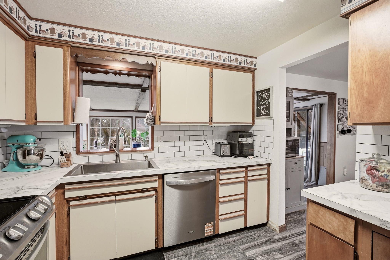
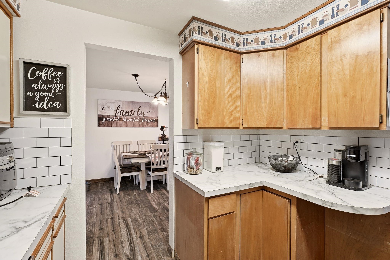
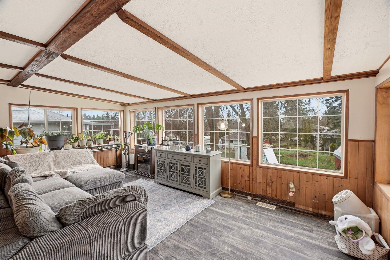
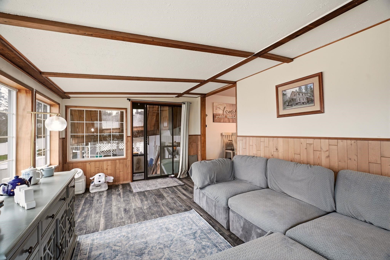
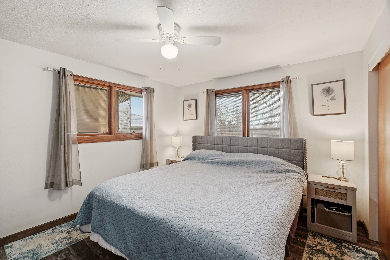
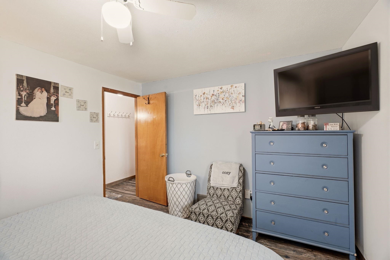
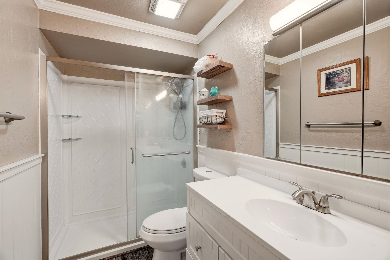
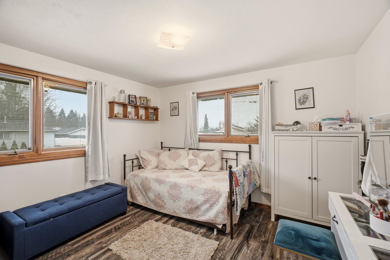
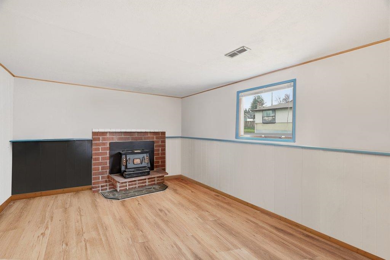
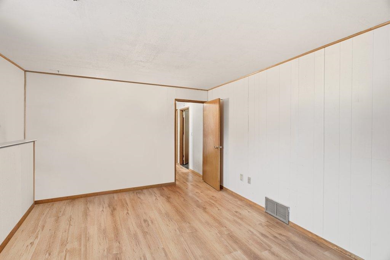
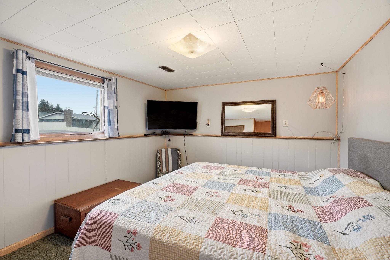
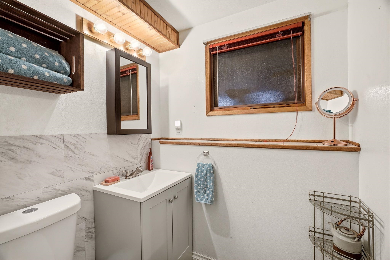
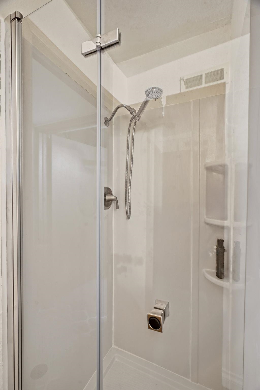
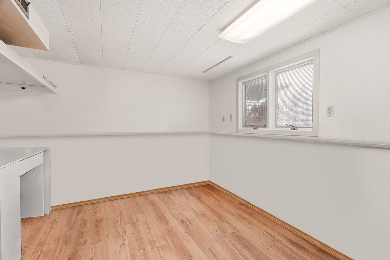
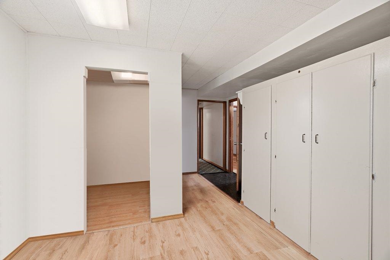
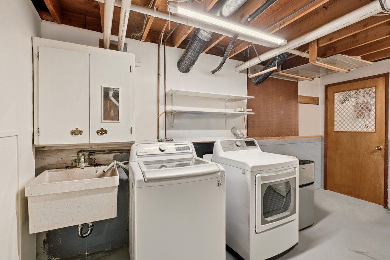
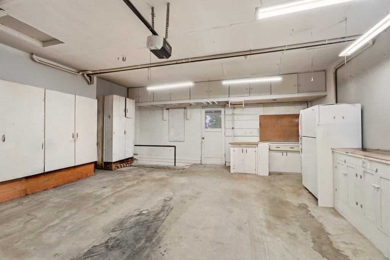
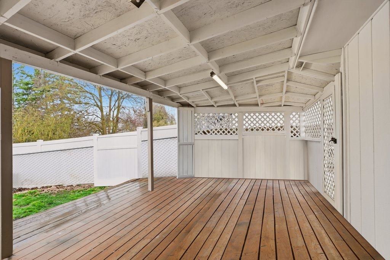
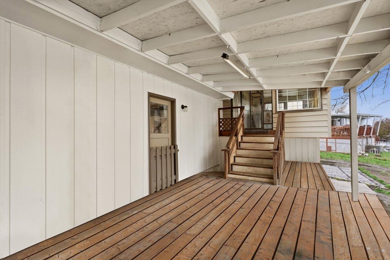
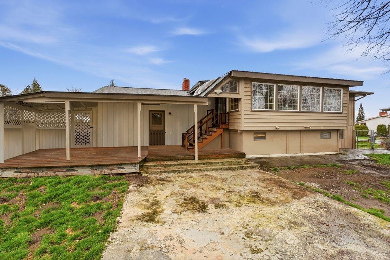
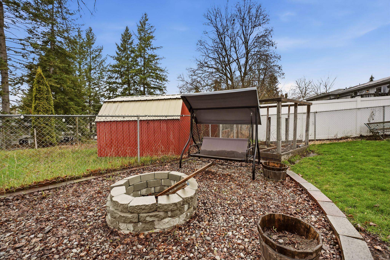
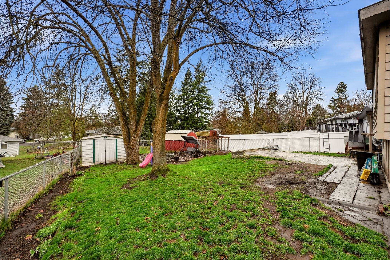
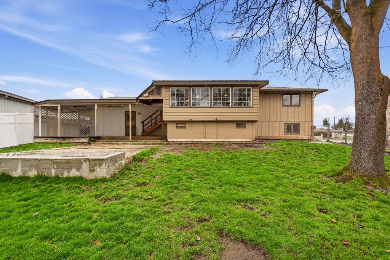
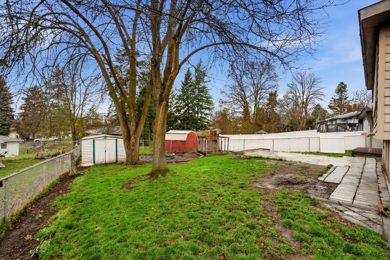
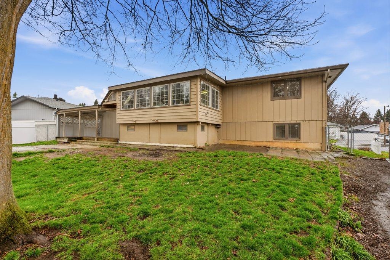
Discover comfort and flexibility in this beautifully updated 4-bedroom, 2-bath California split-level in Cheney. Meticulously maintained, it features laminate flooring, fresh interior and exterior paint, an updated main bath, and all-new kitchen appliances—making move-in a breeze. A newer roof (2019) and garage door add peace of mind. Enjoy year-round comfort with gas heating and cooling, plus a gas hot water tank. The main level sunroom offers a bright, versatile space for relaxing or entertaining. The fully fenced backyard includes a patio, fire pit, raised garden beds, storage shed, and a concrete pad ready for a pool. The hot tub stays, tucked into a private retreat. Set on a spacious lot near schools, shopping, and more—this home blends comfort, convenience, and value.
Property Details
Property Type
Single Family Residence
Year Built
1973
County
Spokane
Lot Size
0.18 acres
Living Area
2,134 sqft
Price / Sqft
$176
Garage
2-car
Fireplaces
2
HOA
None
Schools
Elementary: Cheney
Days on Market
57 days
MLS #
SAR202614751
Parcel #
13143.0704
Total Building Area
2,134 sqft
MLS Area
A420/097
MLS Class
Residential
Listing Terms
FHA, VA Loan, Conventional, Cash
Road Frontage
City Street
Listed On
Apr 3, 2026
Went Pending
May 11, 2026
Status Changed
May 19, 2026
Last MLS Update
May 19, 2026
MLS Branch
1062
Original List Price
$385,000
School Information
Elementary
Cheney
Home Features & Details
Architectural Style
Construction
Structure Type
Roof
Basement
Windows
Heating
Cooling
Appliances
Interior Features
Fireplace Features
Patio & Porch
Views
Parking
Lot Features
Other Structures
Listed By
Rozella Ehrler
Redfin
Joey Costello
Windermere North Spokane
Tour for free, no strings attached
Make a winning offer with the help of a local expert
Estimated Monthly Payment
$2,031/mo
Estimated at 6.5% APR, 30-year fixed. For informational purposes only.
Property Highlights
Location
Loading map...
Comparable Properties
Thinking of Selling?
Get Joey's Full-Service Marketing
Professional photography, targeted advertising, and expert negotiation for every Cheney home — no matter the price point.