$530,000
Reduced 2% · Save $10,000
Joey Costello
Windermere North Spokane
Tour for free, no strings attached
Make a winning offer with the help of a local expert
About This Home
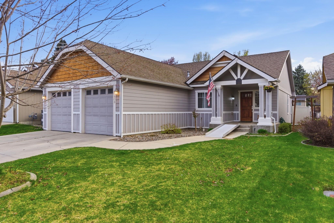
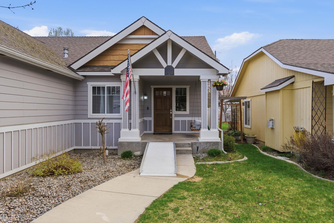
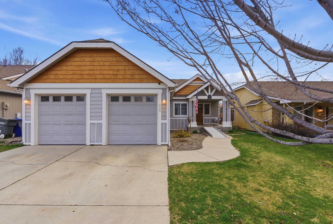
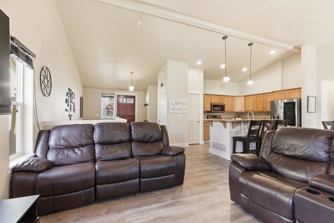
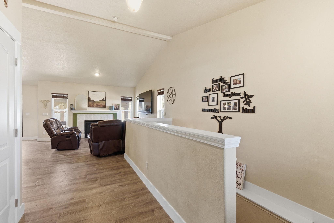
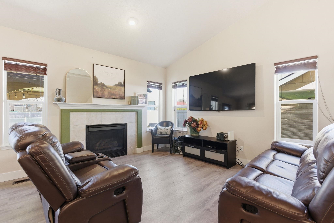
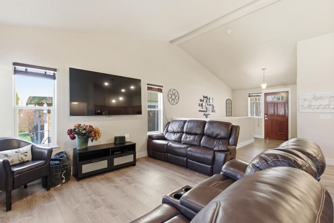
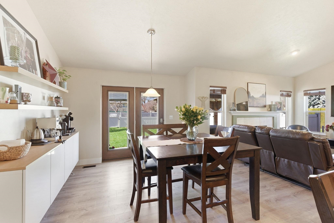
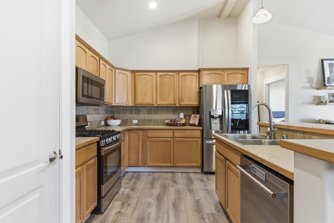
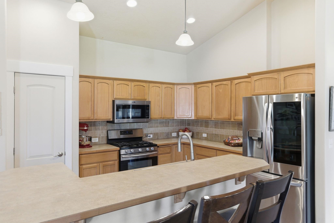
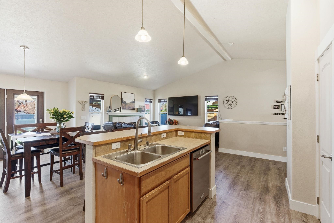
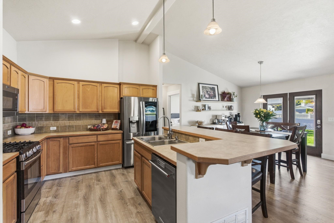
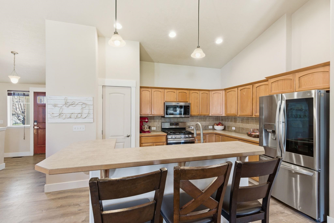
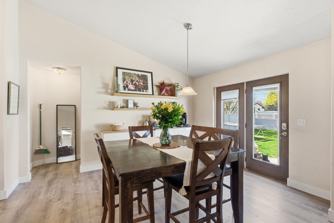
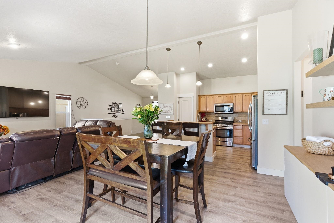
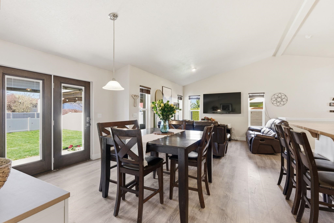
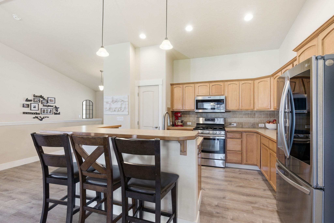
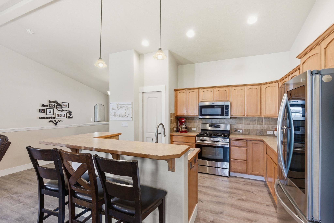
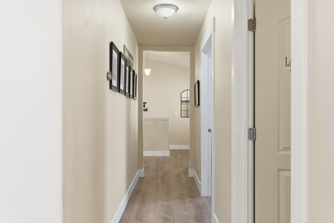
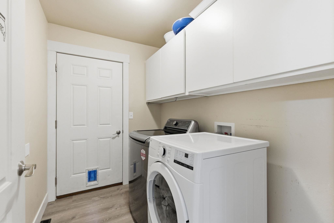
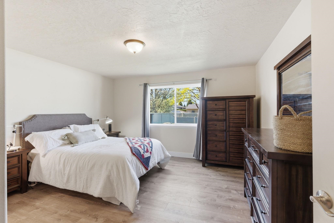
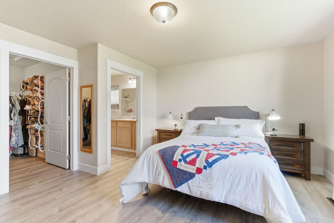
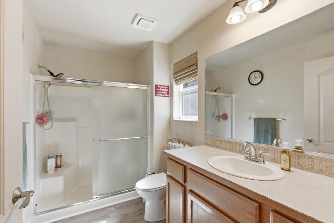
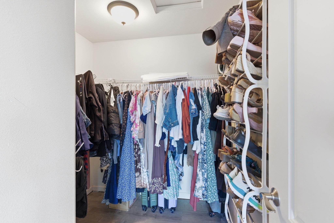
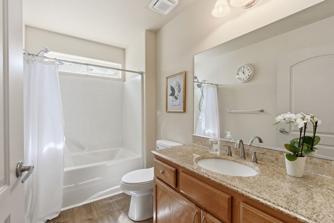
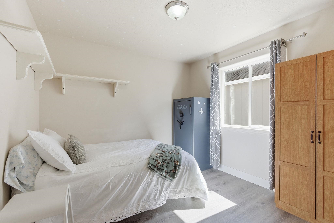
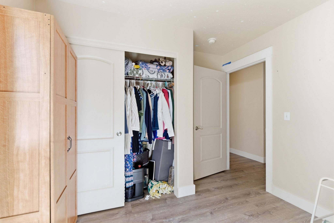
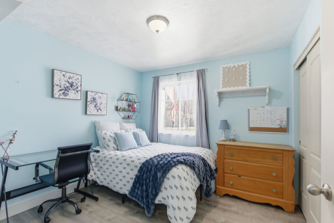
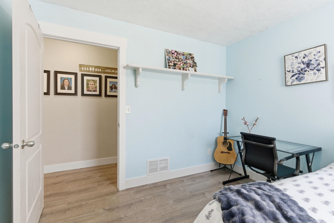
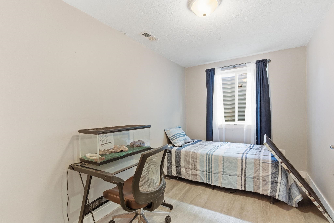
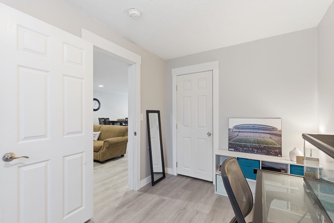
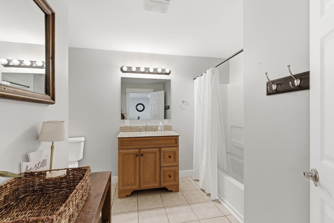
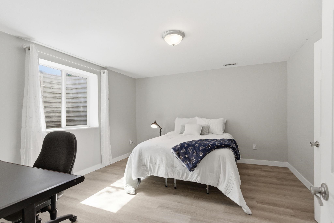
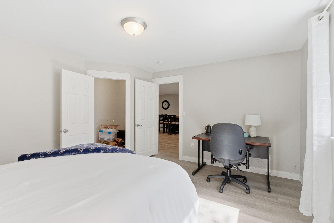
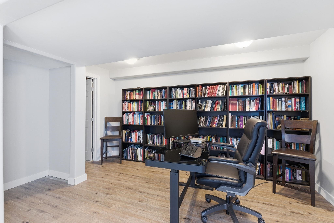
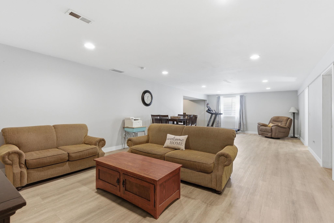
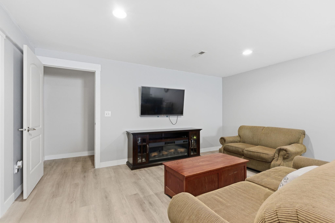
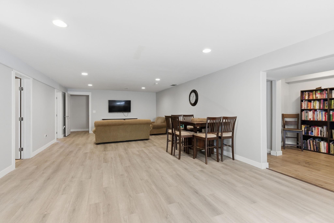
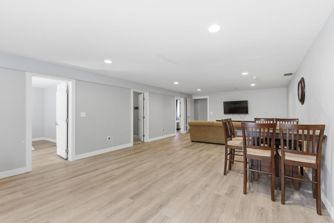
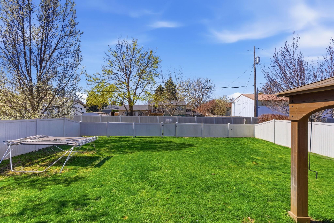
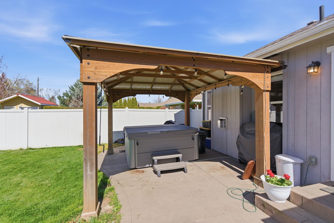
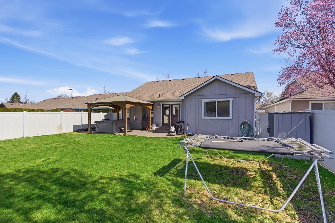
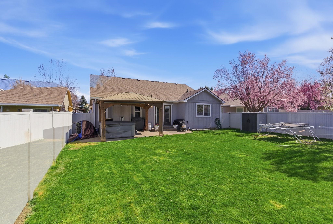
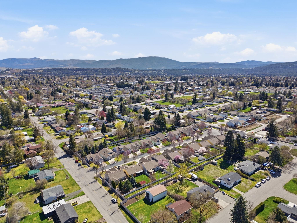
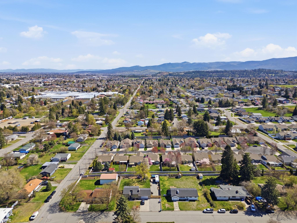
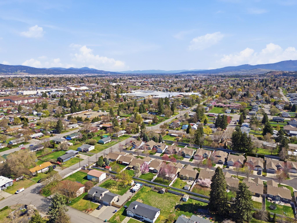
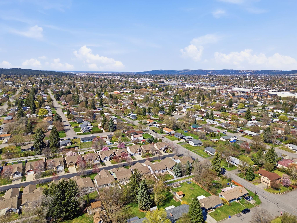
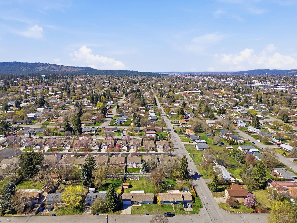
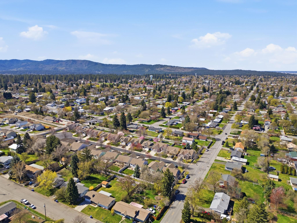
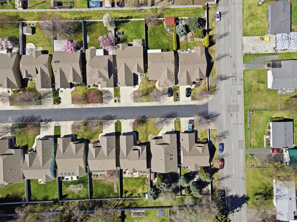
Come see this exquisite Spokane Valley home, offering 5 bedrooms and 3 bathrooms, the primary suite is large and includes a walk in closet. The open concept kitchen and family room offer a fantastic space to entertain and spend time with the people that matter most to you. 3 more bedrooms and another full bathroom on the main floor, as well as laundry make for easy main floor living. Downstairs you will find another large family room, and 2 more bedrooms along with the 3rd full bathroom. Hi Efficiency furnace and water heater are tucked away in a storage room downstairs. Pergola on the back patio is wired for power and has been specially built for the hot tub, which has been well kept and maintained. You will see thoughtful touches and pride of ownership throughout this home. The backyard has a gate out to the HOA shared leisure track that circles the community as well. HOA only $300 per year, handling all common area maintenance and snow removal for the cul-de-sac. Open House, Saturday May 9th, 11am-1pm.
Property Details
Property Type
Single Family Residence
Year Built
2006
County
Spokane
Lot Size
0.15 acres
Living Area
3,104 sqft
Price / Sqft
$171
Garage
2-car
Fireplaces
1
HOA
Yes
Schools
Elementary: Central Valley, Middle: Bowdish, High: University
Days on Market
49 days
MLS #
SAR202615305
Parcel #
45224.2703
Annual Taxes
$5,543
Total Building Area
3,104 sqft
MLS Area
A110/078
MLS Class
Residential
Listing Terms
FHA, VA Loan, Conventional, Cash, FHA Rehab 203k
Road Frontage
City Street, Private Road, Paved Road
Street Direction
S
MLS Status
Pending-Inspection
Listed On
Apr 11, 2026
Went Pending
May 8, 2026
Status Changed
May 8, 2026
Last MLS Update
May 8, 2026
MLS Branch
1242
Original List Price
$540,000
School Information
Elementary
Central Valley
Middle School
Bowdish
High School
University
Home Features & Details
Architectural Style
Construction
Structure Type
Roof
Basement
Windows
Heating
Cooling
Appliances
Interior Features
Fireplace Features
Accessibility
Exterior Features
Patio & Porch
Views
Parking
Lot Features
Listed By
Gerald Martin
Amplify Real Estate Services
Joey Costello
Windermere North Spokane
Tour for free, no strings attached
Make a winning offer with the help of a local expert
Estimated Monthly Payment
$2,871/mo
Estimated at 6.5% APR, 30-year fixed. For informational purposes only.
Property Highlights
Location
Loading map...
Comparable Properties
Thinking of Selling?
Get Joey's Full-Service Marketing
Professional photography, targeted advertising, and expert negotiation for every Spokane Valley home — no matter the price point.