$469,900
Reduced 4% · Save $20,000
Joey Costello
Windermere North Spokane
Tour for free, no strings attached
Make a winning offer with the help of a local expert
About This Home
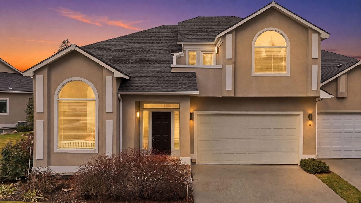
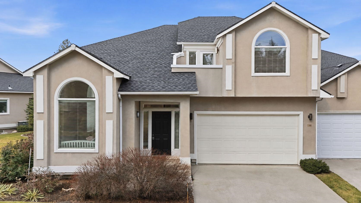
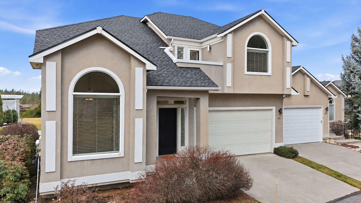
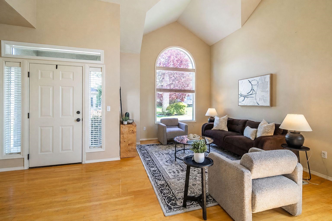
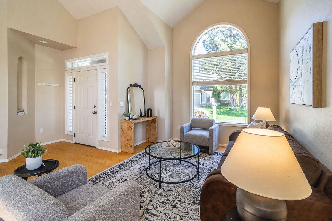
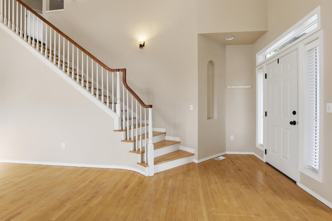
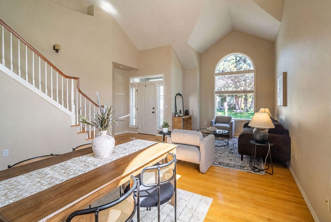
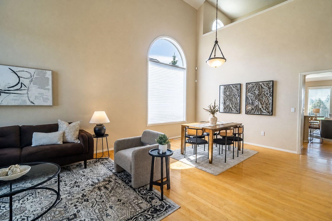
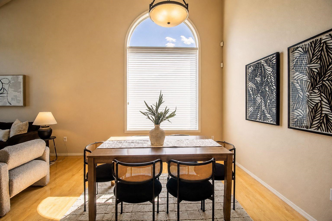
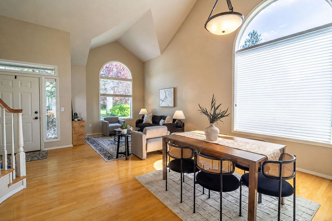
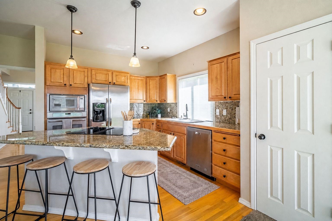
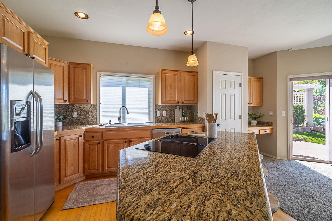
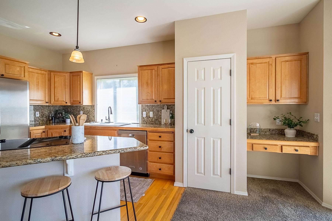
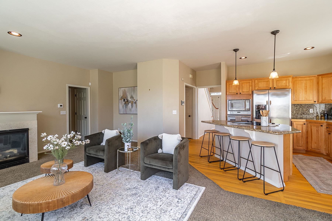
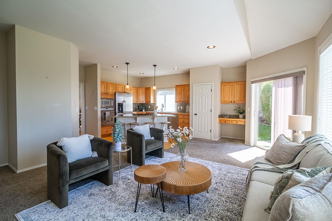
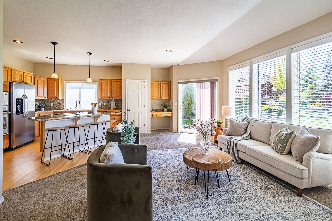
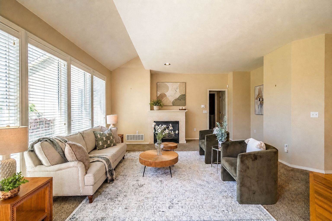
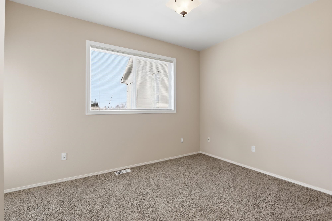
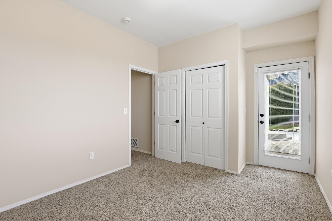
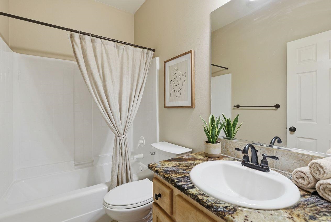
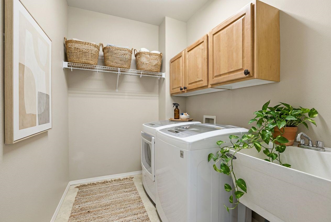
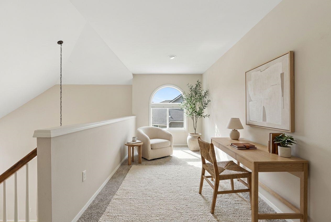
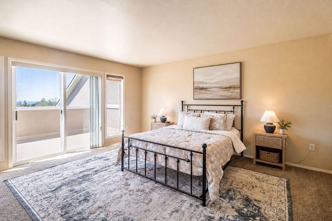
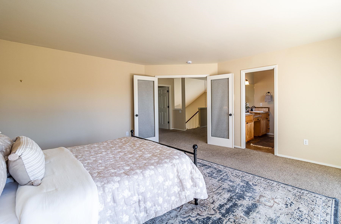
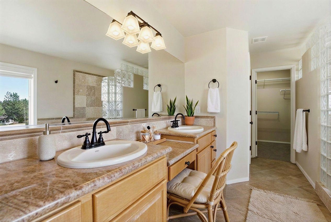
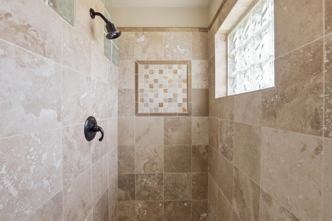
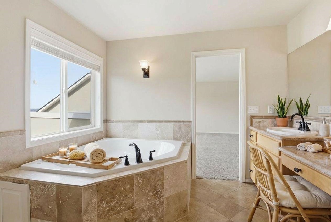
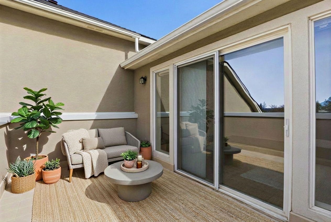
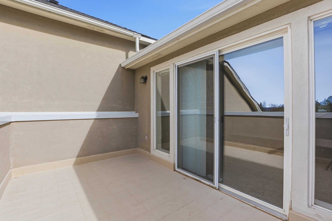
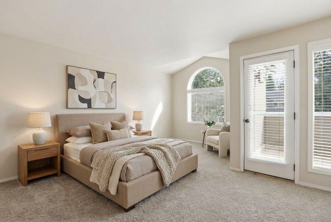
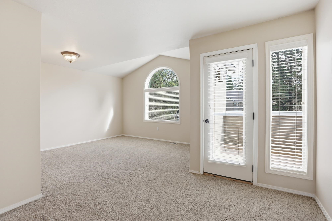
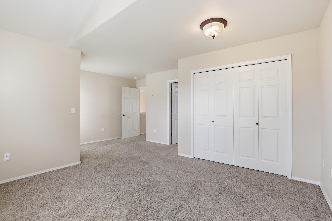
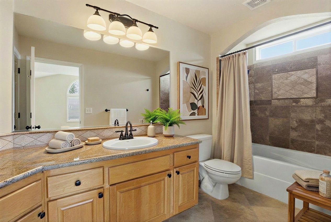
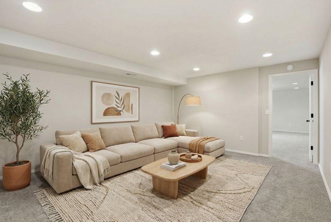
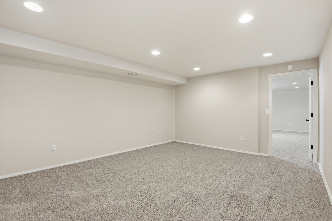
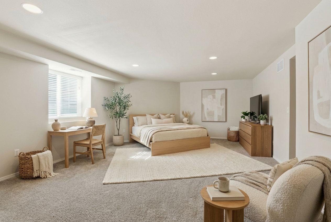
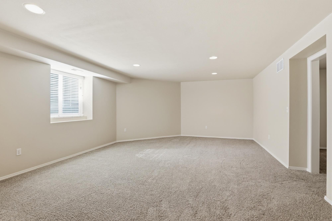
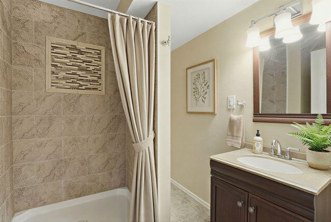
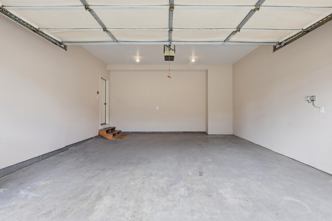
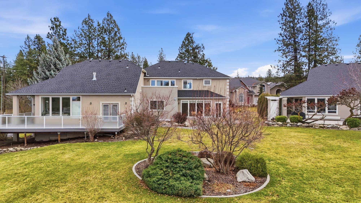
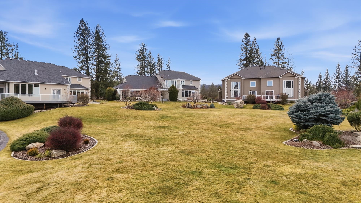
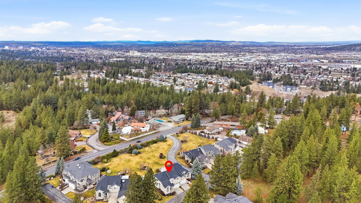
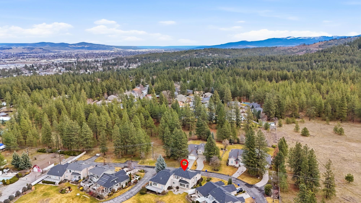
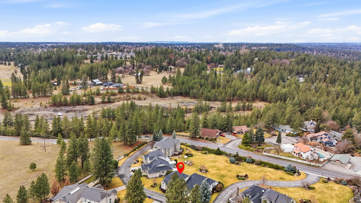
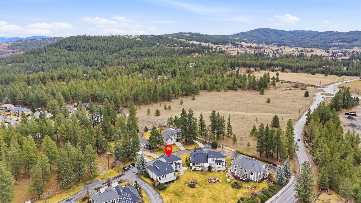
Easy South Hill living in the established Carnahan Crest community! With an ideal layout for multi-generational living and an easy lock-and-leave lifestyle, this home offers low maintenance convenience. The HOA covers landscaping, water, snow removal, and common area upkeep. Although part of a townhouse community, this home offers a more private, standalone feel than many traditional shared wall townhomes. The light filled main level features a spacious great room and formal dining area with soaring vaulted ceilings, plus seamless flow into the kitchen and cozy family room with a gas fireplace, along with a bedroom, full bath, and main floor laundry. Upstairs offers two private suites, including a spacious primary retreat with dual sinks, soaking tub, separate shower, walk-in closet, and private patios. The finished basement adds flexibility with a large family or media room, additional bedroom, and another bathroom. New roof in 2022, gas water heater in 2025, and all appliances stay.
Property Details
Property Type
Single Family Residence
Year Built
1999
Subdivision
Carnahan Crest PUD
County
Spokane
Lot Size
0.19 acres
Living Area
3,633 sqft
Price / Sqft
$129
Garage
2-car
Fireplaces
1
HOA
Yes
Schools
Elementary: Spokane Dist 81, Middle: Chase, High: Ferris
Days on Market
85 days
MLS #
SAR202613127
Parcel #
35261.1706
Annual Taxes
$5,168
Total Building Area
3,633 sqft
MLS Area
A211/089
MLS Class
Residential
Listing Terms
FHA, VA Loan, Conventional, Cash
Road Frontage
City Street, Paved Road
Street Direction
S
Listed On
Mar 6, 2026
Status Changed
May 28, 2026
Last MLS Update
May 28, 2026
MLS Branch
217
Original List Price
$489,900
School Information
Elementary
Spokane Dist 81
Middle School
Chase
High School
Ferris
Home Features & Details
Construction
Structure Type
Roof
Basement
Flooring
Windows
Heating
Utilities
Appliances
Interior Features
Fireplace Features
Patio & Porch
Views
Parking
Lot Features
Community Features
Listed By
Jim Lister
Windermere Manito, LLC
Joey Costello
Windermere North Spokane
Tour for free, no strings attached
Make a winning offer with the help of a local expert
Estimated Monthly Payment
$2,545/mo
Estimated at 6.5% APR, 30-year fixed. For informational purposes only.
Property Highlights
Location
Loading map...
Comparable Properties
Thinking of Selling?
Get Joey's Full-Service Marketing
Professional photography, targeted advertising, and expert negotiation for every Spokane Valley home — no matter the price point.