
$835,000
Reduced 2% · Save $15,000
Joey Costello
Windermere North Spokane
Tour for free, no strings attached
Make a winning offer with the help of a local expert
About This Home
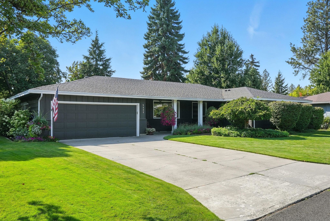
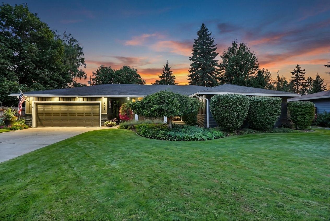
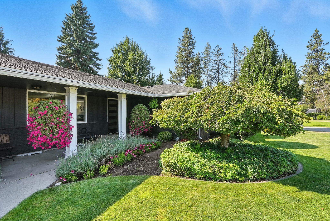
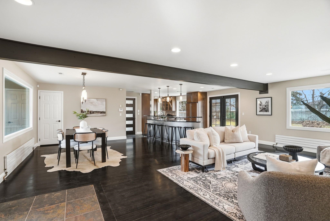
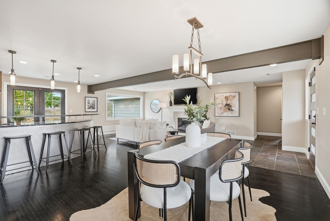
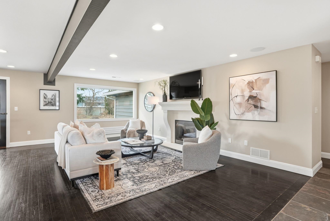
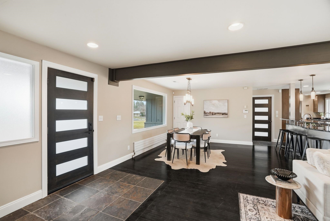
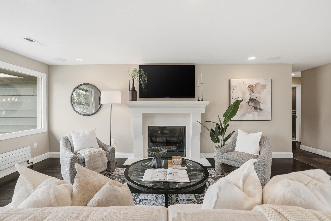
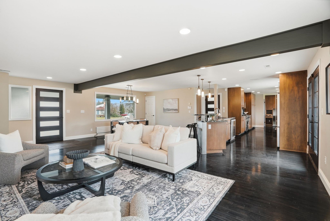
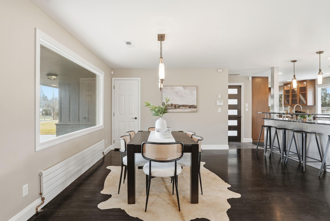
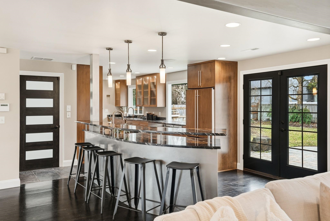
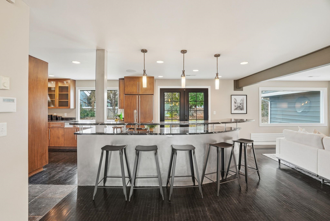
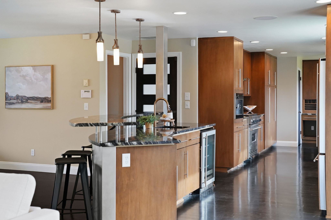
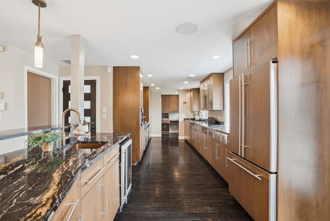
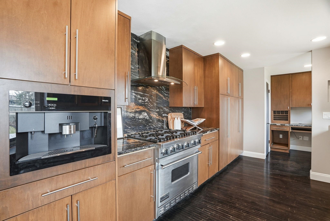
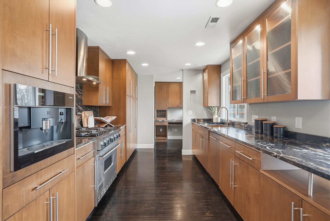
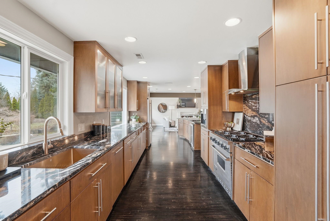
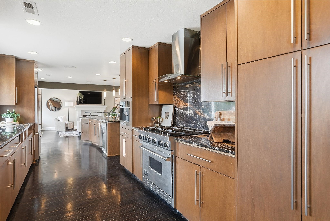
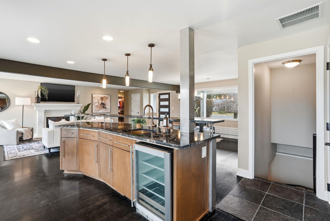
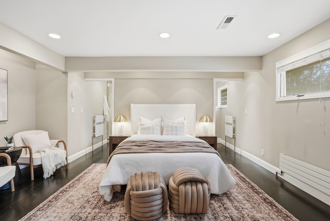
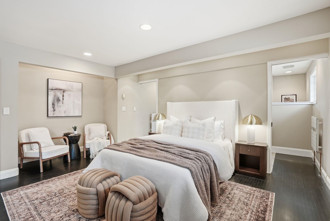
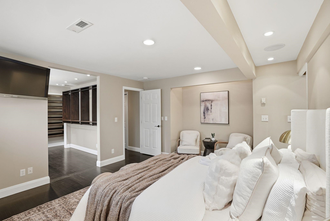
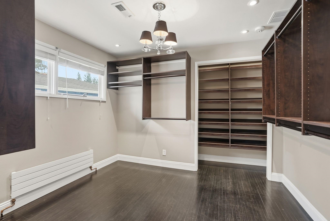
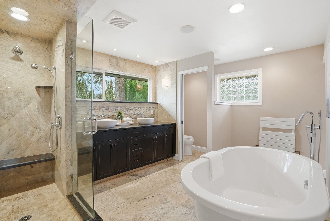
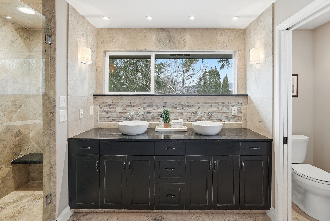
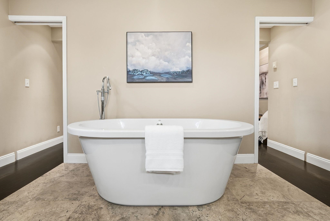
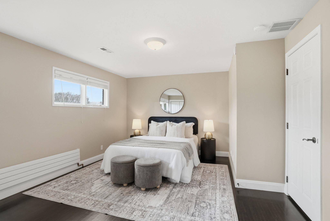
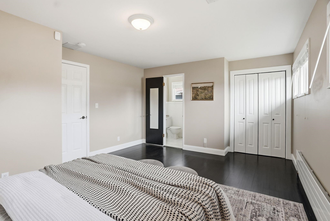
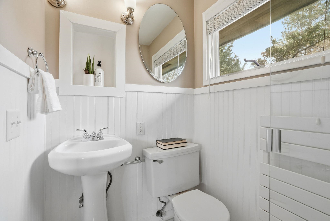
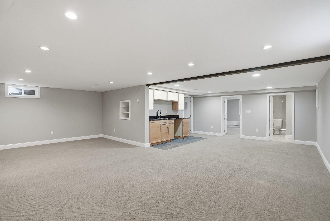
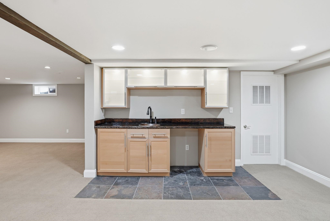
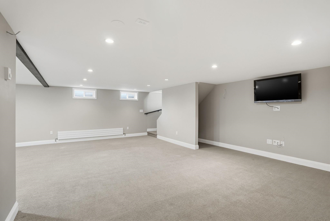
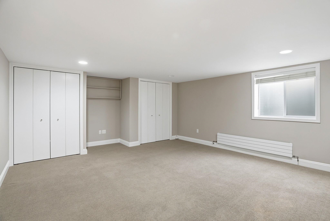
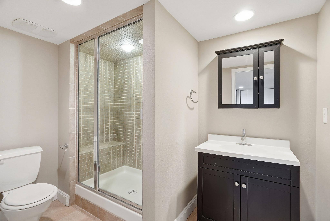
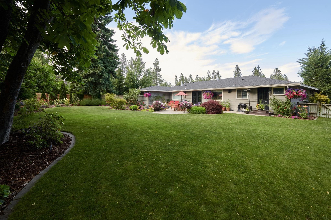
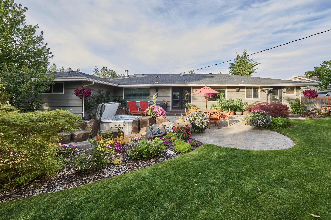
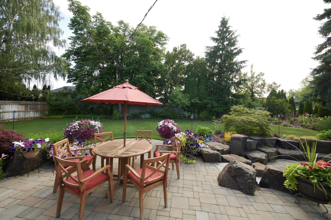
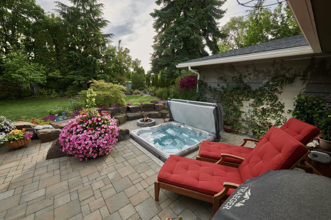
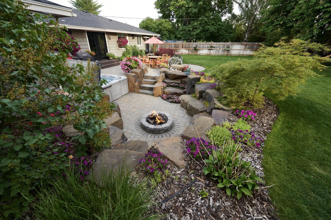
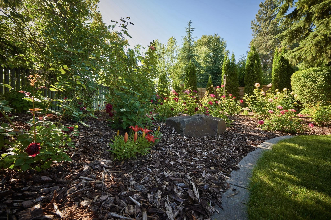
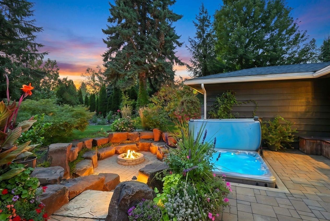
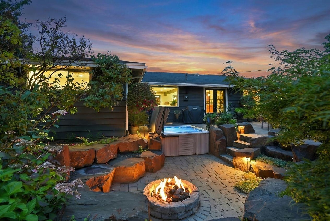
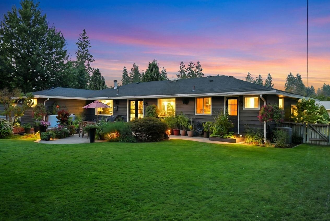
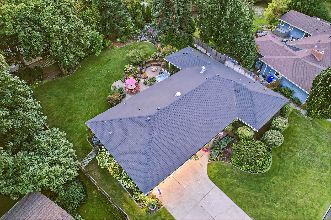
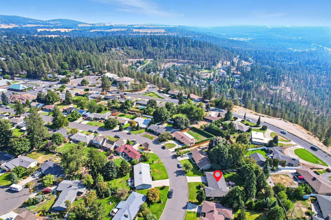
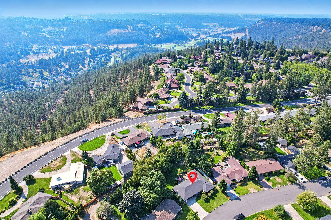
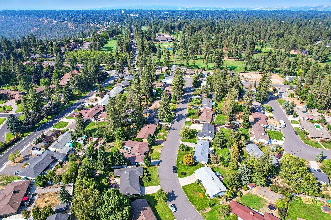
Welcome to a thoughtfully curated space where the best memories are made. Moments to Manito Country Club, High Drive trails & Luna, the location is unmatched. With 3 beds/4.5 baths & 3,000+ sq ft, contemporary transitional design boasts timeless style & modern functionality throughout. The open living space naturally pulls everyone together & large picture windows let in all the light. The galley kitchen offers rich granite, built-in Miele espresso maker, hidden appliances, Viking gas range & spacious island. With main floor laundry & en-suites off every bedroom, comfort is key. The primary suite features a generous walk-in closet & dual entrance into the bathroom with luxurious travertine shower & soaking tub overlooking the backyard. Enjoy movie nights in the finished basement with the wet bar fully loaded. Outside, on an oversized lot, paradise awaits. Escape to your rose garden, savor ‘smores around the sunken fire pit & unwind in the hot tub under the stars. Ask about the recent updates & book a tour!
Property Details
Property Type
Single Family Residence
Year Built
1957
Subdivision
South Ridge View
County
Spokane
Lot Size
0.3 acres
Living Area
3,325 sqft
Price / Sqft
$251
Garage
2-car
Fireplaces
1
HOA
None
Schools
Elementary: Spokane Dist 81, Middle: Peperzak, High: Lewis & Clark
Days on Market
102 days
MLS #
SAR202612289
Parcel #
34051.0214
Annual Taxes
$7,080
Total Building Area
3,325 sqft
MLS Area
A211/090
MLS Class
Residential
Listing Terms
VA Loan, Conventional, Cash
Road Frontage
City Street, Paved Road
Street Direction
S
Listed On
Feb 17, 2026
Status Changed
May 13, 2026
Last MLS Update
May 15, 2026
MLS Branch
96
Original List Price
$850,000
School Information
Elementary
Spokane Dist 81
Middle School
Peperzak
High School
Lewis & Clark
Home Features & Details
Architectural Style
Construction
Structure Type
Roof
Basement
Flooring
Windows
Heating
Cooling
Appliances
Interior Features
Fireplace Features
Exterior Features
Patio & Porch
Parking
Lot Features
Listed By
Emma Cloninger
John L Scott, Inc.
Joey Costello
Windermere North Spokane
Tour for free, no strings attached
Make a winning offer with the help of a local expert
Estimated Monthly Payment
$4,523/mo
Estimated at 6.5% APR, 30-year fixed. For informational purposes only.
Property Highlights
Location
Loading map...
Comparable Properties
Thinking of Selling?
Get Joey's Full-Service Marketing
Professional photography, targeted advertising, and expert negotiation for every Spokane home — no matter the price point.