$549,000

Joey Costello
Windermere North Spokane
Tour for free, no strings attached
Make a winning offer with the help of a local expert
About This Home
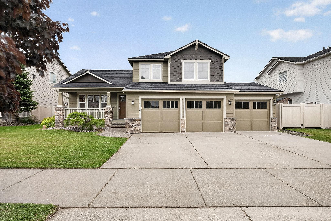
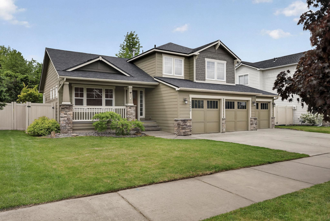
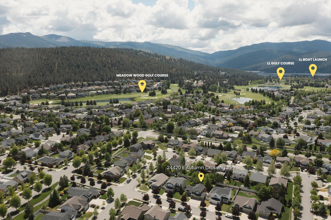
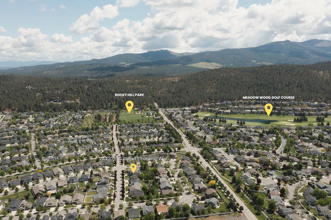
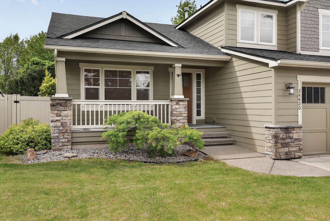
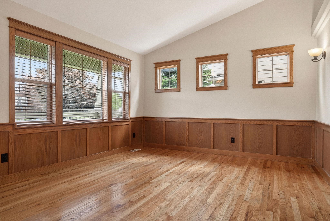
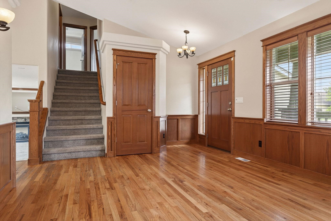
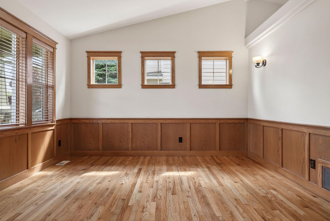
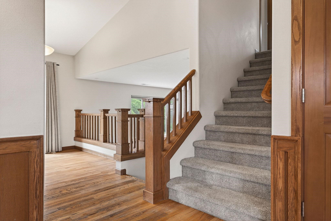
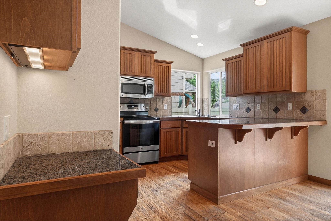
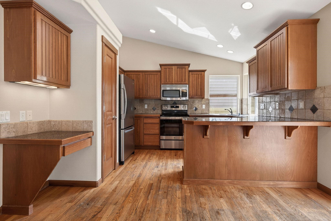
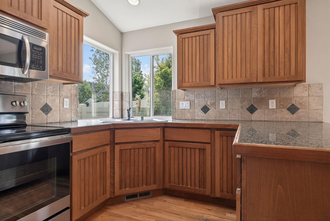
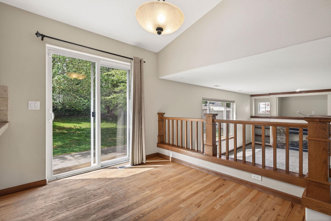
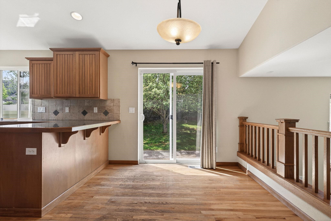
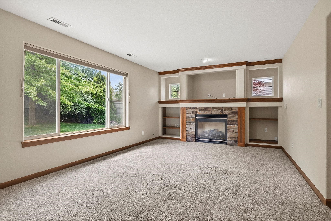
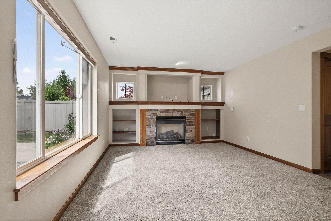
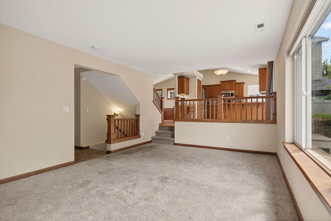
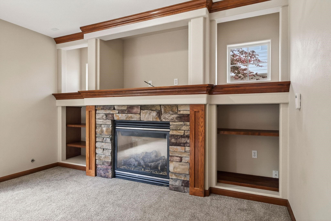
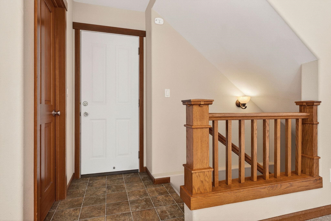
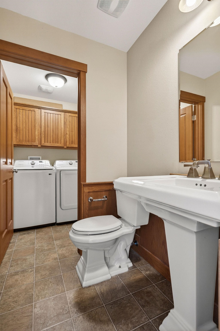
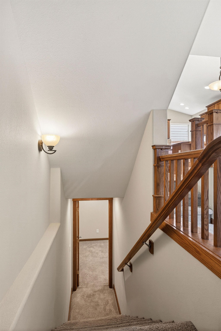
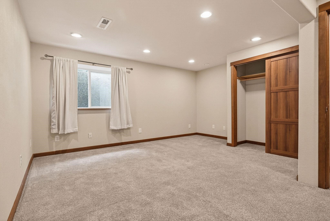
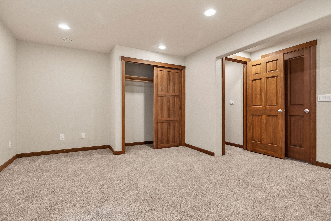
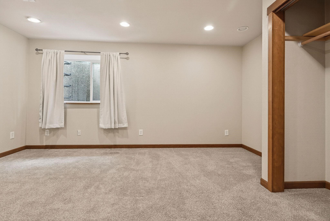
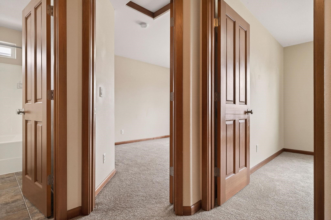
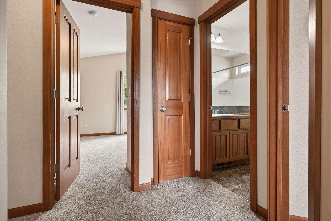
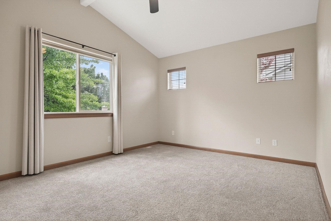
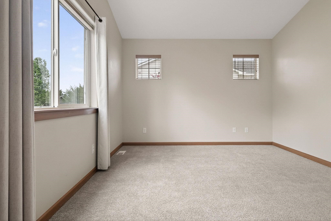
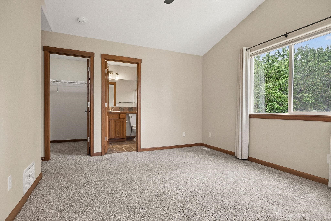
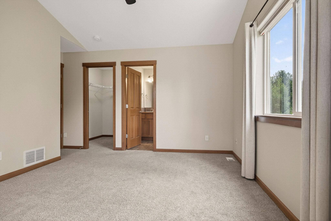
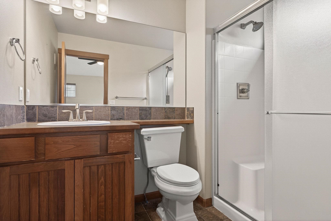
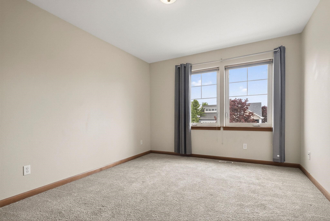
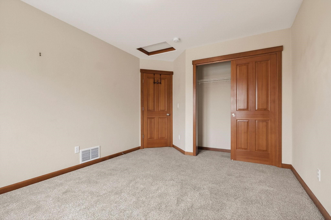
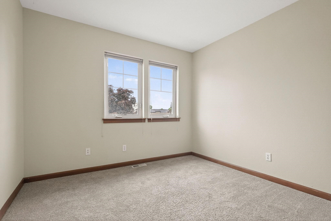
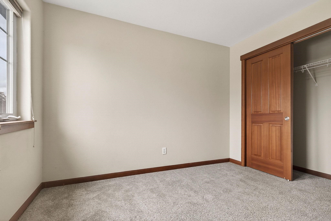
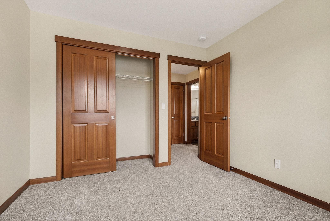
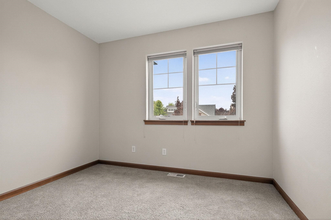
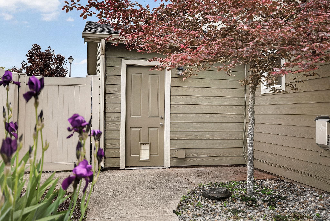
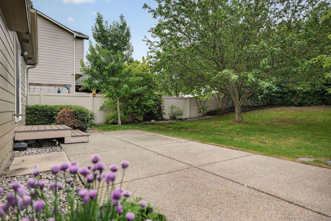
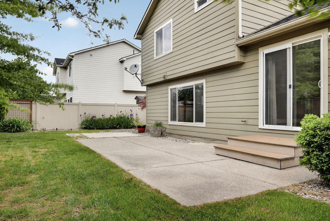
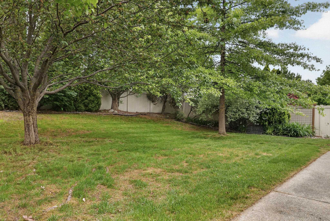
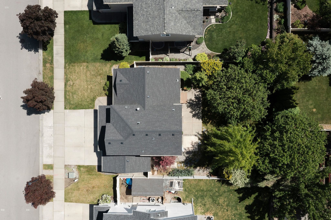
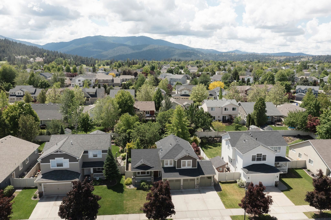
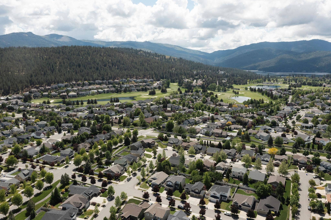
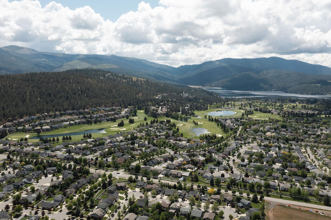
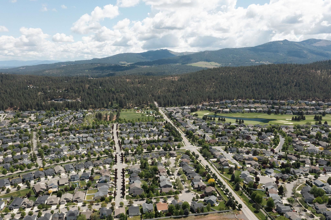
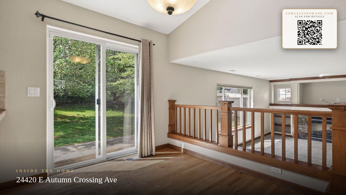
Fresh, functional, and filled with opportunity, this Rocky Hill home makes everyday living feel effortless! Offering 4 bedrooms, 2.5 bathrooms, and 2,056 square feet, this Liberty Lake gem is designed to fit every stage of life. The flexible floor plan provides multiple living and entertaining spaces, giving you room to work, gather, relax, or grow. Natural light and inviting living spaces make the home feel warm and welcoming! Step outside to enjoy the large fenced backyard surrounded by mature landscaping, creating a private setting perfect for summer evenings, pets, play, or entertaining guests! The oversized 3-car garage offers plenty of room for vehicles, storage, and hobbies. You’ll love being close to Liberty Lake’s golf courses, parks, trails, restaurants, and year-round recreation. Clean, comfortable, and move-in ready recent updates including: furnace, roof, water heater, paint, and dishwasher!
Property Details
Property Type
Single Family Residence
Year Built
2005
Subdivision
Rocky Hill
County
Spokane
Lot Size
0.18 acres
Living Area
2,056 sqft
Price / Sqft
$267
Garage
3-car
Fireplaces
1
HOA
Yes
Schools
Elementary: Central Valley, Middle: Selkirk, High: Ridgeline
Days on Market
12 days
MLS #
SAR202617689
Parcel #
55114.0211
Annual Taxes
$5,176.17
Total Building Area
2,056 sqft
MLS Area
A112/087
MLS Class
Residential
Listing Terms
FHA, VA Loan, Conventional, Cash, Exchange
Road Frontage
City Street, Paved Road
Street Direction
E
MLS Status
Pending-Inspection
Listed On
May 18, 2026
Went Pending
May 23, 2026
Status Changed
May 26, 2026
Last MLS Update
May 26, 2026
MLS Branch
1195
School Information
Elementary
Central Valley
Middle School
Selkirk
High School
Ridgeline
Home Features & Details
Architectural Style
Construction
Structure Type
Roof
Basement
Flooring
Windows
Heating
Cooling
Appliances
Interior Features
Fireplace Features
Patio & Porch
Views
Parking
Lot Features
Listed By
Patrick Libey
Avalon 24 Real Estate
Joey Costello
Windermere North Spokane
Tour for free, no strings attached
Make a winning offer with the help of a local expert
Estimated Monthly Payment
$2,974/mo
Estimated at 6.5% APR, 30-year fixed. For informational purposes only.
Property Highlights
Location
Loading map...
Comparable Properties
Thinking of Selling?
Get Joey's Full-Service Marketing
Professional photography, targeted advertising, and expert negotiation for every Liberty Lake home — no matter the price point.