
$289,900

Joey Costello
Windermere North Spokane
Tour for free, no strings attached
Make a winning offer with the help of a local expert
About This Home
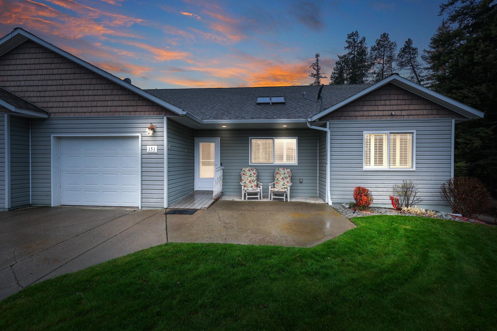
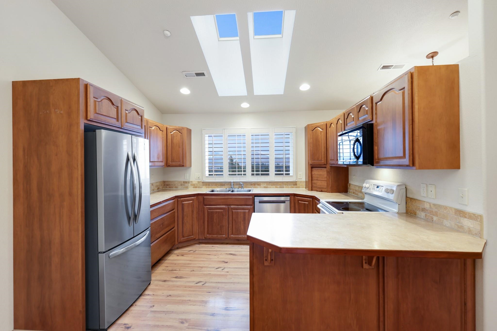
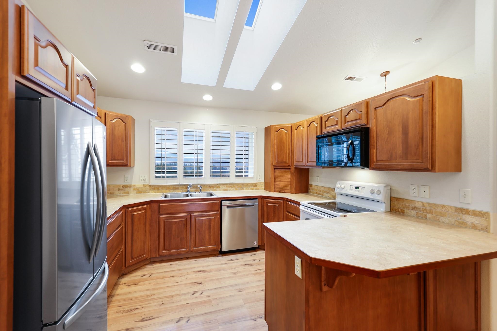
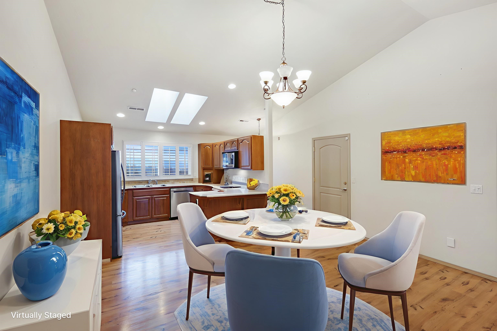
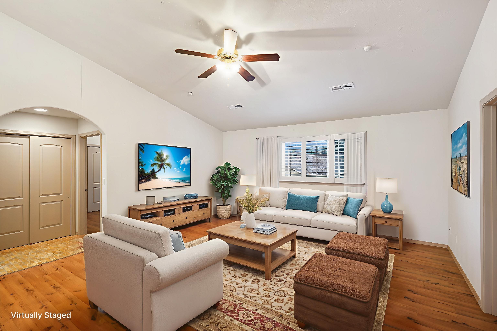
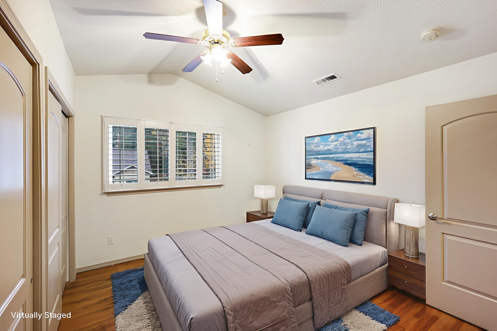
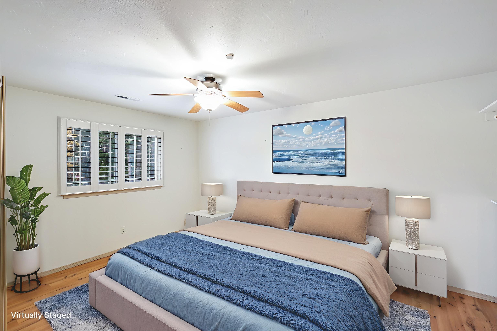
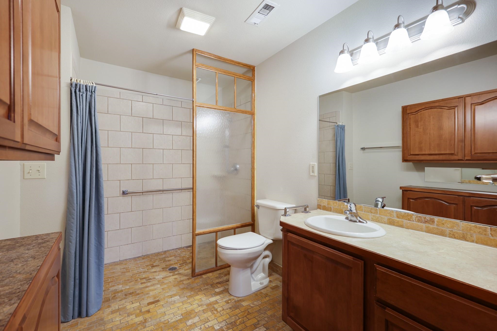
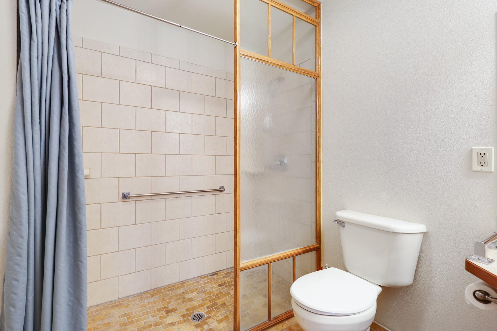
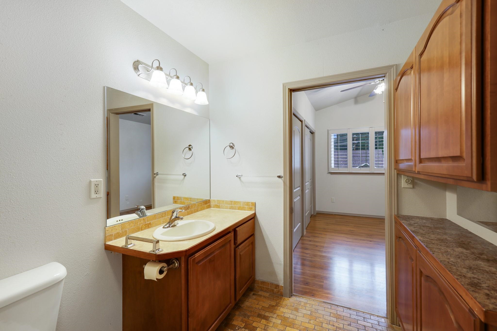
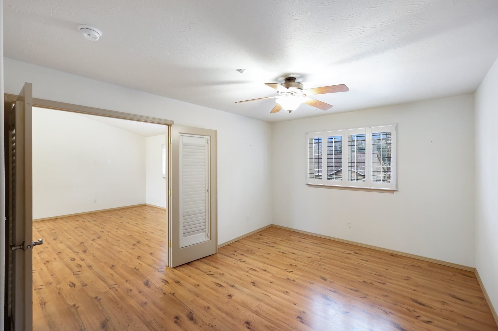
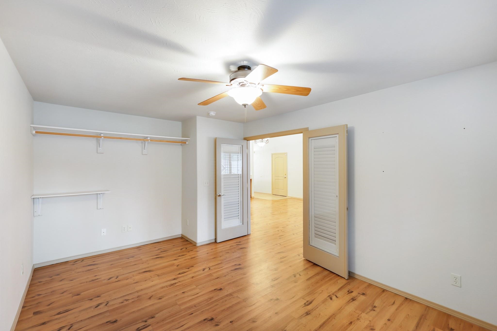
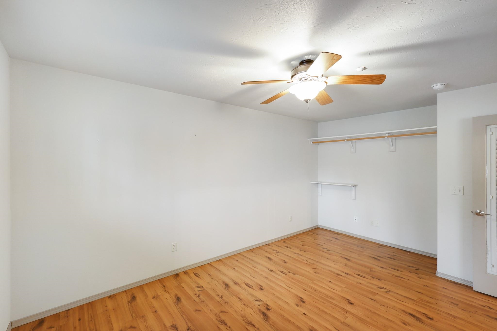
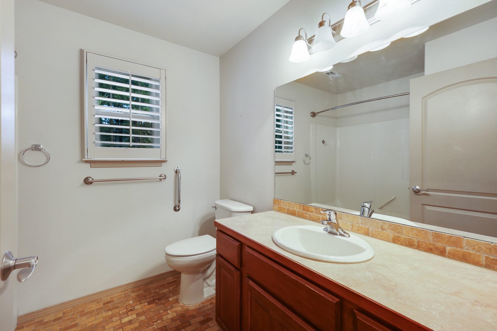
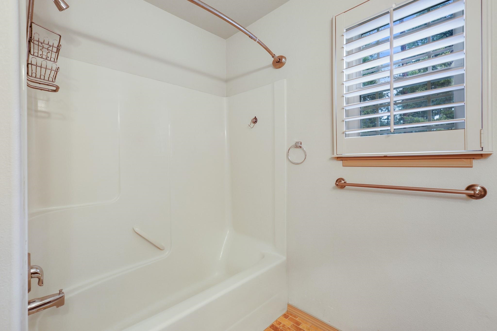
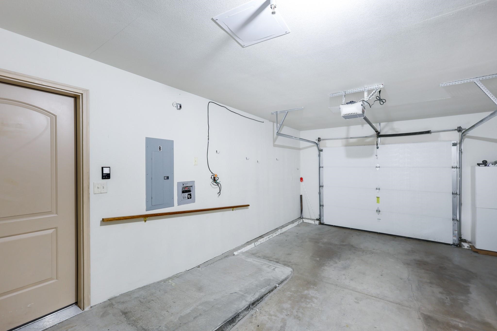
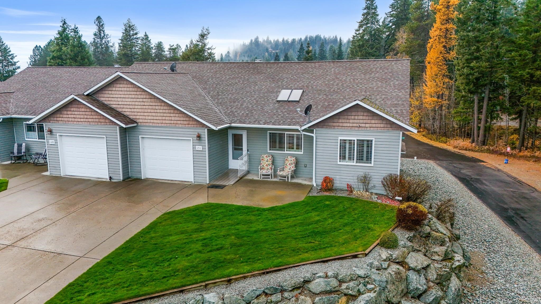
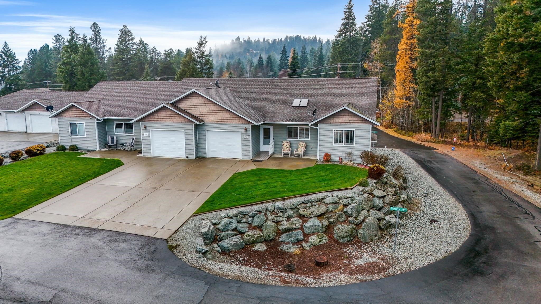
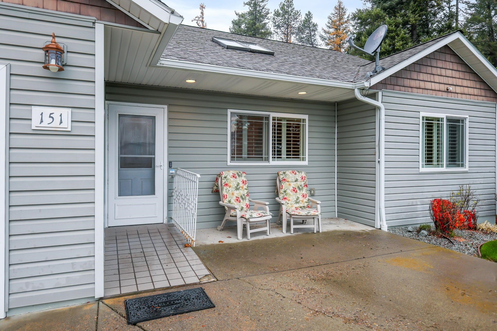
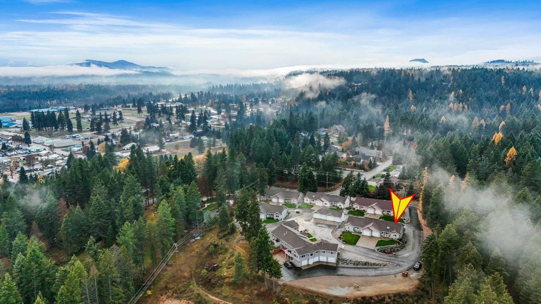
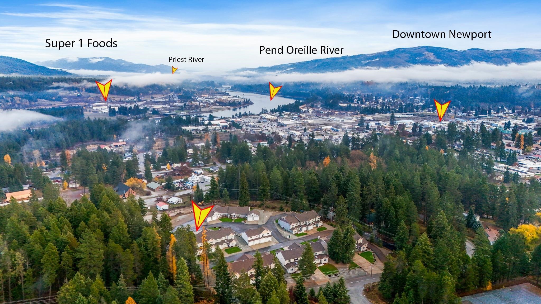
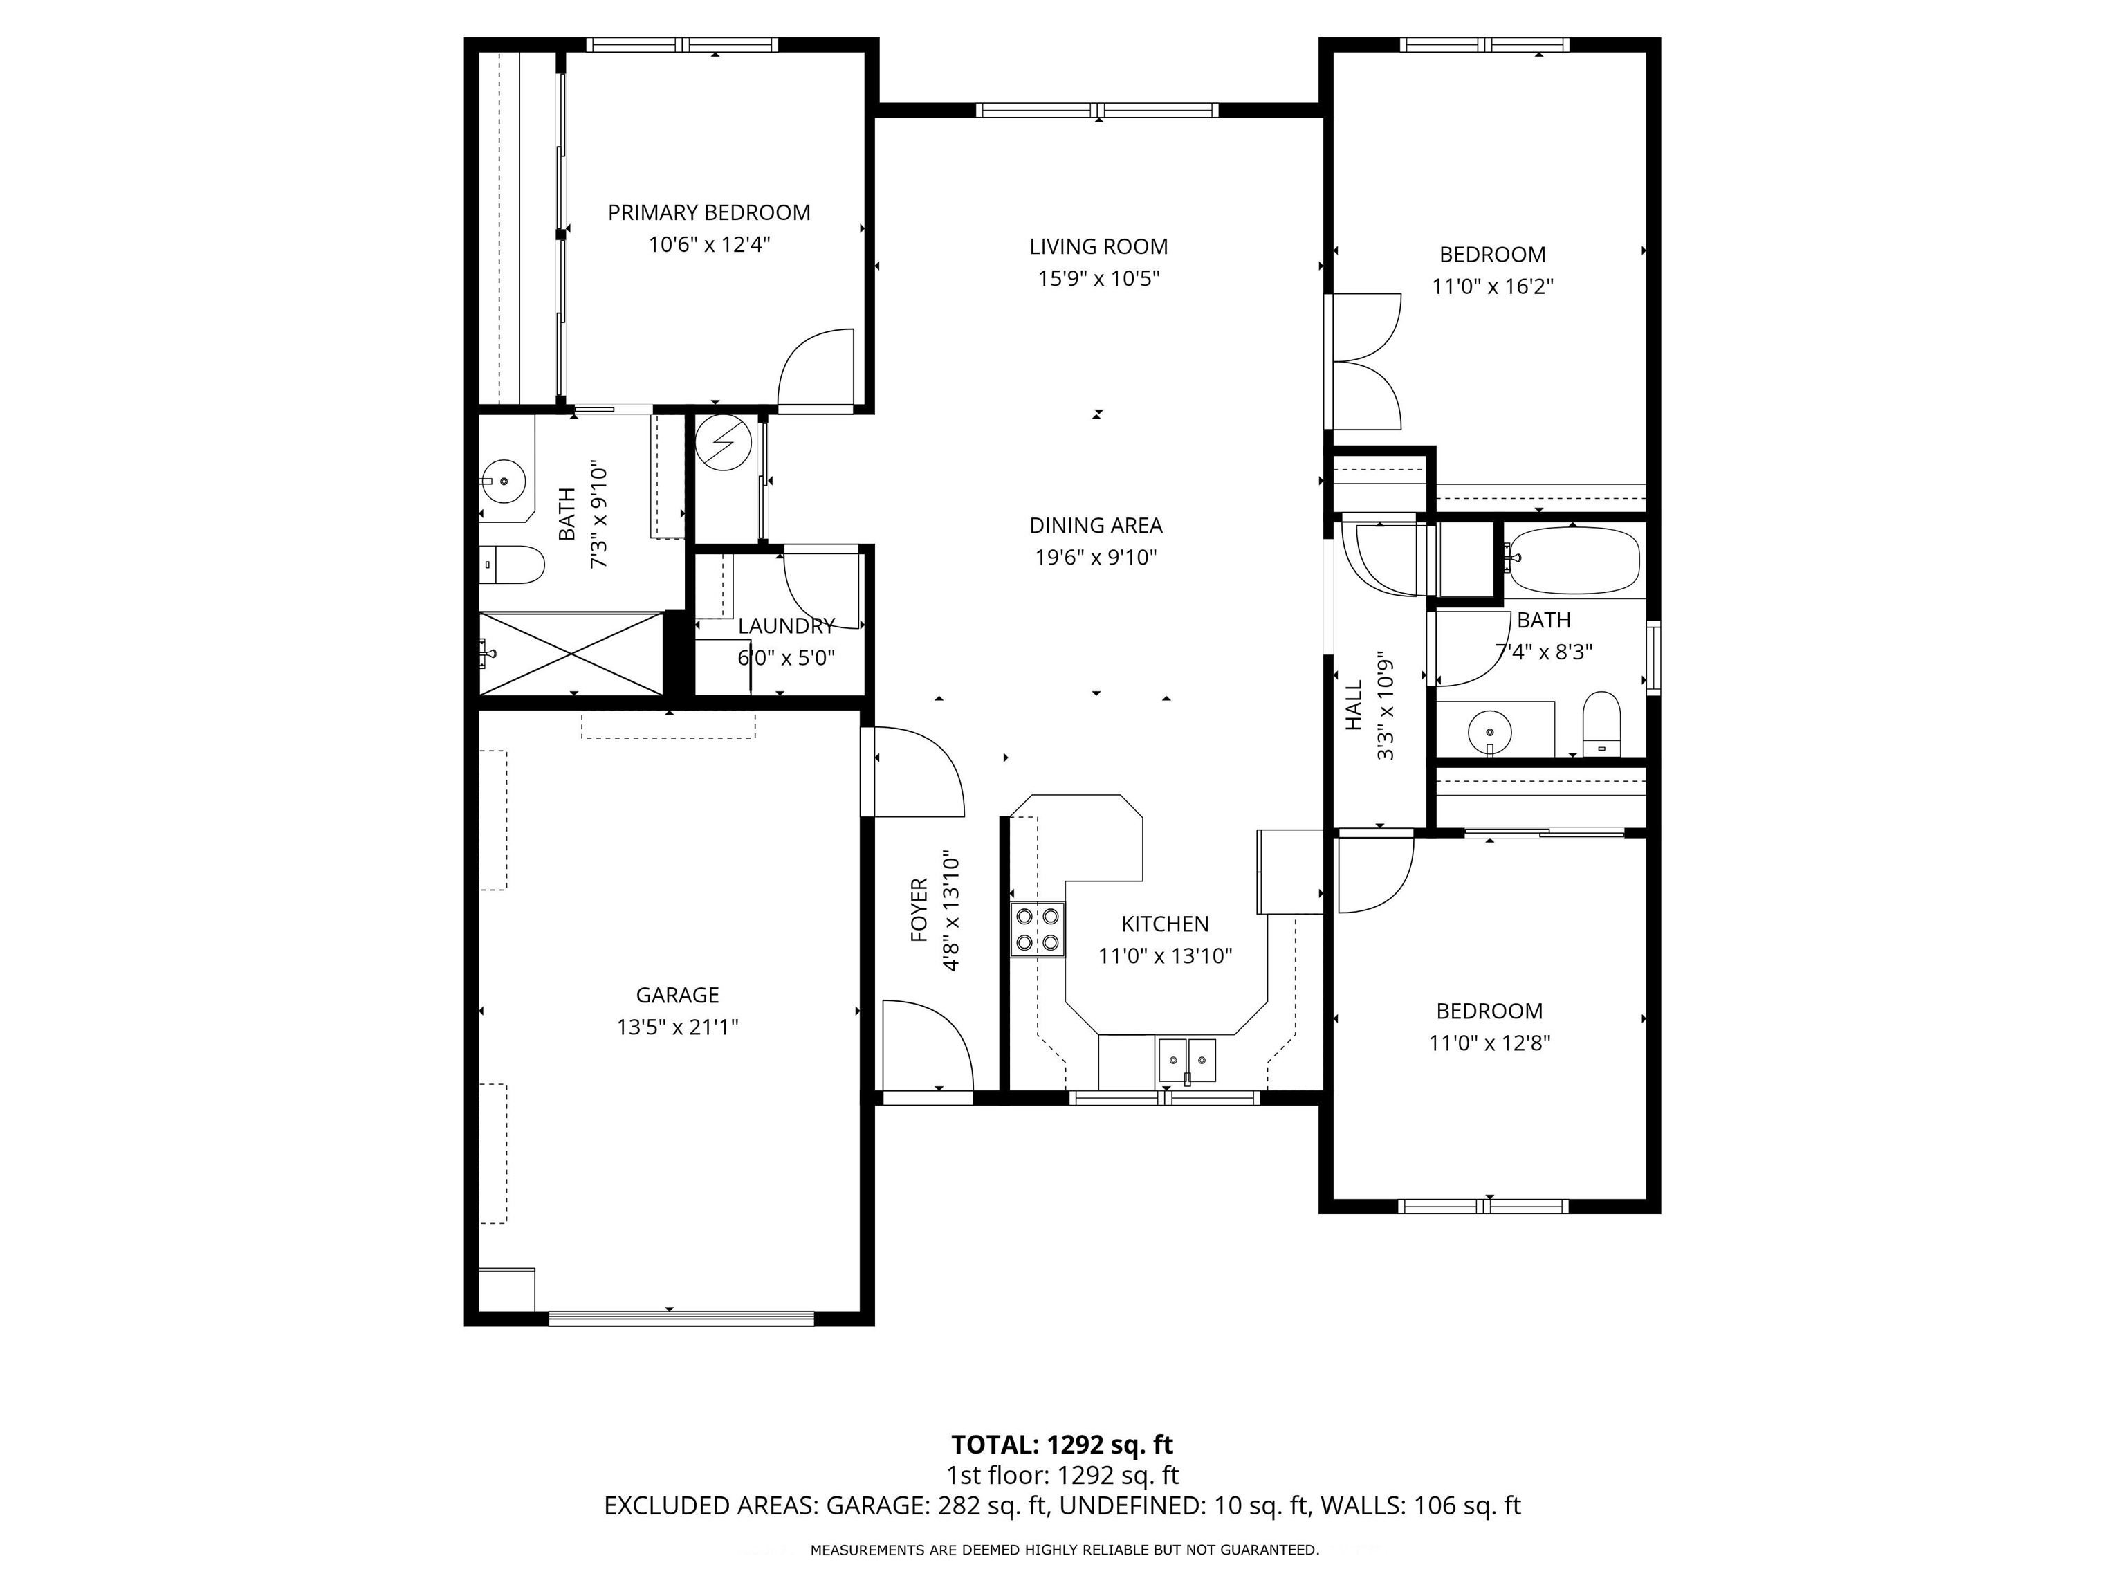
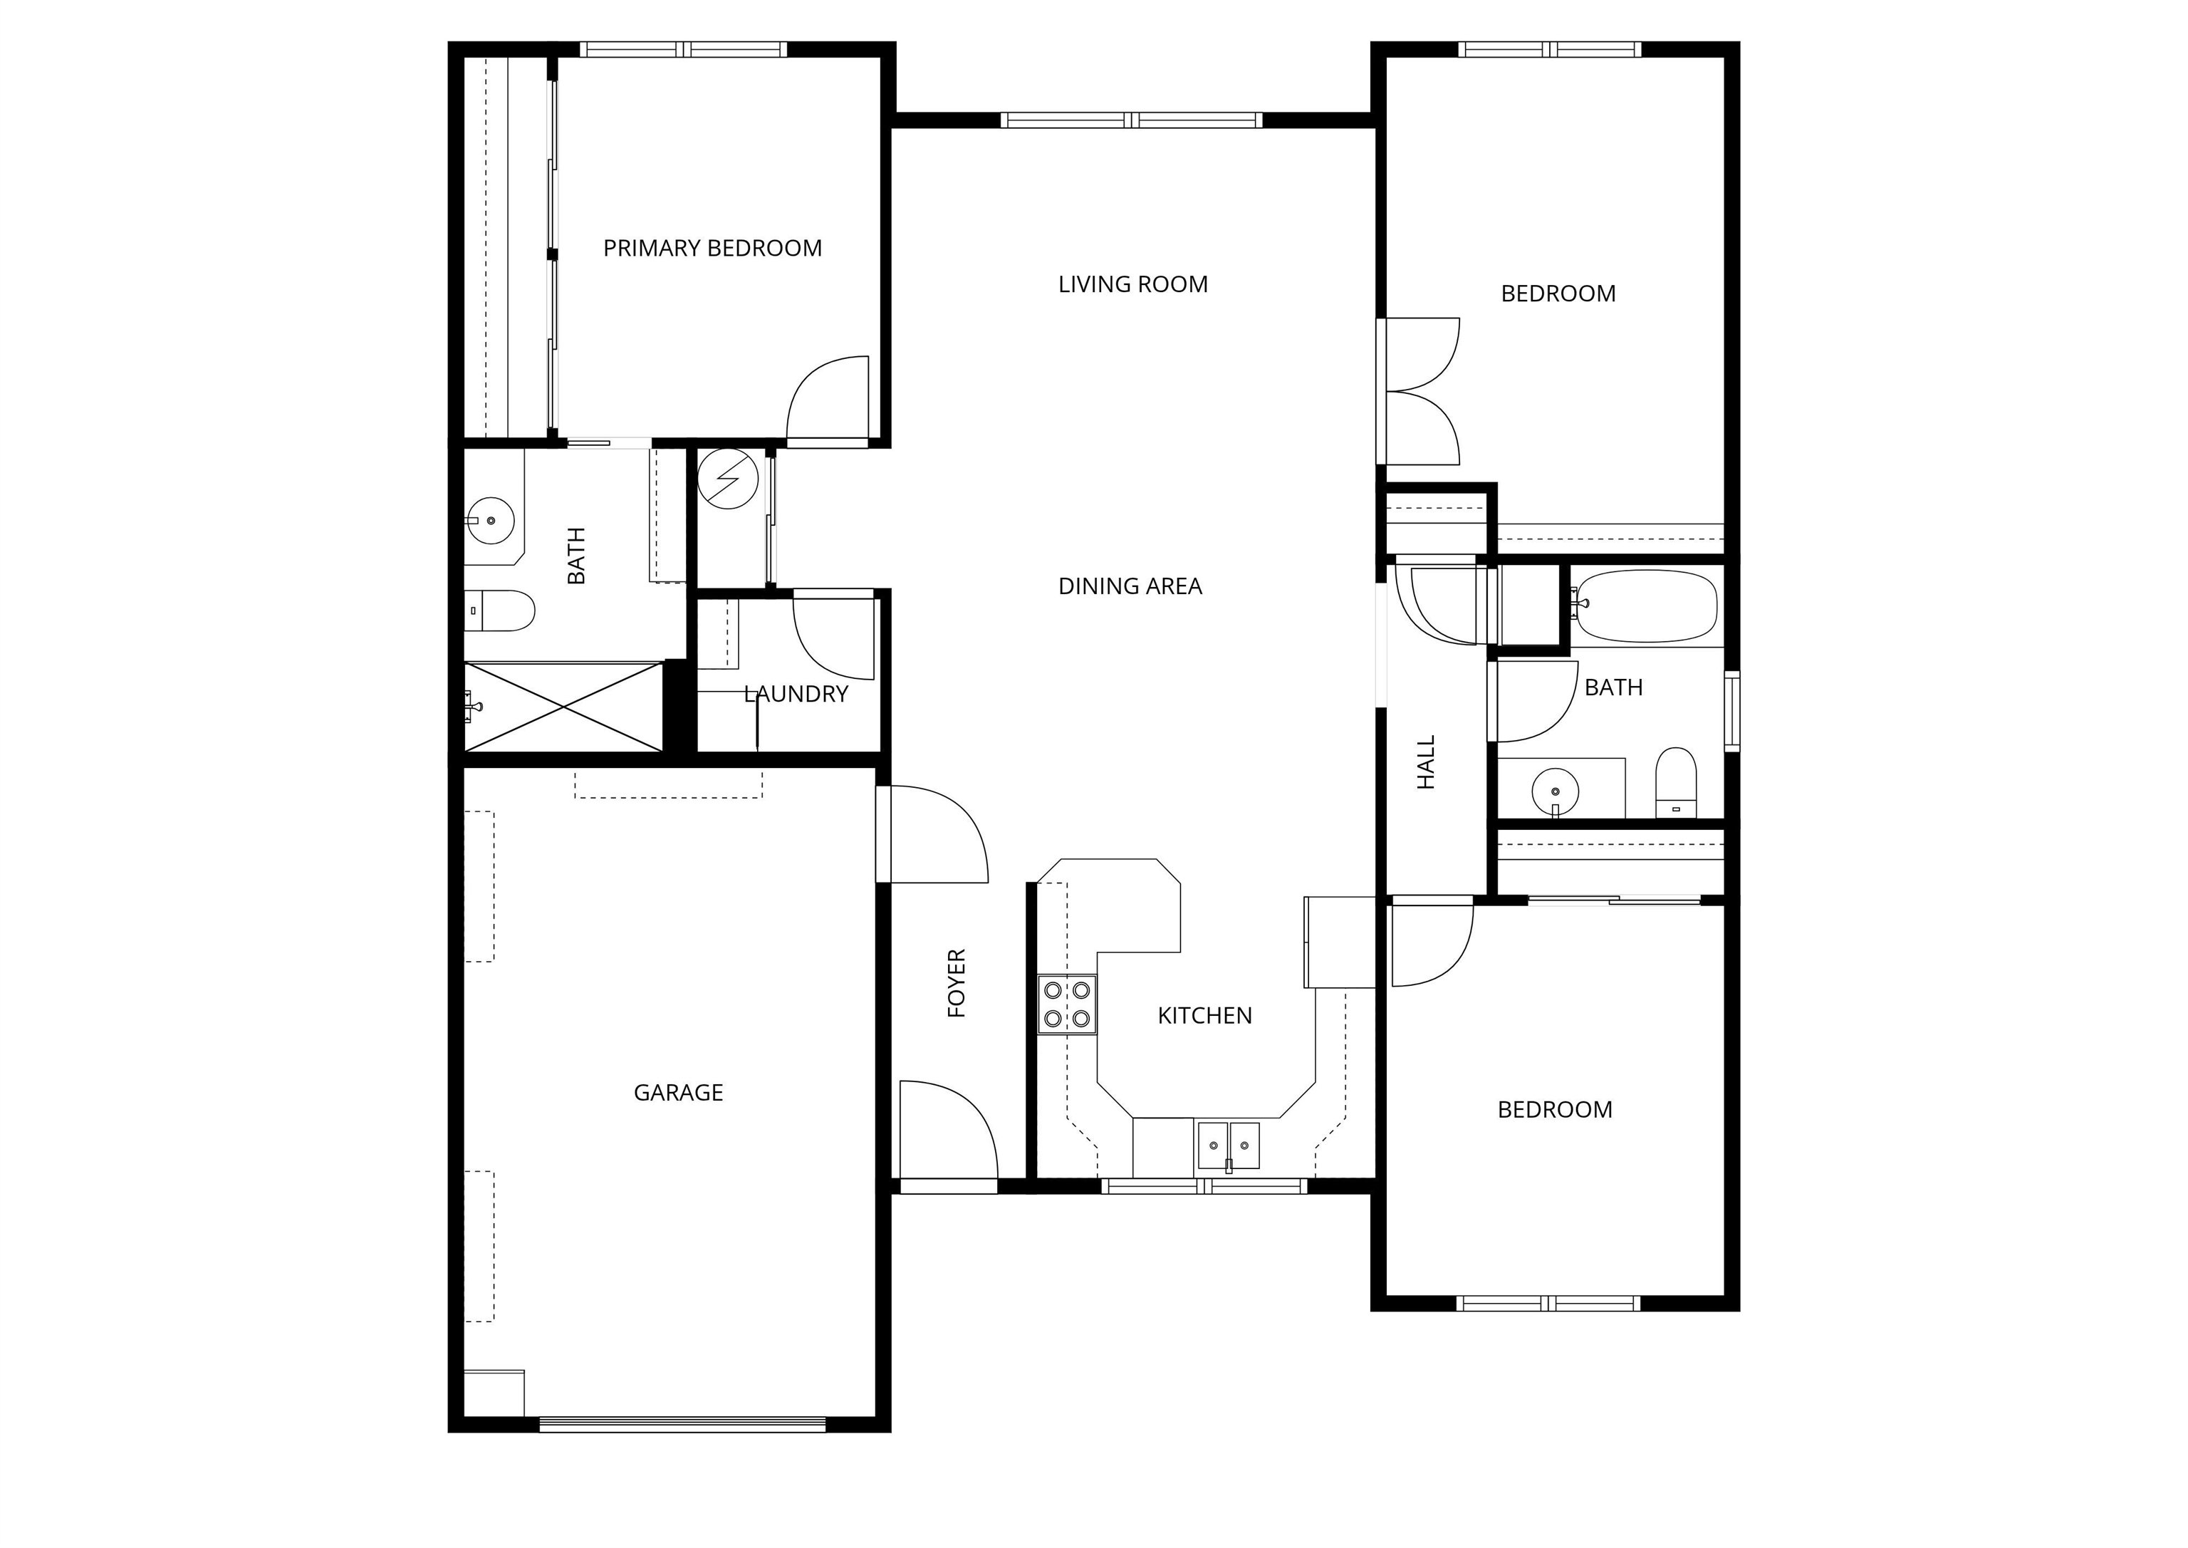
Motivated Seller!!!! Seller will pay 6 months of HOA Dues. Spectacular Views from this Wonderful 3 bedroom 1 3/4 bath condo in Laurelhurst Manor a 55+ Community. Handicap ramps in garage & entrance. Open floor plan from the kitchen, dining and living room, lots of cabinets for storage in the Kitchen. Central heat and central AC. Maintenance includes lawn care, snow removal, outside building maintenance & free garbage. Come home to a low maintenance lifestyle. Close to town for all amenities including the Wolf walking trails to enjoy the serenity and peaceful hike to clear your mind.
Property Details
Property Type
Condominium
Year Built
2006
Subdivision
Laurelhurst Manor Condo
County
Pend Oreille
Living Area
1,099 sqft
Price / Sqft
$264
Garage
1-car
HOA
Yes
Schools
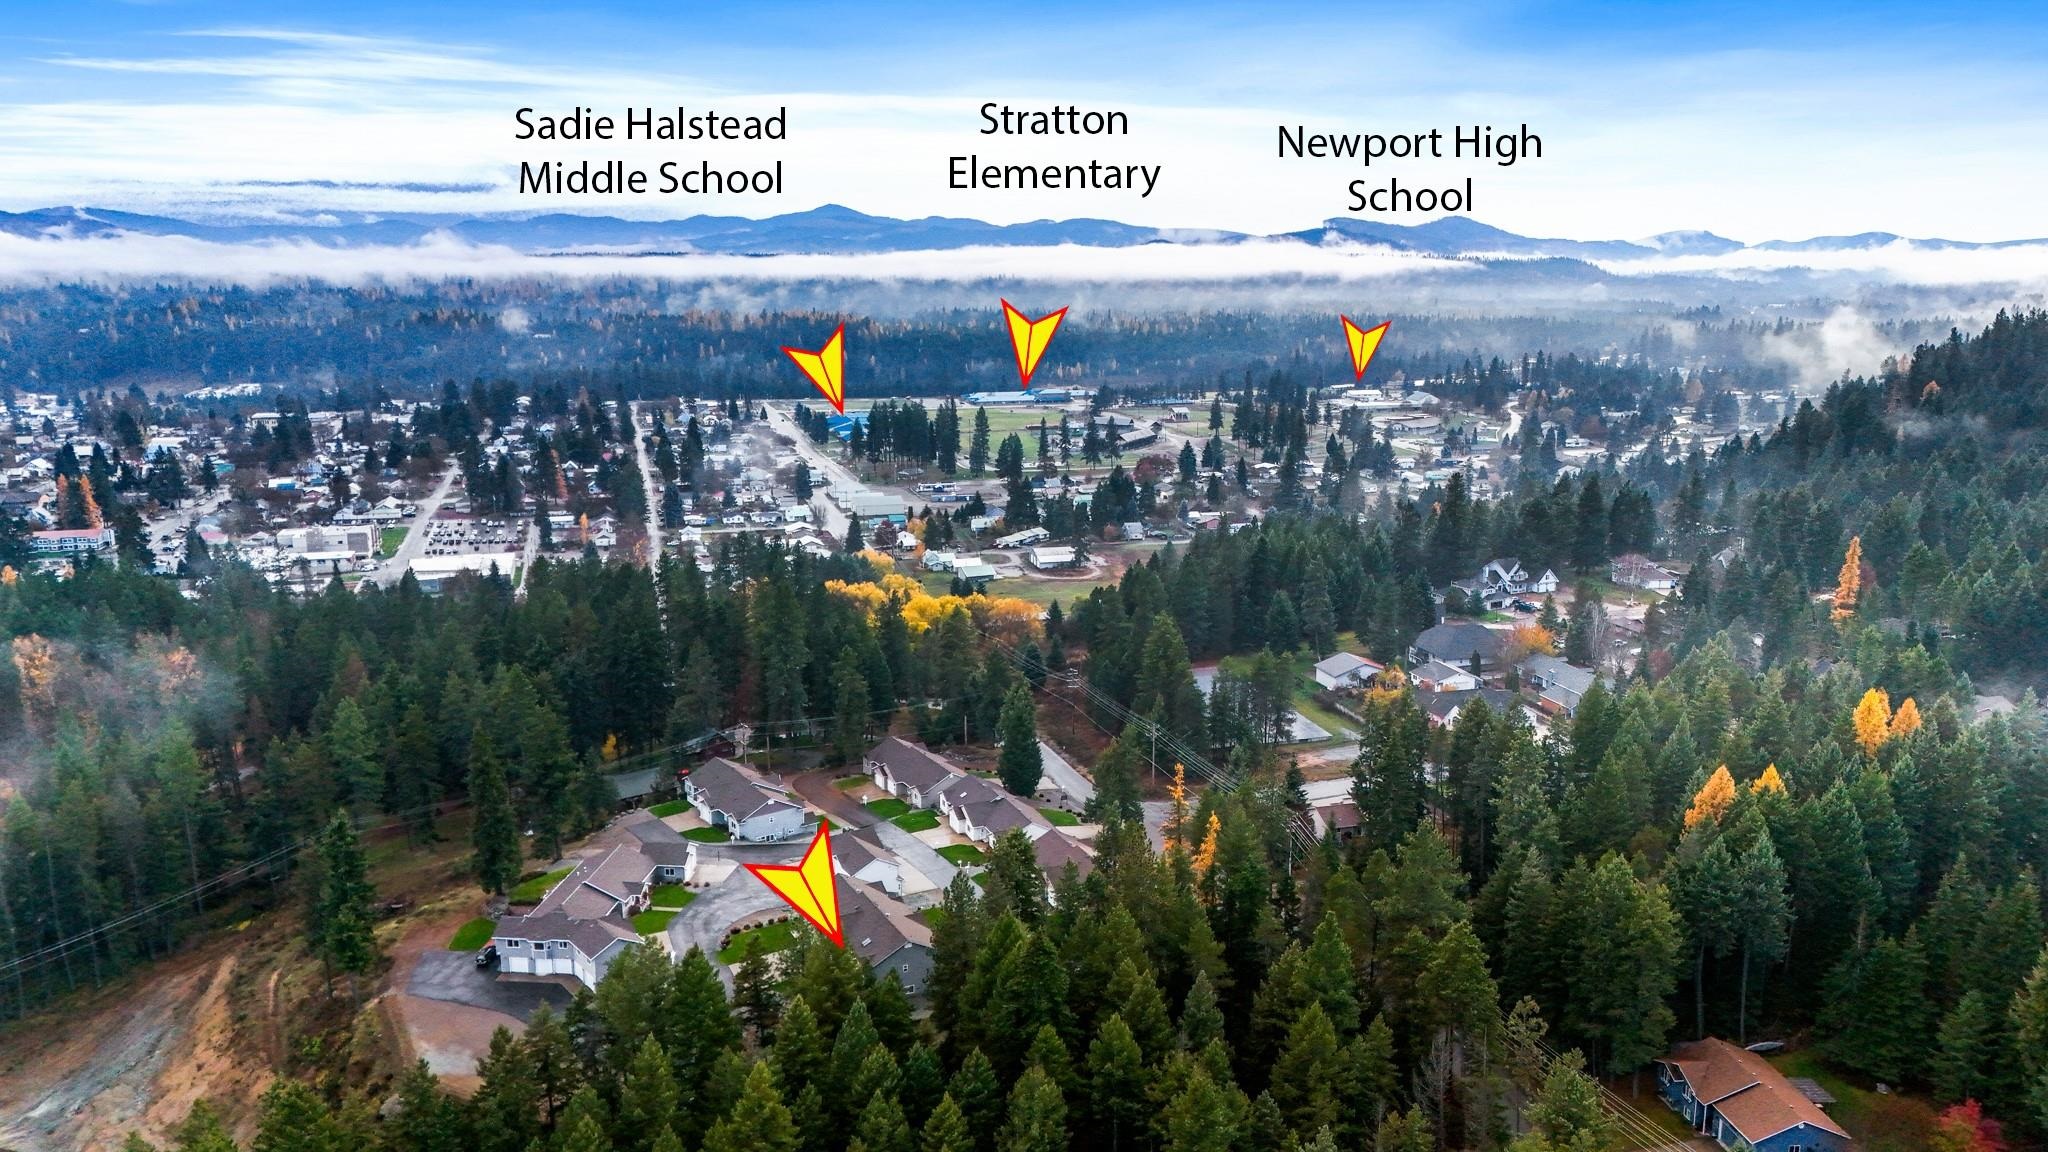
Elementary: Newport, Middle: Sadie Halstead, High: Newport
Days on Market
199 days
MLS #
SAR202526719
Parcel #
453113650017
Annual Taxes
$1,476.21
Total Building Area
1,099 sqft
MLS Area
A943/181
MLS Class
Residential
Listing Terms
FHA, VA Loan, Conventional, Cash
Road Frontage
City Street, Paved Road
Listed On
Nov 12, 2025
Status Changed
Nov 18, 2025
Last MLS Update
May 15, 2026
MLS Branch
449
School Information
Elementary
Newport
Middle School
Sadie Halstead
High School
Newport
Home Features & Details
Architectural Style
Construction
Structure Type
Roof
Basement
Windows
Heating
Cooling
Utilities
Appliances
Interior Features
Patio & Porch
Views
Parking
Lot Features
Community Features
Listed By
Alisha Krause
Professional Realty Services
Joey Costello
Windermere North Spokane
Tour for free, no strings attached
Make a winning offer with the help of a local expert
Estimated Monthly Payment
$1,570/mo
Estimated at 6.5% APR, 30-year fixed. For informational purposes only.
Property Highlights
Location
Loading map...
Comparable Properties
Thinking of Selling?
Get Joey's Full-Service Marketing
Professional photography, targeted advertising, and expert negotiation for every Newport home — no matter the price point.