$419,000

Joey Costello
Windermere North Spokane
Tour for free, no strings attached
Make a winning offer with the help of a local expert
About This Home
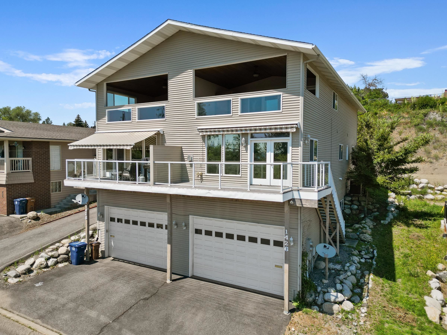
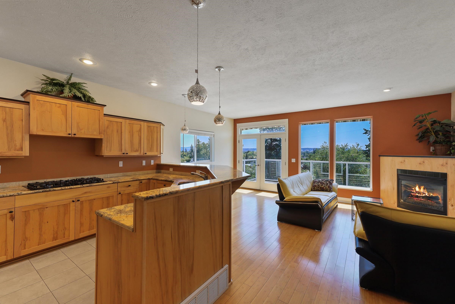
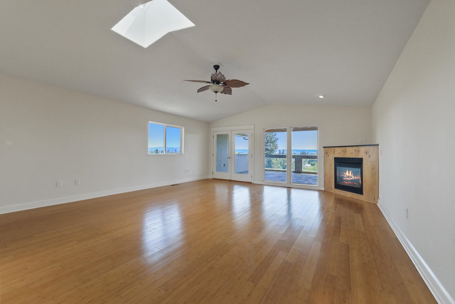
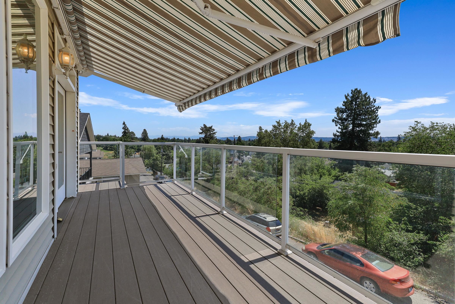
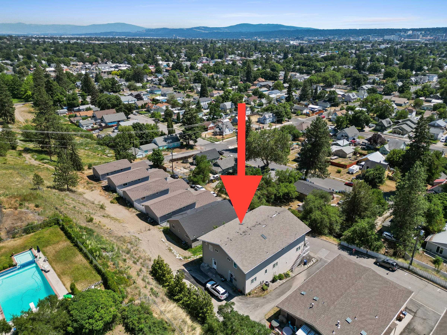
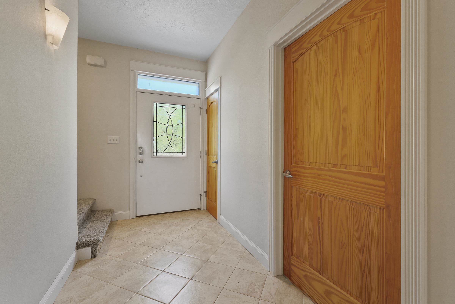
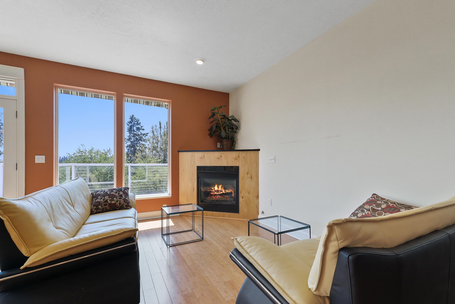
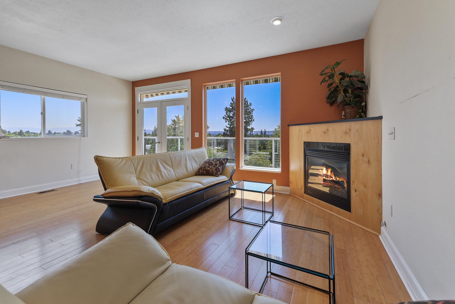
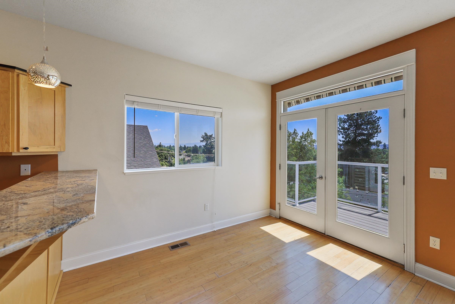
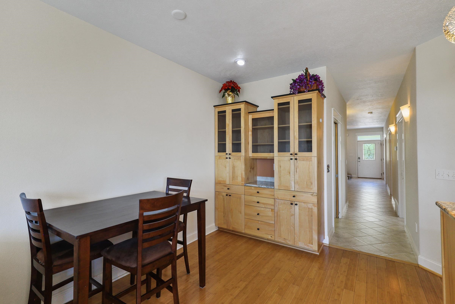
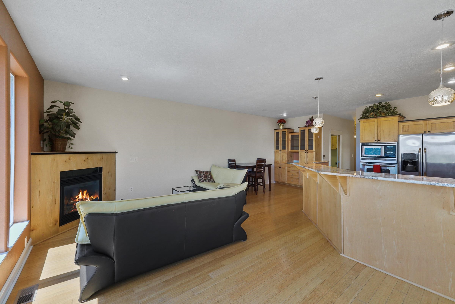
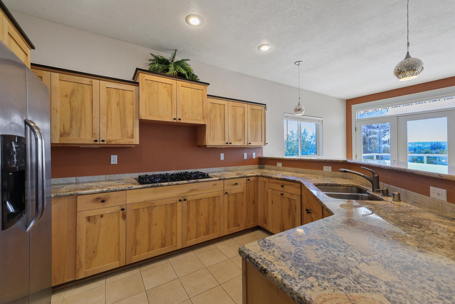
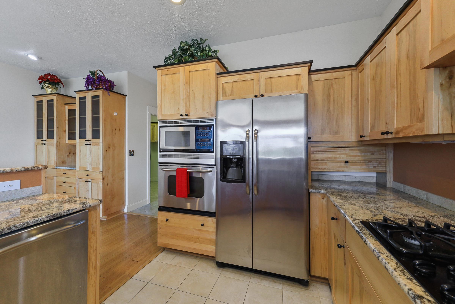
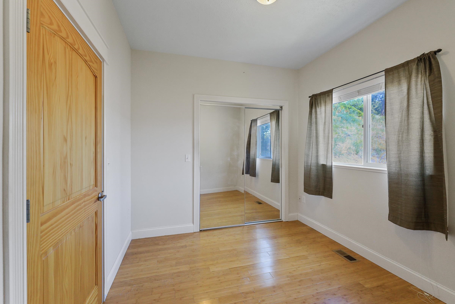
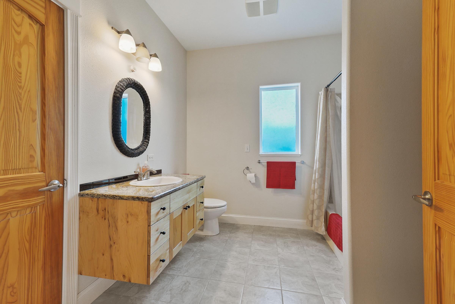
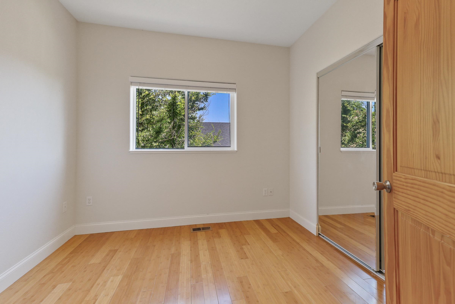
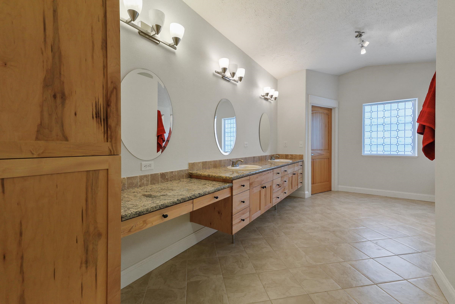
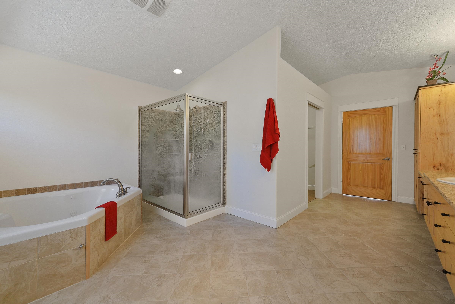
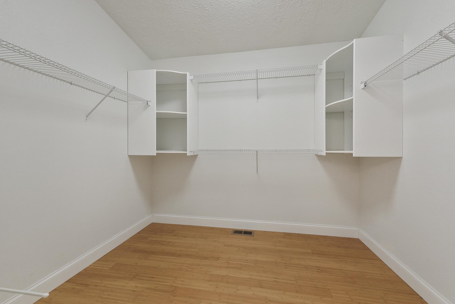
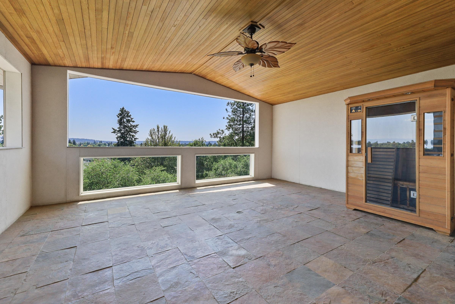
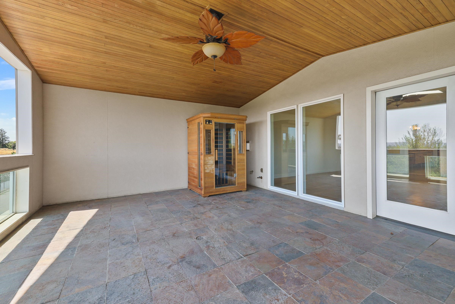
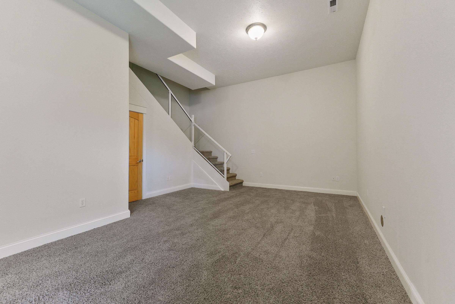
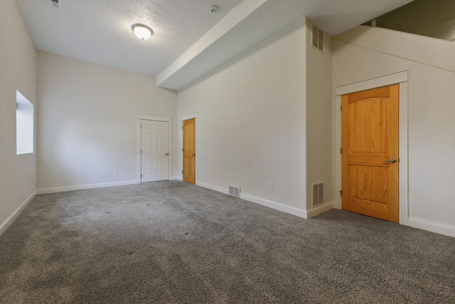
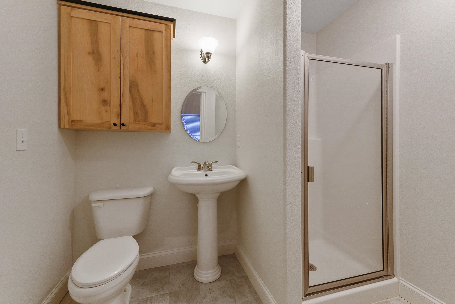
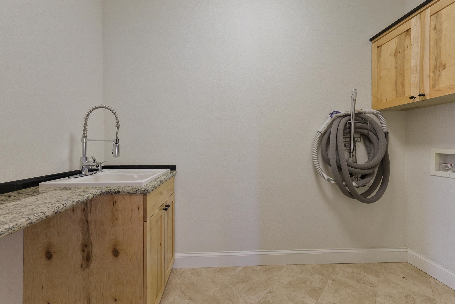
Move-in ready, custom townhome style condo with city views now available just minutes from Garland and Downriver grocery, restaurants, schools, parks and more! Features 3 bed/2.75 bath, 2,700 sq/ft including gas furnace, A/C, electric air clearer/humidifier, central vacuum, manifold water system, 9’ ceilings, solid 5/8” nailed-in bamboo floors, tile floors in entry and bathrooms, main floor laundry, 2-car attached garage! Spacious kitchen with ample cabinets, granite counters and stainless-steel gas range/oven, fridge, dishwasher. Main living/dining with spectacular views, built-in hutch and access to 15’ x 20’ deck plumbed for gas with retractable sunshade and stairs to ground level. 900 sq/ft primary suite with gas fireplace, walk-out covered slate tiled deck plumbed with gas, walk-in closet, dual vanity sink, makeup counter, jetted tub, tiled shower and water closet. Recreation room with dedicated 3/4 bath downstairs. Sprinkler system for landscaping. Addition off-street parking. Tour TODAY!
Sale Summary
Sold Price
$415,000
List Price
$419,000
Sale vs List
-1%
Close Date
Apr 24, 2026
Financing
Conventional
Buyer's Agent
John Kennedy
Property Details
Property Type
Condominium
Year Built
2008
Subdivision
Cora Court City View Condominium
County
Spokane
Lot Size
0.12 acres
Living Area
2,700 sqft
Price / Sqft
$155
Garage
2-car
Fireplaces
2
Schools
Elementary: Spokane Dist 81, Middle: Glover, High: North Central
Days to Sell
111 days
MLS #
SAR202610175
Parcel #
25014.4337
Annual Taxes
$3,834
Total Building Area
2,700 sqft
MLS Area
A330/020
MLS Class
Residential
Listing Terms
FHA, VA Loan, Conventional, Cash
Road Frontage
City Street, Private Road, Paved Road
Street Direction
W
MLS Status
Sold
Listed On
Jan 2, 2026
Went Pending
Mar 19, 2026
Status Changed
Apr 24, 2026
Last MLS Update
Apr 24, 2026
MLS Branch
217
School Information
Elementary
Spokane Dist 81
Middle School
Glover
High School
North Central
Home Features & Details
Construction
Structure Type
Roof
Basement
Windows
Heating
Cooling
Appliances
Interior Features
Fireplace Features
Views
Parking
Lot Features
Community Features
Listed By
Brian Zapotocky
Windermere Manito, LLC
Joey Costello
Windermere North Spokane
Tour for free, no strings attached
Make a winning offer with the help of a local expert
Estimated Monthly Payment
$2,270/mo
Estimated at 6.5% APR, 30-year fixed. For informational purposes only.
Property Highlights
Location
Loading map...
Comparable Properties
Thinking of Selling?
Get Joey's Full-Service Marketing
Professional photography, targeted advertising, and expert negotiation for every Spokane home — no matter the price point.