$350,000

Joey Costello
Windermere North Spokane
Tour for free, no strings attached
Make a winning offer with the help of a local expert
About This Home
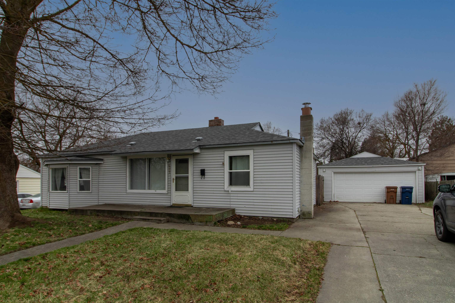
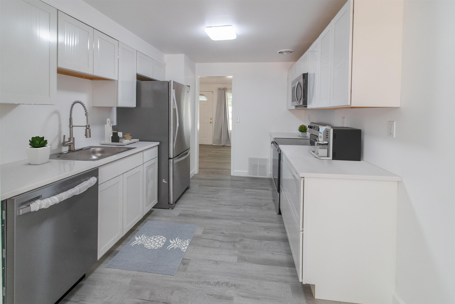
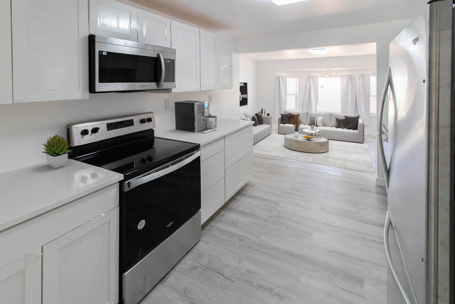
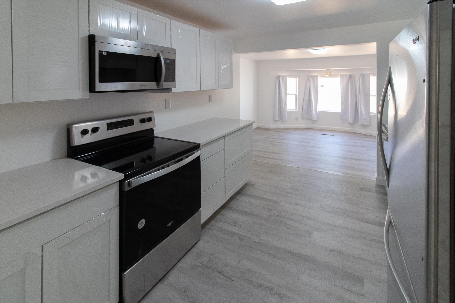
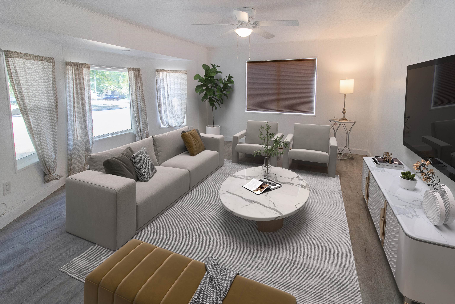
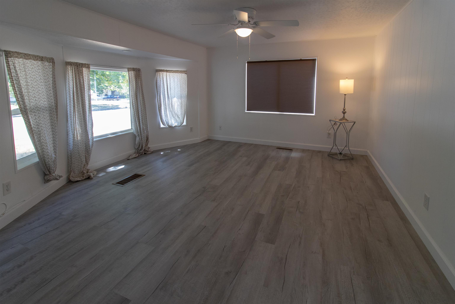
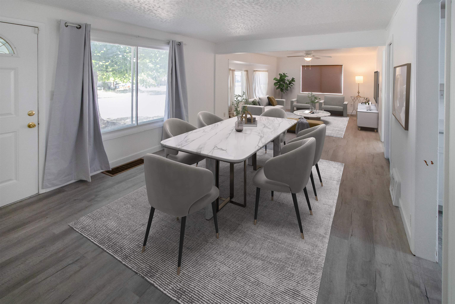
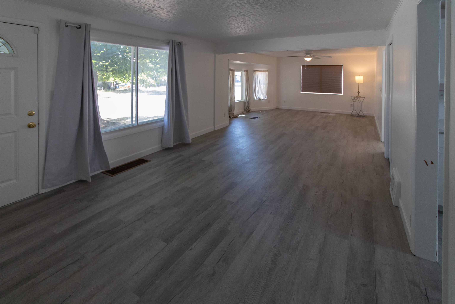
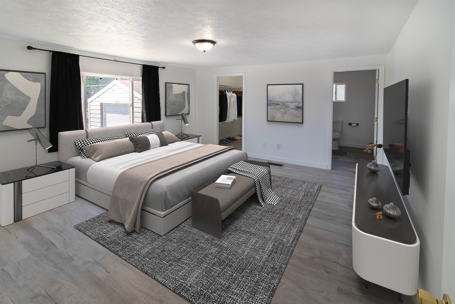
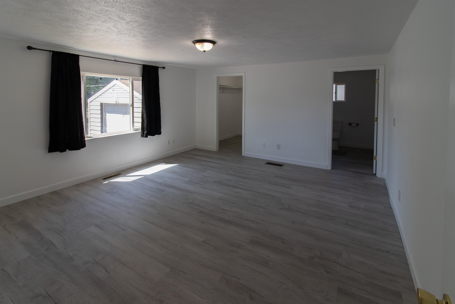
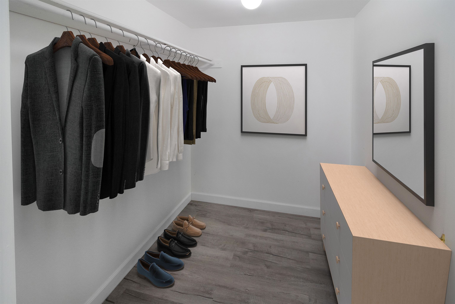
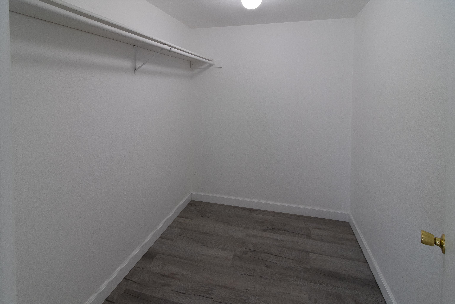
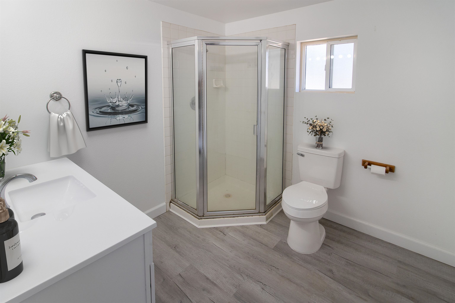
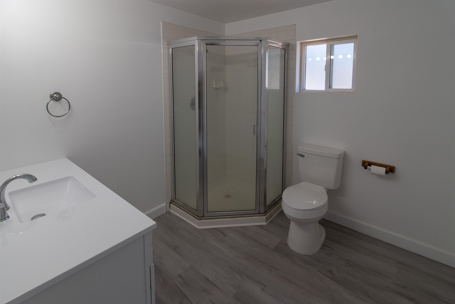
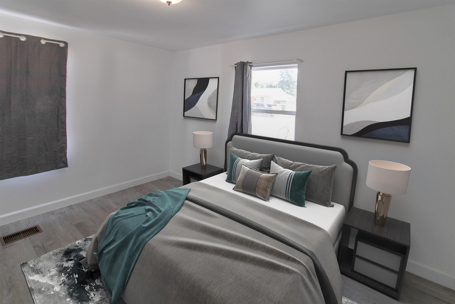
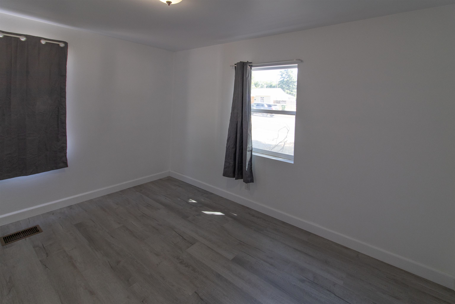
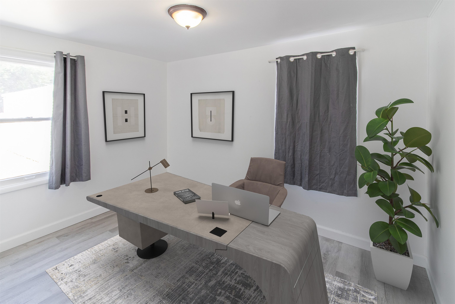
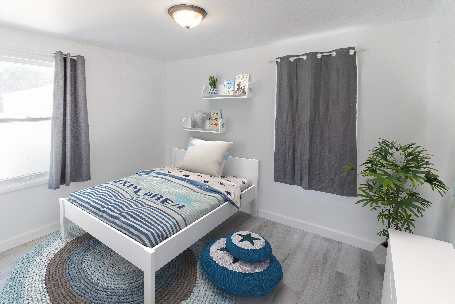
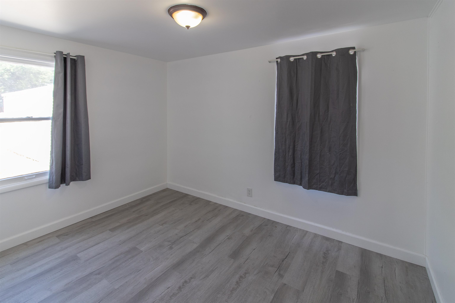
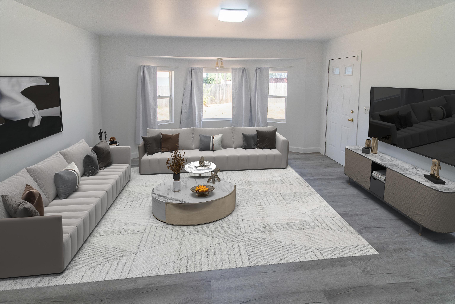
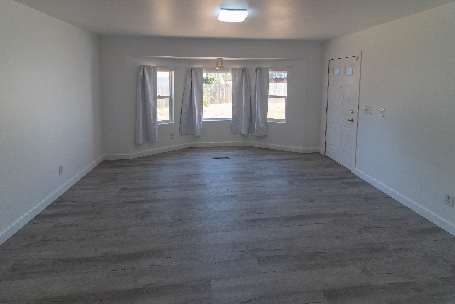
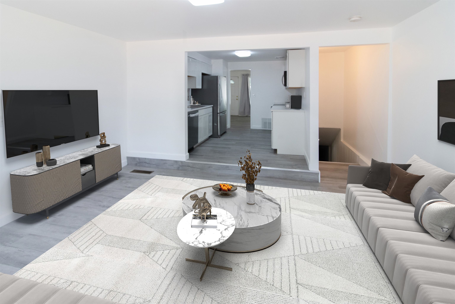
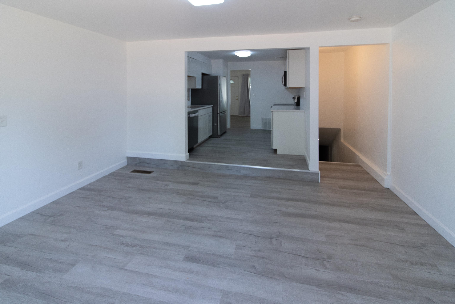
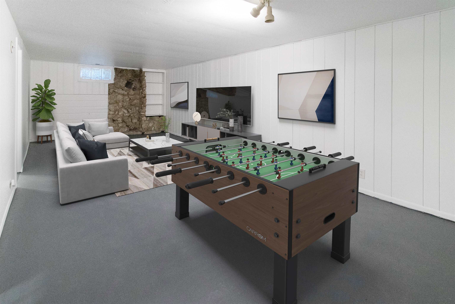
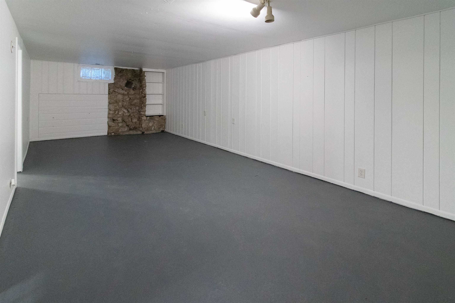
Back on the market and better than ever after $35,000+ in major upgrades, including a brand-new roof, high-efficiency furnace, and central A/C—big-ticket improvements that provide long-term comfort and peace of mind. This beautifully updated rancher offers 1,400+ sq ft on the main floor plus 700 sq ft in the basement in Spokane’s desirable Five Mile neighborhood near Shadle Park. Just steps from Salk Middle School, Loma Vista Park, and minutes to VA Hospital and Riverside State Park recreation. The remodeled kitchen features quartz countertops, soft-close white cabinetry, and stainless steel appliances, opening to spacious dining or second family room. Main floor includes 3 bedrooms including a primary suite with walk-in closet and ¾ bath, plus bright living room with bay window. Basement offers large rec room and office or non-egress bedroom. Flexible layout could suit adult family home use. Fenced backyard, detached 2-car garage, mature maple shade tree, located on priority snowplowed school bus route.
Sale Summary
Sold Price
$345,000
List Price
$350,000
Sale vs List
-1%
Close Date
Apr 21, 2026
Financing
Conventional
Buyer's Agent
Eric Tucker
Property Details
Property Type
Single Family Residence
Year Built
1950
County
Spokane
Lot Size
0.14 acres
Living Area
2,100 sqft
Price / Sqft
$167
Garage
2-car
HOA
None
Schools
Elementary: Spokane Dist 81, Middle: Salk, High: Shadle Park
Days to Sell
40 days
MLS #
SAR202613270
Parcel #
26362.0447
Annual Taxes
$3,674
Total Building Area
2,100 sqft
MLS Area
A330/009
MLS Class
Residential
Listing Terms
FHA, VA Loan, Conventional, Cash, Owner Financing
Road Frontage
City Street, Paved Road
Street Direction
N
MLS Status
Sold
Listed On
Mar 11, 2026
Went Pending
Mar 17, 2026
Status Changed
Apr 28, 2026
Last MLS Update
Apr 29, 2026
MLS Branch
694
School Information
Elementary
Spokane Dist 81
Middle School
Salk
High School
Shadle Park
Home Features & Details
Architectural Style
Construction
Structure Type
Roof
Basement
Flooring
Windows
Heating
Cooling
Utilities
Appliances
Interior Features
Patio & Porch
Parking
Lot Features
Listed By
Ronald McIntire
Choice Realty
Joey Costello
Windermere North Spokane
Tour for free, no strings attached
Make a winning offer with the help of a local expert
Estimated Monthly Payment
$1,896/mo
Estimated at 6.5% APR, 30-year fixed. For informational purposes only.
Property Highlights
Location
Loading map...
Comparable Properties
Thinking of Selling?
Get Joey's Full-Service Marketing
Professional photography, targeted advertising, and expert negotiation for every Spokane home — no matter the price point.