$765,000

Joey Costello
Windermere North Spokane
Tour for free, no strings attached
Make a winning offer with the help of a local expert
About This Home
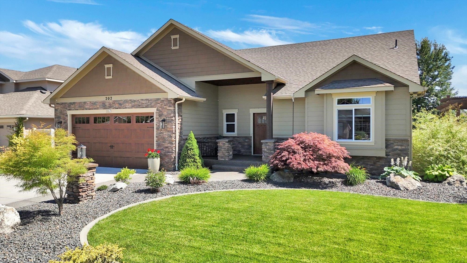
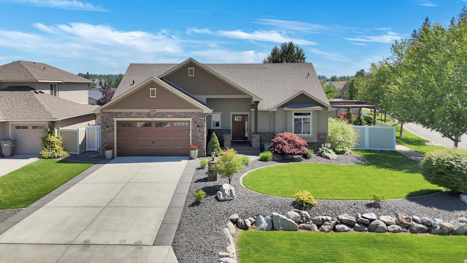
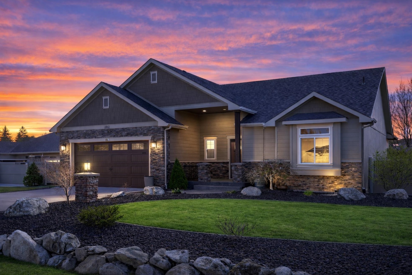
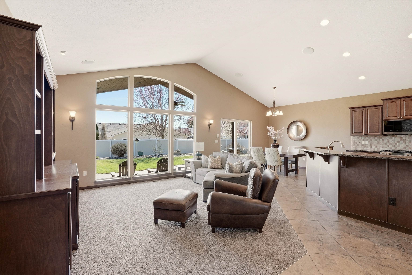
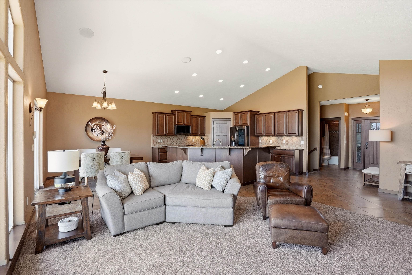
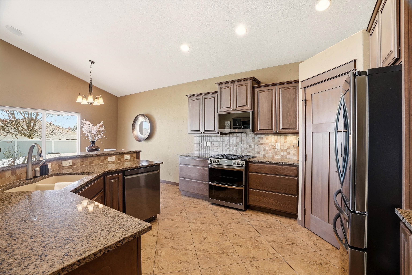
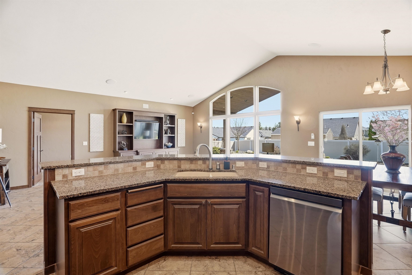
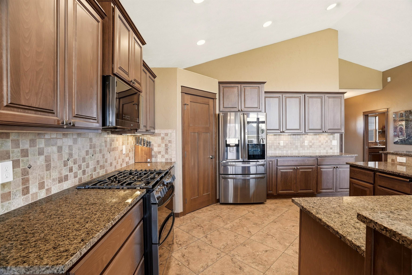
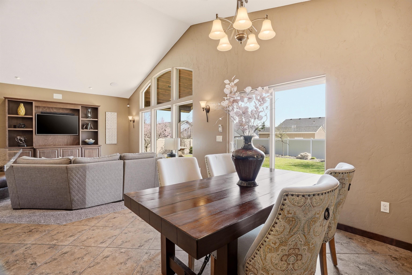
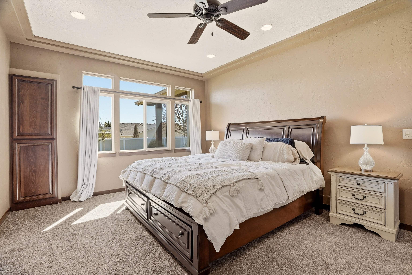
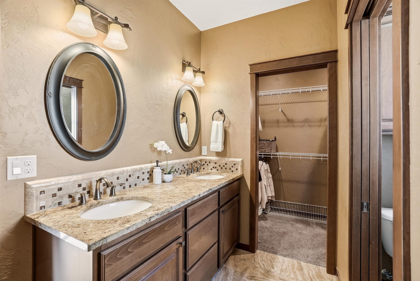
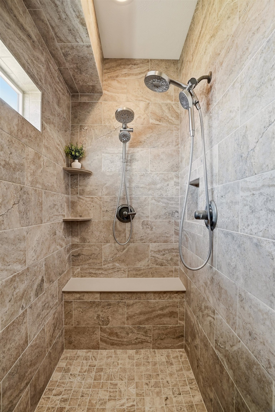
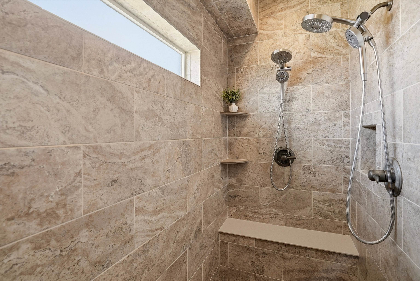
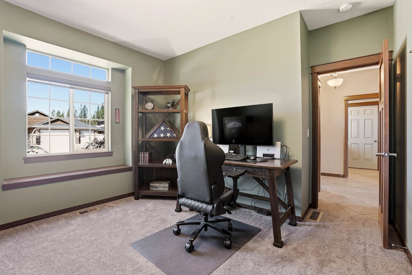
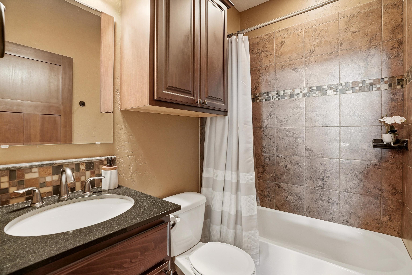
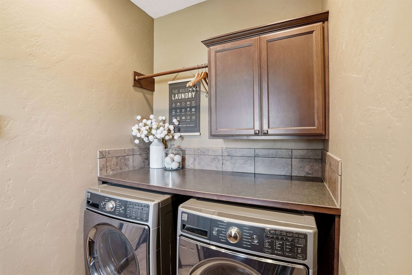
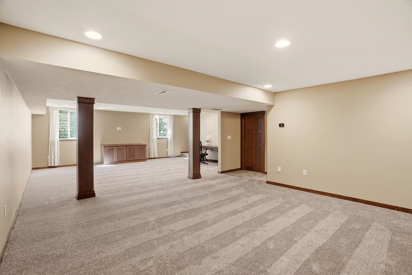
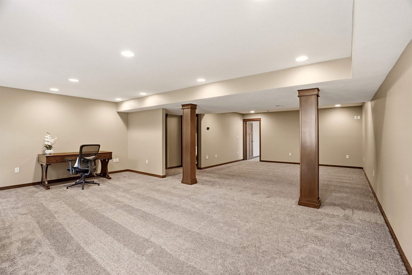
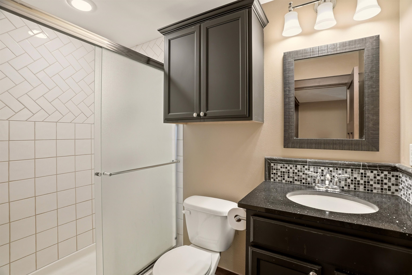
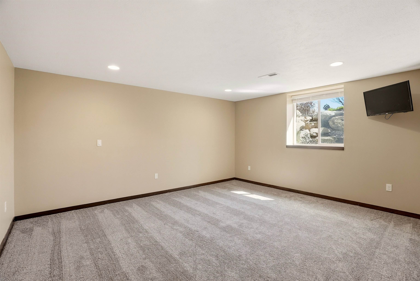
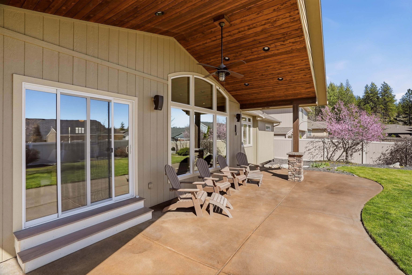
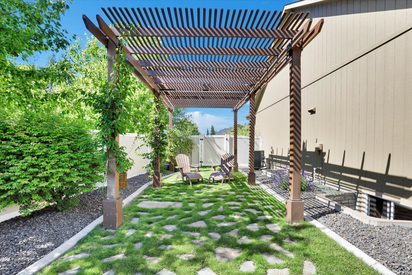
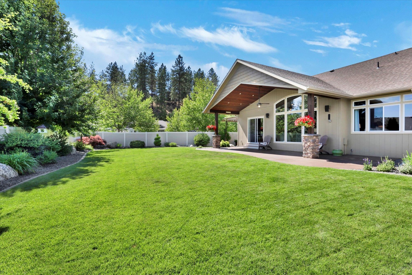
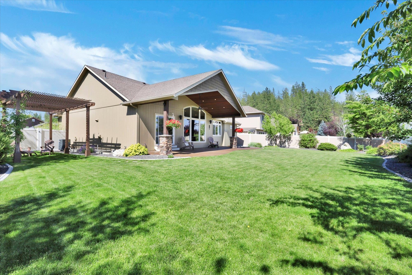
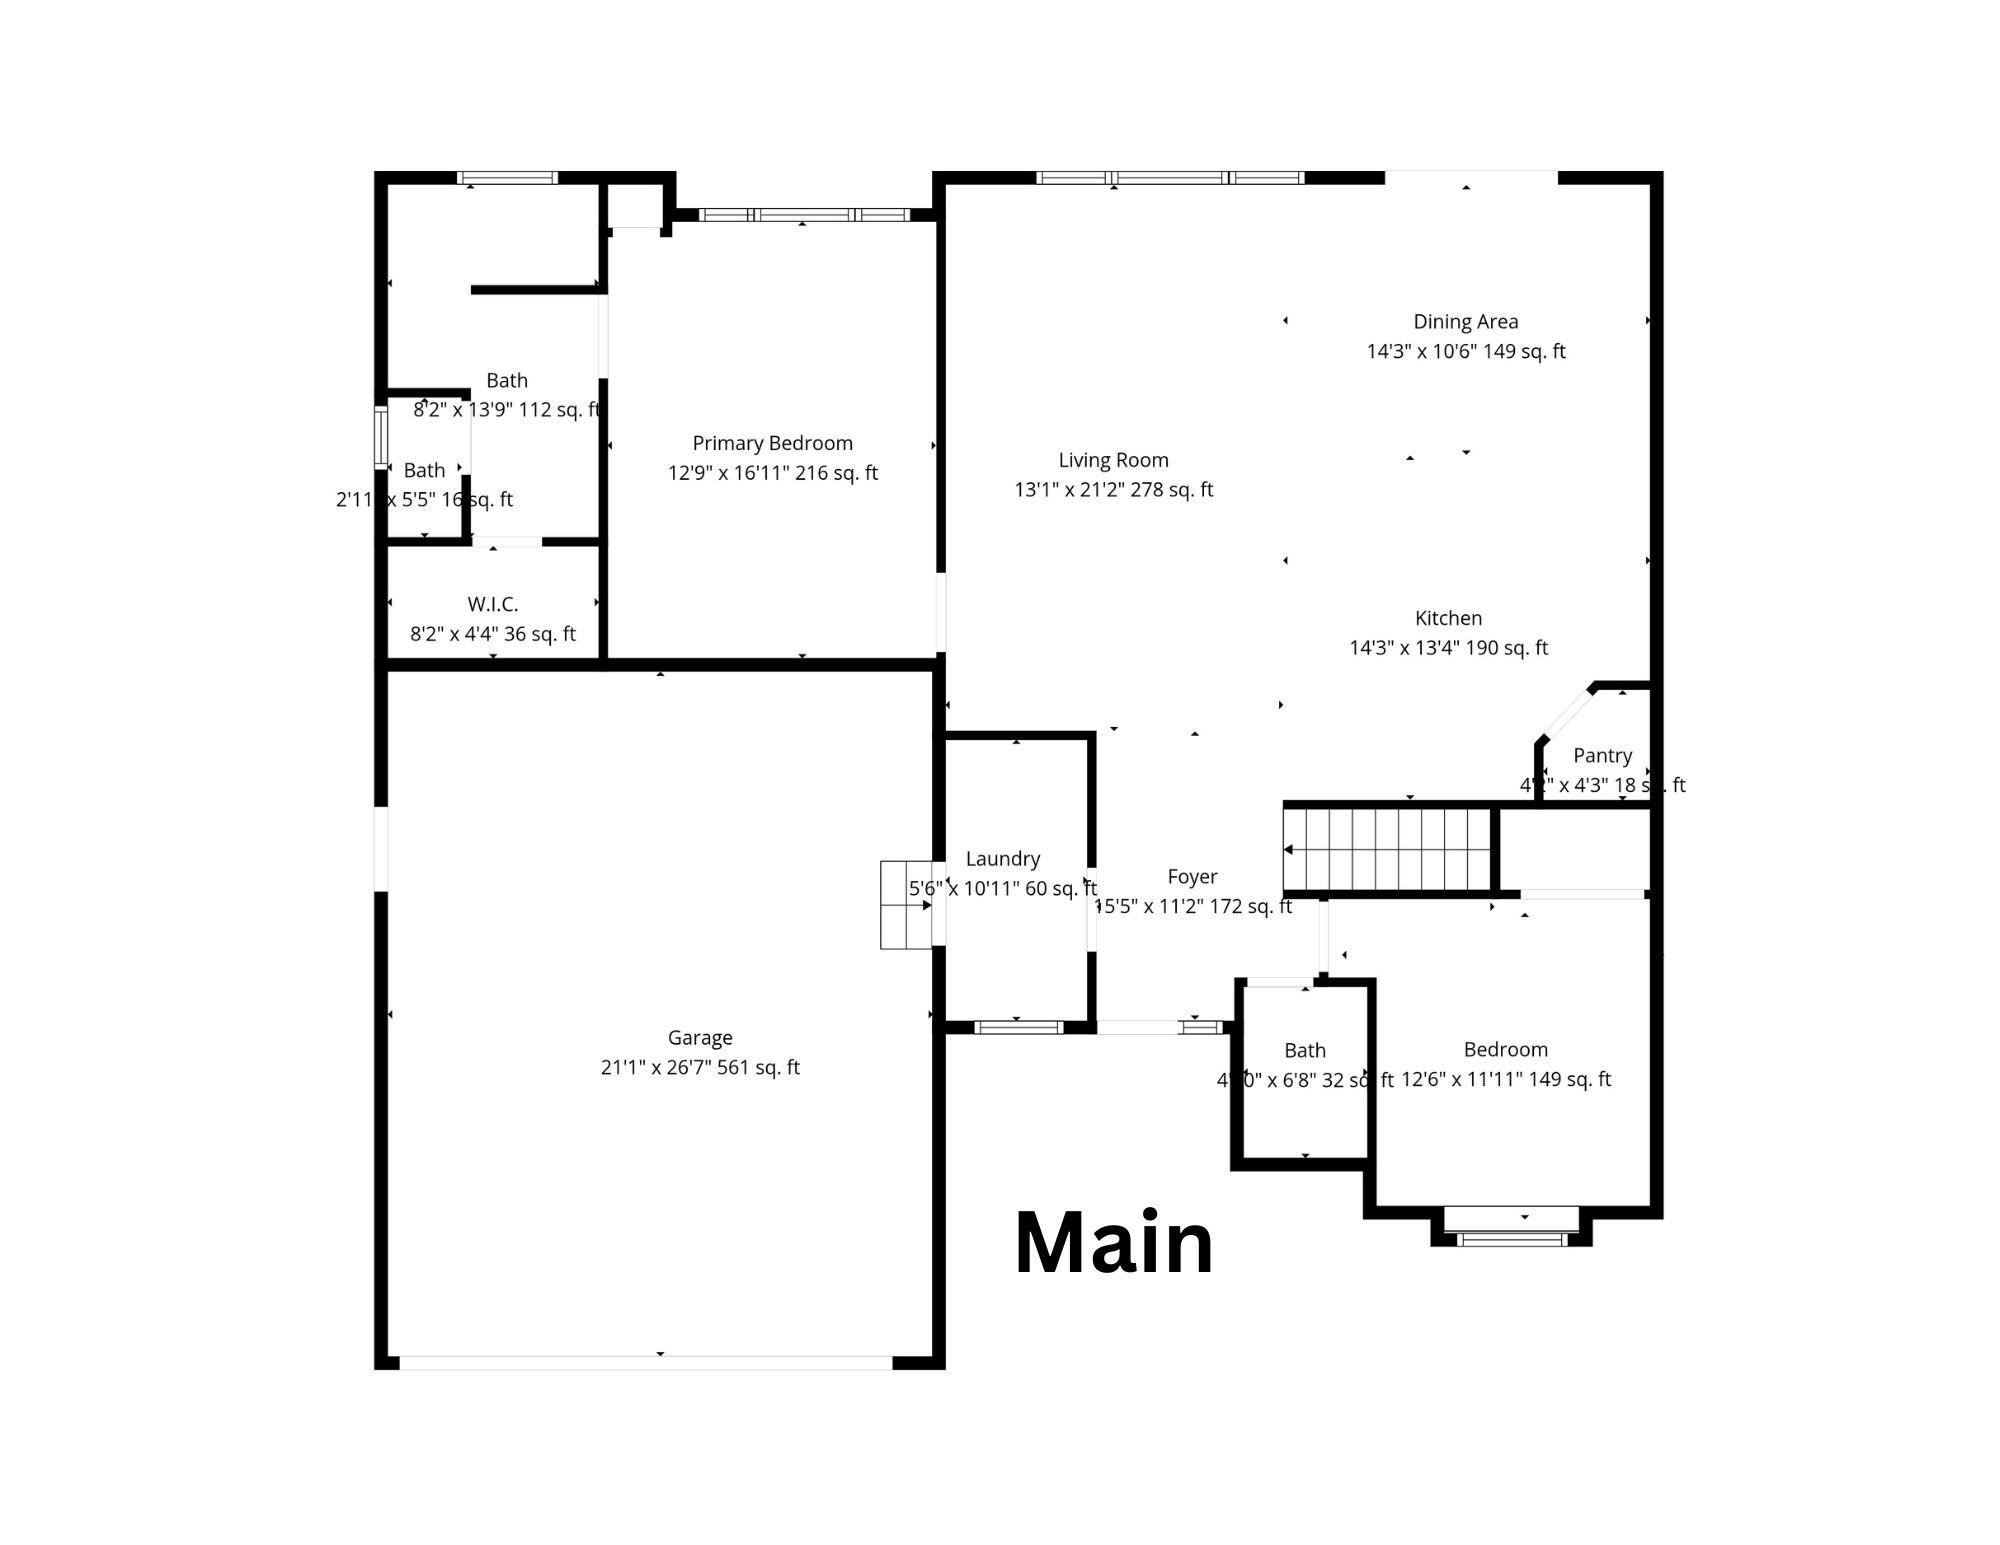
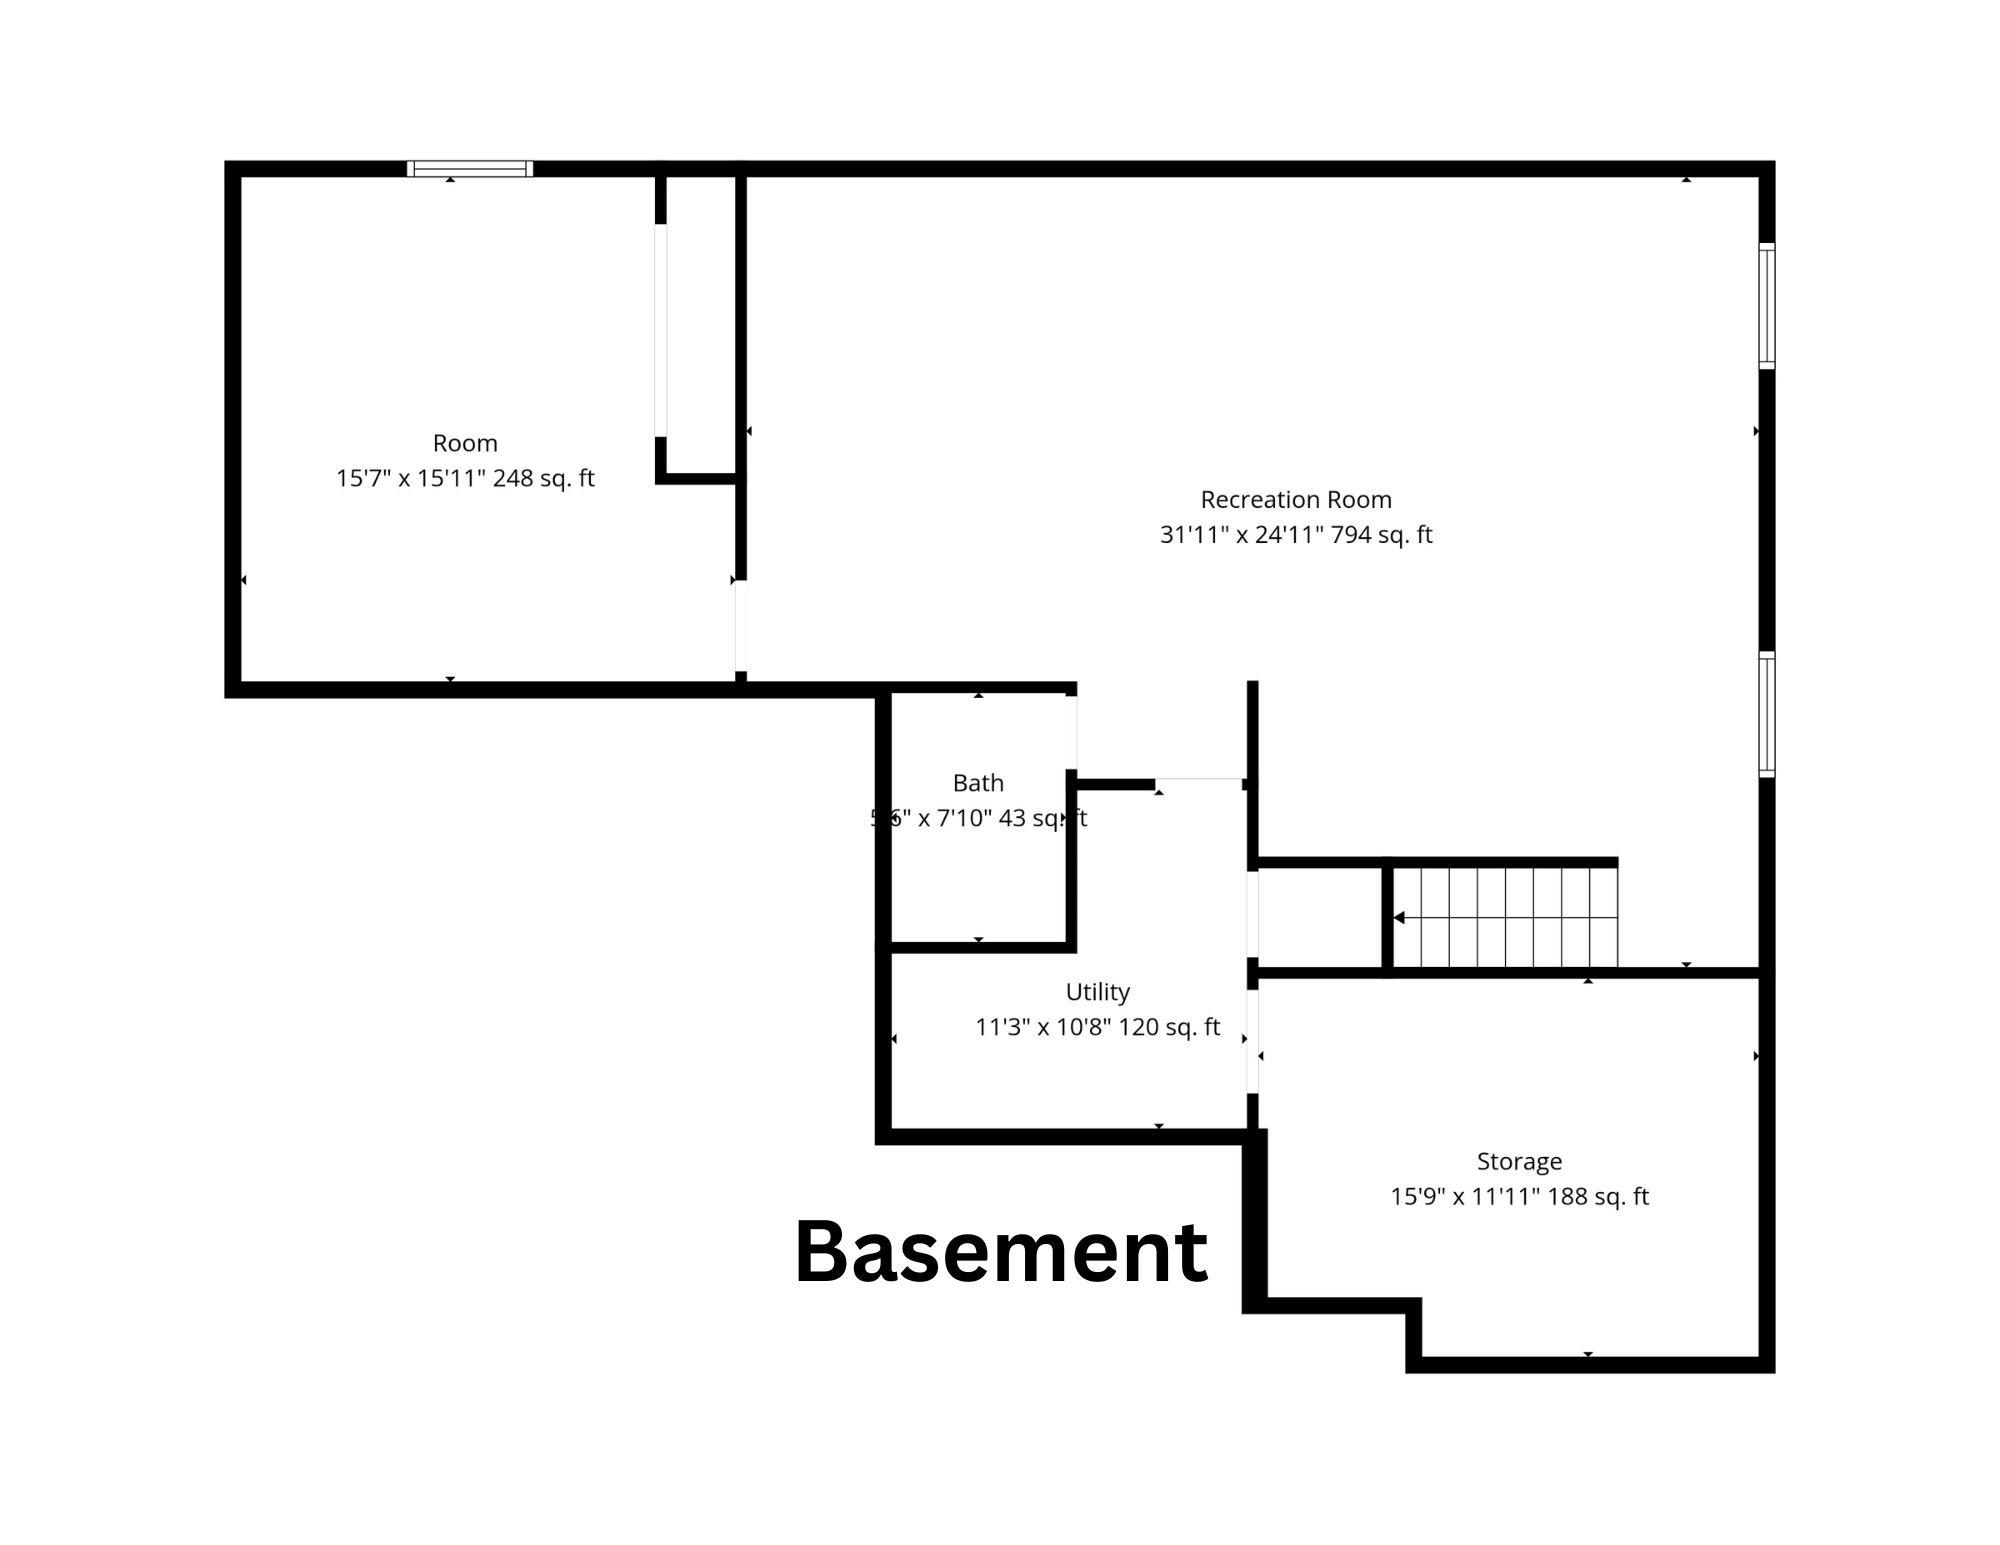
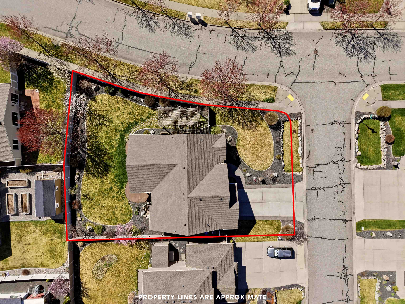
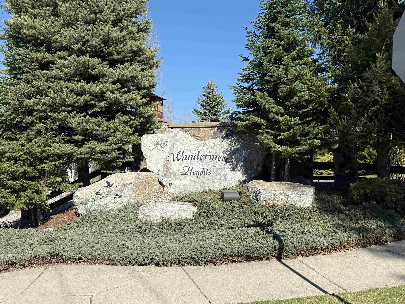
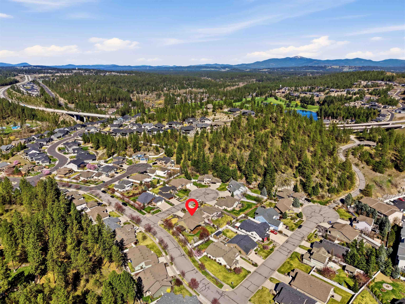
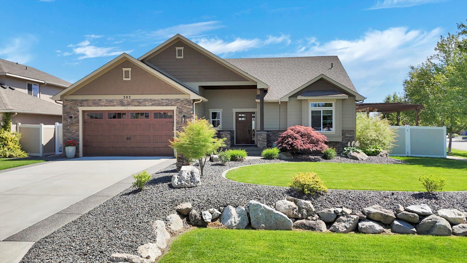
Experience true model-home quality with this stunning custom rancher in the gated community of Wandermere Heights. Designed for comfort and ease, this home offers main-floor living with soaring cathedral ceilings, high-end millwork, and new carpet throughout. The primary suite is a true retreat with a mud-set tile shower, double sinks, and a spacious walk-in closet. The kitchen impresses with granite counters, tile flooring, Huntwood under-lit cabinetry, new smart stainless appliances, gas range, and pantry. The finished basement adds a large family room, bedroom, full bath, and flexible storage room. Also, enjoy the convenience of central vac and indoor/outdoor surround sound. Outside, in the fully-fenced backyard, relax on the covered patio with hot tub hookup, surrounded by mature landscaping and a large vine-covered pergola. This home brings the perfect blend of comfort, quality, and lifestyle—don’t miss it!
Property Details
Property Type
Single Family Residence
Year Built
2010
Subdivision
Wandermere Heights
County
Spokane
Lot Size
0.29 acres
Living Area
3,102 sqft
Price / Sqft
$247
Garage
2-car
HOA
Yes
Schools
Elementary: Mead, Middle: Northwood, High: Mead
Days on Market
51 days
MLS #
SAR202615066
Parcel #
36053.3208
Total Building Area
3,102 sqft
MLS Area
A331/054
MLS Class
Residential
Listing Terms
FHA, VA Loan, Conventional, Cash
Road Frontage
City Street, Paved Road
Street Direction
E
Listed On
Apr 9, 2026
Status Changed
Apr 16, 2026
Last MLS Update
May 21, 2026
MLS Branch
1071
School Information
Elementary
Mead
Middle School
Northwood
High School
Mead
Home Features & Details
Architectural Style
Construction
Structure Type
Roof
Basement
Windows
Heating
Cooling
Appliances
Interior Features
Patio & Porch
Parking
Lot Features
Community Features
Listed By
Ryan Van Doren
Windermere Coeur d'Alene Realt
Joey Costello
Windermere North Spokane
Tour for free, no strings attached
Make a winning offer with the help of a local expert
Estimated Monthly Payment
$4,144/mo
Estimated at 6.5% APR, 30-year fixed. For informational purposes only.
Property Highlights
Location
Loading map...
Comparable Properties
Thinking of Selling?
Get Joey's Full-Service Marketing
Professional photography, targeted advertising, and expert negotiation for every Spokane home — no matter the price point.