$1,250,000

Joey Costello
Windermere North Spokane
Tour for free, no strings attached
Make a winning offer with the help of a local expert
About This Home
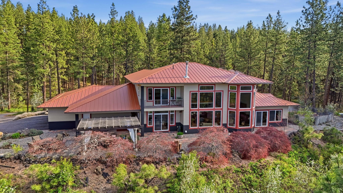
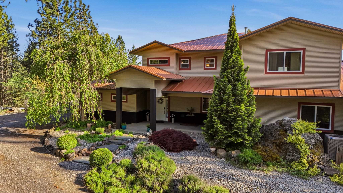
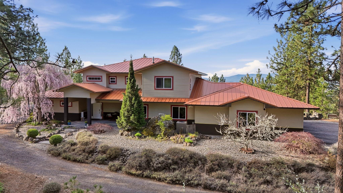
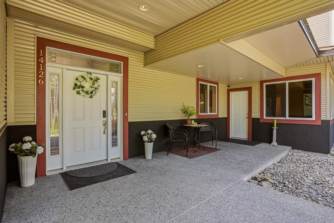
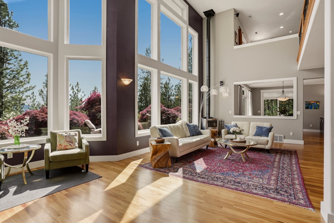
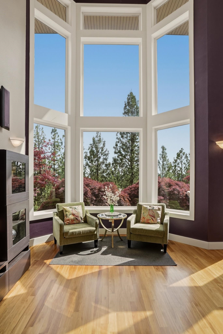
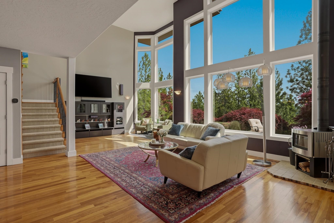
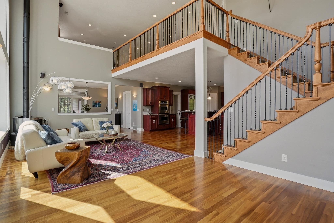
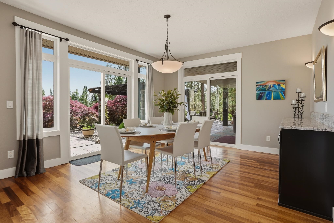
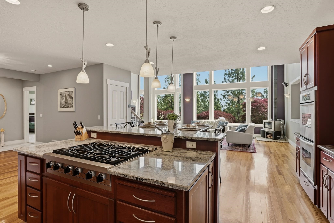
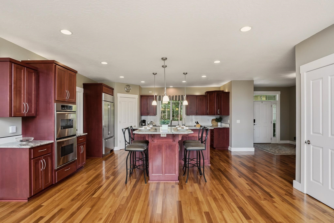
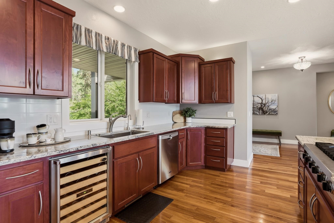
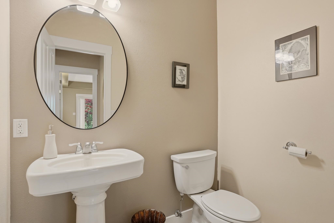
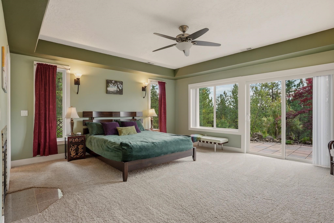
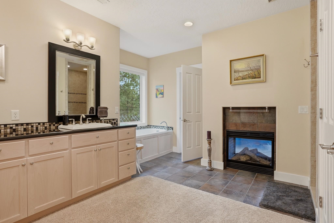
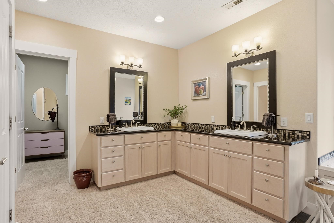
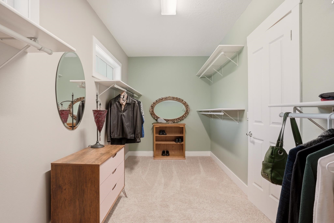
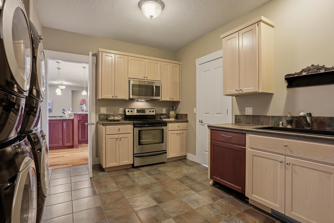
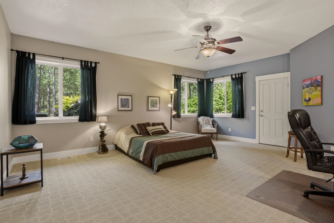
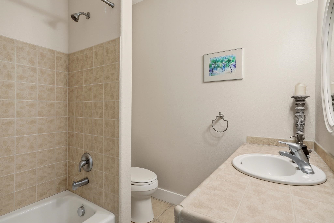
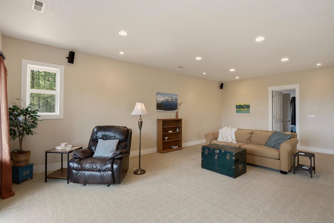
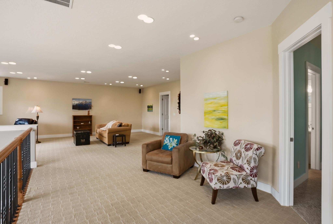
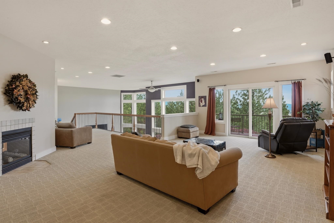
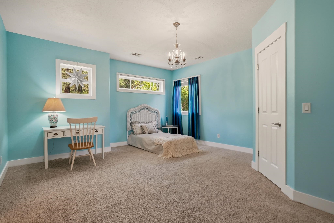
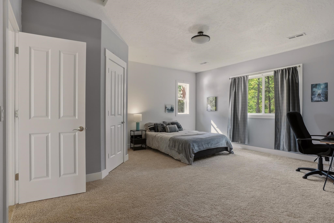
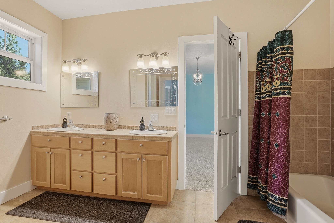
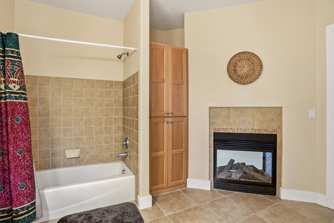
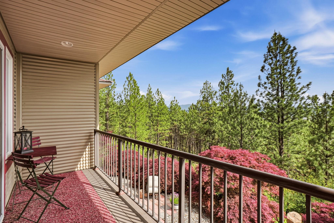
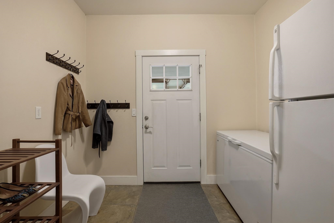
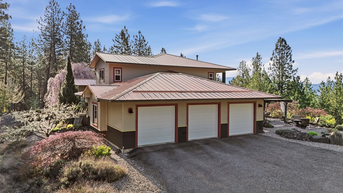
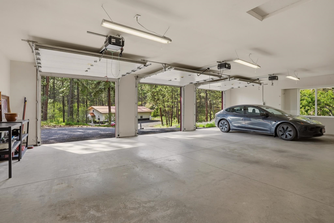
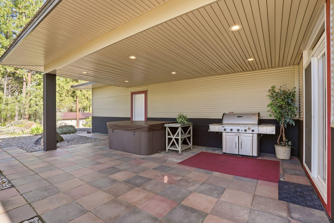
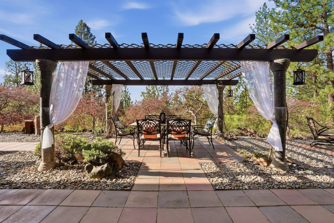
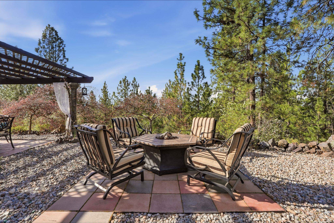
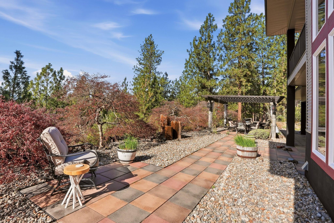
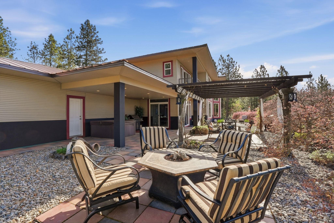
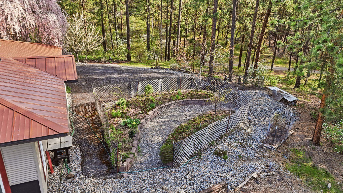
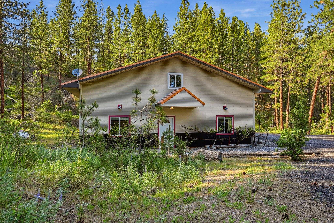
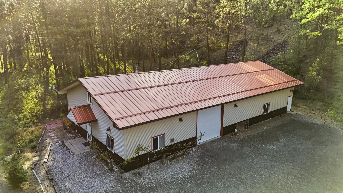
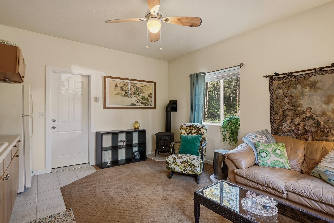
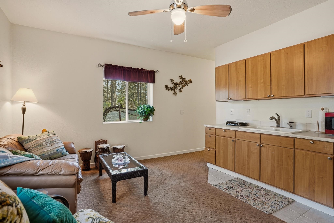
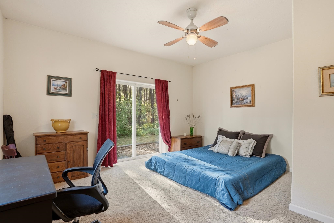
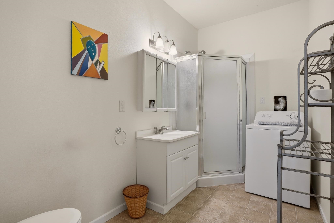
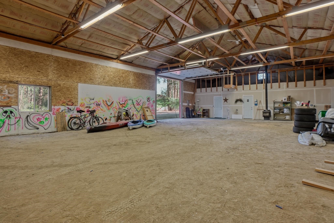
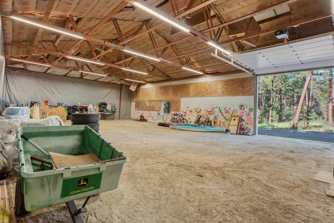
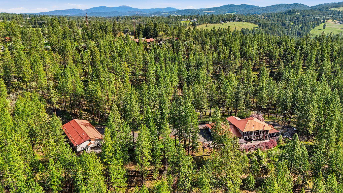
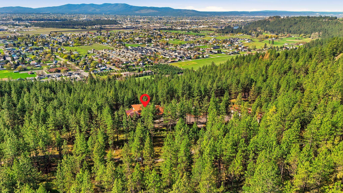
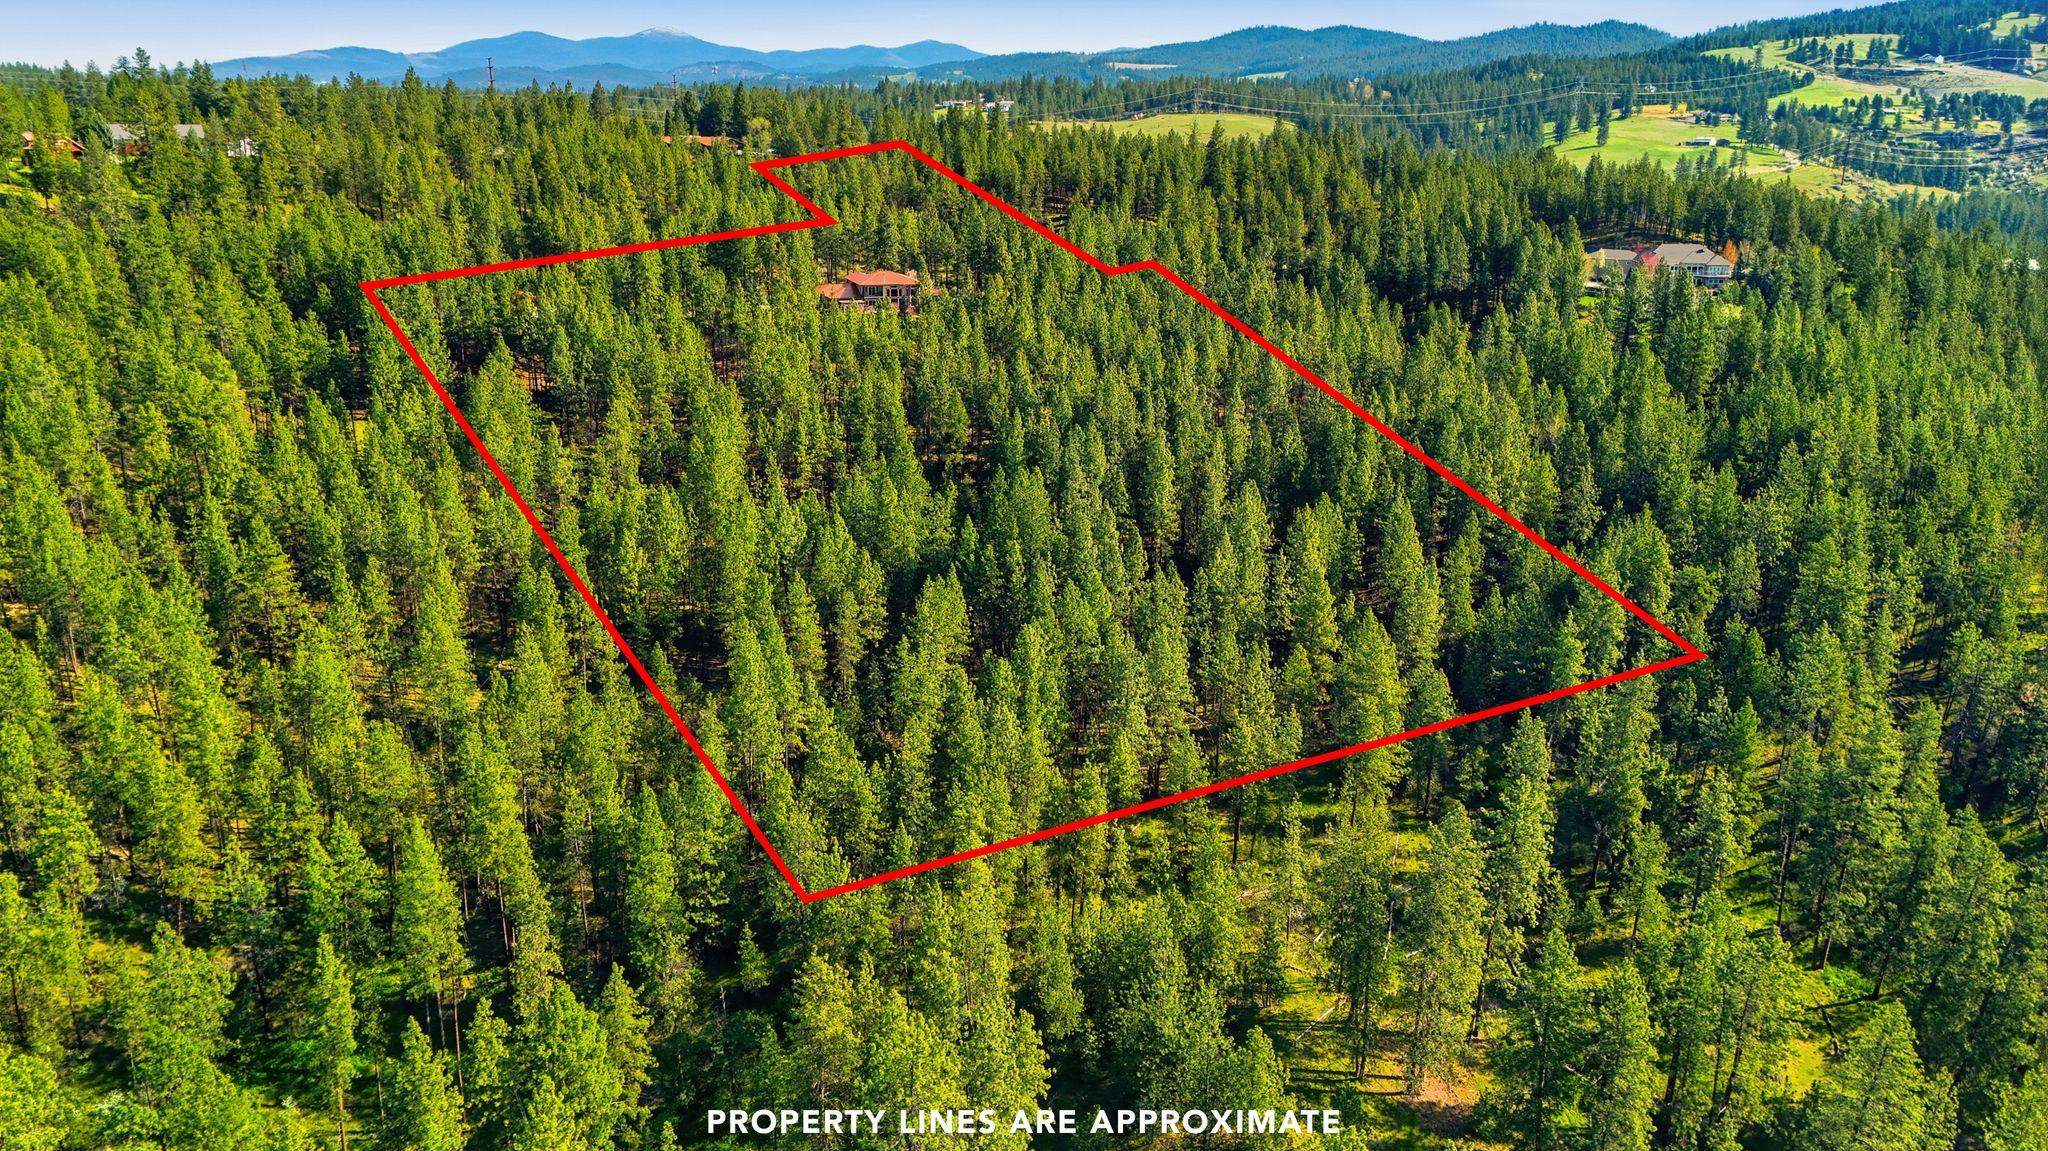
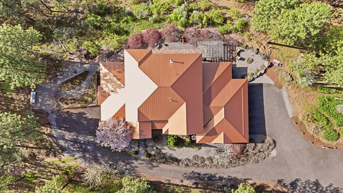
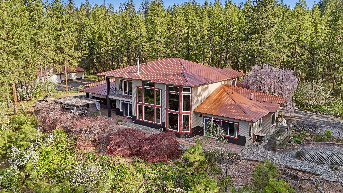
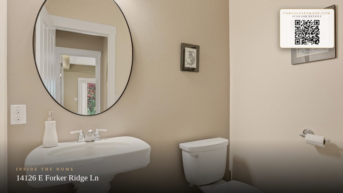
Pass through the gated entry of Forker Ridge Estates and feel the world fall away. 15 private acres, fully treed w/ not a neighbor in sight — yet territorial views of the Valley rise above the treetops. All of this less than 2 miles from Spokane Valley Mall. This 2007 contemporary was designed for main floor living: soaring ceilings, gleaming hardwood floors, natural light, & an open, airy kitchen. The main floor primary suite features a see-through fireplace into the spa bath w/ jetted tub & double sinks. All bedrooms include walk-in closets. A connected ensuite w/ exterior entry flexes as home office, creative studio, or in-law setup — full kitchen, D/W, and dual washer/dryer. Outside: basalt pillar fountain, Japanese maples, pergola, gas fire pit, & a hot tub perfectly placed to soak in the views. Upstairs, two bedrooms share a Jack-and-Jill bath and double-sided gas fireplace, plus a deck with the best views on the property. 3-car garage w/ Tesla charger, plus a 40x30 shop w/ attached apartment.
Property Details
Property Type
Single Family Residence
Year Built
2007
Subdivision
Forker Ridge Estates
County
Spokane
Lot Size
14.83 acres
Living Area
4,268 sqft
Price / Sqft
$293
Garage
4-car
Fireplaces
3
HOA
None
Schools
Elementary: East Valley, High: East Valley
Days on Market
6 days
MLS #
SAR202617982
Parcel #
46352.9131
Annual Taxes
$11,452
Total Building Area
4,268 sqft
MLS Area
A140/065
MLS Class
Residential
Listing Terms
VA Loan, Conventional, Cash
Road Frontage
Private Road, Paved Road
Street Direction
E
MLS Status
New
Listed On
May 24, 2026
Status Changed
May 24, 2026
Last MLS Update
May 28, 2026
MLS Branch
708
School Information
Elementary
East Valley
High School
East Valley
Home Features & Details
Architectural Style
Construction
Structure Type
Roof
Basement
Flooring
Windows
Heating
Cooling
Appliances
Interior Features
Fireplace Features
Exterior Features
Patio & Porch
Views
Parking
Lot Features
Other Structures
Listed By
Melissa Murphy
Prime Real Estate Group
Joey Costello
Windermere North Spokane
Tour for free, no strings attached
Make a winning offer with the help of a local expert
Estimated Monthly Payment
$6,771/mo
Estimated at 6.5% APR, 30-year fixed. For informational purposes only.
Property Highlights
Location
Loading map...
Comparable Properties
Thinking of Selling?
Get Joey's Full-Service Marketing
Professional photography, targeted advertising, and expert negotiation for every Spokane home — no matter the price point.