$430,000
Reduced 2% · Save $10,000
Joey Costello
Windermere North Spokane
Tour for free, no strings attached
Make a winning offer with the help of a local expert
About This Home
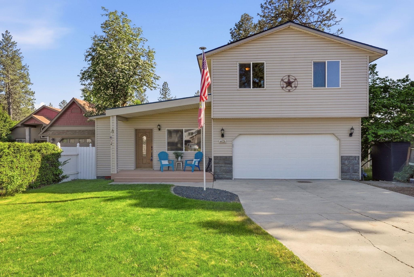
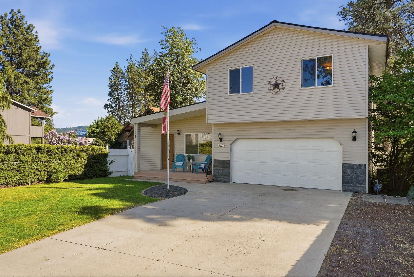
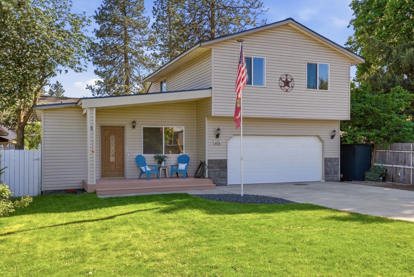
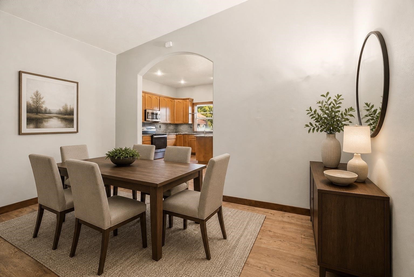
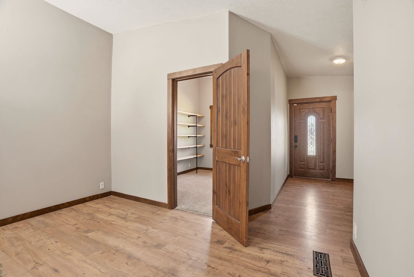
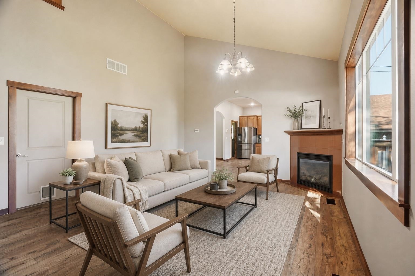
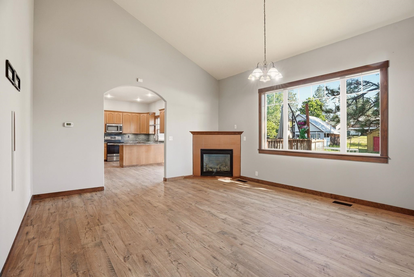
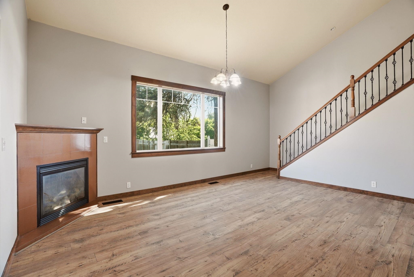
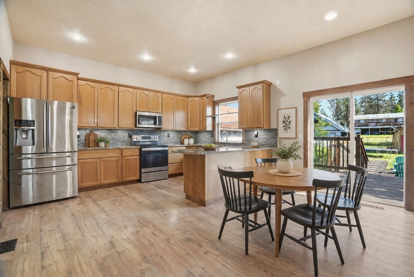
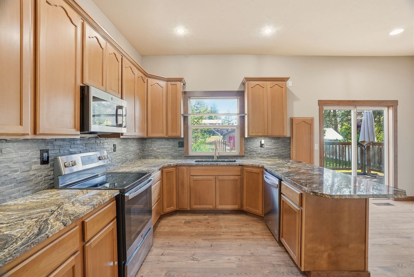
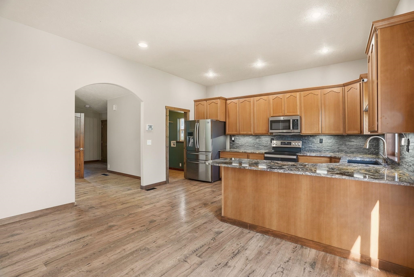
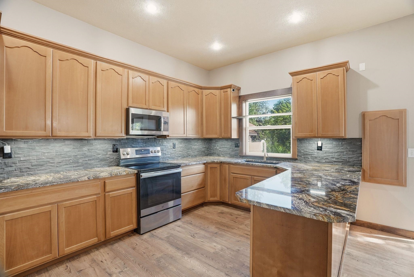
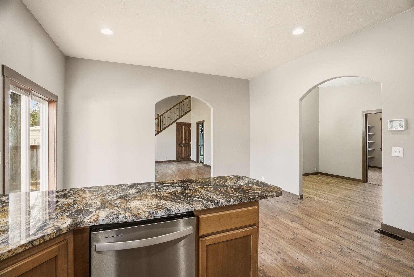
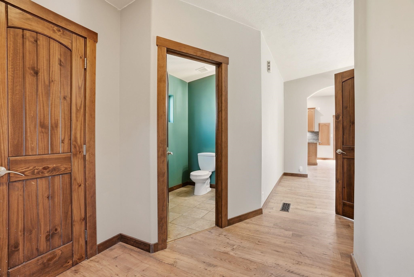
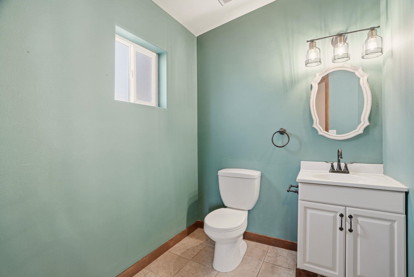
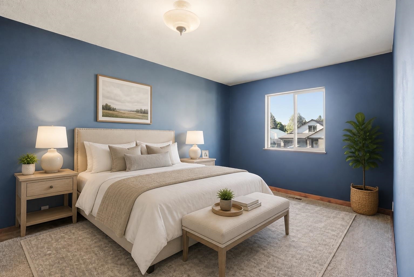
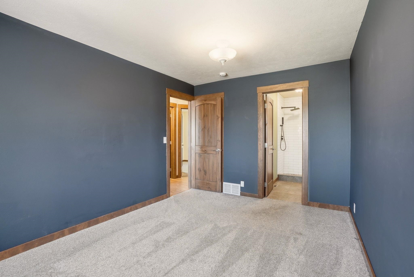
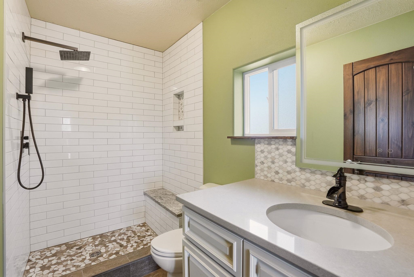
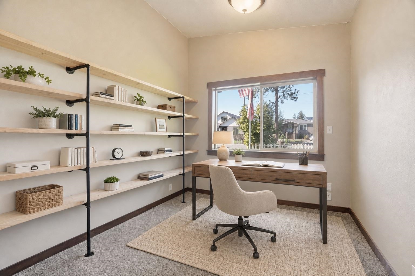
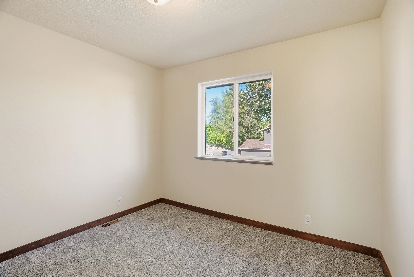
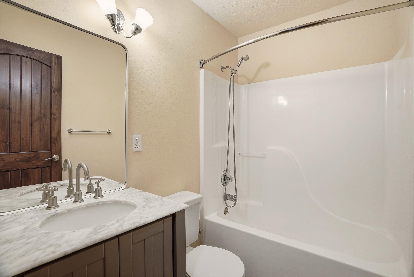
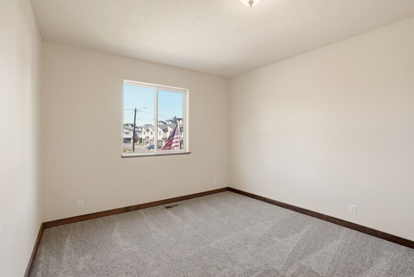
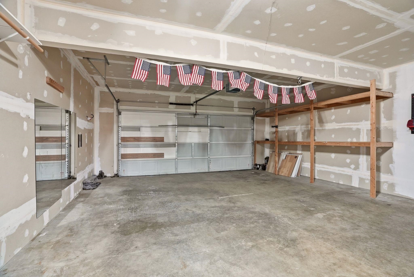
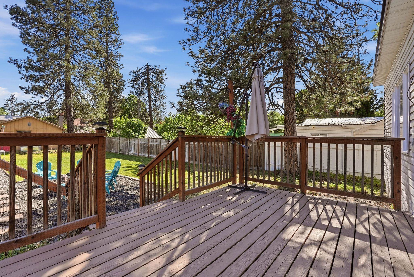
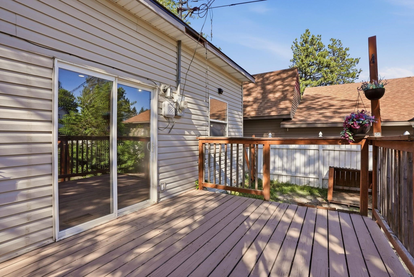
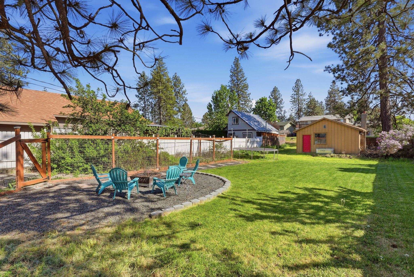
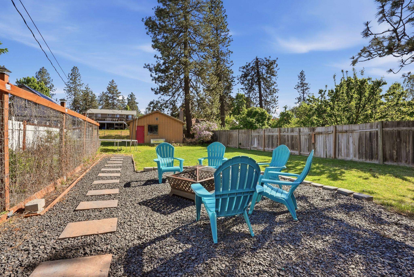
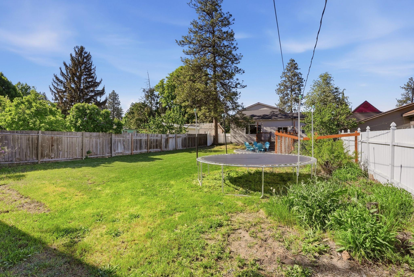
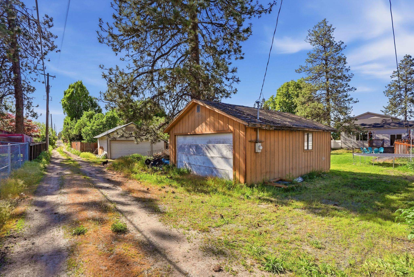
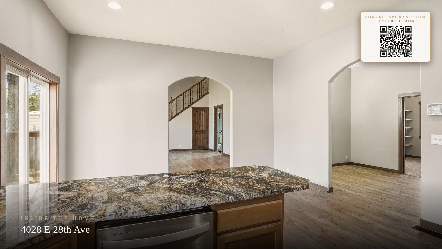
Vaulted ceilings, arched doorways, and a gas fireplace create a warm welcome the moment you step inside this South Hill home. With 4 bedrooms, 3 bathrooms, and 1,717 sq ft, the layout offers both functionality and character. The kitchen features granite countertops, a stone tile backsplash, tall cabinetry, stainless steel appliances, and direct access to the back deck for easy indoor-outdoor living. The primary suite includes a walk-in closet and a renovated spa-inspired shower with subway tile, rain head, pebble stone flooring, and a built-in bench. Knotty alder doors and solid wood trim add warmth throughout, while the main-floor fourth bedroom makes an ideal office or guest space. Outside, the oversized fenced backyard is framed by mature Ponderosa pines and features a fire pit area, garden space, RV parking, and a detached workshop perfect for hobbies, storage, or projects. Brand new roof, central A/C, and fresh interior and exterior paint. VA assumable loan available.
Property Details
Property Type
Single Family Residence
Year Built
1911
County
Spokane
Lot Size
0.26 acres
Garage
2-car
Fireplaces
1
HOA
None
Schools
Elementary: Spokane Dist 81, Middle: Chase, High: Ferris
Days on Market
17 days
MLS #
SAR202617329
Parcel #
35274.0207
MLS Area
A210/046
MLS Class
Residential
Listing Terms
FHA, VA Loan, Conventional, Cash, See Remarks
Road Frontage
City Street, Paved Road
Street Direction
E
MLS Status
Chg price
Listed On
May 13, 2026
Status Changed
May 27, 2026
Last MLS Update
May 27, 2026
MLS Branch
1069
Original List Price
$440,000
School Information
Elementary
Spokane Dist 81
Middle School
Chase
High School
Ferris
Home Features & Details
Architectural Style
Construction
Structure Type
Roof
Basement
Heating
Cooling
Appliances
Interior Features
Fireplace Features
Patio & Porch
Parking
Lot Features
Listed By
Desiree Renshaw
eXp Realty, LLC
Joey Costello
Windermere North Spokane
Tour for free, no strings attached
Make a winning offer with the help of a local expert
Estimated Monthly Payment
$2,329/mo
Estimated at 6.5% APR, 30-year fixed. For informational purposes only.
Property Highlights
Location
Loading map...
Comparable Properties
Thinking of Selling?
Get Joey's Full-Service Marketing
Professional photography, targeted advertising, and expert negotiation for every Spokane home — no matter the price point.