$120,000

Joey Costello
Windermere North Spokane
Tour for free, no strings attached
Make a winning offer with the help of a local expert
About This Home
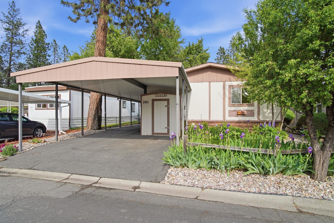
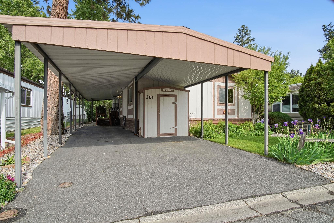
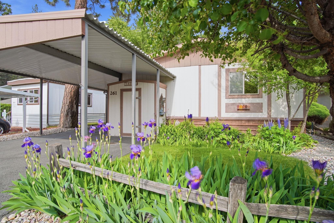
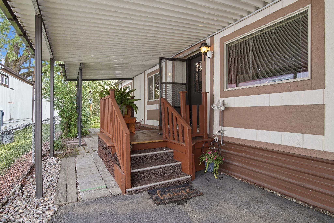
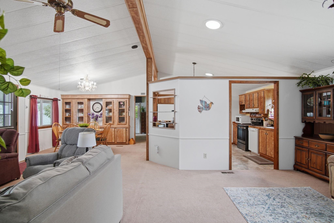
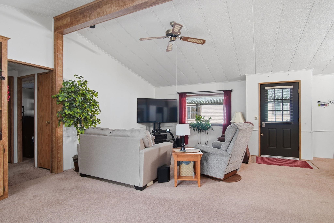
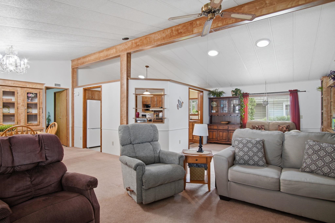
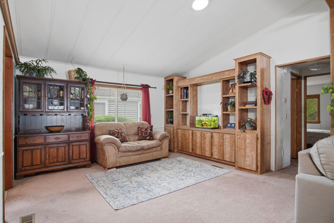
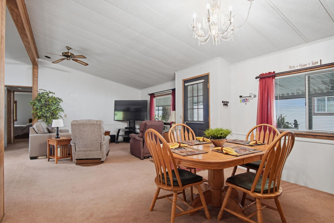
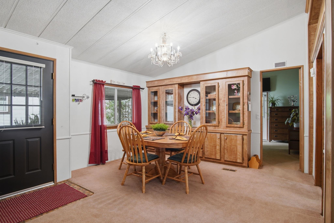
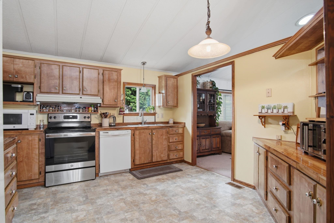
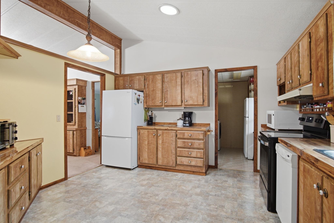
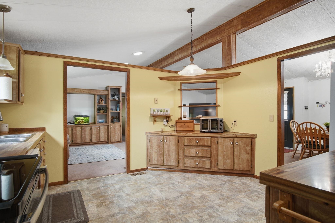
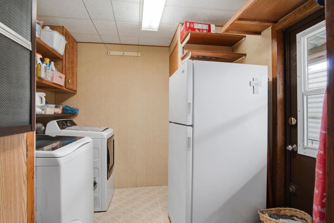
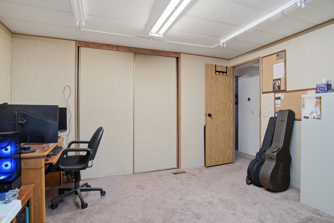
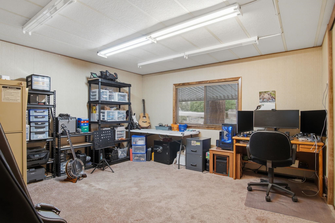
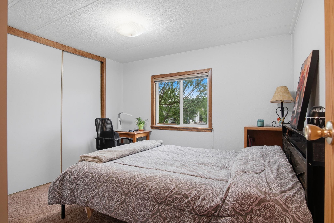
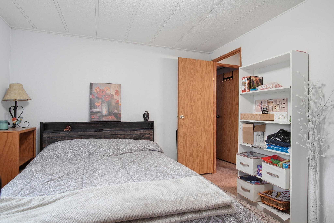
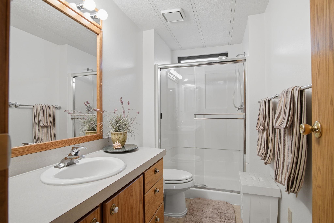
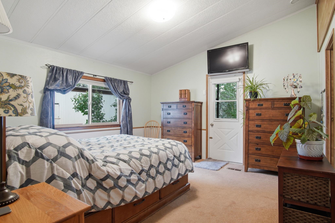
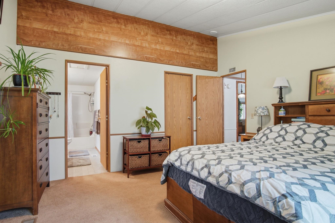
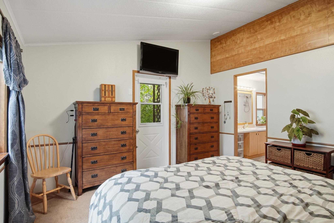
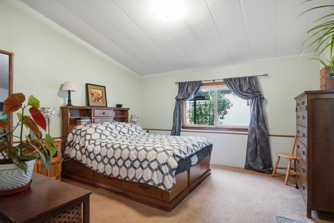
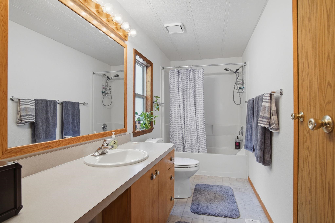
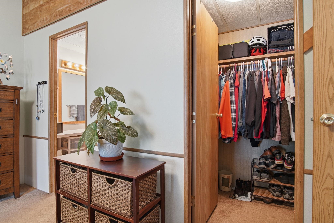
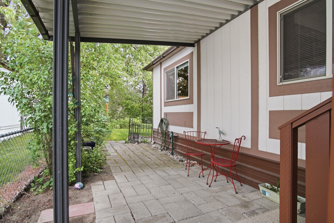
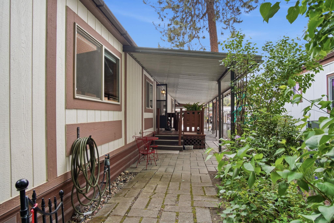
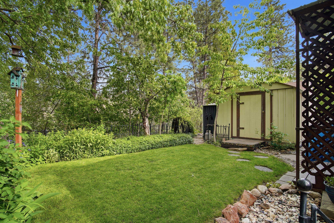
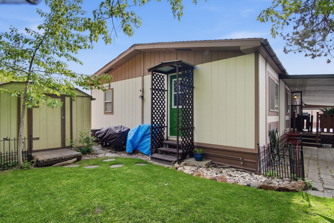
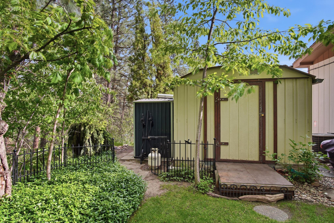
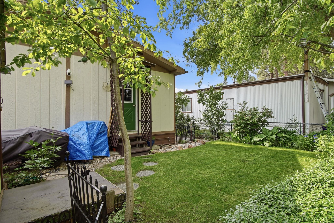
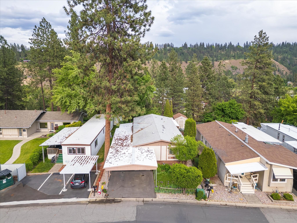
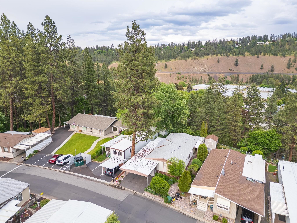
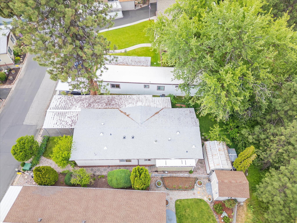
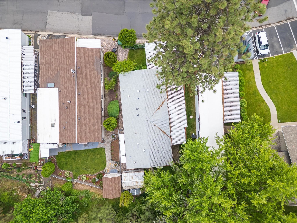
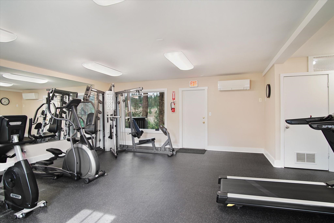
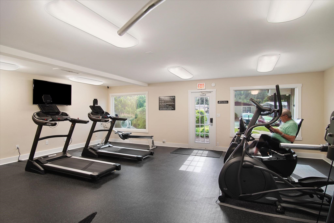
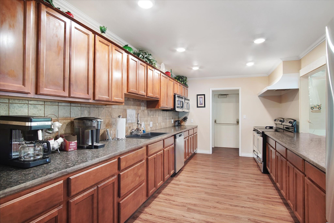
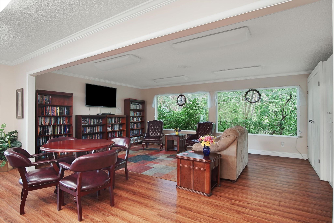
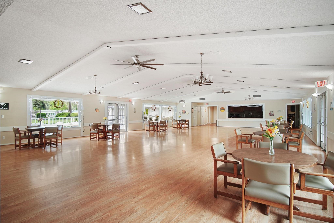
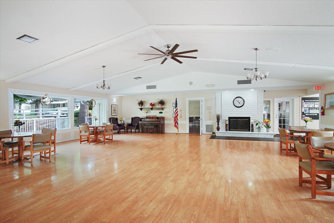
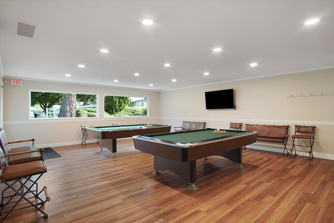
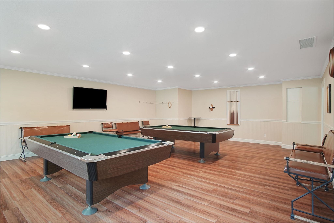
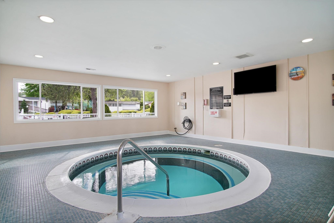
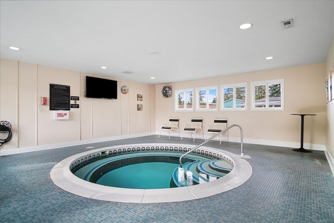
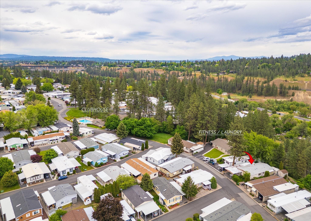
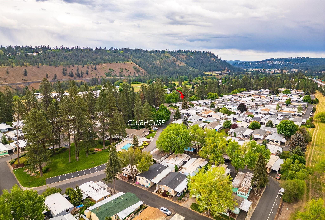
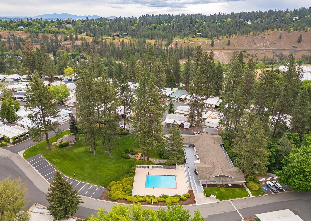
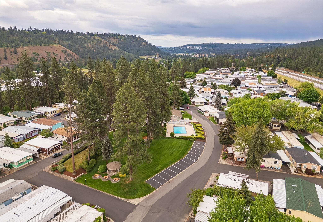
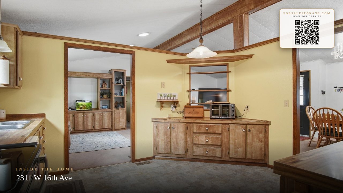
Welcome to this charming 3-bed, 2-bath home in the highly sought-after Cascade 55+ gated community. Step into a bright, open living space perfect for gathering with friends or enjoying quiet mornings. The kitchen offers generous counter space and storage, while the primary suite provides a private retreat with its own bath and walk in closet. Two additional bedrooms are ready for guests, hobbies, or an office. Has multiple sheds. Outside, relax on the porch or stroll to the heated pool, sauna, clubhouse, and fitness center. With friendly neighbors, beautifully maintained grounds, and a location just minutes from shopping, dining, and downtown Spokane , you'll love calling Cascade home. SELLER MOTIVATED.
Property Details
Property Type
Manufactured Home
Year Built
1986
Subdivision
Cascade Manufactured Home Community
County
Spokane
Living Area
1,568 sqft
Price / Sqft
$77
Schools
Elementary: Spokane Dist 81, High: Lewis & Clark
Days on Market
12 days
MLS #
SAR202617634
Parcel #
99.002559
Annual Taxes
$963.71
Total Building Area
1,568 sqft
MLS Area
A220/039
MLS Class
Residential
Listing Terms
Conventional, Cash
Road Frontage
Paved Road
Street Direction
W
Listed On
May 18, 2026
Status Changed
May 25, 2026
Last MLS Update
May 25, 2026
MLS Branch
1287
School Information
Elementary
Spokane Dist 81
High School
Lewis & Clark
Home Features & Details
Construction
Foundation
Structure Type
Roof
Basement
Heating
Cooling
Appliances
Exterior Features
Patio & Porch
Pool Features
Views
Parking
Other Structures
Listed By
Cambria Henry
Haven Real Estate Group
Joey Costello
Windermere North Spokane
Tour for free, no strings attached
Make a winning offer with the help of a local expert
Estimated Monthly Payment
$650/mo
Estimated at 6.5% APR, 30-year fixed. For informational purposes only.
Property Highlights
Location
Loading map...
Comparable Properties
Thinking of Selling?
Get Joey's Full-Service Marketing
Professional photography, targeted advertising, and expert negotiation for every Spokane home — no matter the price point.