$224,900
Reduced 2% · Save $5,100
Joey Costello
Windermere North Spokane
Tour for free, no strings attached
Make a winning offer with the help of a local expert
About This Home
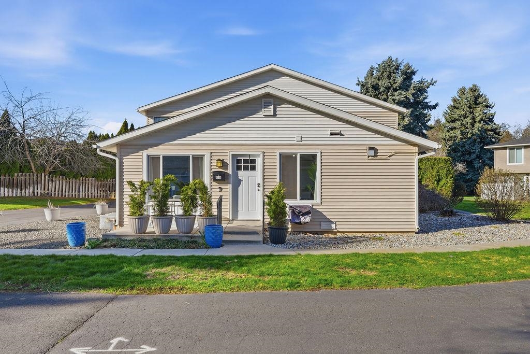
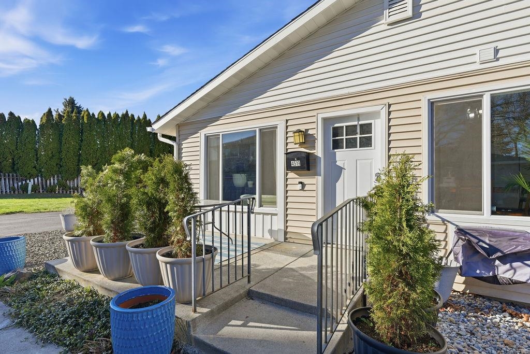
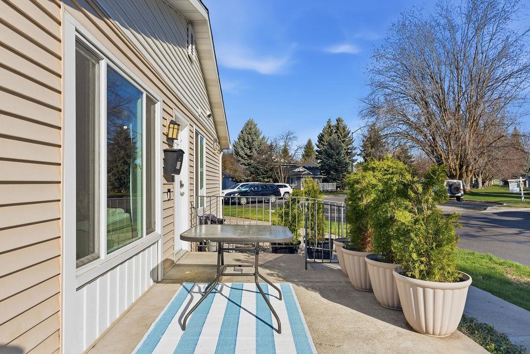
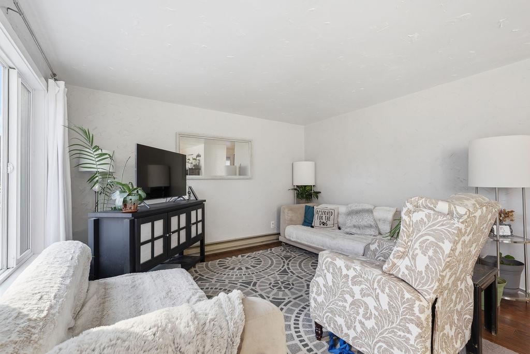
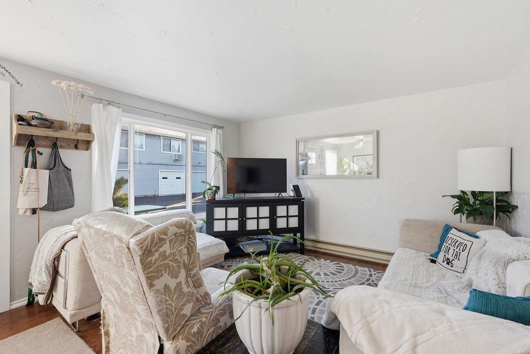
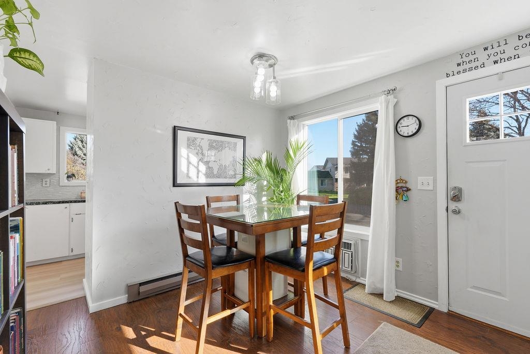
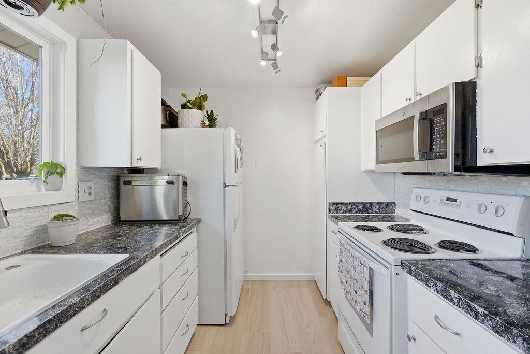
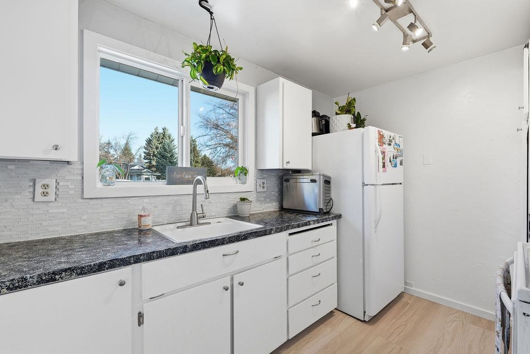
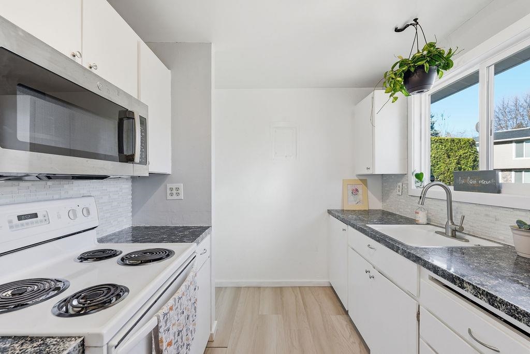
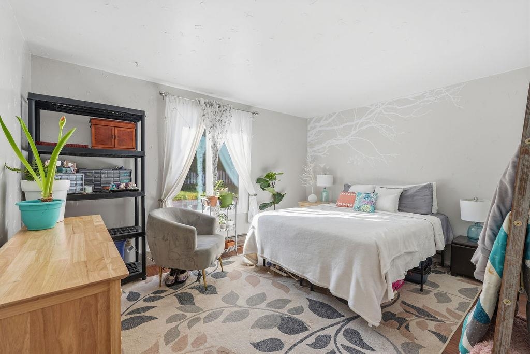
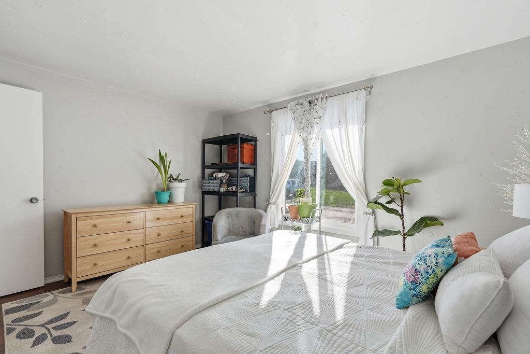
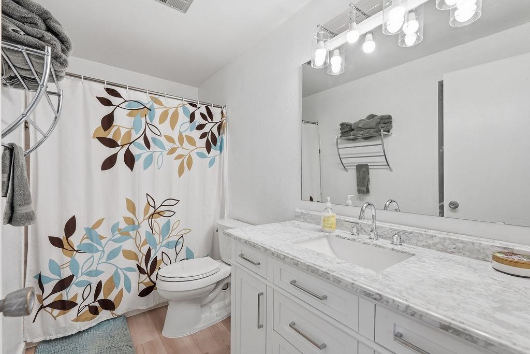
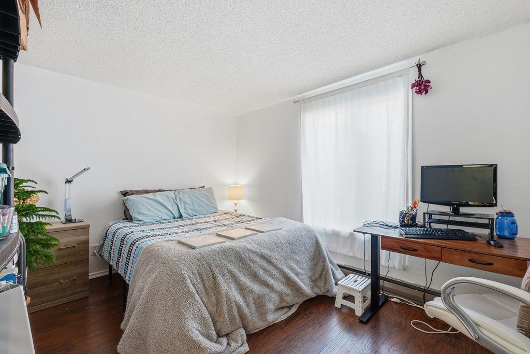
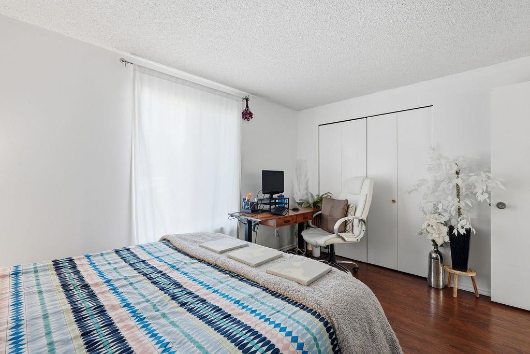
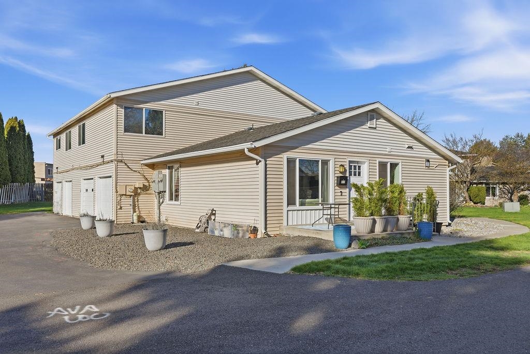
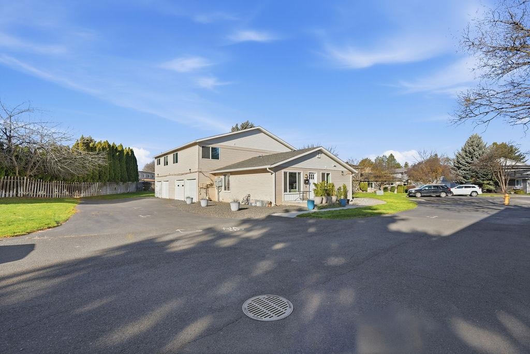
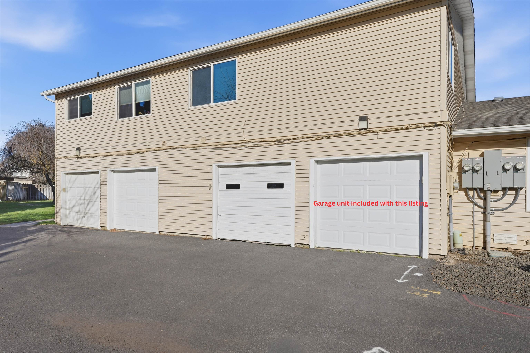
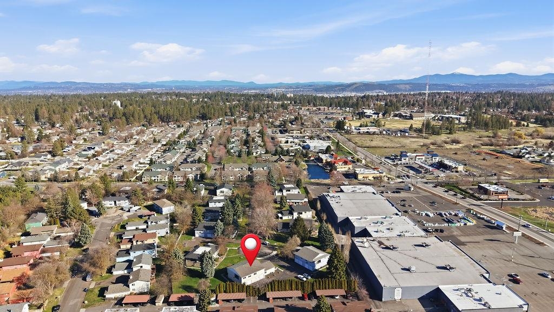
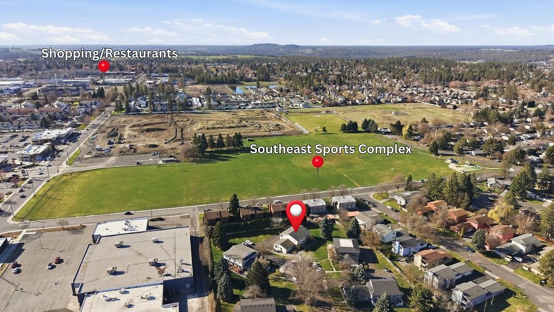
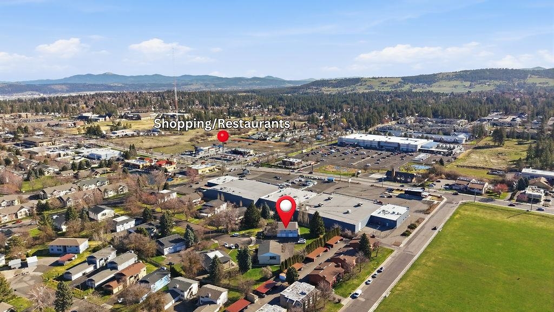
Don’t miss this beautifully updated ground level 2 bed, 1 bath condo in the heart of the South Hill. This home features updated flooring, a refreshed kitchen, and a modernized bathroom, all filled with abundant natural light that creates a warm and inviting feel throughout. Enjoy the spacious outdoor area with a private patio and plenty of green space, perfect for relaxing or entertaining. The added convenience of a garage makes this home even more desirable. Ideally located within walking distance to all the South Hill amenities, including shopping, dining, and parks. This is one you won’t want to miss.
Property Details
Property Type
Condominium
Year Built
1972
Subdivision
Hillsview Estates
County
Spokane
Living Area
810 sqft
Price / Sqft
$278
Garage
1-car
HOA
Yes
Schools
Elementary: Spokane Dist 81, Middle: Peperzak, High: Ferris
Days on Market
52 days
MLS #
SAR202615002
Parcel #
34041.1801
Annual Taxes
$2,495.1
Total Building Area
810 sqft
MLS Area
A211/090
MLS Class
Residential
Listing Terms
FHA, VA Loan, Conventional, Cash
Road Frontage
City Street, Paved Road
Street Direction
S
Listed On
Apr 8, 2026
Status Changed
May 21, 2026
Last MLS Update
May 21, 2026
MLS Branch
513
Original List Price
$230,000
School Information
Elementary
Spokane Dist 81
Middle School
Peperzak
High School
Ferris
Home Features & Details
Architectural Style
Construction
Structure Type
Roof
Basement
Windows
Heating
Cooling
Utilities
Appliances
Interior Features
Accessibility
Patio & Porch
Views
Parking
Lot Features
Community Features
Listed By
Patrick Stillman
Keller Williams Spokane - Main
Joey Costello
Windermere North Spokane
Tour for free, no strings attached
Make a winning offer with the help of a local expert
Estimated Monthly Payment
$1,218/mo
Estimated at 6.5% APR, 30-year fixed. For informational purposes only.
Property Highlights
Location
Loading map...
Comparable Properties
Thinking of Selling?
Get Joey's Full-Service Marketing
Professional photography, targeted advertising, and expert negotiation for every Spokane home — no matter the price point.