$345,000

Joey Costello
Windermere North Spokane
Tour for free, no strings attached
Make a winning offer with the help of a local expert
About This Home
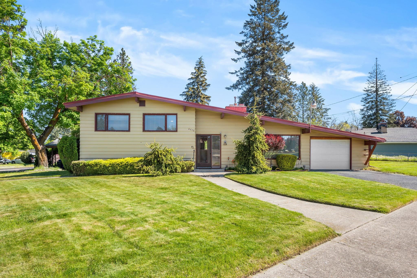
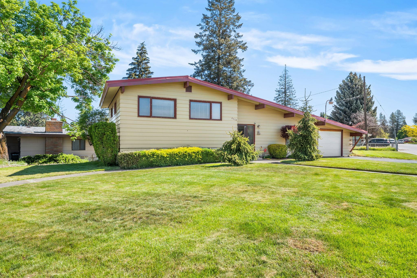
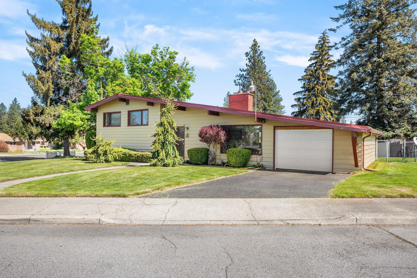
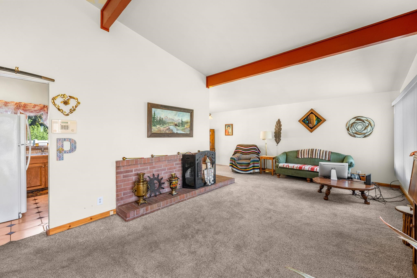
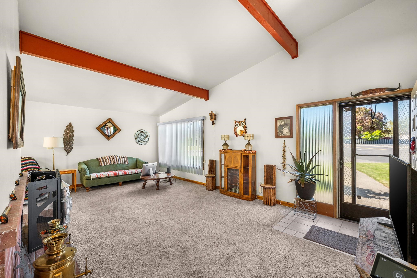
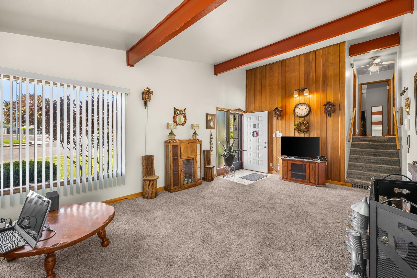
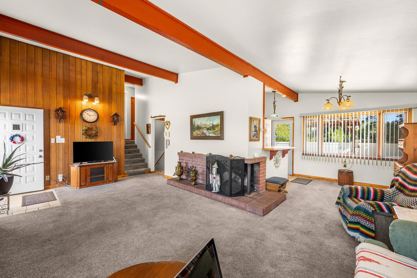
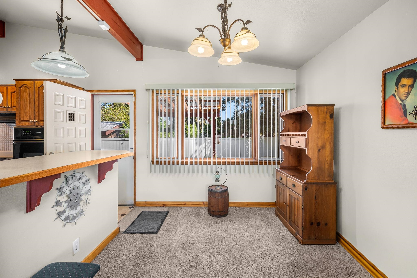
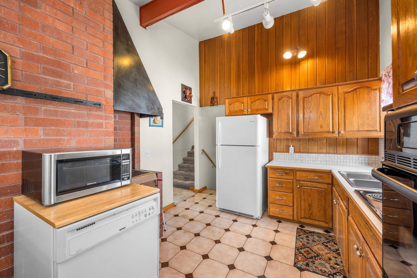
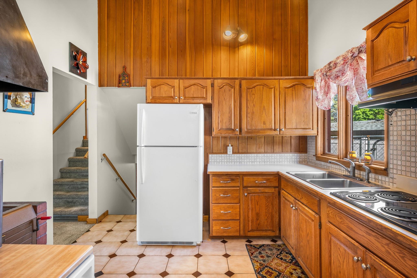
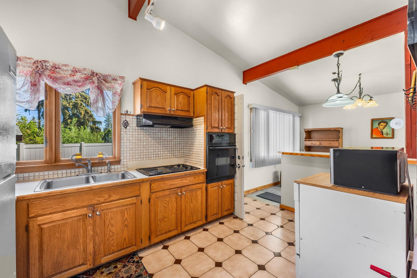
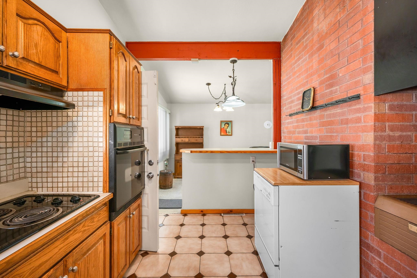
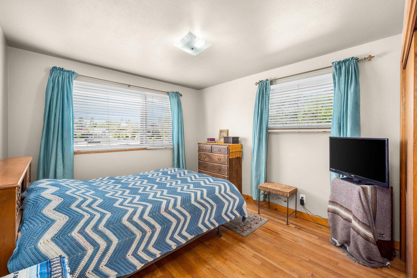
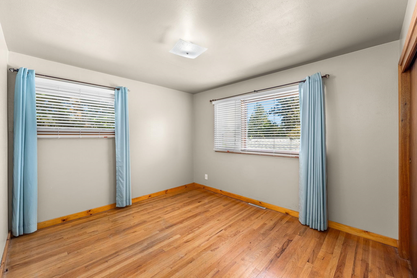
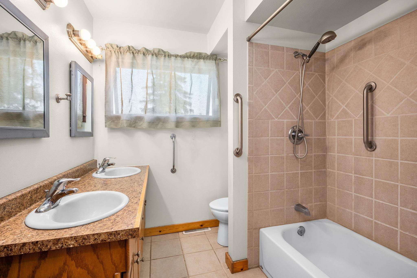
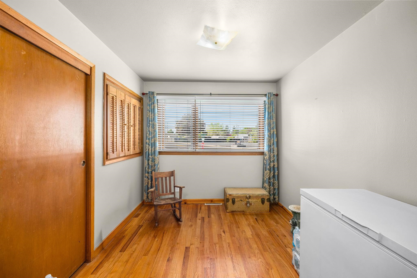
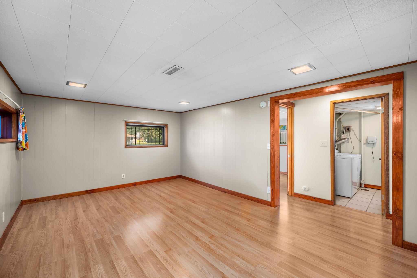
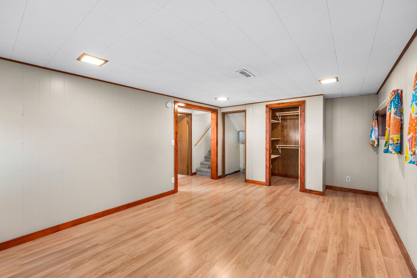
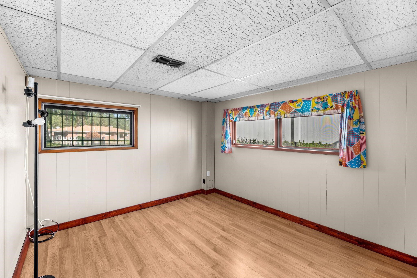
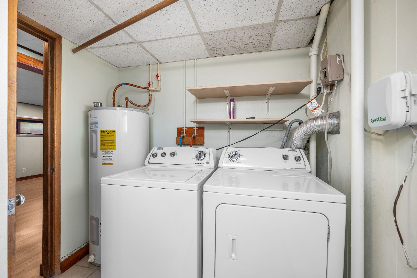
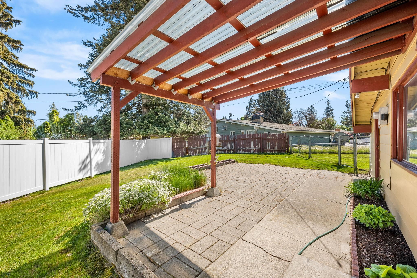
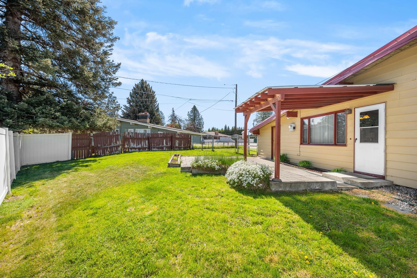
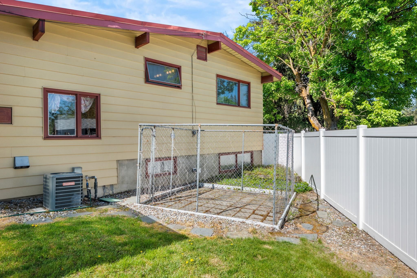
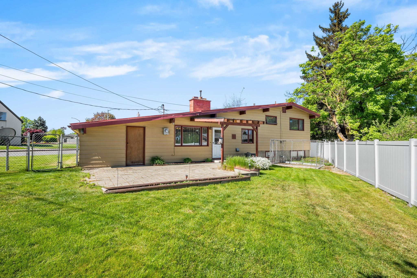
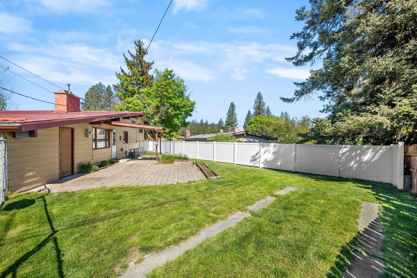
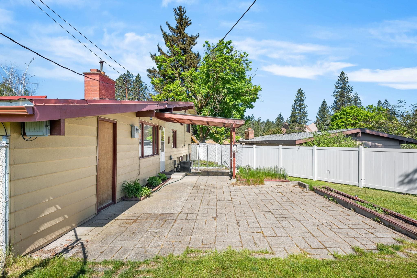
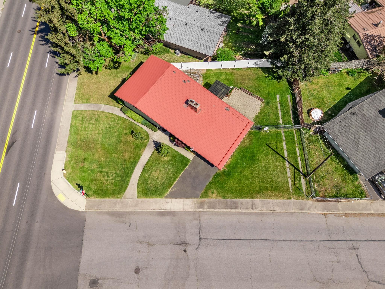
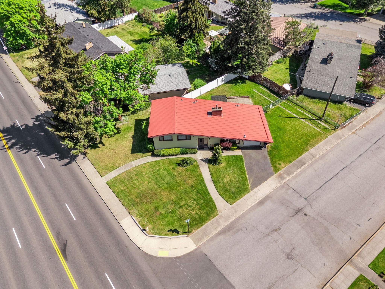
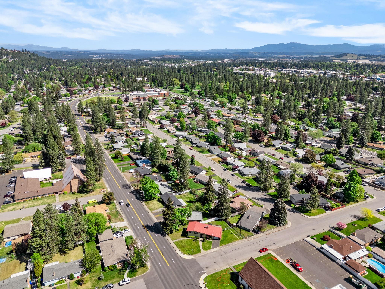
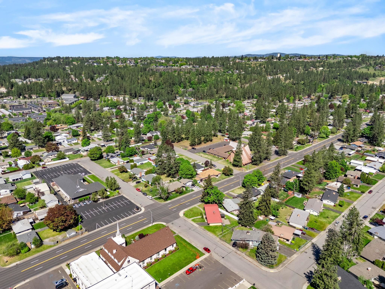
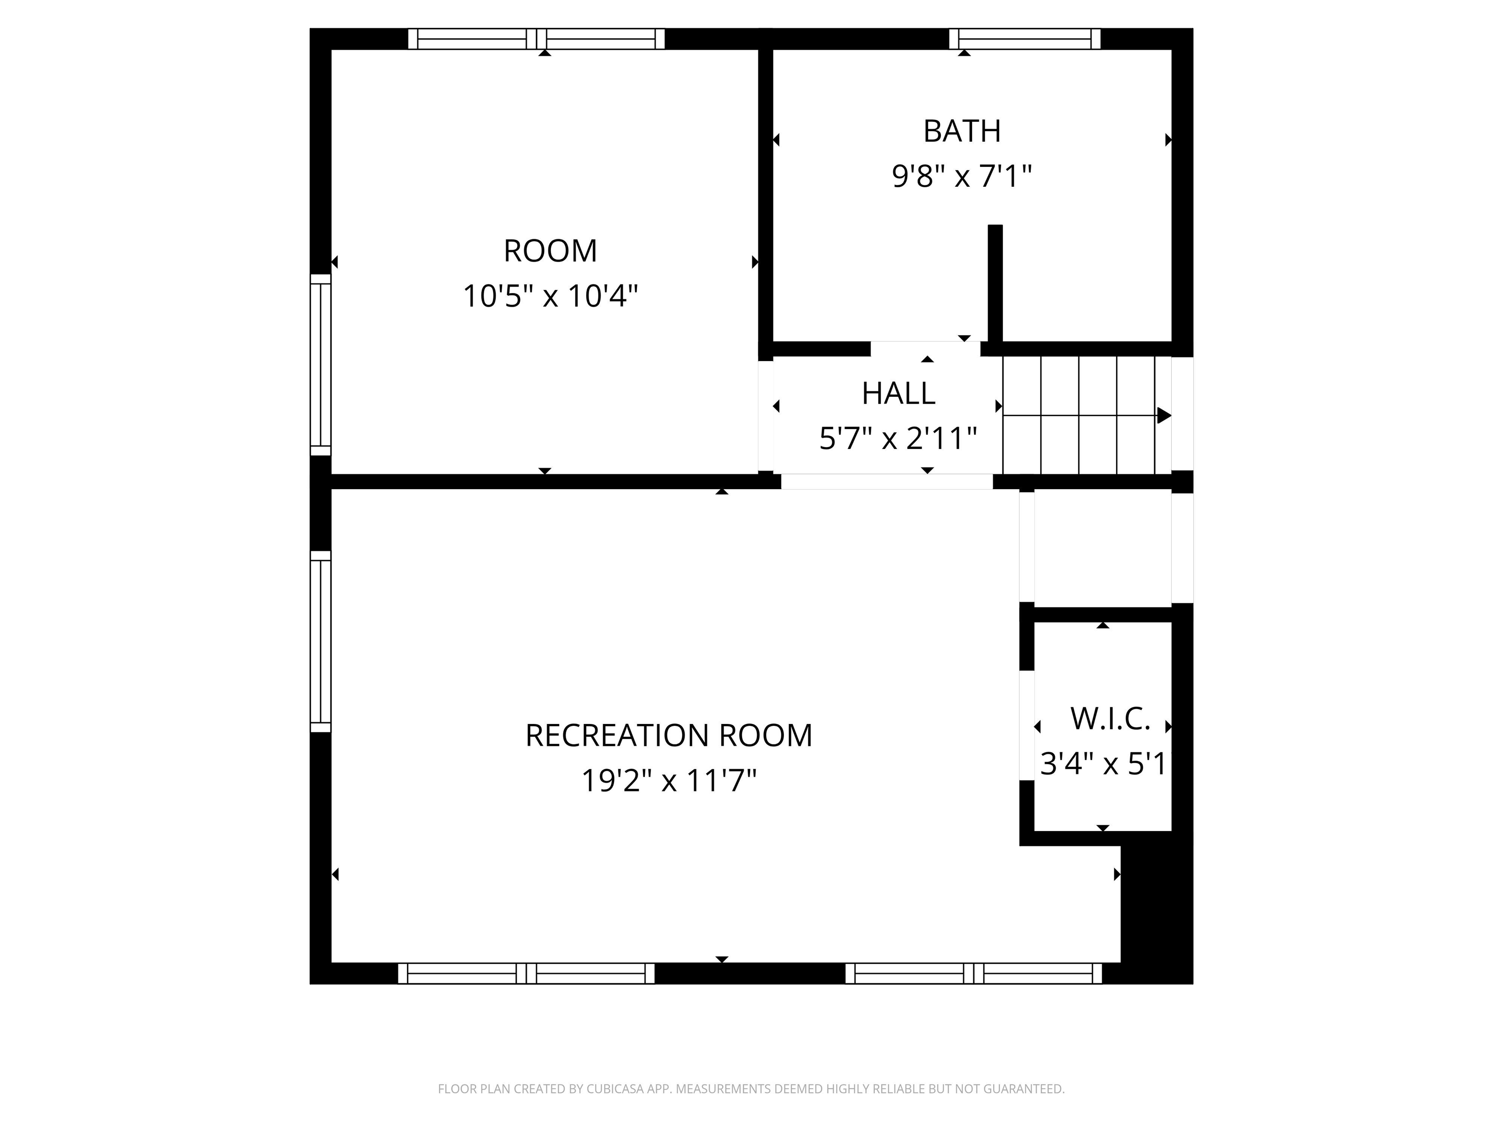
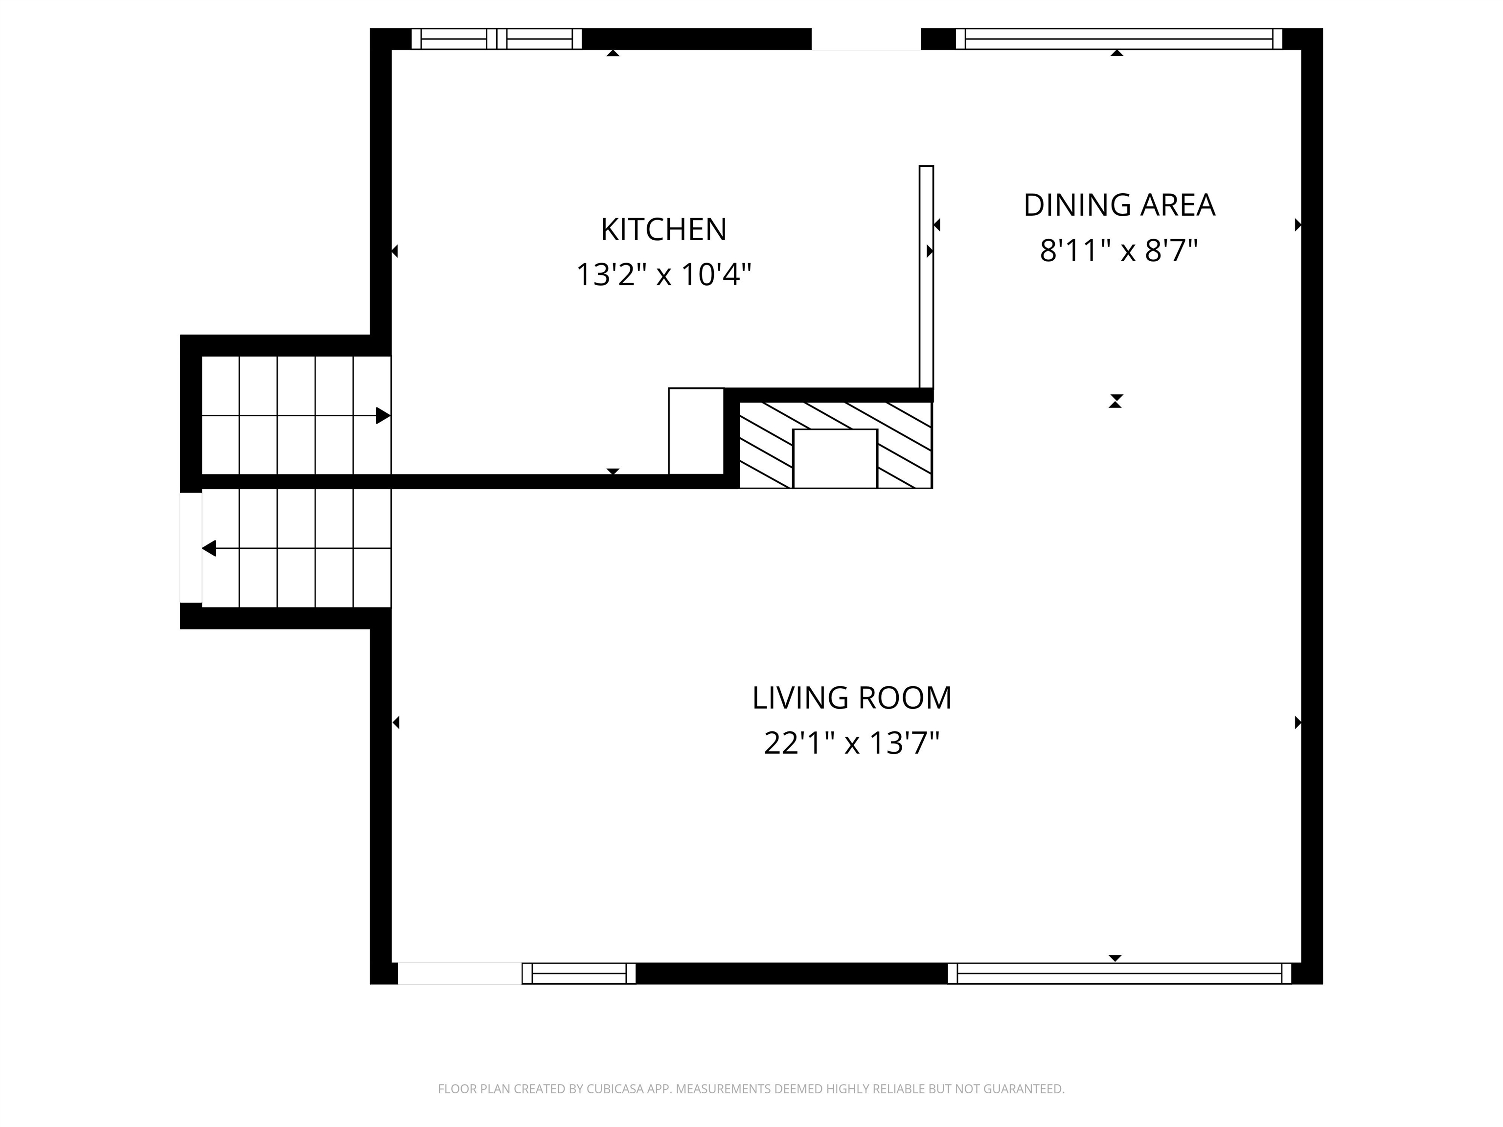
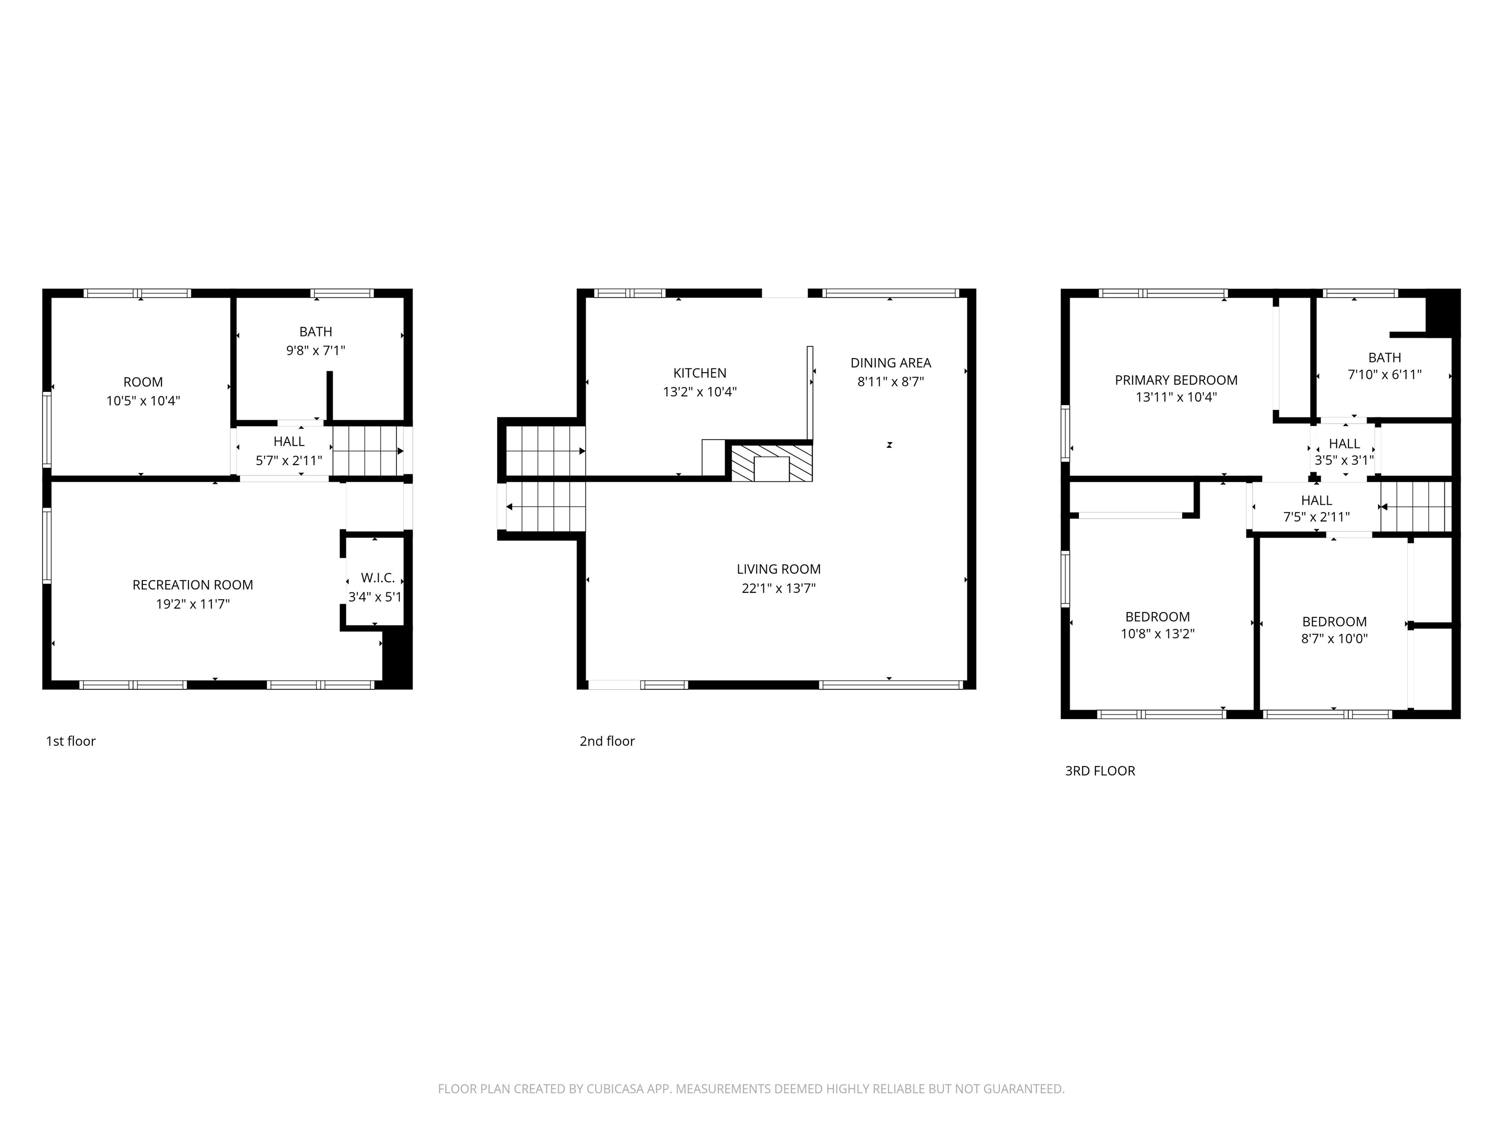
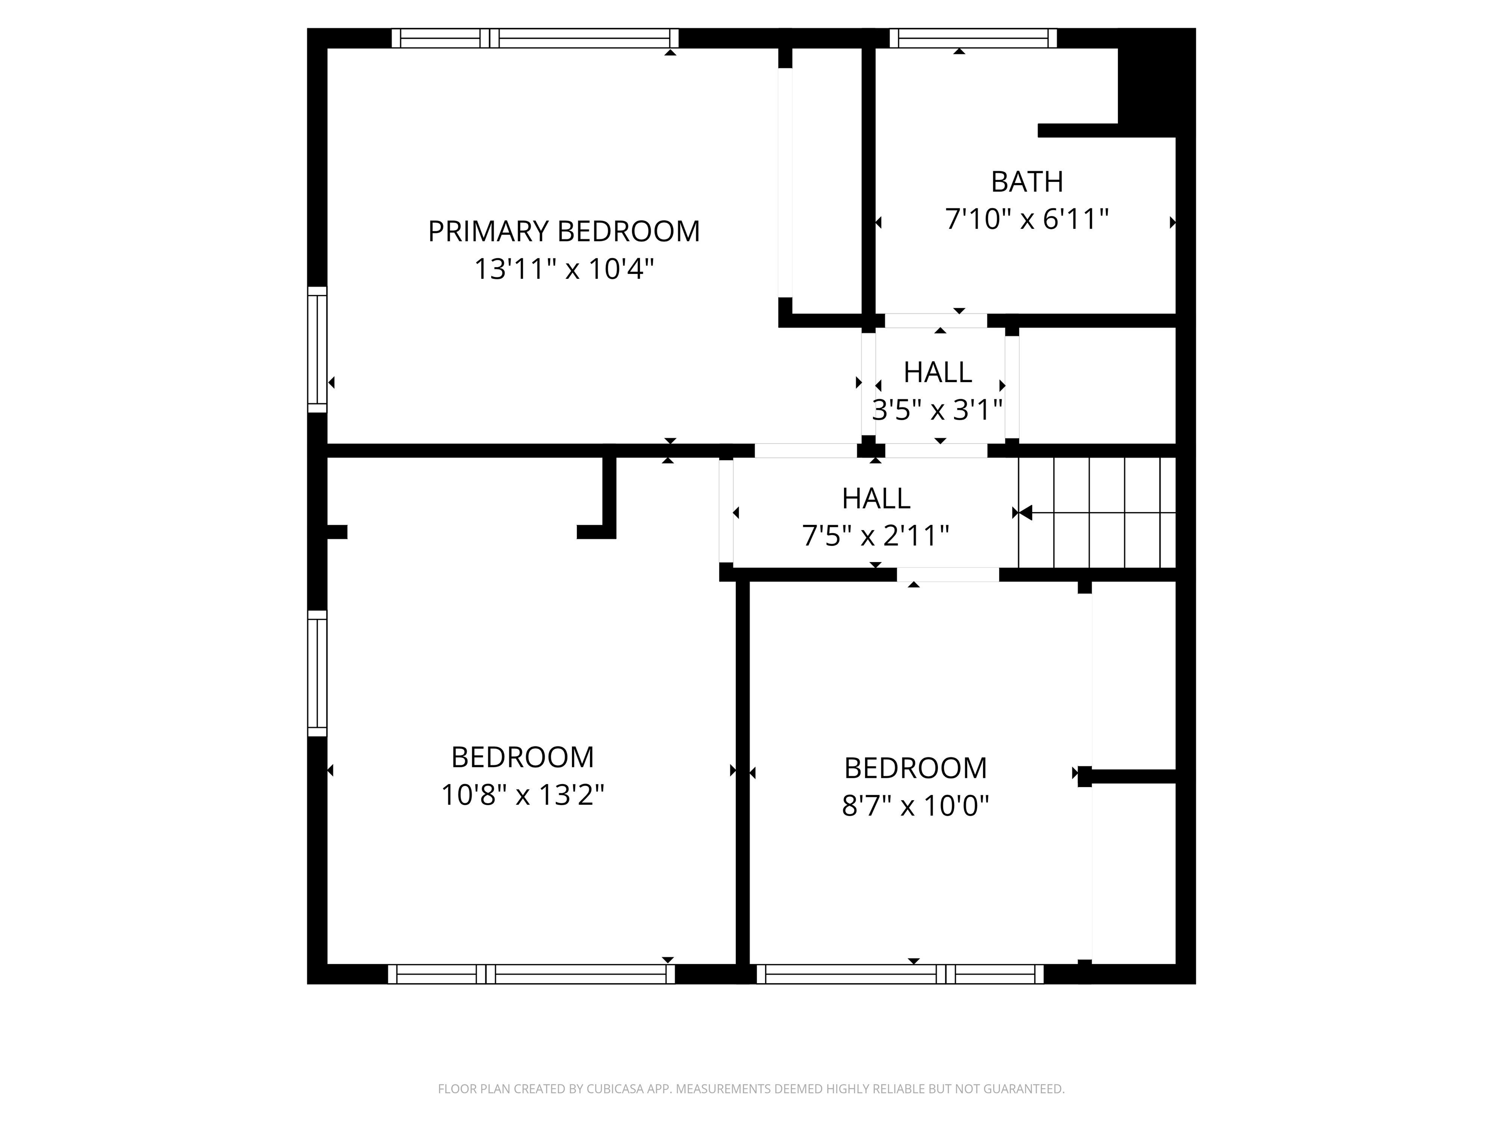
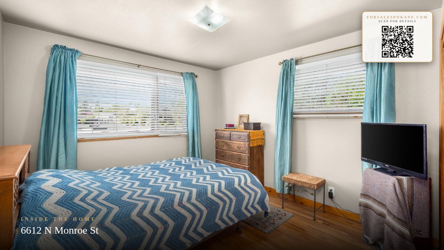
This well cared for home sits on a spacious corner lot and has a warm, inviting feel the moment you walk in. The exposed beam vaulted ceilings give the living space great character, while the large windows bring in tons of natural light throughout the day. Wood floors, central heat and air, and the overall condition of the home show the pride of ownership inside and out. The backyard is fully fenced with vinyl fencing along the back for added privacy, making it a great space to relax, entertain, or let pets and kids play. Enjoy the covered back patio year-round, along with the convenience of an attached garage and a layout that feels comfortable and functional. This is a solid, well taken care of home, ready for you to make your final finishing touches!
Property Details
Property Type
Single Family Residence
Year Built
1955
County
Spokane
Lot Size
0.2 acres
Living Area
1,702 sqft
Price / Sqft
$203
Garage
1-car
Fireplaces
1
HOA
None
Schools
Elementary: Spokane Dist 81, Middle: stalk, High: Shadle Park
Days on Market
22 days
MLS #
SAR202617052
Parcel #
36303.0518
Annual Taxes
$306
Total Building Area
1,702 sqft
MLS Area
A331/060
MLS Class
Residential
Listing Terms
FHA, VA Loan, Conventional, Cash
Road Frontage
City Street
Street Direction
N
Listed On
May 8, 2026
Went Pending
May 15, 2026
Status Changed
May 15, 2026
Last MLS Update
May 15, 2026
MLS Branch
1221
School Information
Elementary
Spokane Dist 81
Middle School
stalk
High School
Shadle Park
Home Features & Details
Architectural Style
Construction
Structure Type
Roof
Basement
Windows
Heating
Cooling
Appliances
Interior Features
Fireplace Features
Patio & Porch
Views
Parking
Lot Features
Listed By
Riley Price
REAL Broker LLC
Joey Costello
Windermere North Spokane
Tour for free, no strings attached
Make a winning offer with the help of a local expert
Estimated Monthly Payment
$1,869/mo
Estimated at 6.5% APR, 30-year fixed. For informational purposes only.
Property Highlights
Location
Loading map...
Comparable Properties
Thinking of Selling?
Get Joey's Full-Service Marketing
Professional photography, targeted advertising, and expert negotiation for every Spokane home — no matter the price point.