$550,000

Joey Costello
Windermere North Spokane
Tour for free, no strings attached
Make a winning offer with the help of a local expert
About This Home
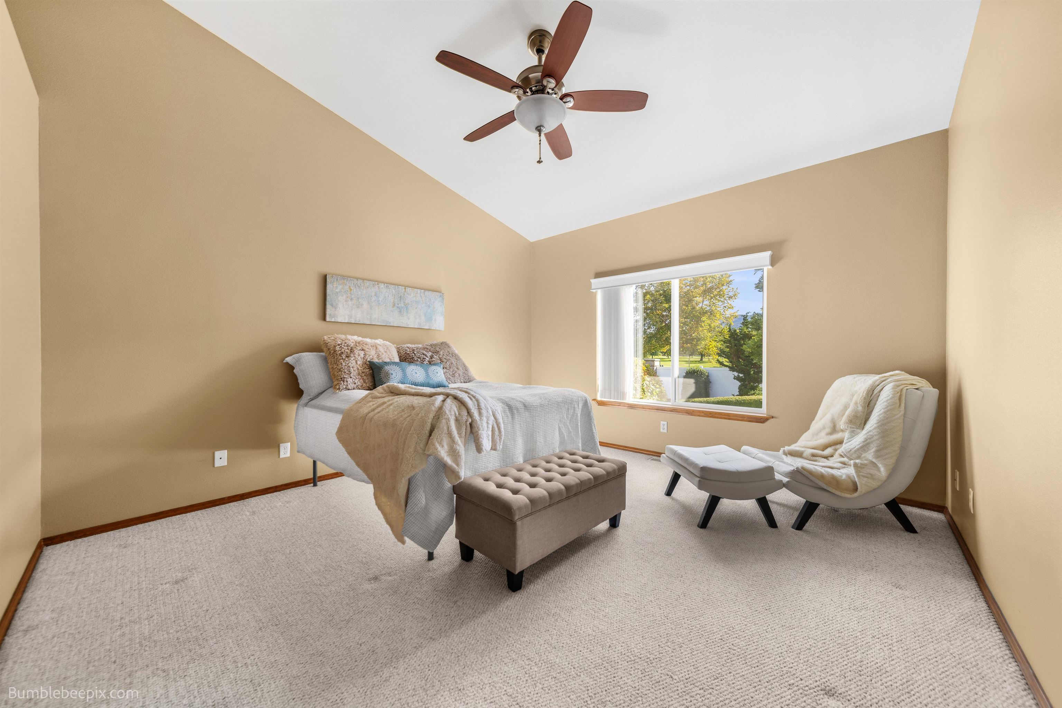
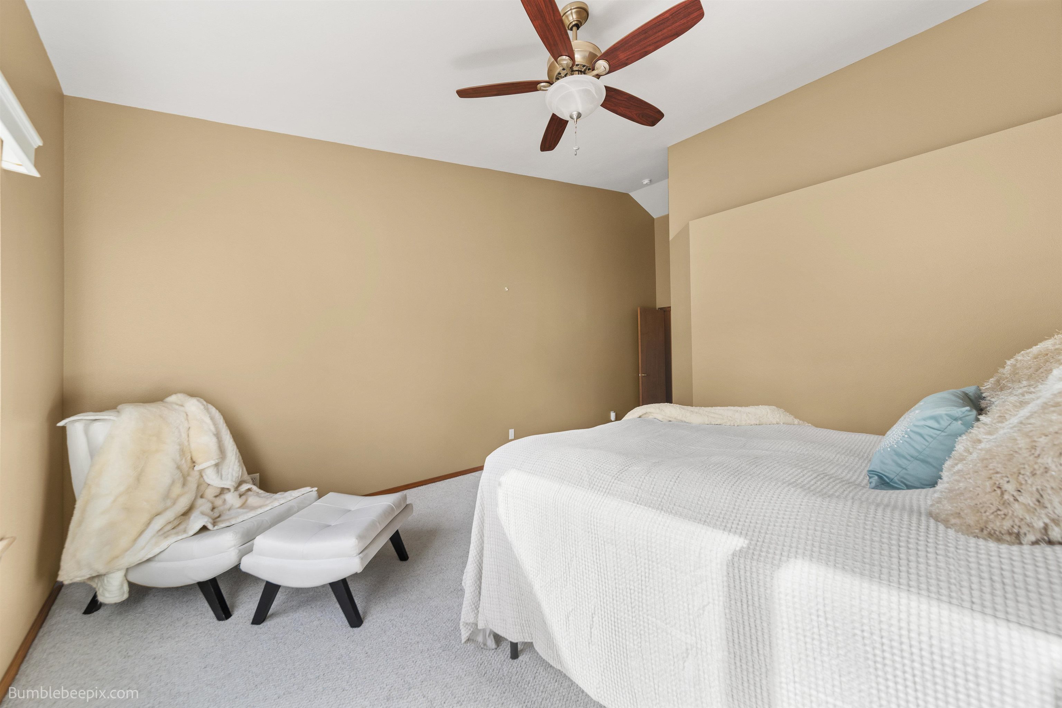
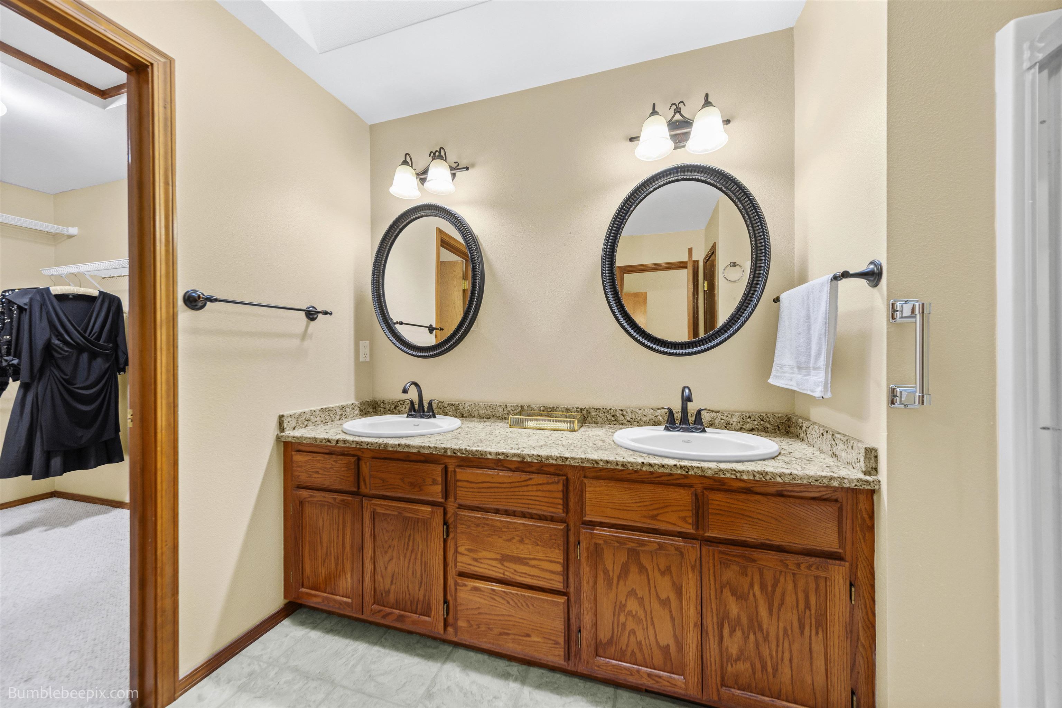
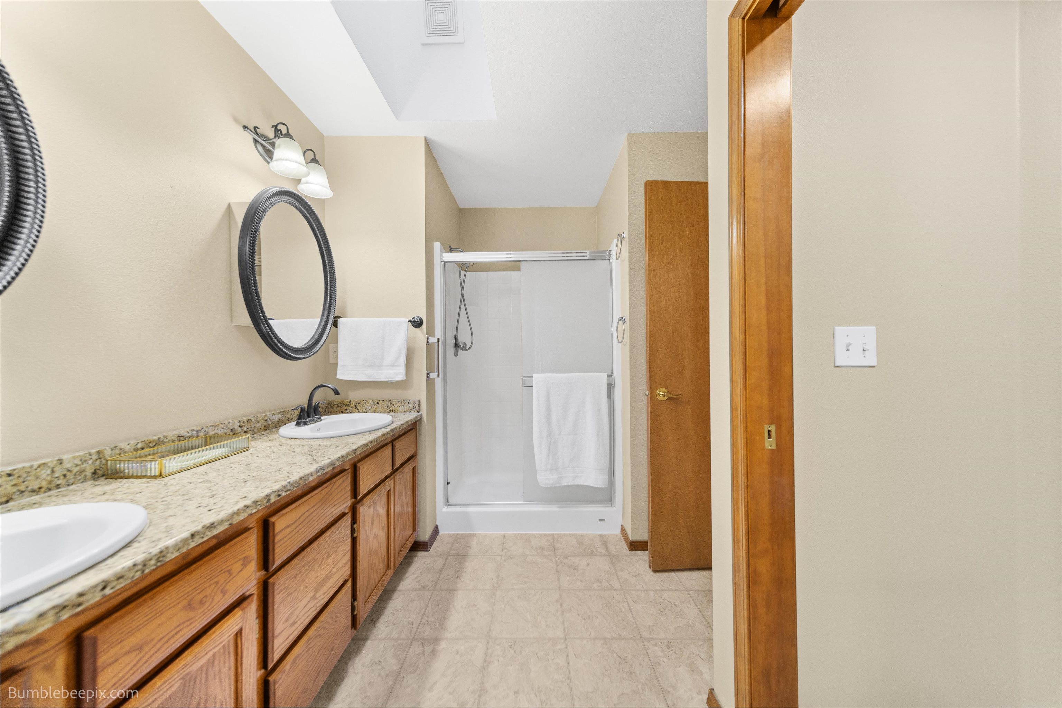
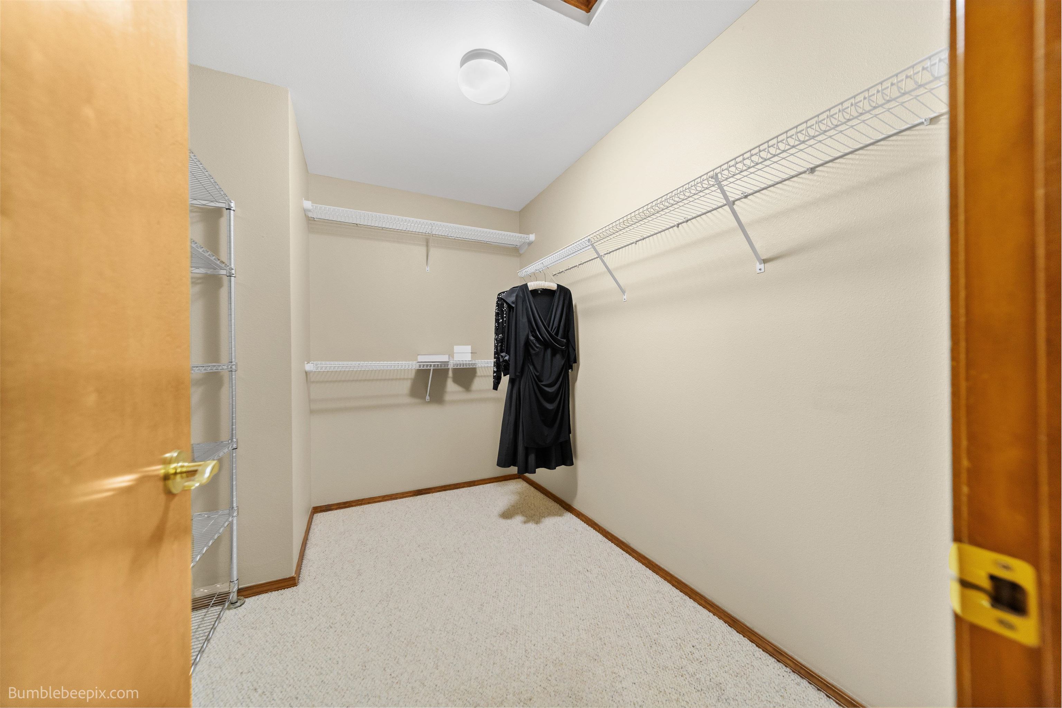
Enjoy main floor living in this gated golf course community The Village at MeadowWood in beautiful Liberty Lake. You will be greeted with soaring ceilings, large windows and a gas fireplace as you enter the main floor living area. The open kitchen includes hard top surfaces, pantry, refrigerator, trash compactor, stove and new in 2025 dishwasher and microwave. Main floor primary ensuite with large walk in closet, full bath in hall and lovely office finish off the first floor. The pergola covered patio with open and close roof invites you out to the carefree backyard that is attended to by the HOA. The full basement is entered by an open stair case and boasts two more bedrooms, a hall bath, large family room and an oversized unfinished storage room. All this with a double car garage in a gated community near golfing, boating, swimming, tennis, pickle ball, Farmer's Market, parks, schools, restaurants and more! Come find your next home today!
Sale Summary
Sold Price
$540,000
List Price
$550,000
Sale vs List
-2%
Close Date
Apr 16, 2026
Financing
Conventional
Buyer's Agent
Lara Ramsay
Property Details
Property Type
Single Family Residence
Year Built
1995
Subdivision
The Village at MeadowWood
County
Spokane
Lot Size
0.21 acres
Living Area
2,826 sqft
Price / Sqft
$195
Garage
2-car
Fireplaces
1
HOA
Yes
Schools
Elementary: Central Valley, Middle: Selkirk, High: Ridgeline
Days to Sell
49 days
MLS #
SAR202612555
Parcel #
55043.0722
Annual Taxes
$5,427
Total Building Area
2,826 sqft
MLS Area
A112/087
MLS Class
Residential
Listing Terms
FHA, VA Loan, Conventional, Cash
Road Frontage
Private Road, See Remarks
Street Direction
E
MLS Status
Sold
Listed On
Feb 25, 2026
Went Pending
Mar 16, 2026
Status Changed
Apr 16, 2026
Last MLS Update
Apr 16, 2026
MLS Branch
1242
School Information
Elementary
Central Valley
Middle School
Selkirk
High School
Ridgeline
Home Features & Details
Architectural Style
Construction
Structure Type
Roof
Basement
Flooring
Windows
Heating
Cooling
Appliances
Interior Features
Fireplace Features
Patio & Porch
Views
Parking
Lot Features
Community Features
Listed By
Susan Conner
Amplify Real Estate Services
Joey Costello
Windermere North Spokane
Tour for free, no strings attached
Make a winning offer with the help of a local expert
Estimated Monthly Payment
$2,979/mo
Estimated at 6.5% APR, 30-year fixed. For informational purposes only.
Property Highlights
Location
Loading map...
Comparable Properties
Thinking of Selling?
Get Joey's Full-Service Marketing
Professional photography, targeted advertising, and expert negotiation for every Liberty Lake home — no matter the price point.