$860,000

Joey Costello
Windermere North Spokane
Tour for free, no strings attached
Make a winning offer with the help of a local expert
About This Home
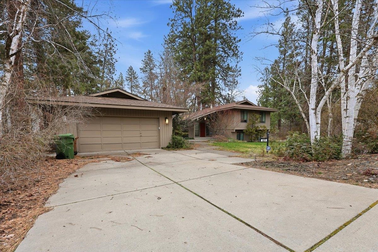
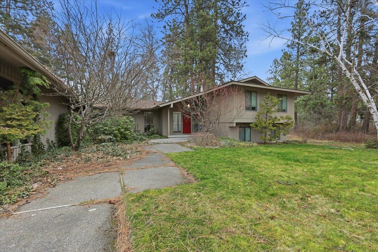
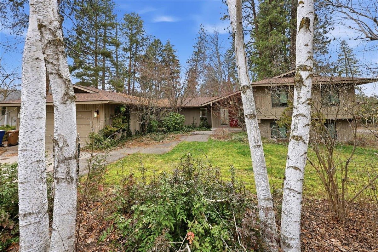
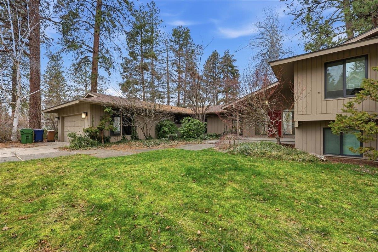
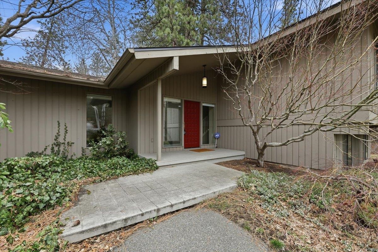
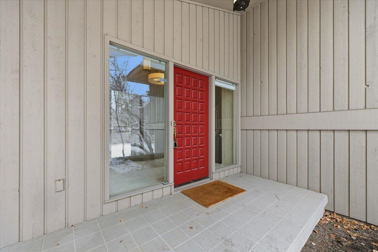
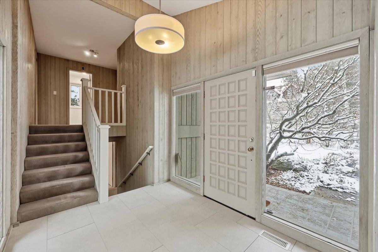
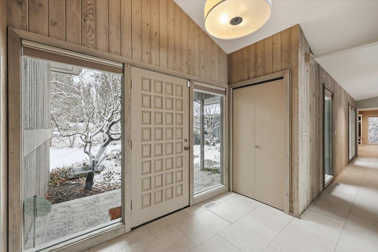
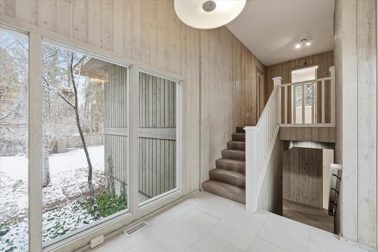
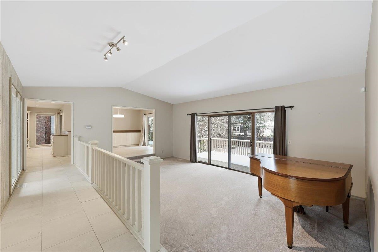
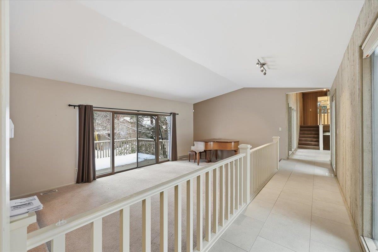
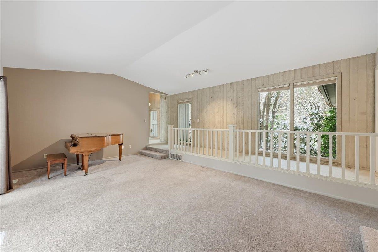
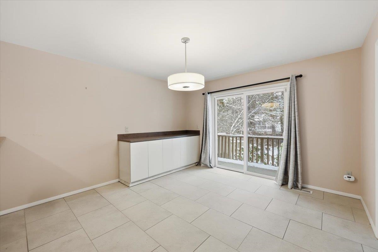
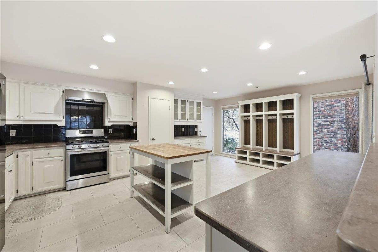
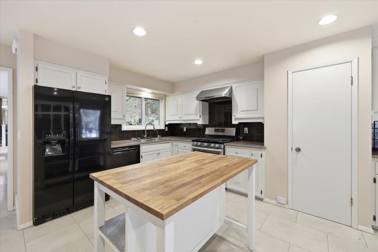
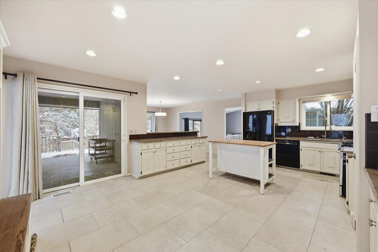
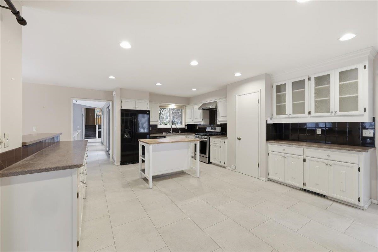
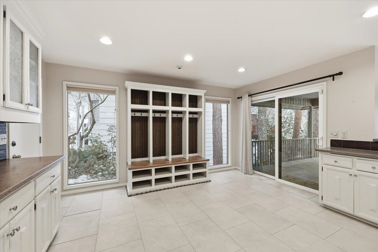
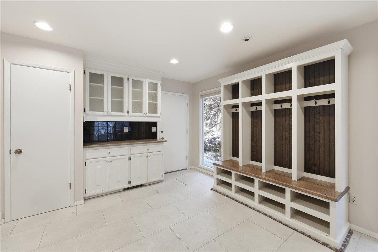
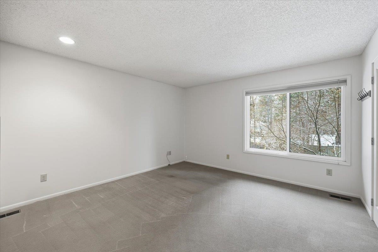
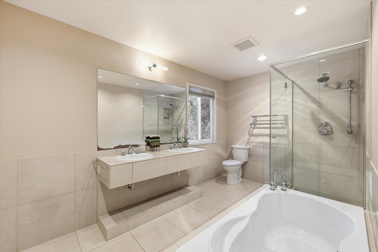
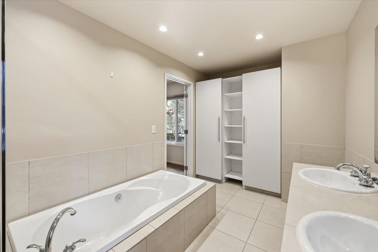
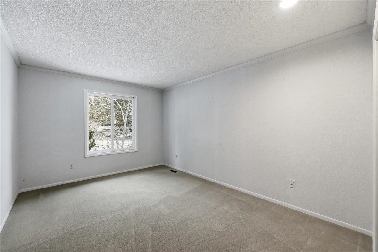
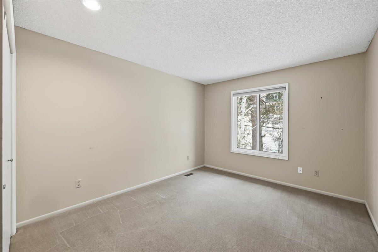
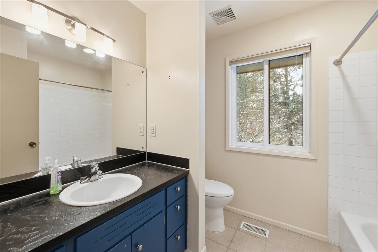
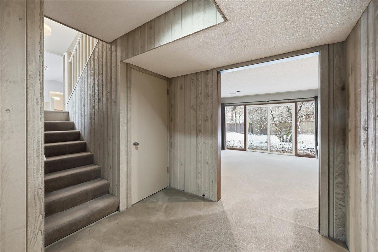
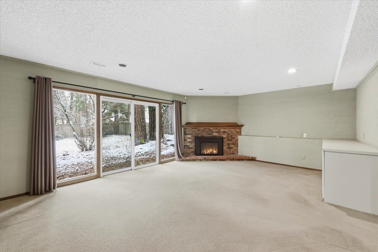
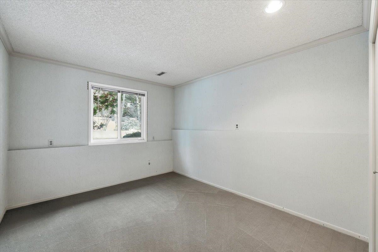
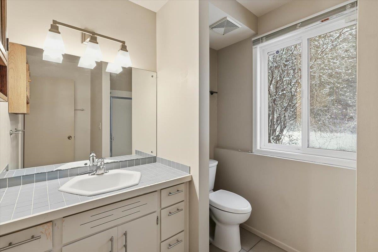
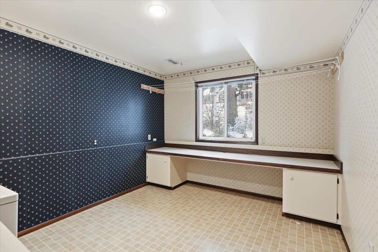
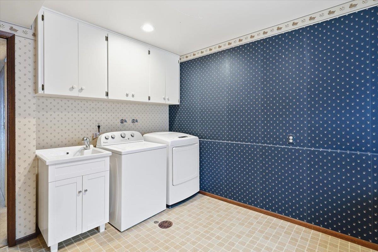
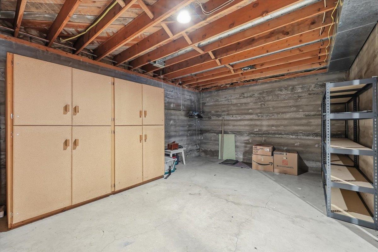
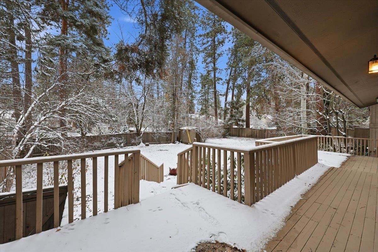
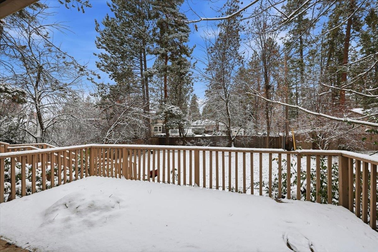
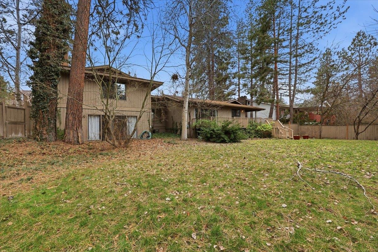
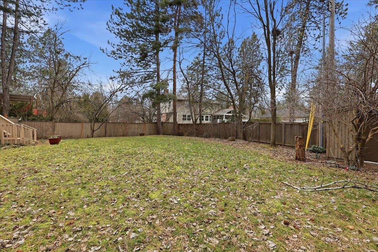
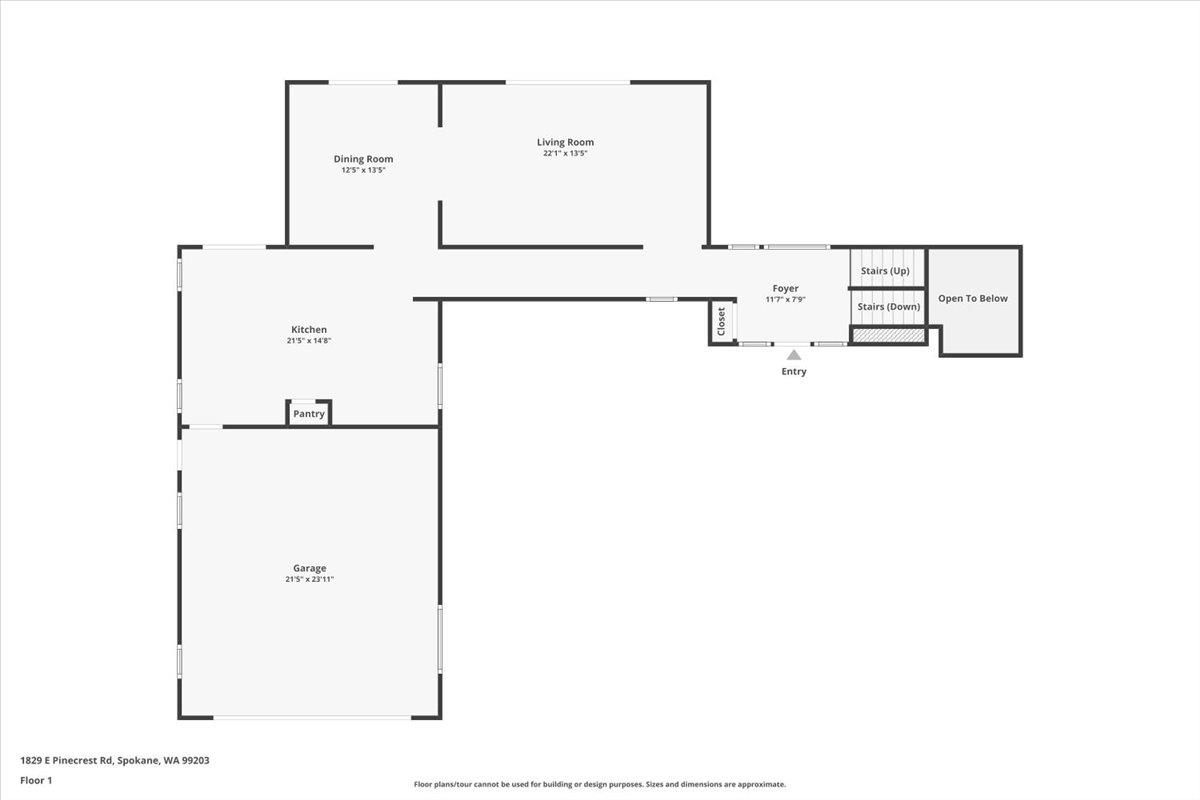
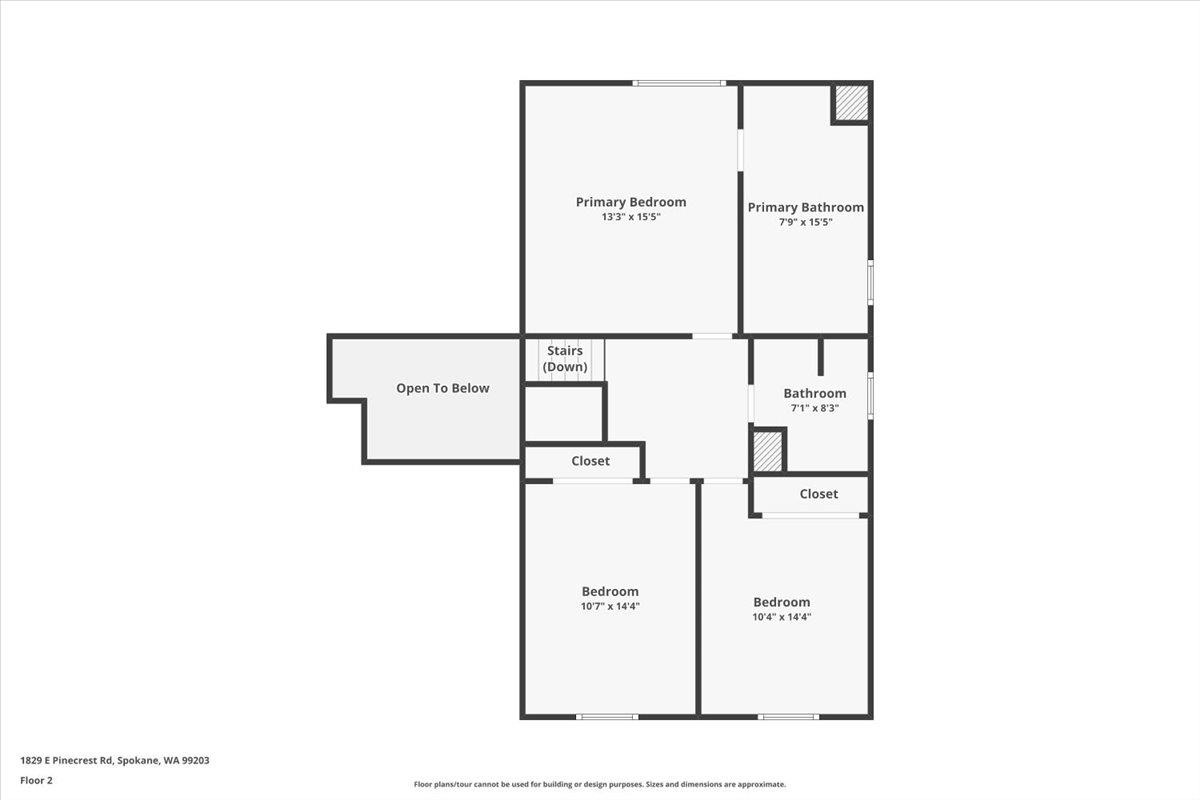
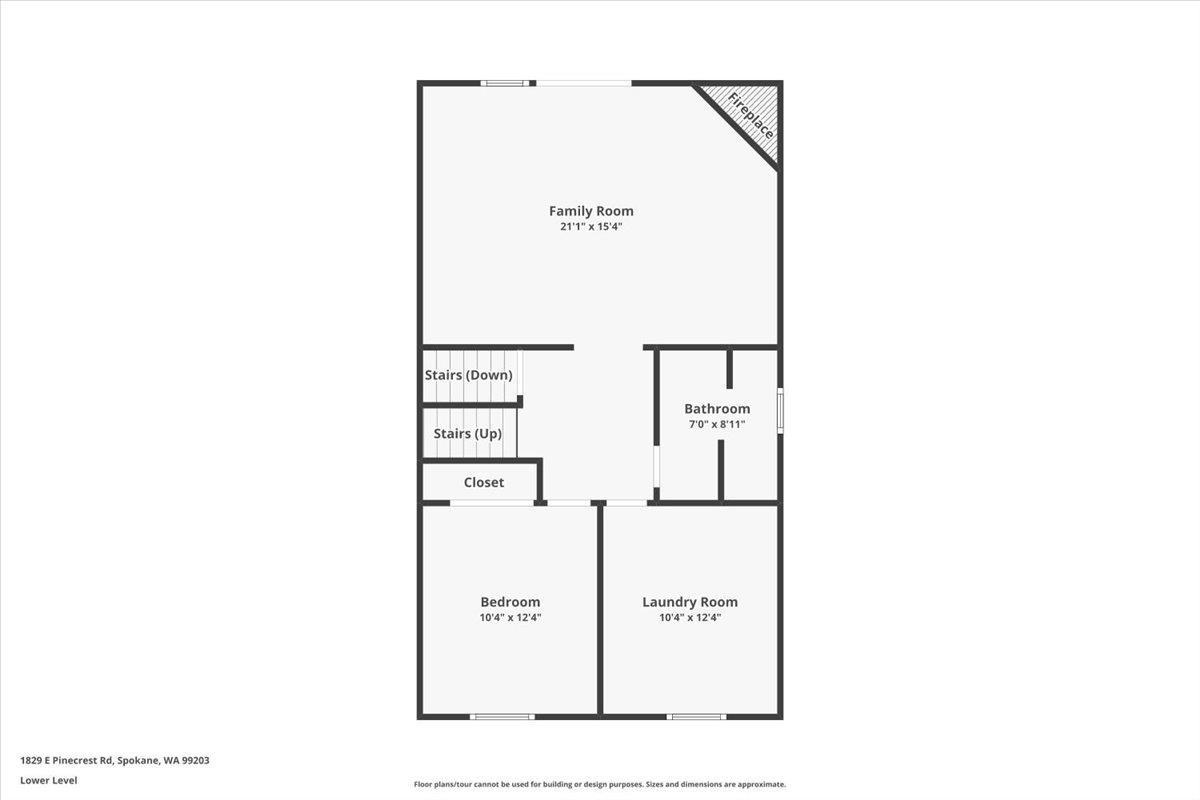
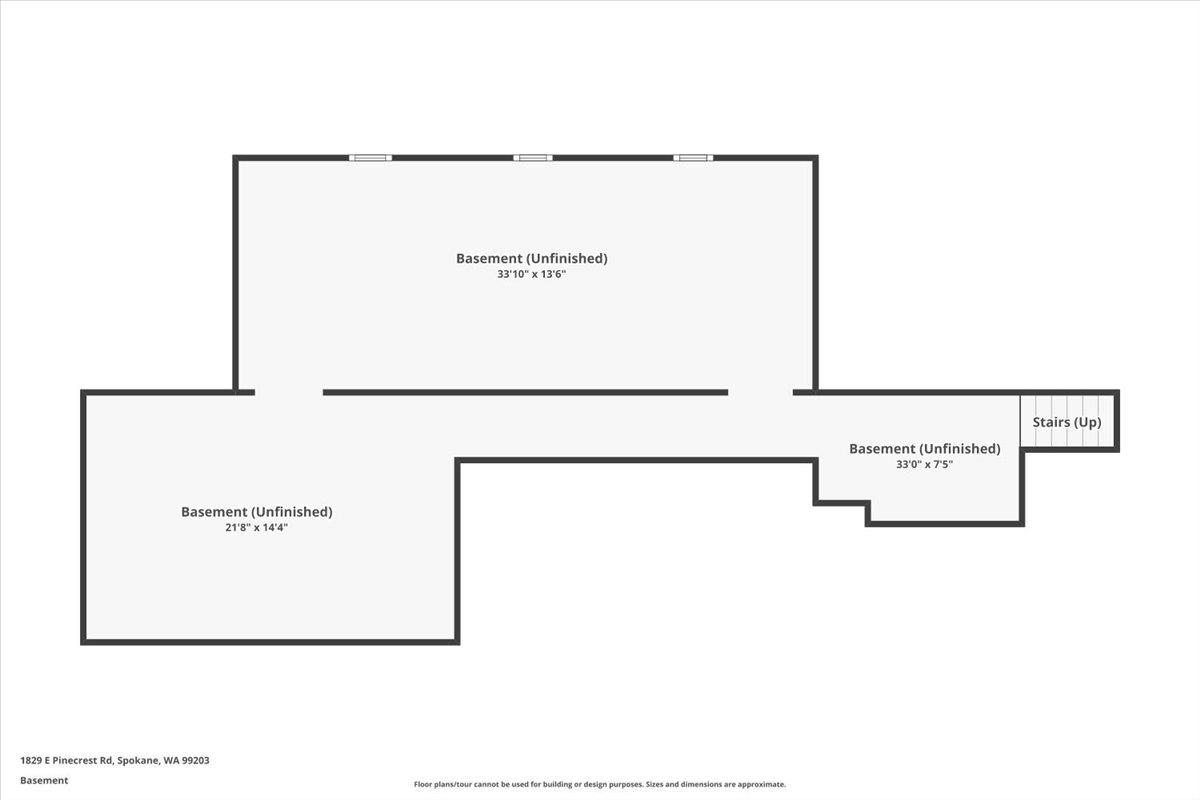
Check out this custom built home sitting on .34 of an acre in the Rockwood area. This spacious home offers an open room concept. This home features 4 bedrooms and 3 bathrooms with just over 3700 Square feet. Spacious Kitchen offers plenty of cabinets for storage and counter space. Large primary suite with gorgeous en suite bath. All rooms are generously sized. Large deck off the back of the house overlooks the secluded back yard. Potential room to grow with an unfinished basement. Additional 0.18 acre lot is available for purchase at $210,000, with first right of refusal. Hutton Elementary!
Property Details
Property Type
Single Family Residence
Year Built
1975
County
Spokane
Lot Size
0.34 acres
Living Area
3,754 sqft
Price / Sqft
$229
Garage
2-car
Fireplaces
1
Schools
Elementary: Spokane Dist 81, Middle: Sacajawea, High: Lewis & Clark
Days on Market
67 days
MLS #
SAR202614063
Parcel #
35283.3006
Annual Taxes
$7,751
Total Building Area
3,754 sqft
MLS Area
A210/045
MLS Class
Residential
Listing Terms
Conventional, Cash
Road Frontage
City Street, Paved Road
Street Direction
E
Listed On
Mar 24, 2026
Status Changed
Mar 31, 2026
Last MLS Update
Apr 25, 2026
MLS Branch
449
School Information
Elementary
Spokane Dist 81
Middle School
Sacajawea
High School
Lewis & Clark
Home Features & Details
Architectural Style
Construction
Structure Type
Roof
Basement
Windows
Heating
Utilities
Appliances
Interior Features
Fireplace Features
Patio & Porch
Parking
Lot Features
Listed By
Mike Meyer
Selkirk Residential
Joey Costello
Windermere North Spokane
Tour for free, no strings attached
Make a winning offer with the help of a local expert
Estimated Monthly Payment
$4,658/mo
Estimated at 6.5% APR, 30-year fixed. For informational purposes only.
Property Highlights
Location
Loading map...
Comparable Properties
Thinking of Selling?
Get Joey's Full-Service Marketing
Professional photography, targeted advertising, and expert negotiation for every Spokane home — no matter the price point.